
Open House Thu, Sep 24th 10:00 AM - 12:00 PM - Views
















Address
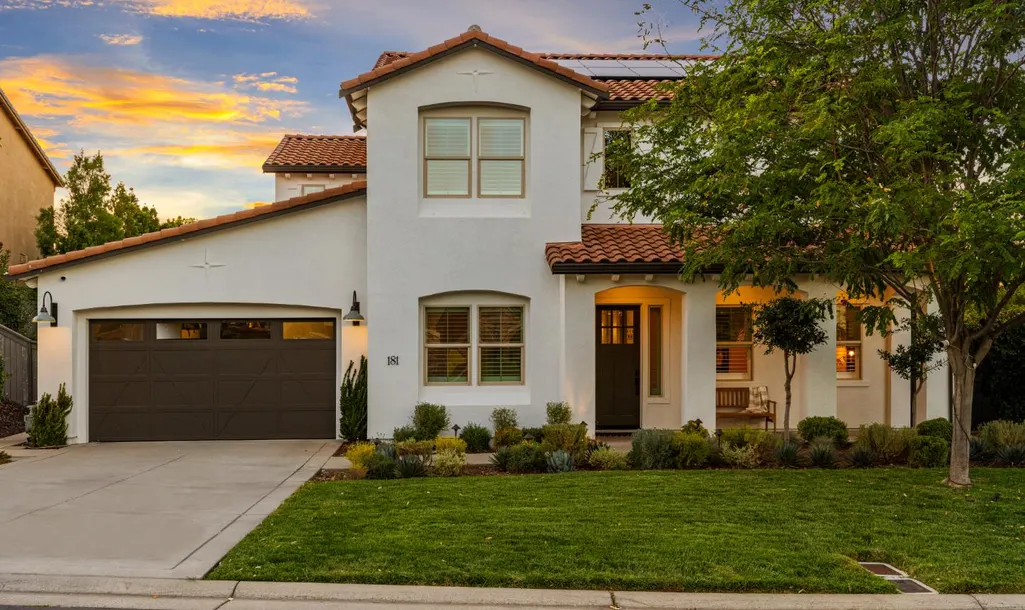
181 Keystone Court, El Dorado Hills, CA
Price
$ 1,585,000
Property Attributes
- ID#226115898
- TypeSingle Family
- Listing Status Active
- CountyEL DORADO
- CityEl Dorado Hills
- AreaEl Dorado Hills
- NeighborhoodBLACKSTONE
- Zip95762
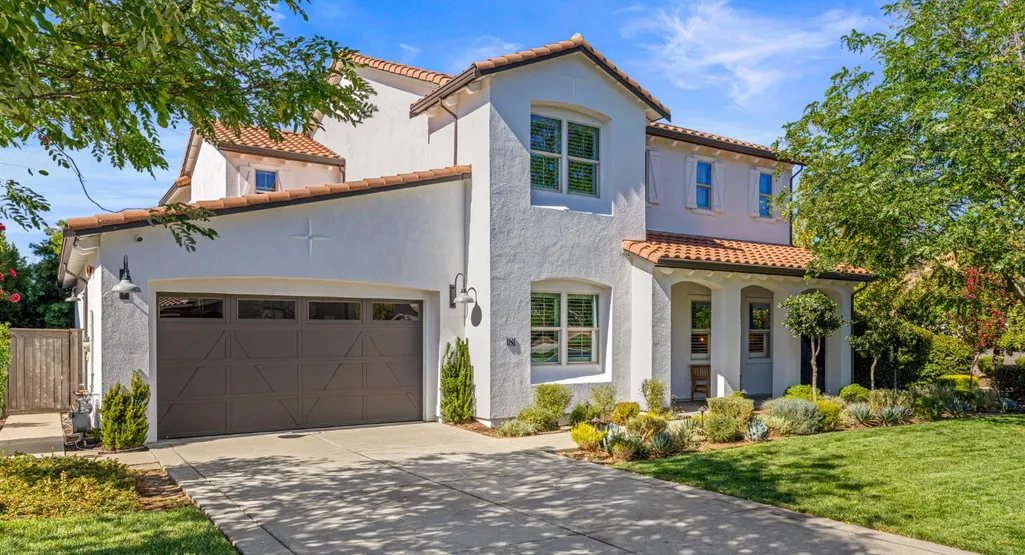
- StyleSpanish
- Year Built2015
- Price$ 1,585,000
- Bedrooms4
- Full Bathrooms3
- Half Bathrooms0
- Sqr Footage3415
- Lot Size0.42 Acres
Data Source:
MetroList MLS
Property Description
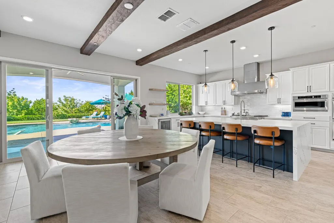
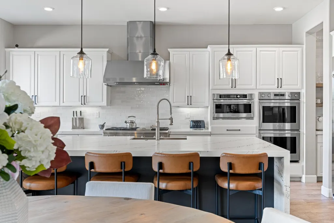
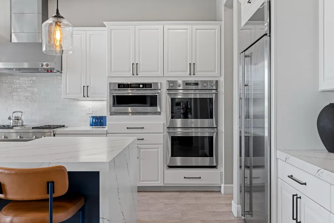
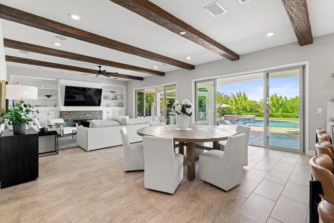
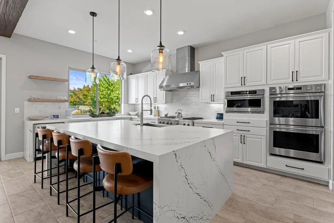
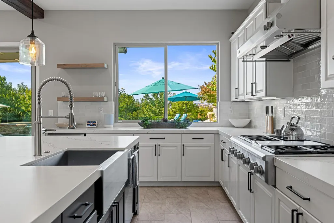
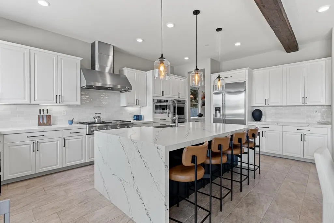
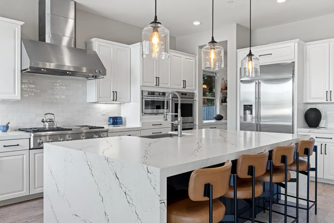
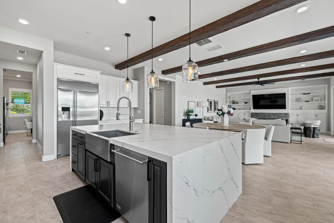
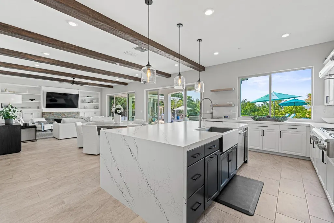
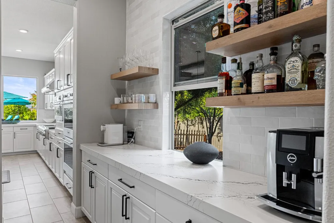
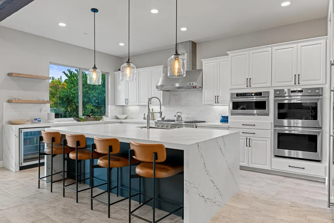
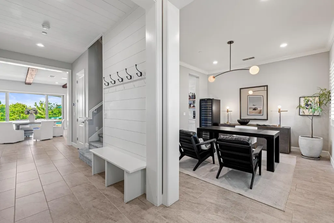
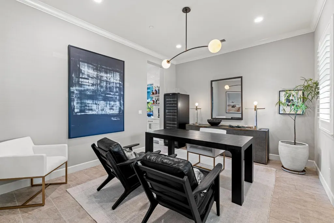
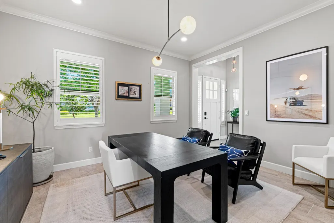
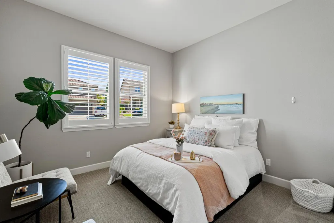
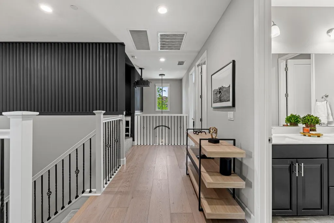
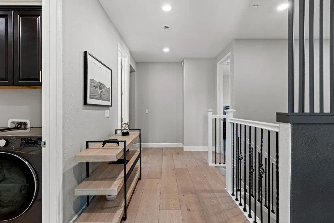
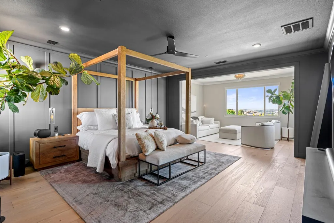
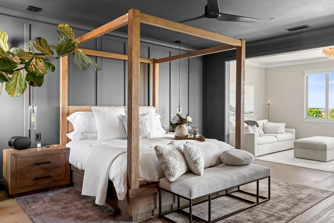
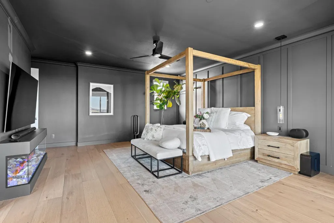
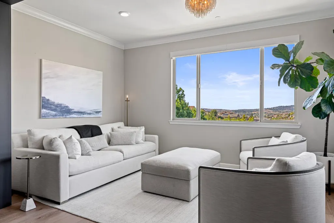
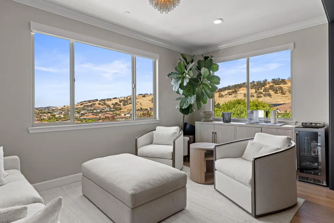
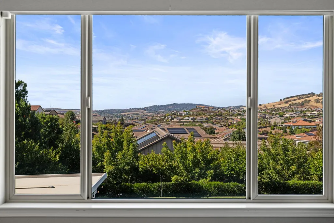
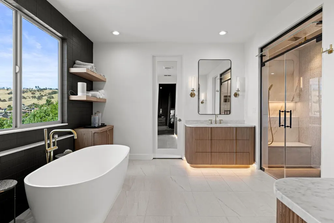
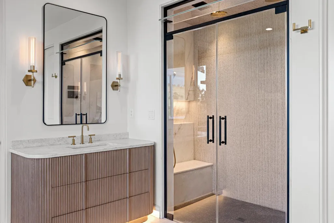
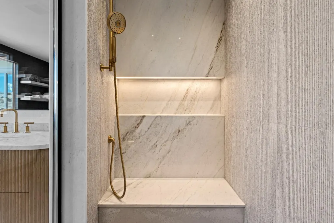
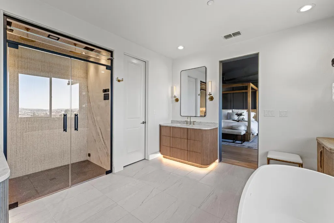
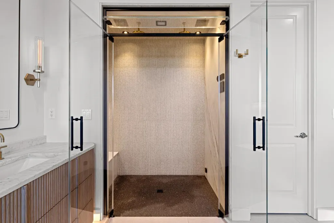
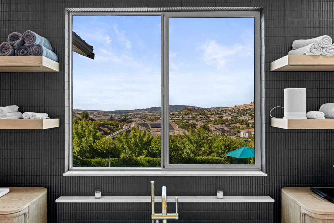
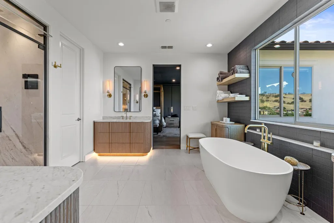
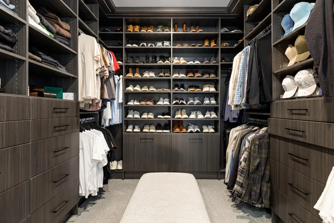
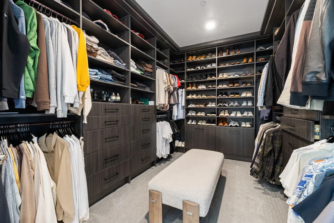
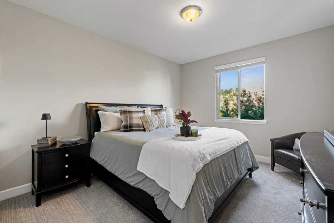
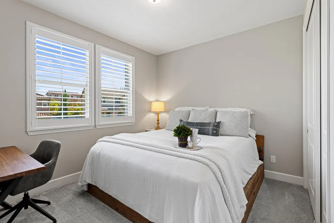
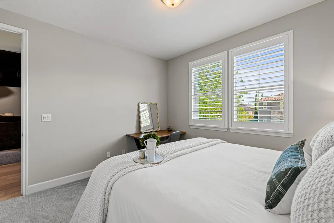
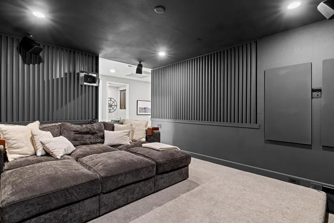
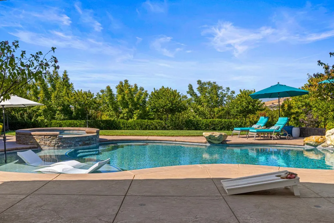
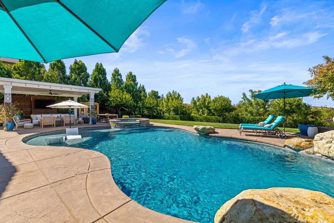
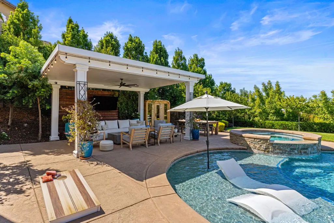
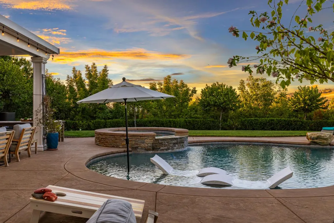
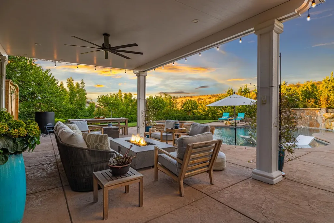
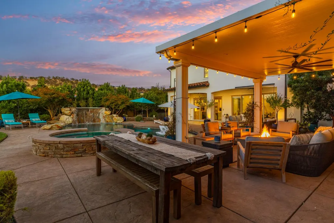
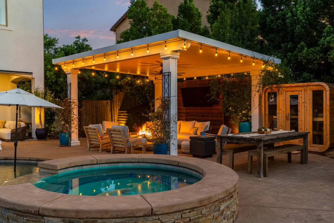
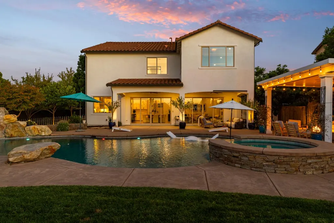
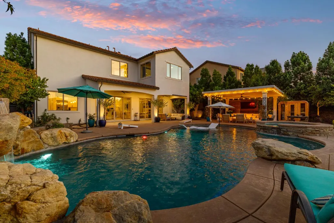
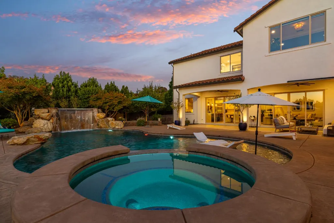
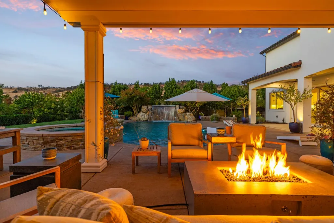
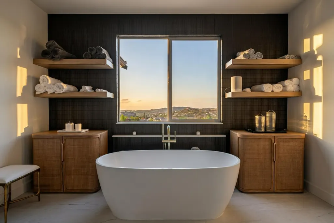
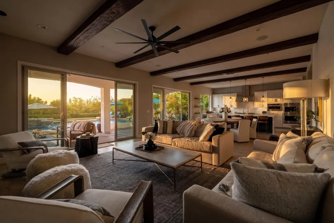
BREATHTAKING REMODEL WITH RESORT OASIS! Tucked away in one of Blackstone's most sought-after spots, this home feels less like a typical house and more like a high-end designer model home showcase. Completely reimagined from top to bottom with an eye for style, this home effortlessly pairs chic interior upgrades with a backyard oasis that gives five-star luxury resorts a serious run for their money. Inside, the home's elevated style shines through every single detail. Rooms are thoughtfully bathed in soft, warm light courtesy of custom Restoration Hardware fixtures, while rich textures and exposed wooden ceiling beams bring character and architectural depth to the living spaces. The main level features a gourmet chef's kitchen outfitted with crisp quartz countertops, white cabinets and stainless appliances and an adjacent, dedicated home office area that makes working from home both stylish and seamless. Head upstairs to discover a custom home theater loft complete with a full projection system, the ultimate media venue for movie nights, weekend football games, or casual entertaining. The primary suite serves as a serene, top-tier sanctuary within the residence. Sweeping wide-plank hardwood floors stretch across the room, leading to a dedicated, generous seating area where you can relax while taking in peaceful foothill views. The en-suite primary bath feels straight out of a boutique retreat, meticulously designed with Restoration Hardware vanities, elevated hardware, a deep freestanding soaking tub, and a custom walk-in steam shower with integrated interior lighting designed to reset your senses after a long day. Step outside into the backyard and you'll immediately forget you're at home. Situated on an exceptionally private lot framed by sweeping scenic vistas, the outdoor space centers around a stunning resort-style setup: a massive custom waterfall cascading into a crystal-clear pool, alongside a separate hot tub made for evening soaking. A large covered loggia provides the idea venue for poolside lounging or dining alfresco under the stars. Best of all, the home comes equipped with an owned solar system, allowing you to enjoy this high-end lifestyle alongside significantly lower utility bills. Living in the premier Blackstone community means you also get full access to the neighborhood clubhouse, sparkling pools, state-of-the-art gym, and miles of scenic walking trails, all while being just minutes from top local dining & shopping.
| Price History | |
|---|---|
| 9/21/2026 | Listed $1,585,000 |
General Features
| Sewer | Public Sewer |
|---|---|
| Heating | Central,MultiZone |
| Cooling | Central,MultiZone |
| Utilities | Cable Available,Public,Sewer In & Connected,Internet Available,Natural Gas Connected |
| Roof | Tile |
| Appliances | Built-In Electric Oven,Gas Cook Top,Built-In Gas Range,Built-In Refrigerator,Ice Maker,Dishwasher,Disposal,Microwave,Double Oven,Self/Cont Clean Oven,Tankless Water Heater |
| HOA Fee | 185 |
| Garage Spaces | 3.0 |
| Association Fee Includes | Pool |
| Patio/Porch Features | Covered Deck,Covered Patio,Uncovered Patio |
| Architectural Style | Spanish |
| Pool Features | Built-In,Gunite Construction |
| Restrictions | Board Approval,Parking |
| Construction Materials | Stucco,Frame,Wood |
| Year Built | 2015 |
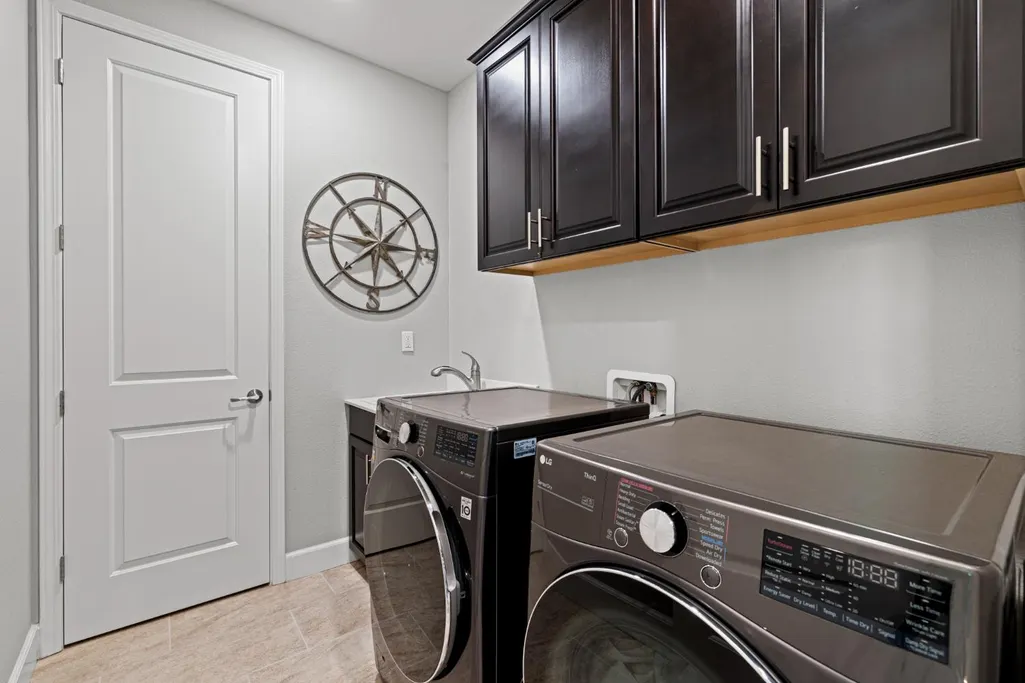
| Electric | 220 Volts in Laundry |
| View | Panoramic |
| Stories Count | 2 |
| Topography | Lot Grade Varies |
| Levels | Two |
| Property Subtype | Single Family Residence |
| Assoc Fee Paid Per | Monthly |
| County | El Dorado |
| Property Type | Residential |
| Association Amenities | Barbeque,Pool,Clubhouse,Recreation Facilities,Exercise Room,Spa/Hot Tub,Park |
| HOA | Yes |
| Subdivision Name | BLACKSTONE |
| Other Structures | Pergola |
| Full Baths | 3 |
| Close Price | 0.0 |
| Status | Active |
| Directions | Highway 50 East toward South Lake Tahoe,to Latrobe Rd exit go right,to Country Club go Left,to Blackstone Park Way,right on Keystone to address. |
| City | El Dorado Hills |
| Senior Community Y/N | No |
| High School District | El Dorado Union High |
| Zoning Description | res |
| Open Parking Spaces | 0.0 |
| MLS Area | 12602 |
| Lot Size Square Feet | 18295.0 |
| Carport Spaces | 0.0 |
| Spa Features | Spa/Hot Tub Built-In |
| Home Warranty Y/N | Yes |
| Standard Status | Active |
| Middle/Junior School District | Buckeye Union |
| Elementary School District | Buckeye Union |
| Year Built Source | Assessor Auto-Fill |
Interior Features
| Flooring | Carpet,Tile,Wood |
|---|---|
| Total Fireplaces | 2 |
| Fireplace Features | Primary Bedroom,Family Room |
| Window Features | Dual Pane Full,Low E Glass Full |
| Laundry Features | Cabinets,Sink,Upper Floor,Inside Room |
| Total Bedrooms | 4 |
| Room Type | Primary Bathroom,Primary Bedroom,Bonus Room,Office,Great Room,Home Theater |
| LivingAreaSource | Assessor Auto-Fill |
| Kitchen Features | Butlers Pantry,Pantry Closet,Quartz Counter,Island,Kitchen/Family Combo |
| Total Baths | 3 |
| Primary Bathroom Features | Shower Stall(s),Double Sinks,Soaking Tub,Steam,Tile,Quartz,Window |
| Living Room Features | Open Beam Ceiling |
| Dining Room Features | Breakfast Nook,Dining Bar,Dining/Living Combo,Formal Area |
| Primary Bedroom Features | Walk-In Closet,Sitting Area |
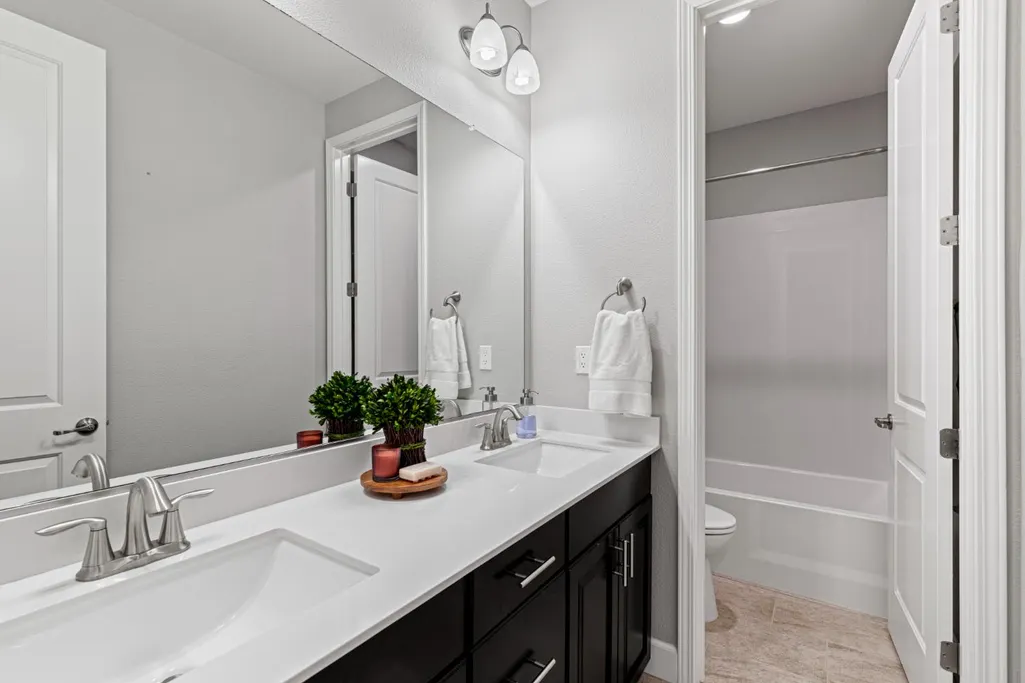
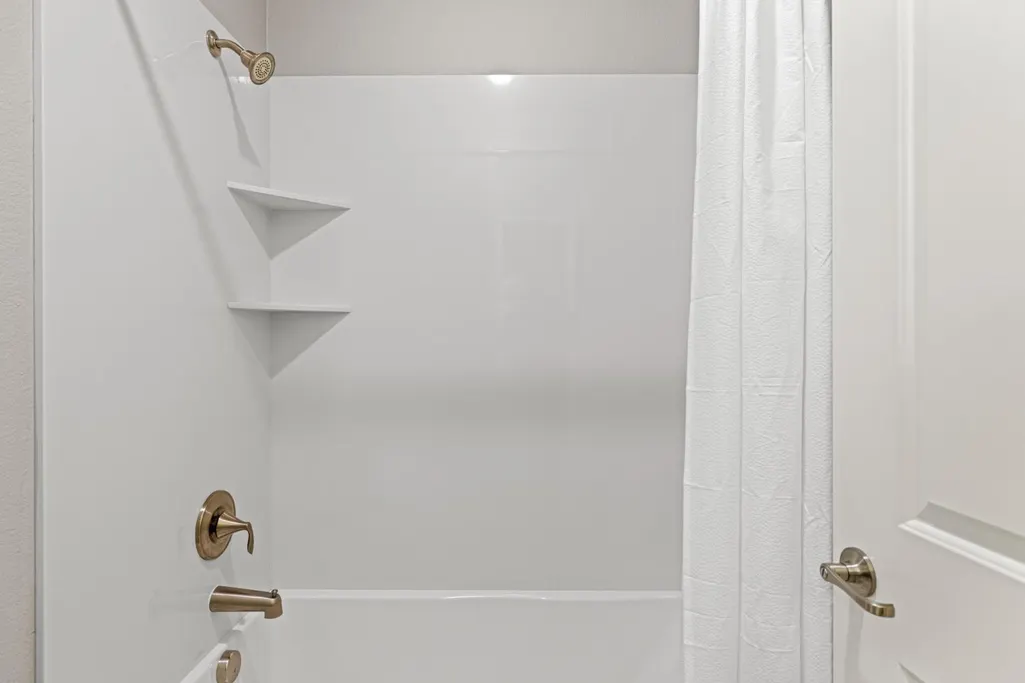
| RoomBathsOtherFeatures | Shower Stall(s),Double Sinks,Tub w/Shower Over |
Exterior Features
| Fencing | Back Yard |
|---|---|
| Parking Features | Attached,Restrictions,Tandem Garage,Garage Door Opener,Garage Facing Front |
| Lot Features | Auto Sprinkler Front,Corner,Landscape Front |
| Water Source | Public,Meter on Site |
| Total Parking | 0.0 |
| Foundation Details | Slab |
| Spa | Yes |
| Lot Size Acres | 0.42 |
| Road Surface Type | Paved |
| Private Pool | Yes |
| Lot Size Source | Assessor Auto-Fill |
| Road Responsibility | Private Maintained Road |
| Horse Y/N | No |
Amenities
- Foreclosure
- Views
- Short Sale
- New Construction
- Adult 55+
- Lease To Own
- No HOA Fees
- Furnished
- Primary On Main
- Air Conditioning
- Seller Finance
- Green
- Fixer Upper
- Horse
- Golf
- Fireplace
- Deck
- Garage
- Basement
- Pool
Property vs Single Family Average in 95762
Price
Year Built
Visits
In The Neighborhood
Open House
El Dorado Hills
$ 824,998
3273 Haskell Way
El Dorado Hills, CA 95762
- Type
- Single Family
- Size
- 2,612 SqFt
- Rooms
- 3 Beds + 2 Baths
 PCH Realtors
Eco Friendly
El Dorado Hills
$ 1,074,900
2178 Aiken Way
El Dorado Hills, CA 95762
- Type
- Single Family
- Size
- 3,878 SqFt
- Rooms
- 5 Beds + 4.5 Baths
Windermere Signature Properties Cameron Park/Placerville
Open House
El Dorado Hills
$ 1,749,000
214 Candlewood Court
El Dorado Hills, CA 95762
- Type
- Single Family
- Size
- 4,168 SqFt
- Rooms
- 4 Beds + 3.5 Baths
Prime Real Estate
Eco Friendly
El Dorado Hills
$ 800,000
3056 Aldridge Way
El Dorado Hills, CA 95762
- Type
- Single Family
- Size
- 2,361 SqFt
- Rooms
- 4 Beds + 3 Baths
Coldwell Banker Realty
Views
El Dorado Hills
$ 1,030,000
5079 Arlington Way
El Dorado Hills, CA 95762
- Type
- Single Family
- Size
- 3,485 SqFt
- Rooms
- 5 Beds + 4 Baths
Redfin Corporation
Eco Friendly
El Dorado Hills
$ 610,000
8162 Ryland Drive
El Dorado Hills, CA 95762
- Type
- Single Family
- Size
- 1,429 SqFt
- Rooms
- 3 Beds + 2 Baths
eXp Realty of Northern California, Inc.
 © 2026 Fresno Association of REALTORS ®. All rights reserved. The data relating to real estate for sale on this web site comes in part from the Internet Data eXchange (IDX) of the Multiple Listing Service. Real estate listings held by brokerage firms other than Allison James Estates and Homes - NorCal are marked with the IDX logo and detailed information about them includes the name of the listing broker and the name of the listing agent.
All data, including all measurements and calculations
© 2026 Fresno Association of REALTORS ®. All rights reserved. The data relating to real estate for sale on this web site comes in part from the Internet Data eXchange (IDX) of the Multiple Listing Service. Real estate listings held by brokerage firms other than Allison James Estates and Homes - NorCal are marked with the IDX logo and detailed information about them includes the name of the listing broker and the name of the listing agent.
All data, including all measurements and calculations
 Bay East ©2026. CCAR ©2026. bridgeMLS ©2026. Information Deemed Reliable But Not Guaranteed. This information is being provided by the Bay East MLS, or CCAR MLS, or bridgeMLS. The listings presented here may or may not be listed by the Broker/Agent operating this website. This information is intended for the personal use of consumers and may not be used for any purpose other than to identify prospective properties consumers may be interested in purchasing. Data last updated at September
 The data relating to real estate for sale on this web site comes in part from the Broker Reciprocity Program of the Tahoe Sierra Multiple Listing Service. Real estate listings held by brokerage firms other than Tahoe Sierra Board of Realtors are marked with the Broker Reciprocity logo and detailed information about them includes the name of the listing brokers.
The information being provided is for consumers' personal, non-commercial use and may not be used for any other purpose other than to
The data relating to real estate for sale on this web site comes in part from the Broker Reciprocity Program of the Tahoe Sierra Multiple Listing Service. Real estate listings held by brokerage firms other than Tahoe Sierra Board of Realtors are marked with the Broker Reciprocity logo and detailed information about them includes the name of the listing brokers.
The information being provided is for consumers' personal, non-commercial use and may not be used for any other purpose other than to
 Information should be deemed reliable but not guaranteed, all representations are approximate, and individual verification is recommended. Copyright ©2017 All rights reserved.
 Based on information from the Tuolumne County Association of REALTORS® (alternatively, from the Tuolumne County MLS) as of January 17, 2025 11:57 AM UTC All data, including all measurements and calculations of area, is obtained from various sources and has not been, and will not be, verified by broker or MLS. All information should be independently reviewed and verified for accuracy. Properties may or may not be listed by the office/agent presenting the information.
