
Price Reduction - Primary on Main - Eco Friendly








Address
8193 Ryland Drive, El Dorado Hills, CA
Price
$ 599,900
Property Attributes
- ID#226078639
- TypeSingle Family
- Listing Status Active
- CountyEL DORADO
- CityEl Dorado Hills
- AreaEl Dorado Hills
- NeighborhoodBlackstone
- Zip95762
- StyleSingle Family Residence
- Year Built2016
- Price$ 599,900
- Bedrooms3
- Full Bathrooms2
- Half Bathrooms0
- Sqr Footage1429
- Lot Size0.09 Acres
Data Source:
MetroList MLS
Property Description
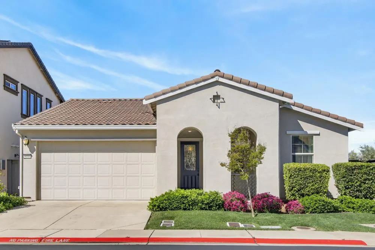
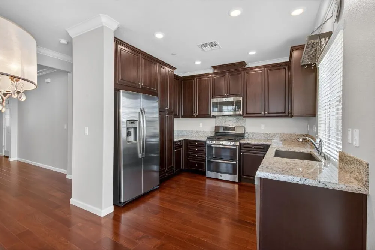
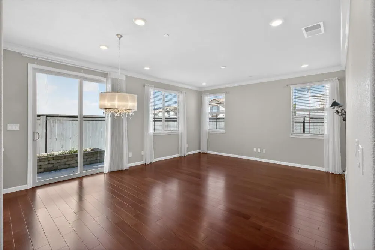
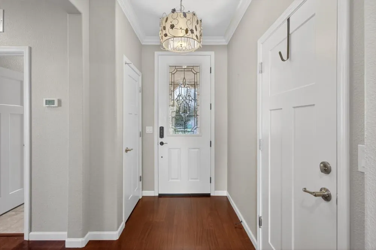
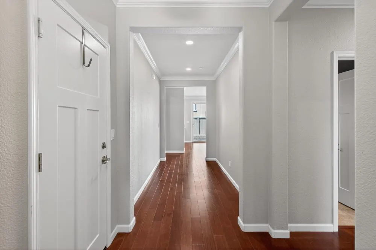
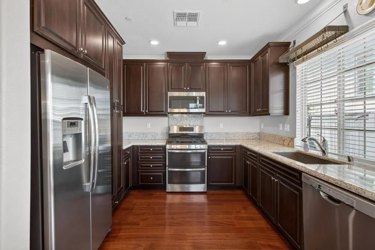
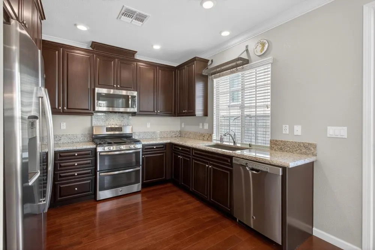
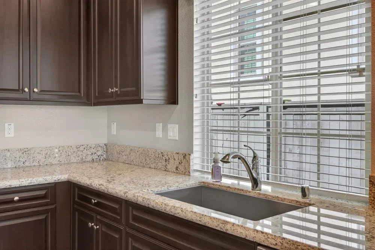
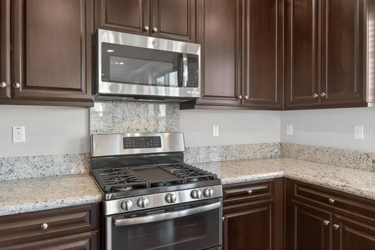
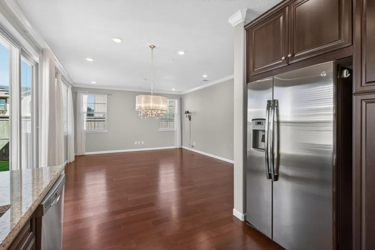
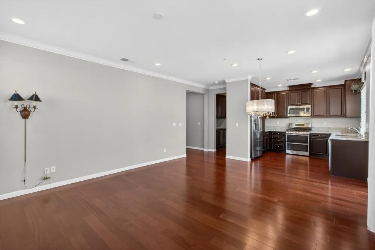
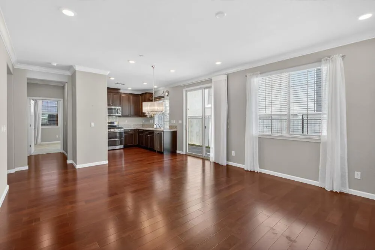
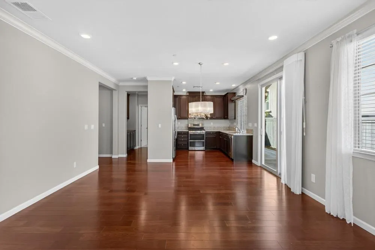
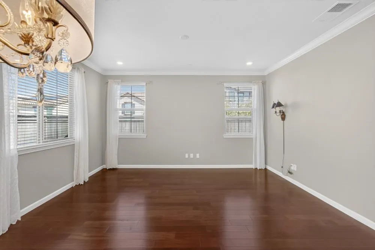
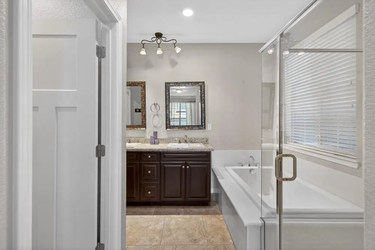
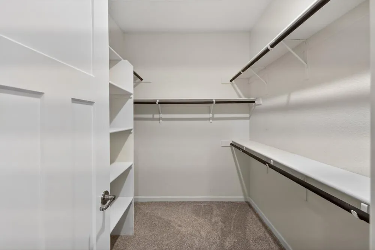
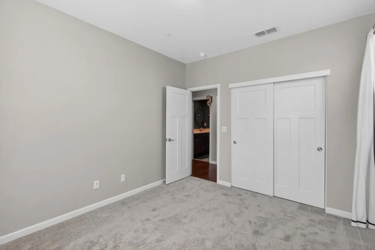
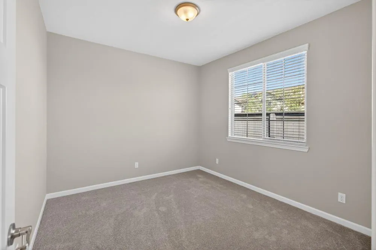
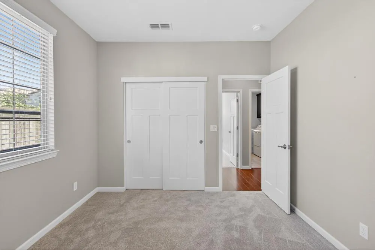
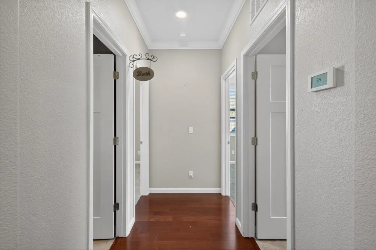
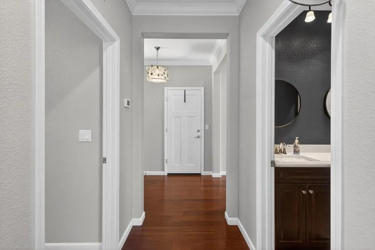
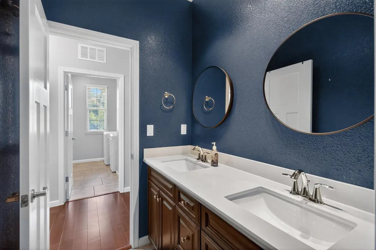
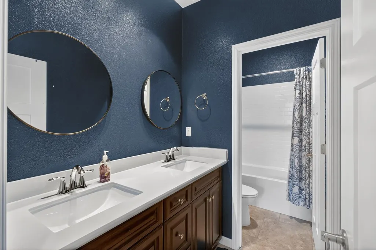
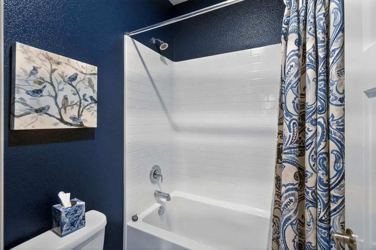
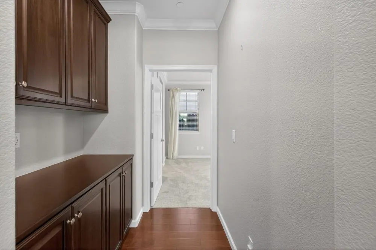
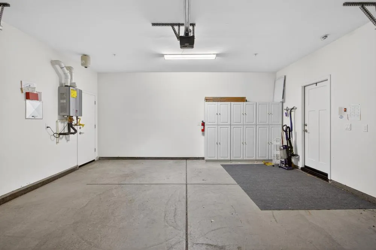
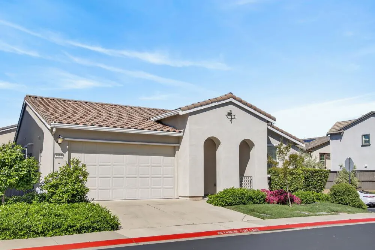
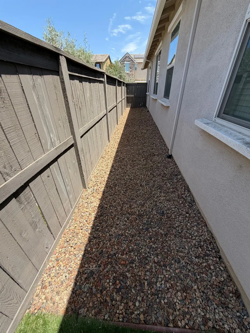
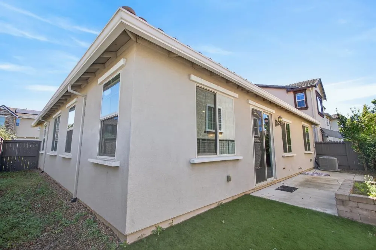
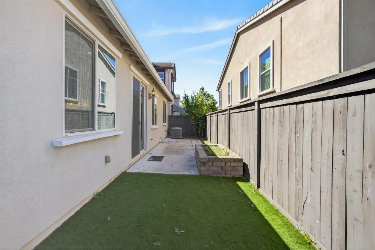
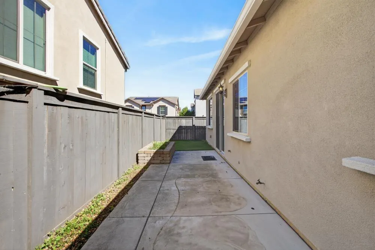
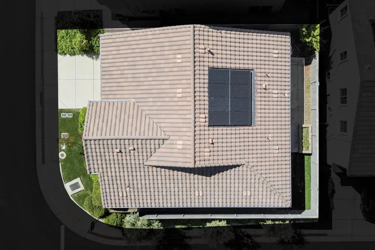
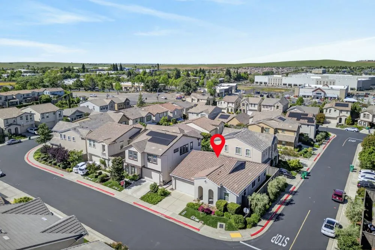
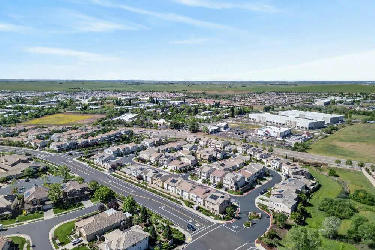
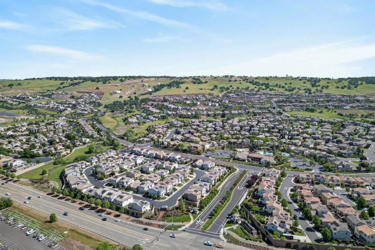
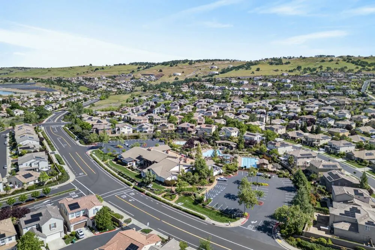
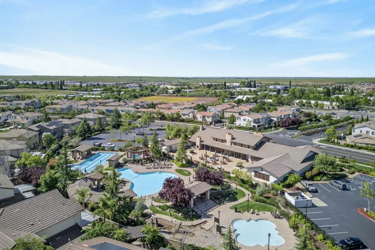
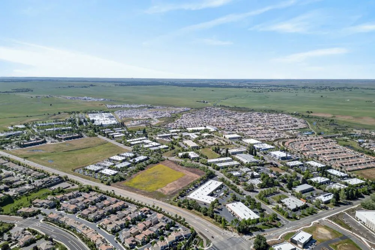
Welcome to this beautiful single-story home nestled within the prestigious gated Blackstone community of El Dorado Hills. Offering 3 bedrooms, 2 bathrooms, and 1,429 square feet of well-designed living space, this corner-lot property is ideally located just moments from the community clubhouse and resort-style amenities. The inviting interior showcases hardwood flooring throughout the main living areas and brand-new carpet in all bedrooms. The open-concept kitchen is equipped with granite countertops, stainless steel appliances, and pull-out cabinet shelving, flowing effortlessly into the spacious living and dining areasperfect for both everyday living and entertaining. Designed with privacy in mind, the primary suite is thoughtfully separated from the secondary bedrooms, creating a peaceful retreat. Energy-efficient features include owned solar and a tankless water heater, providing comfort and long-term savings. Experience the exceptional lifestyle Blackstone has to offer, with its gated setting, outstanding amenities, and prime El Dorado Hills location close to shopping, dining, parks, and top-rated schools.
| Price History | |
|---|---|
| 6/20/2026 | Listed $625,000 |
| 8/26/2026 | 5$599,900 |
General Features
| Sewer | Public Sewer |
|---|---|
| Heating | Central |
| Cooling | Central |
| Utilities | Public |
| Roof | Tile |
| Appliances | Free Standing Gas Range,Dishwasher,Disposal,Microwave |
| HOA Fee | 207 |
| Garage Spaces | 2.0 |
| Association Fee Includes | Pool |
| Patio/Porch Features | Uncovered Patio |
| Pool Features | Built-In,Common Facility,Pool/Spa Combo |
| Construction Materials | Stucco,Frame,Wood |
| Year Built | 2016 |
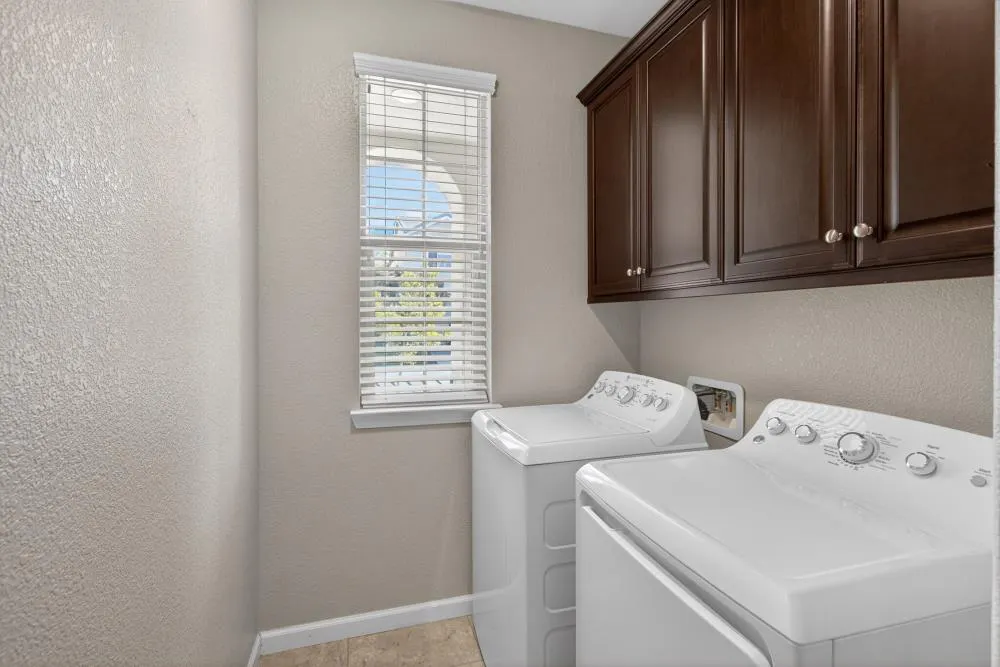
| Electric | 220 Volts in Laundry |
| Stories Count | 1 |
| Levels | One |
| Property Subtype | Single Family Residence |
| Assoc Fee Paid Per | Monthly |
| County | El Dorado |
| Property Type | Residential |
| Association Amenities | Barbeque,Clubhouse,Rec Room w/Fireplace,Recreation Facilities,Spa/Hot Tub,Gym |
| HOA | Yes |
| Subdivision Name | Blackstone |
| Full Baths | 2 |
| Close Price | 0.0 |
| Status | Active |
| Directions | Located in Blackstone. Hwy 50 to Latrobe Rd. (Exit 30) then south for 2 miles. Turn left on Club View,left on Blackstone Pkwy,enter through gate. Turn left on Ryland Dr. Home is on the right. |
| City | El Dorado Hills |
| Senior Community Y/N | No |
| High School District | El Dorado Union High |
| Zoning Description | RES |
| Open Parking Spaces | 0.0 |
| MLS Area | 12602 |
| Lot Size Square Feet | 3920.0 |
| Carport Spaces | 0.0 |
| Home Warranty Y/N | No |
| Standard Status | Active |
| Middle/Junior School District | Buckeye Union |
| Elementary School District | Buckeye Union |
| Year Built Source | Assessor Auto-Fill |
Interior Features
| Flooring | Carpet,Tile,Wood |
|---|---|
| Window Features | Dual Pane Full |
| Laundry Features | Cabinets,Inside Room |
| Total Bedrooms | 3 |
| Room Type | Primary Bathroom,Baths Other,Primary Bedroom,Office,Possible Guest,Great Room,Laundry,Living Room |
| LivingAreaSource | Assessor Agent-Fill |
| Kitchen Features | Pantry Cabinet,Granite Counter,Kitchen/Family Combo |
| Total Baths | 2 |
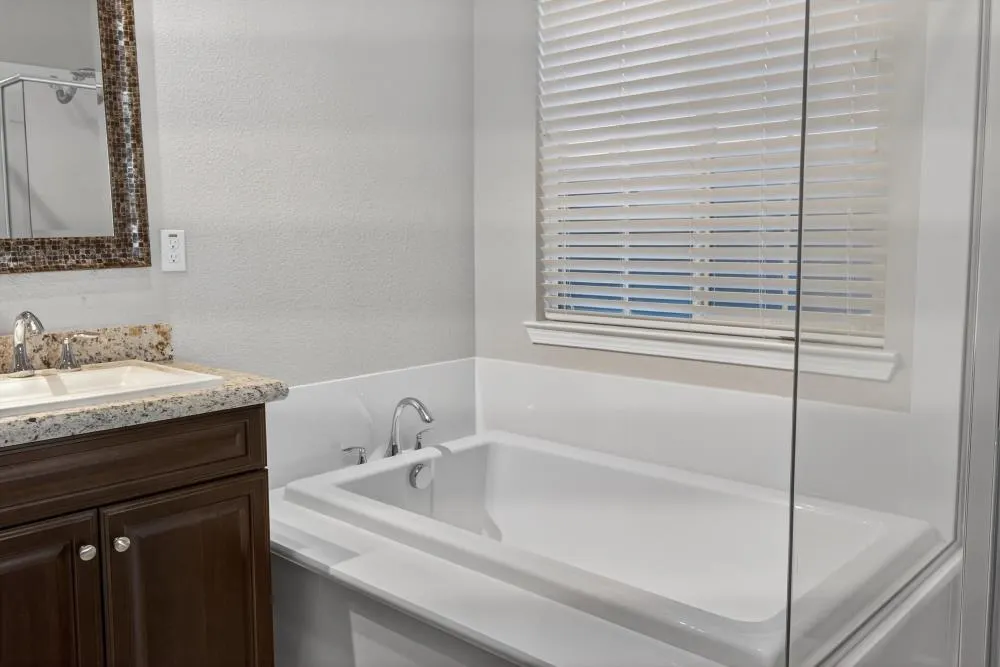
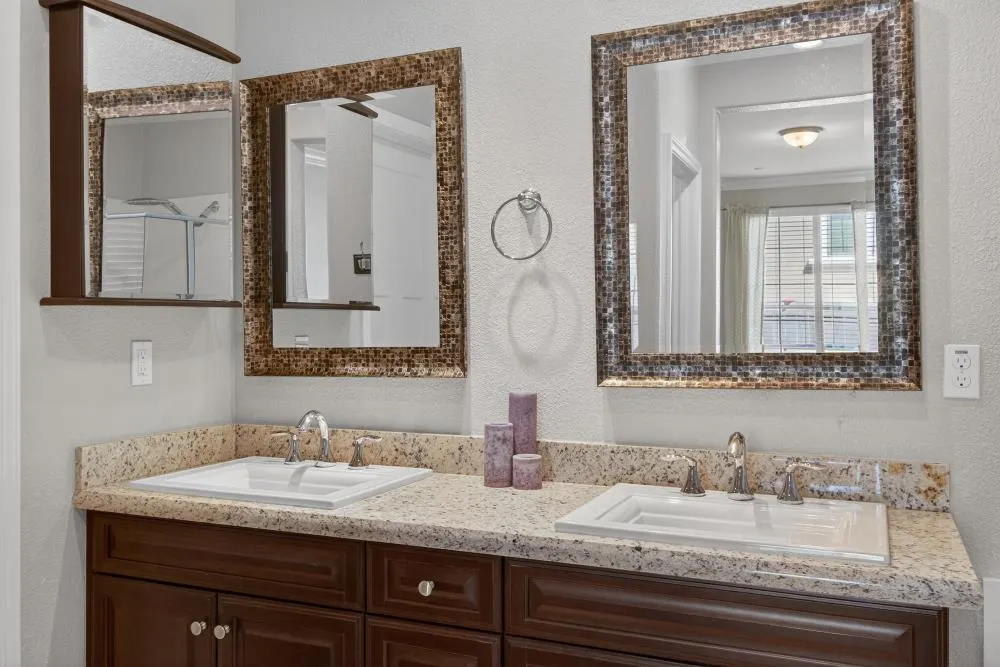
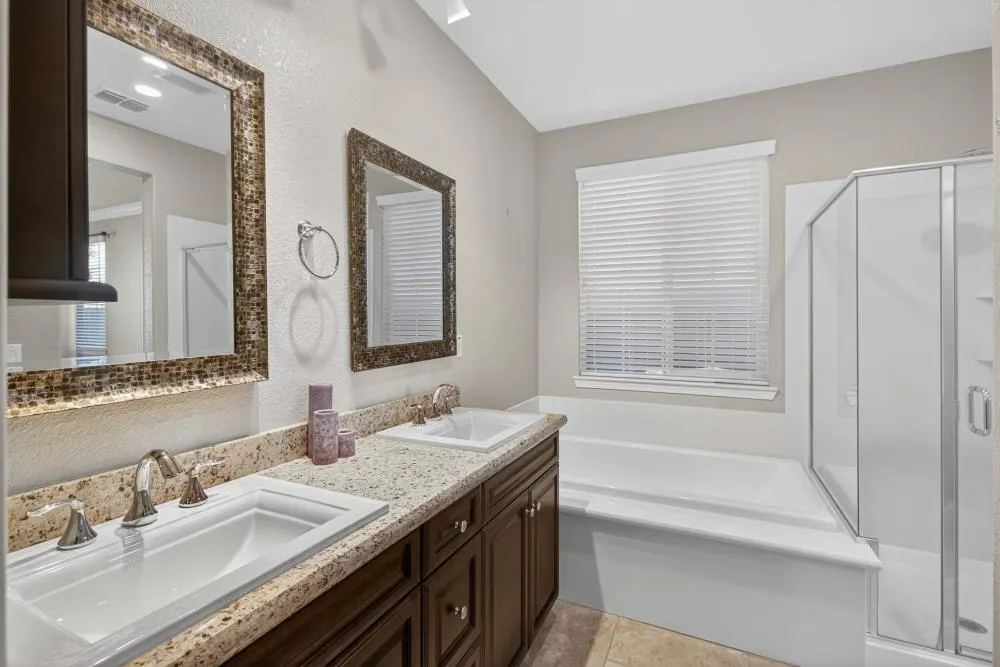
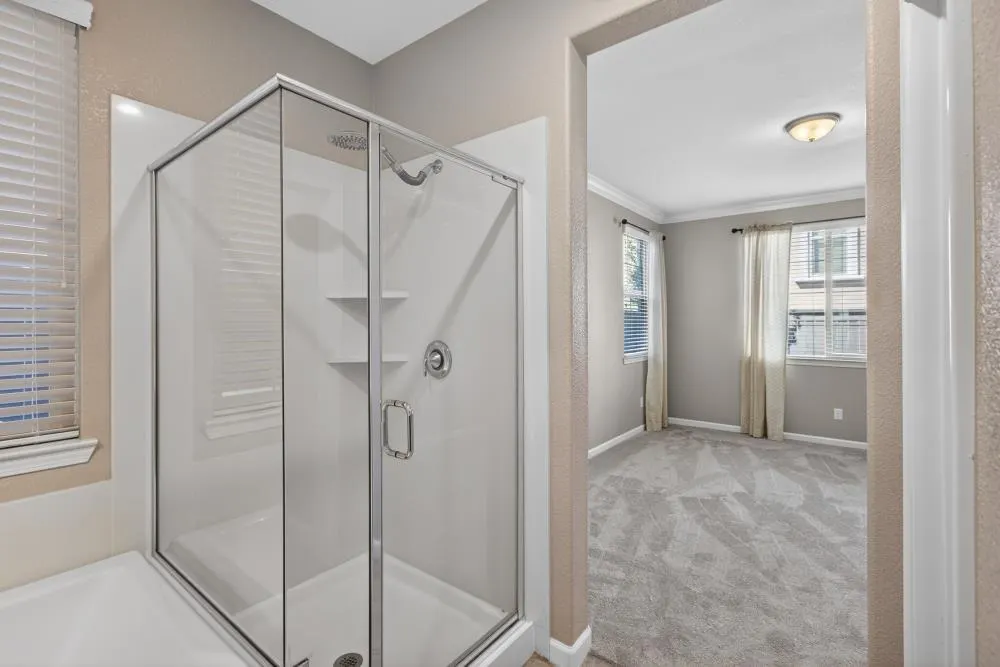
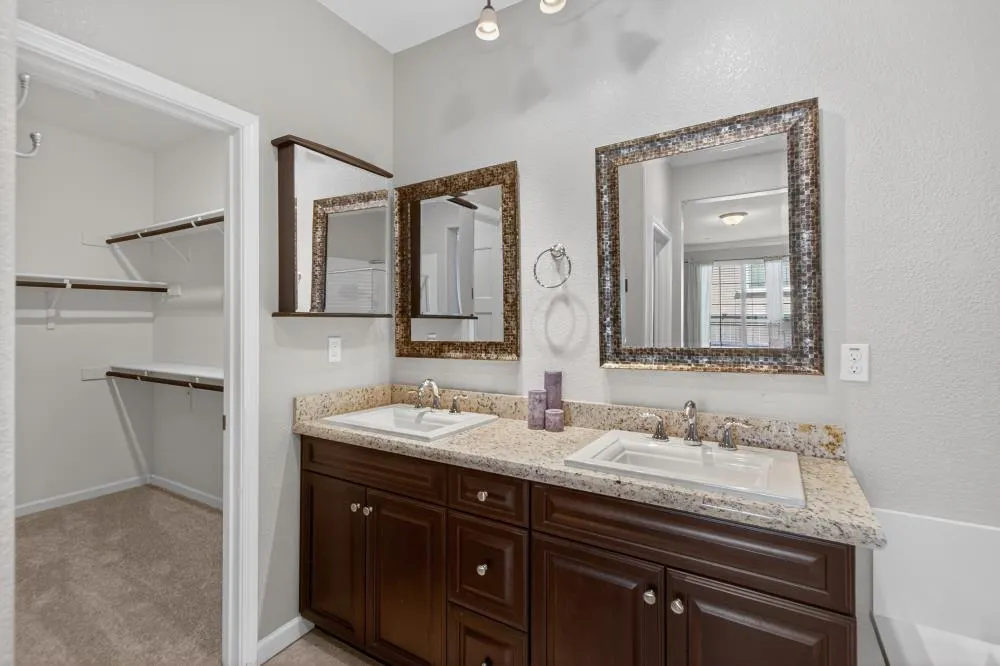
| Primary Bathroom Features | Shower Stall(s),Double Sinks,Soaking Tub,Walk-In Closet |
| Living Room Features | Great Room |
| Dining Room Features | Dining/Living Combo,Formal Area |
| RoomBathsOtherFeatures | Double Sinks,Tub w/Shower Over |
Exterior Features
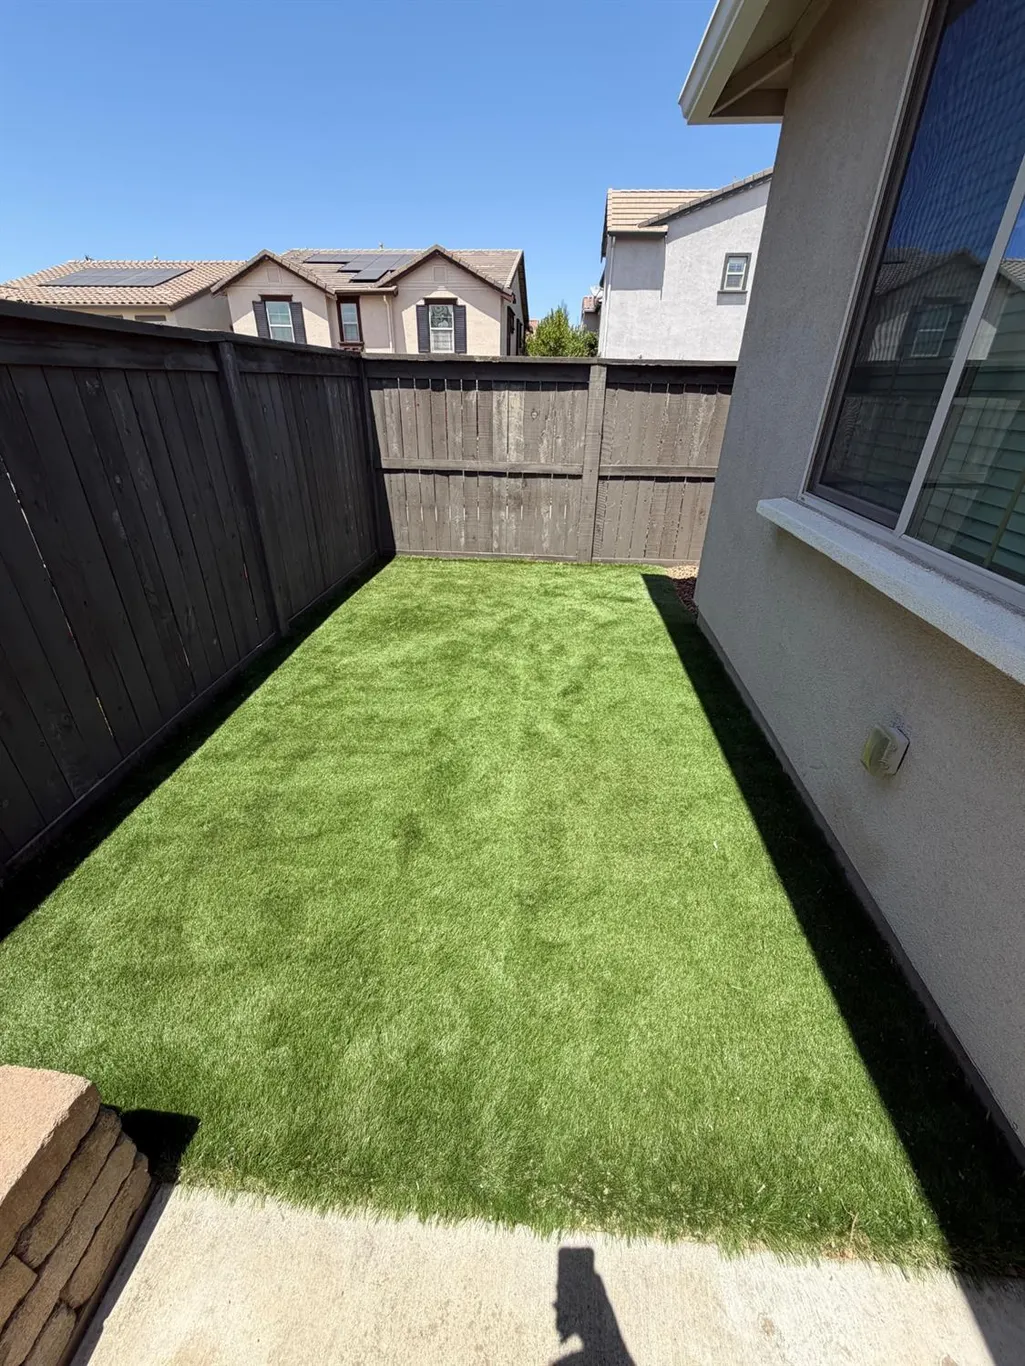
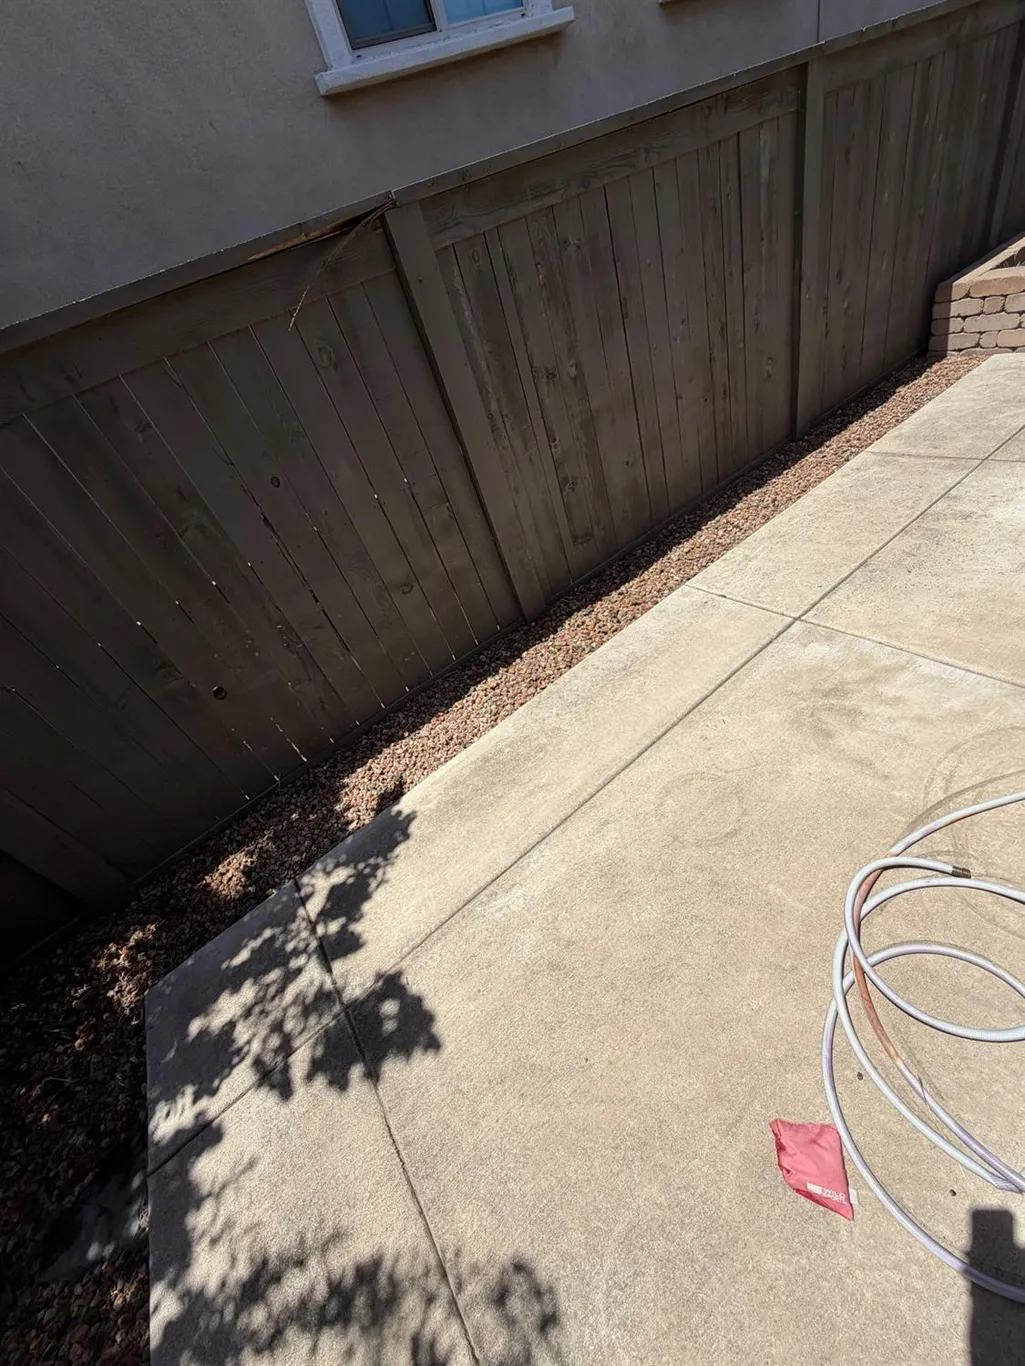
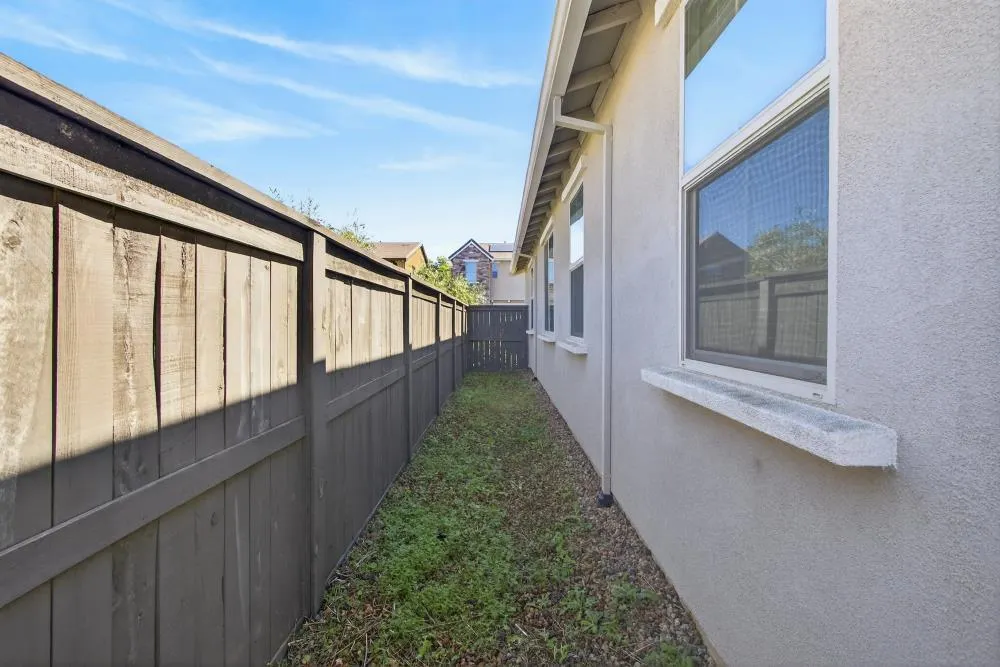
| Fencing | Back Yard |
|---|---|
| Parking Features | Attached,Garage Facing Front |
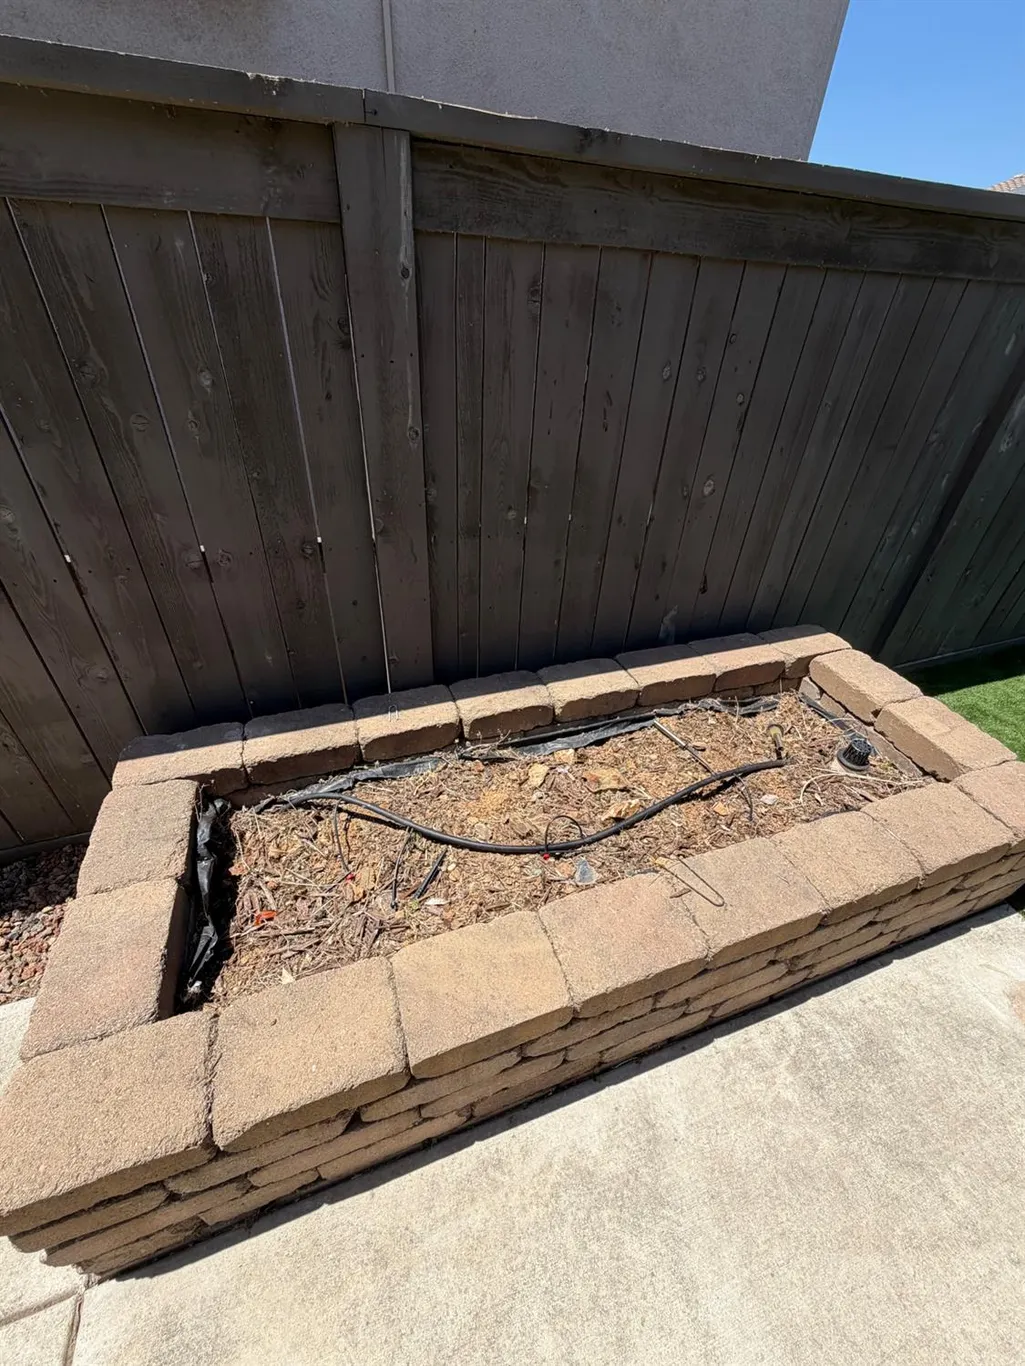
| Lot Features | Auto Sprinkler Front,Close to Clubhouse,Corner,Gated Community,Street Lights,Low Maintenance |
| Water Source | Public |
| Total Parking | 0.0 |
| Land Use | Residential |
| Foundation Details | Slab |
| Spa | No |
| Lot Size Acres | 0.09 |
| Private Pool | Yes |
| Lot Size Source | Assessor Agent-Fill |
| Road Responsibility | Public Maintained Road |
| Horse Y/N | No |
Amenities
- Foreclosure
- Views
- Short Sale
- New Construction
- Adult 55+
- Lease To Own
- No HOA Fees
- Furnished
- Primary On Main
- Air Conditioning
- Seller Finance
- Green
- Fixer Upper
- Horse
- Golf
- Fireplace
- Deck
- Garage
- Basement
- Pool
Property vs Single Family Average in 95762
Price
Year Built
Visits
In The Neighborhood
Open House
El Dorado Hills
$ 824,998
3273 Haskell Way
El Dorado Hills, CA 95762
- Type
- Single Family
- Size
- 2,612 SqFt
- Rooms
- 3 Beds + 2 Baths
 PCH Realtors
Open House
El Dorado Hills
$ 1,585,000
181 Keystone Court
El Dorado Hills, CA 95762
- Type
- Single Family
- Size
- 3,415 SqFt
- Rooms
- 4 Beds + 3 Baths
Nick Sadek Sotheby's International Realty
Eco Friendly
El Dorado Hills
$ 1,074,900
2178 Aiken Way
El Dorado Hills, CA 95762
- Type
- Single Family
- Size
- 3,878 SqFt
- Rooms
- 5 Beds + 4.5 Baths
Windermere Signature Properties Cameron Park/Placerville
Open House
El Dorado Hills
$ 1,749,000
214 Candlewood Court
El Dorado Hills, CA 95762
- Type
- Single Family
- Size
- 4,168 SqFt
- Rooms
- 4 Beds + 3.5 Baths
Prime Real Estate
Eco Friendly
El Dorado Hills
$ 800,000
3056 Aldridge Way
El Dorado Hills, CA 95762
- Type
- Single Family
- Size
- 2,361 SqFt
- Rooms
- 4 Beds + 3 Baths
Coldwell Banker Realty
Views
El Dorado Hills
$ 1,030,000
5079 Arlington Way
El Dorado Hills, CA 95762
- Type
- Single Family
- Size
- 3,485 SqFt
- Rooms
- 5 Beds + 4 Baths
Redfin Corporation
 © 2026 Fresno Association of REALTORS ®. All rights reserved. The data relating to real estate for sale on this web site comes in part from the Internet Data eXchange (IDX) of the Multiple Listing Service. Real estate listings held by brokerage firms other than Allison James Estates and Homes - NorCal are marked with the IDX logo and detailed information about them includes the name of the listing broker and the name of the listing agent.
All data, including all measurements and calculations
© 2026 Fresno Association of REALTORS ®. All rights reserved. The data relating to real estate for sale on this web site comes in part from the Internet Data eXchange (IDX) of the Multiple Listing Service. Real estate listings held by brokerage firms other than Allison James Estates and Homes - NorCal are marked with the IDX logo and detailed information about them includes the name of the listing broker and the name of the listing agent.
All data, including all measurements and calculations
 Bay East ©2026. CCAR ©2026. bridgeMLS ©2026. Information Deemed Reliable But Not Guaranteed. This information is being provided by the Bay East MLS, or CCAR MLS, or bridgeMLS. The listings presented here may or may not be listed by the Broker/Agent operating this website. This information is intended for the personal use of consumers and may not be used for any purpose other than to identify prospective properties consumers may be interested in purchasing. Data last updated at September
 The data relating to real estate for sale on this web site comes in part from the Broker Reciprocity Program of the Tahoe Sierra Multiple Listing Service. Real estate listings held by brokerage firms other than Tahoe Sierra Board of Realtors are marked with the Broker Reciprocity logo and detailed information about them includes the name of the listing brokers.
The information being provided is for consumers' personal, non-commercial use and may not be used for any other purpose other than to
The data relating to real estate for sale on this web site comes in part from the Broker Reciprocity Program of the Tahoe Sierra Multiple Listing Service. Real estate listings held by brokerage firms other than Tahoe Sierra Board of Realtors are marked with the Broker Reciprocity logo and detailed information about them includes the name of the listing brokers.
The information being provided is for consumers' personal, non-commercial use and may not be used for any other purpose other than to
 Information should be deemed reliable but not guaranteed, all representations are approximate, and individual verification is recommended. Copyright ©2017 All rights reserved.
 Based on information from the Tuolumne County Association of REALTORS® (alternatively, from the Tuolumne County MLS) as of January 17, 2025 11:57 AM UTC All data, including all measurements and calculations of area, is obtained from various sources and has not been, and will not be, verified by broker or MLS. All information should be independently reviewed and verified for accuracy. Properties may or may not be listed by the office/agent presenting the information.
