
Open House Sat, Sep 26th 01:00 PM - 04:00 PM
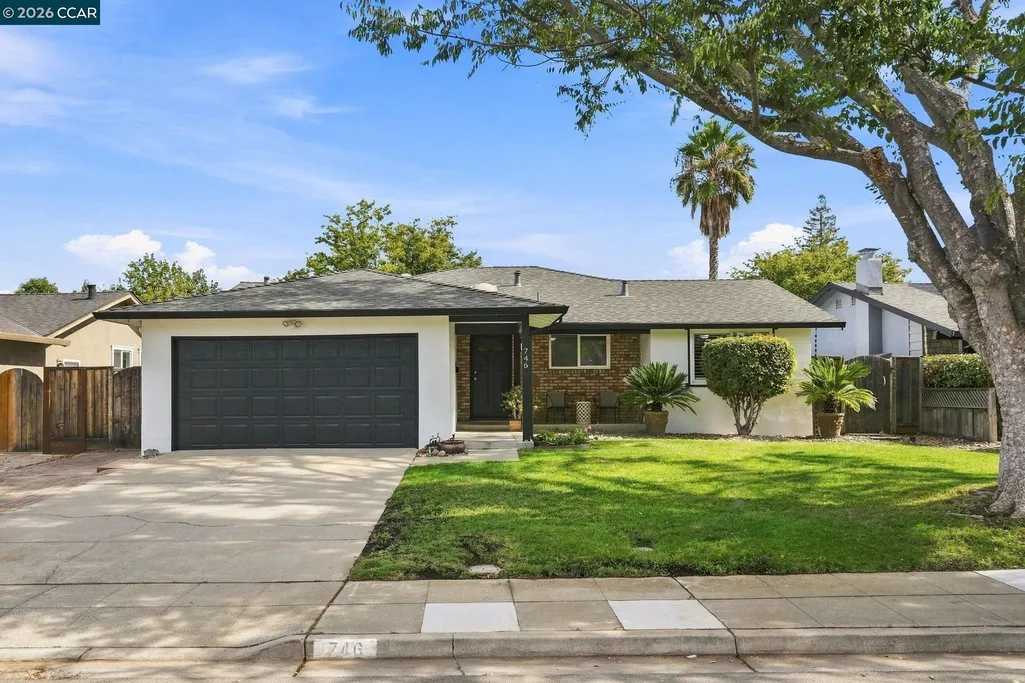


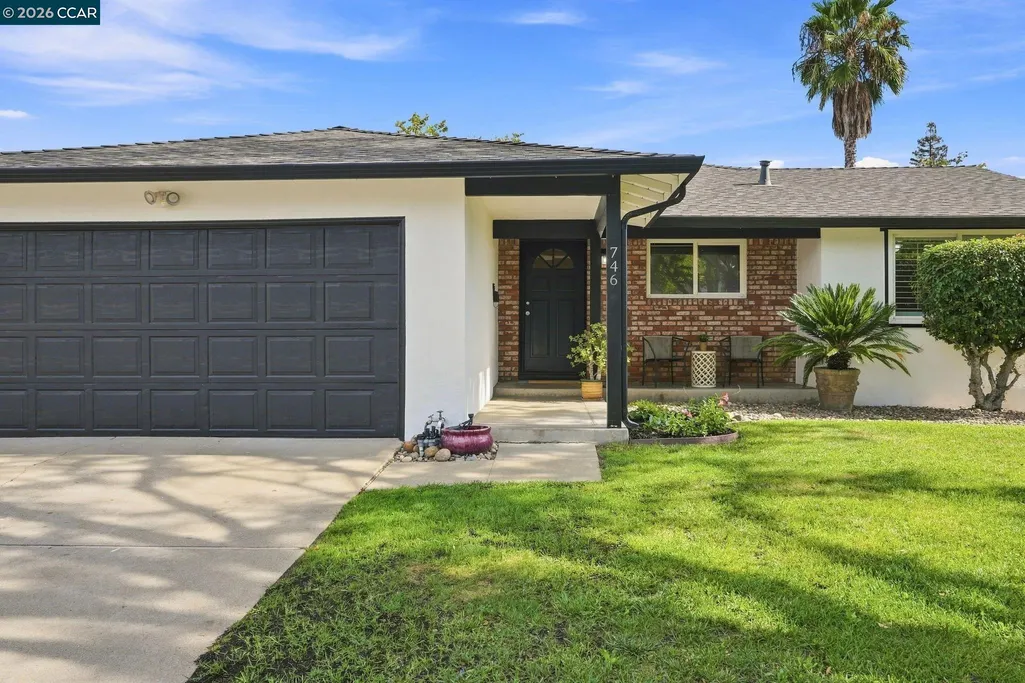
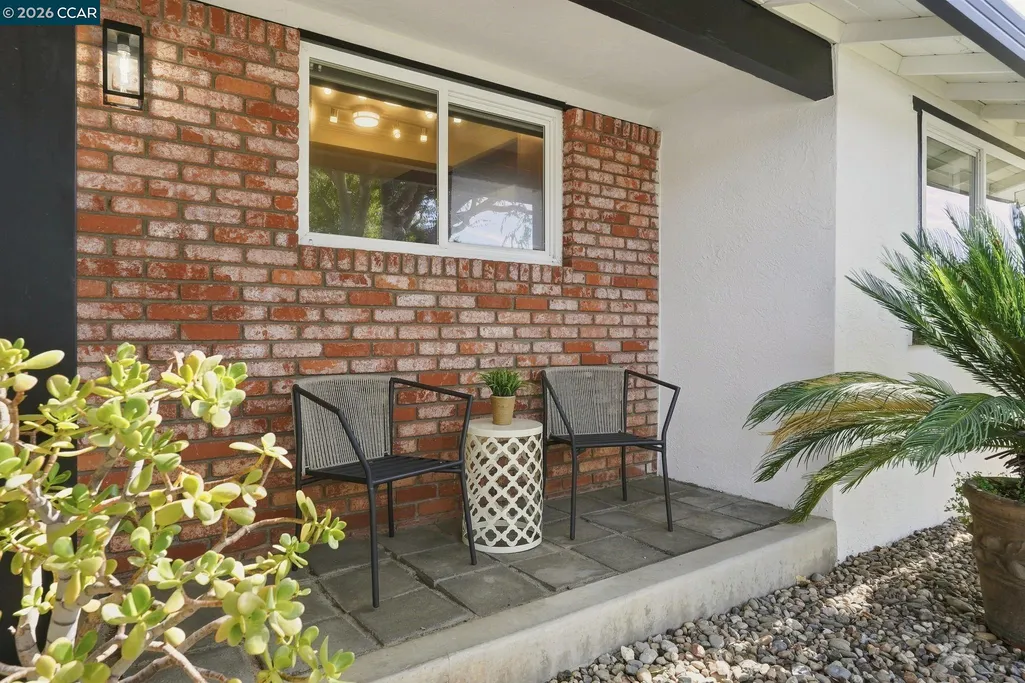
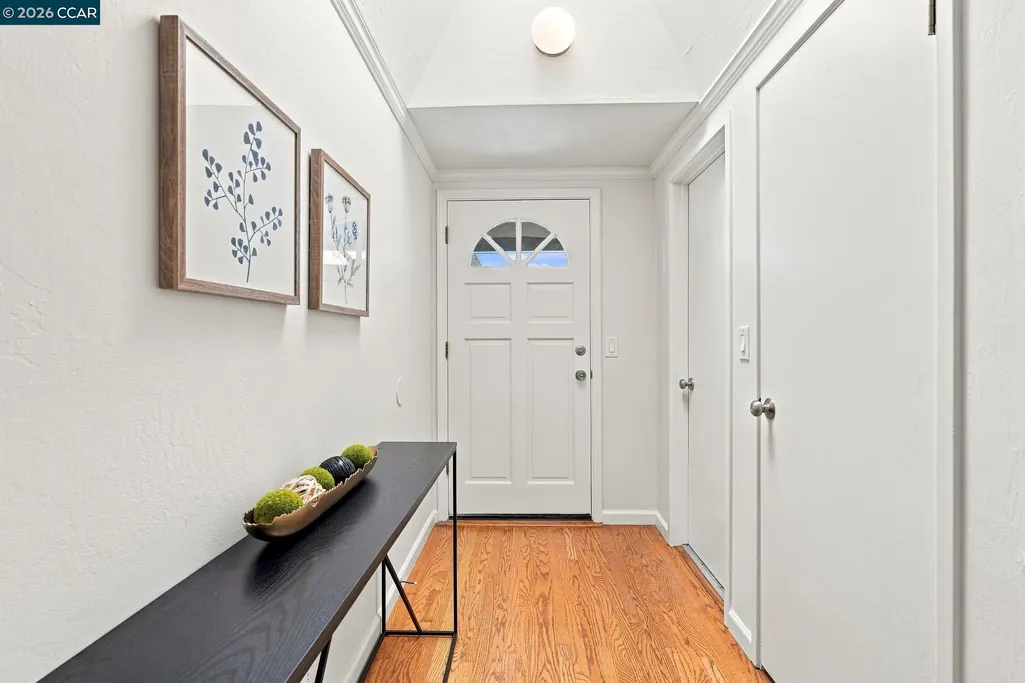






Address
746 Leland Way, Livermore, CA
Price
$ 1,250,000
Property Attributes
- ID#41149253
- TypeSingle Family
- Listing Status New
- CountyAlameda
- CityLivermore
- NeighborhoodSunset West
- Zip94550
- StyleRanch
- Year Built1965
- Price$ 1,250,000
- Bedrooms4
- Full Bathrooms3
- Half Bathrooms0
- Sqr Footage1679
- Lot Size0.14 Acres
Data Source:
Bay East MLS, CCAR MLS, or bridgeMLS
Property Description
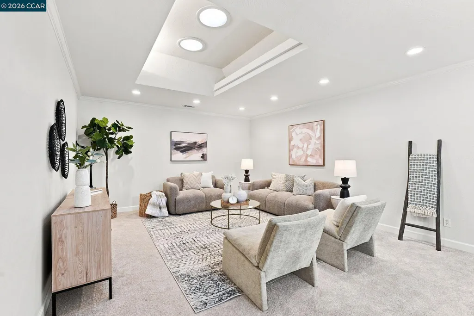
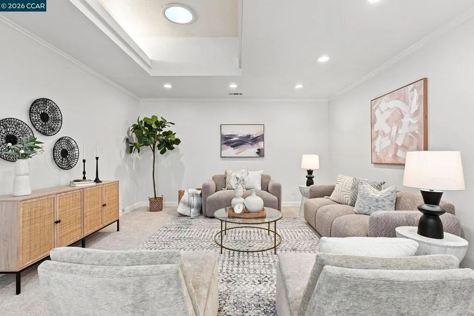
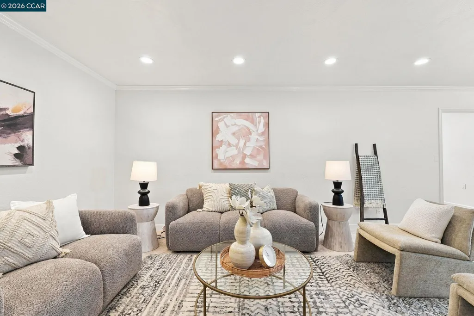
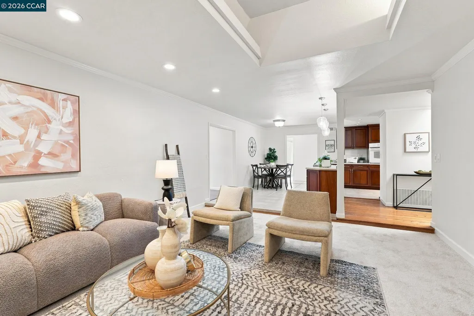
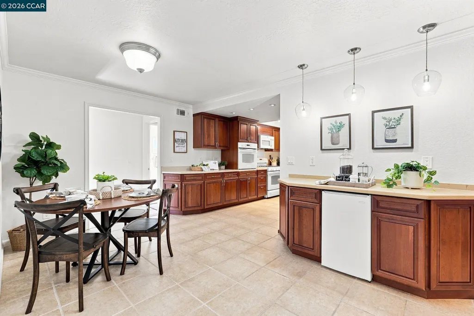
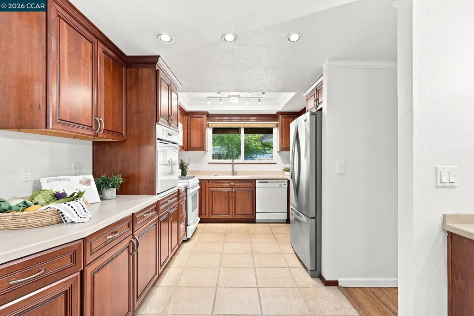
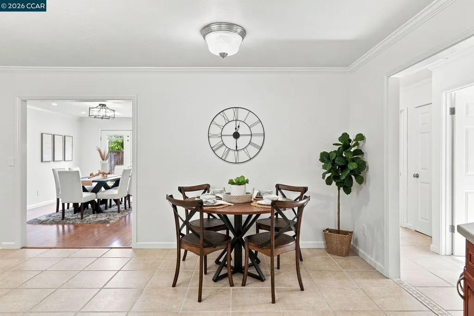
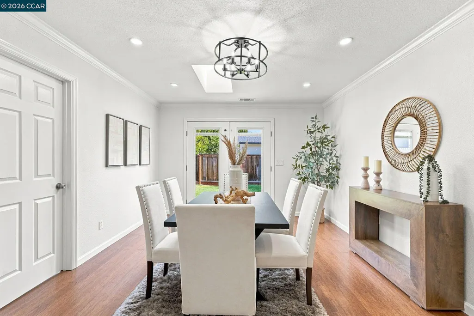
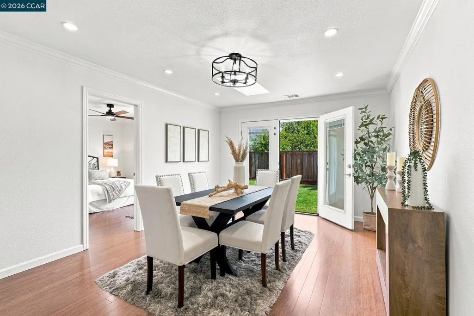
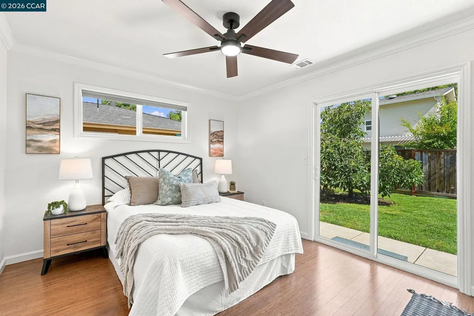
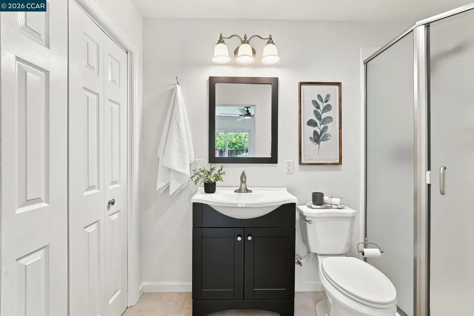
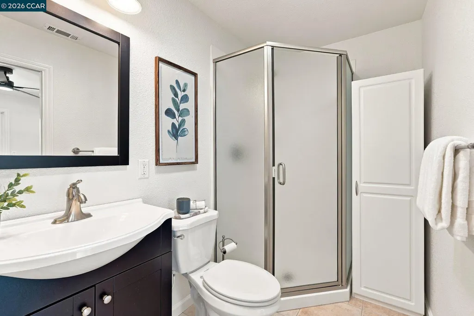
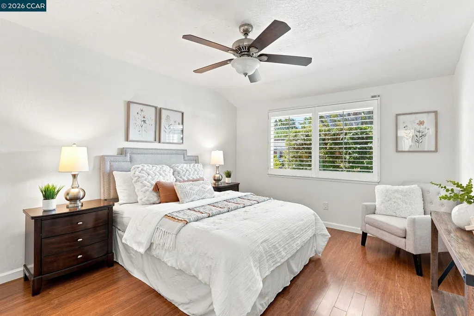
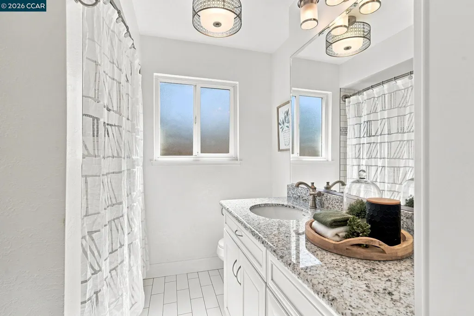
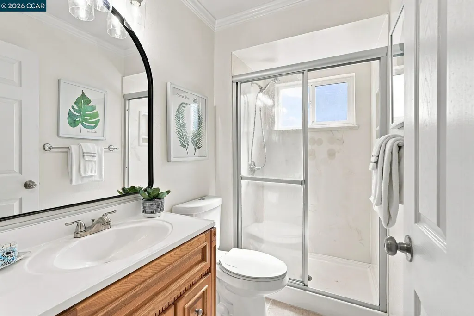
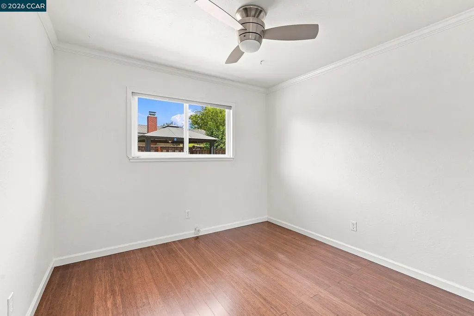
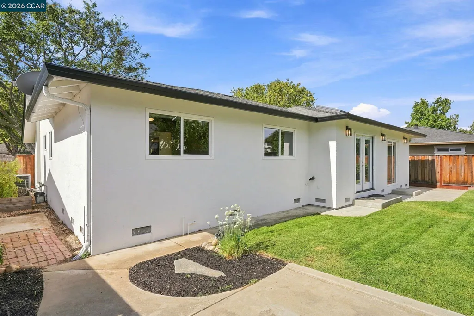
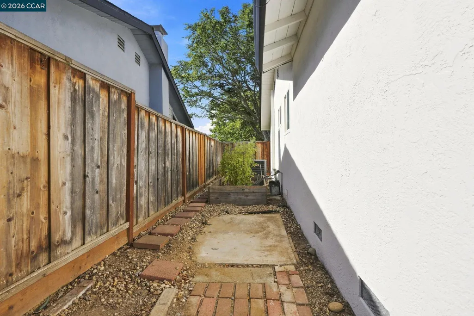
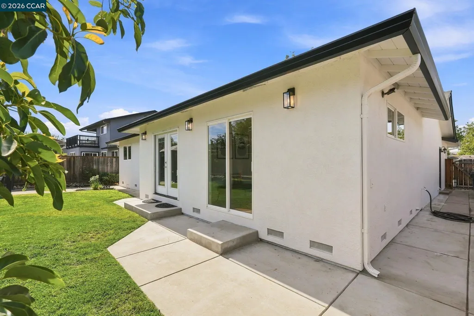
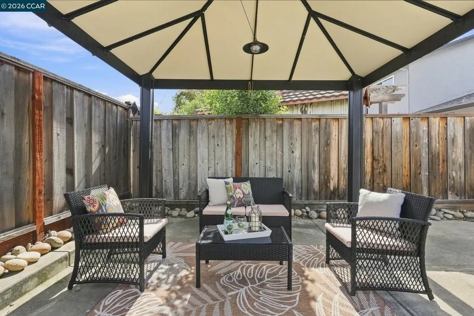
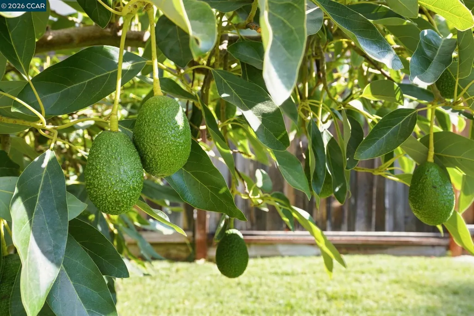
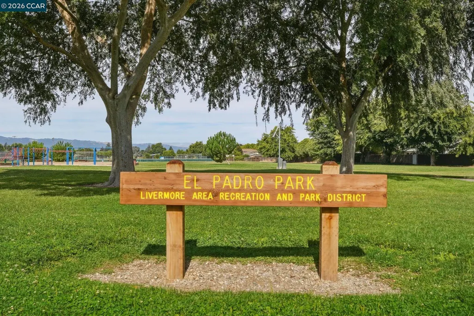
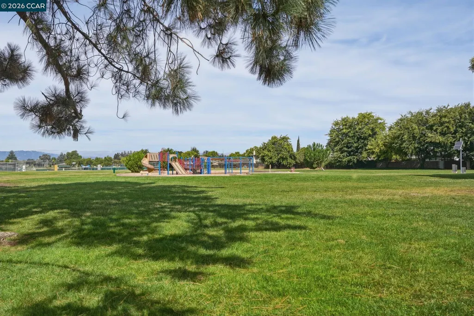
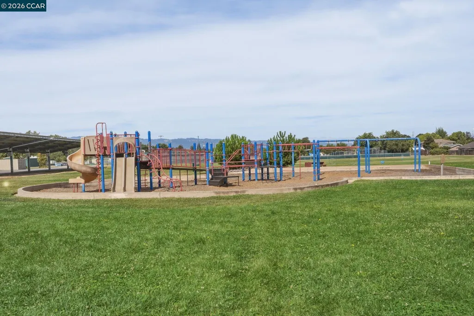
Expanded and thoughtfully updated, this single-story home offers the perfect blend of comfort, style, and functionality. Featuring two primary suites, the versatile floor plan is ideal for multi-generational living, guests, or work-from-home privacy. You'll find beautiful bamboo flooring, new carpet, fresh paint, and a new roof. Outside is a serene backyard designed for relaxation under the pergola, or cultivate your favorite vegetables and herbs in the raised garden beds, and savor fresh fruit from the mature avocado and apple trees. Ideally located just moments from highly acclaimed schools, parks, shopping, dining, vibrant Downtown Livermore, and the region's renowned wineries, this home also offers exceptional commuter convenience with easy access to I-580, 84 and the ACE Train. This is a wonderful opportunity to enjoy the best of Livermore living!
| Price History | |
|---|---|
| 9/24/2026 | Listed $1,250,000 |
General Features
| Living Area | 1679 |
|---|---|
| Sewer | Public Sewer |
| Heating | Forced Air |
| Cooling | Central Air |
| Roof | Composition Shingles |
| Appliances | Dishwasher,Gas Range,Microwave,Free-Standing Range,Refrigerator,Dryer,Washer,Gas Water Heater |
| Garage Spaces | 2 |
| Architectural Style | Ranch |
| Pool Features | None |
| Construction Materials | Brick,Stucco |
| Year Built | 1965 |
| Electric | No Solar |
| Stories Count | 1 |
| Levels | One Story |
| Property Subtype | Detached |
| County | Alameda |
| New Construction | false |
| Property Type | Residential |
| HOA | false |
| Subdivision Name | Sunset West |
| Garage Y/N | true |
| Total Rooms | 7 |
| Full Baths | 3 |
| Status | New |
| Directions | El Caminito to Catalina Dr. to Leland |
| City | Livermore |
| MLS Area | Listing |
| Lot Size Square Feet | 6000 |
| Property Condition | Existing |
| Standard Status | Active |
Interior Features
| Interior Amenities | Dining Area,Family Room |
|---|---|
| Flooring | Hardwood,Tile,Carpet |
| Fireplace Features | None |
| Air Conditioning Y/N | true |
| Heating Y/N | true |
| Fireplace Y/N | false |
| Laundry Features | Hookups Only,In Garage |
| Total Bedrooms | 4 |
| Kitchen Features | Dishwasher,Disposal,Gas Range/Cooktop,Microwave,Range/Oven Free Standing,Refrigerator |
| Total Baths | 3 |
Exterior Features
| Exterior Amenities | Garden,Back Yard,Front Yard,Garden/Play,Side Yard,Sprinklers Automatic,Sprinklers Front,Manual Sprinkler Front |
|---|---|
| Fencing | Fenced |
| Parking Features | Attached,Garage Door Opener |
| Lot Features | Level,Back Yard,Front Yard,Sprinklers In Rear,Landscaped |
| Water Source | Public |
| Lot Size Area | 6098.4 |
| Building Area Total | 1679 |
| Lot Size Acres | 0.14 |
Amenities
- Foreclosure
- Views
- Short Sale
- New Construction
- Adult 55+
- Lease To Own
- No HOA Fees
- Furnished
- Primary On Main
- Air Conditioning
- Seller Finance
- Green
- Fixer Upper
- Horse
- Golf
- Fireplace
- Deck
- Garage
- Basement
- Pool
Property vs Single Family Average in 94550
Price
Year Built
In The Neighborhood
Views
Rocklin
$ 699,000
2015 Sculpin Court
Rocklin, CA 95765
- Type
- Single Family
- Size
- 2,046 SqFt
- Rooms
- 4 Beds + 3 Baths
 Cook Realty
Reduced
Livermore
$ 1,174,900
1179 Wagoner Dr
Livermore, CA 94550
- Type
- Single Family
- Size
- 1,508 SqFt
- Rooms
- 3 Beds + 2 Baths
Primary On Main
Livermore
$ 1,120,000
816 Catalina Dr
Livermore, CA 94550
- Type
- Single Family
- Size
- 1,488 SqFt
- Rooms
- 3 Beds + 2 Baths
Primary On Main
Livermore
$ 1,136,000
1730 El Padro Dr
Livermore, CA 94550
- Type
- Single Family
- Size
- 1,519 SqFt
- Rooms
- 3 Beds + 2 Baths
 © 2026 Fresno Association of REALTORS ®. All rights reserved. The data relating to real estate for sale on this web site comes in part from the Internet Data eXchange (IDX) of the Multiple Listing Service. Real estate listings held by brokerage firms other than Allison James Estates and Homes - NorCal are marked with the IDX logo and detailed information about them includes the name of the listing broker and the name of the listing agent.
All data, including all measurements and calculations
© 2026 Fresno Association of REALTORS ®. All rights reserved. The data relating to real estate for sale on this web site comes in part from the Internet Data eXchange (IDX) of the Multiple Listing Service. Real estate listings held by brokerage firms other than Allison James Estates and Homes - NorCal are marked with the IDX logo and detailed information about them includes the name of the listing broker and the name of the listing agent.
All data, including all measurements and calculations
 Bay East ©2026. CCAR ©2026. bridgeMLS ©2026. Information Deemed Reliable But Not Guaranteed. This information is being provided by the Bay East MLS, or CCAR MLS, or bridgeMLS. The listings presented here may or may not be listed by the Broker/Agent operating this website. This information is intended for the personal use of consumers and may not be used for any purpose other than to identify prospective properties consumers may be interested in purchasing. Data last updated at September
 The data relating to real estate for sale on this web site comes in part from the Broker Reciprocity Program of the Tahoe Sierra Multiple Listing Service. Real estate listings held by brokerage firms other than Tahoe Sierra Board of Realtors are marked with the Broker Reciprocity logo and detailed information about them includes the name of the listing brokers.
The information being provided is for consumers' personal, non-commercial use and may not be used for any other purpose other than to
The data relating to real estate for sale on this web site comes in part from the Broker Reciprocity Program of the Tahoe Sierra Multiple Listing Service. Real estate listings held by brokerage firms other than Tahoe Sierra Board of Realtors are marked with the Broker Reciprocity logo and detailed information about them includes the name of the listing brokers.
The information being provided is for consumers' personal, non-commercial use and may not be used for any other purpose other than to
 Information should be deemed reliable but not guaranteed, all representations are approximate, and individual verification is recommended. Copyright ©2017 All rights reserved.
 Based on information from the Tuolumne County Association of REALTORS® (alternatively, from the Tuolumne County MLS) as of January 17, 2025 11:57 AM UTC All data, including all measurements and calculations of area, is obtained from various sources and has not been, and will not be, verified by broker or MLS. All information should be independently reviewed and verified for accuracy. Properties may or may not be listed by the office/agent presenting the information.
