
Primary on Main









Address
1730 El Padro Dr, Livermore, CA
Price
$ 1,136,000
Property Attributes
- ID#41146539
- TypeSingle Family
- Listing Status Active
- CountyAlameda
- CityLivermore
- NeighborhoodSunset West
- Zip94550
- StyleContemporary
- Year Built1966
- Price$ 1,136,000
- Bedrooms3
- Full Bathrooms2
- Half Bathrooms0
- Sqr Footage1519
- Lot Size0.14 Acres
Data Source:
Bay East MLS, CCAR MLS, or bridgeMLS
Property Description
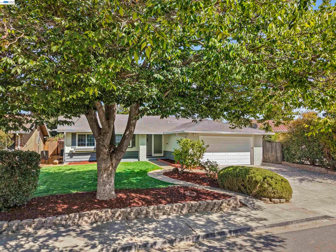
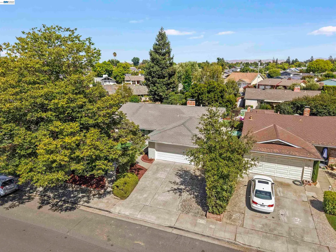
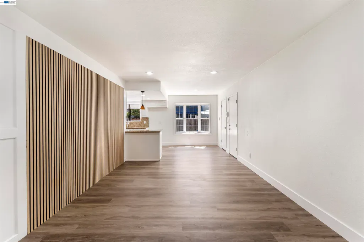
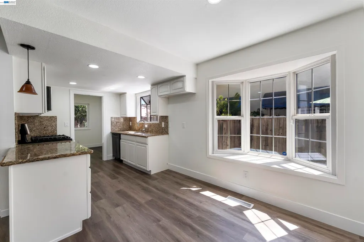
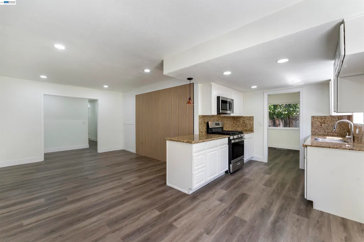
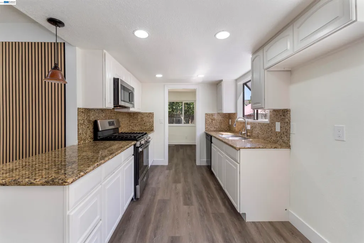
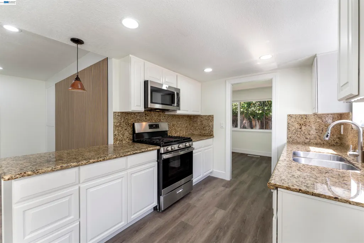
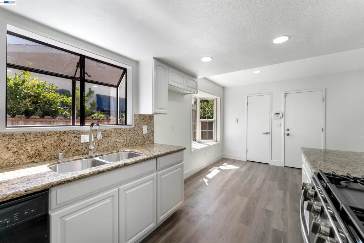
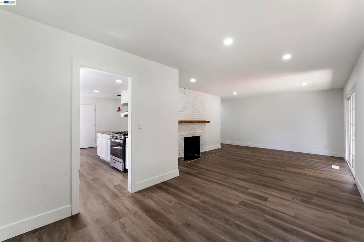
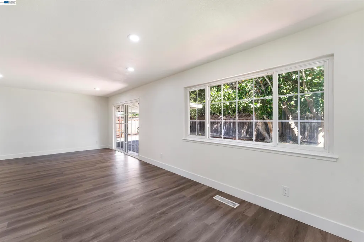
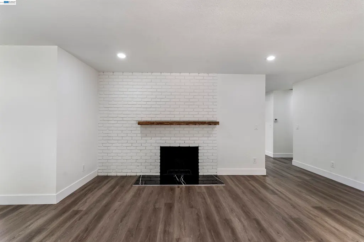
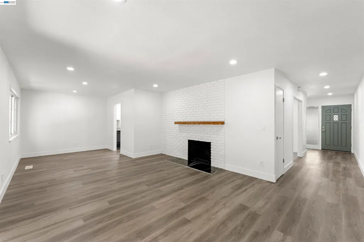
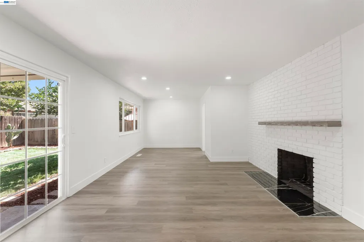
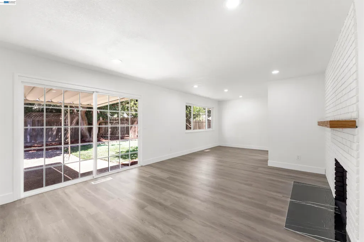
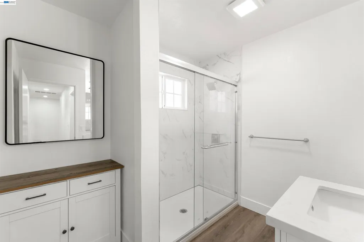
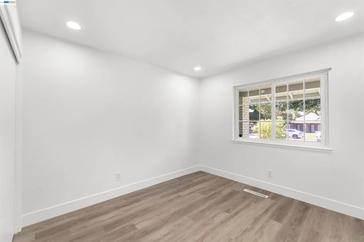
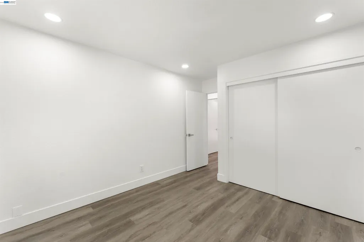
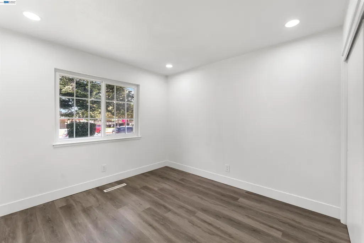
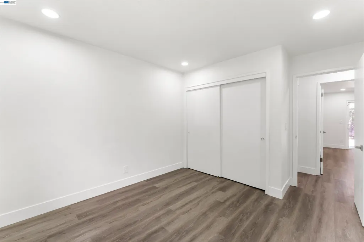
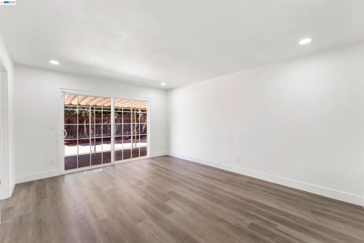
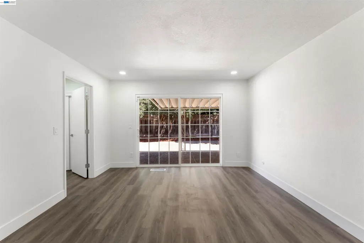
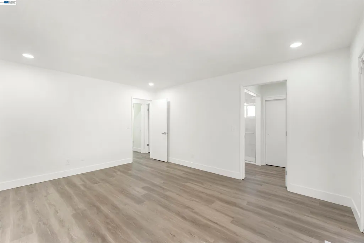
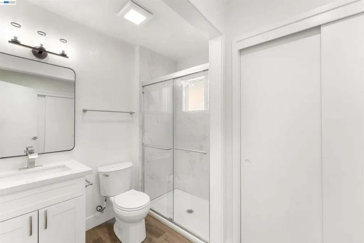
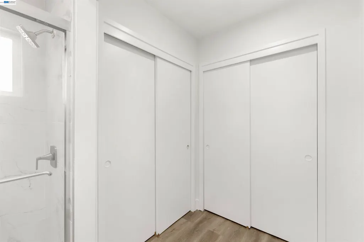
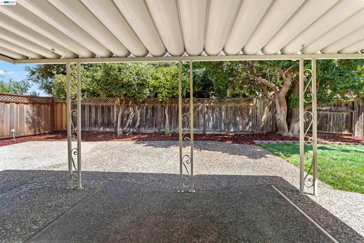
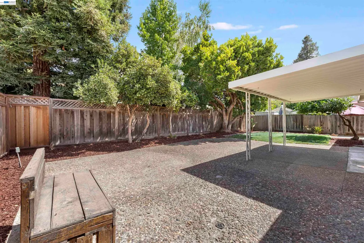
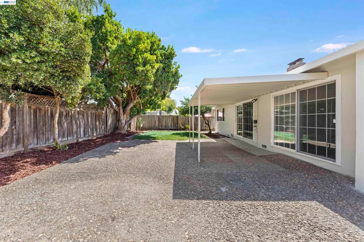
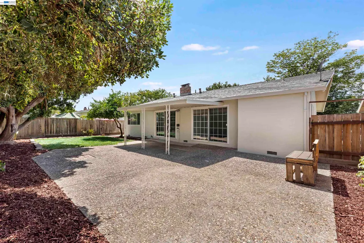
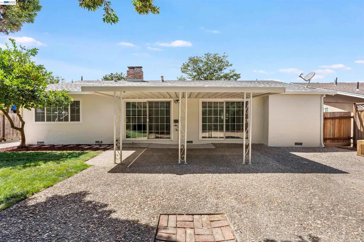
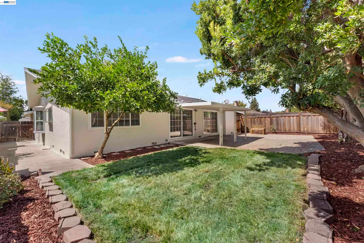
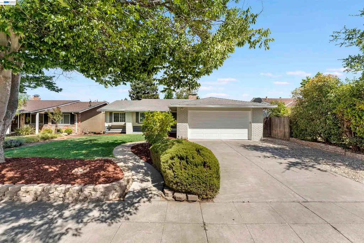
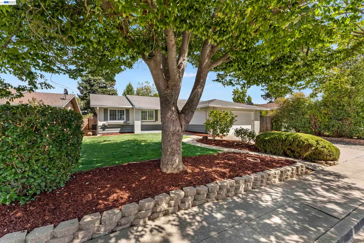
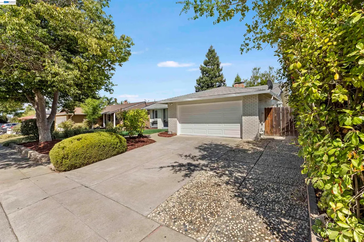
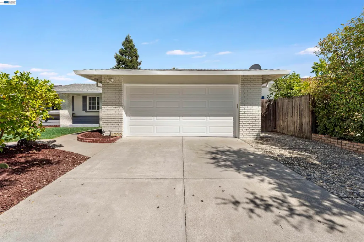
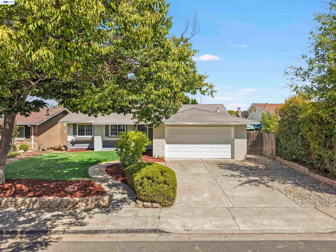
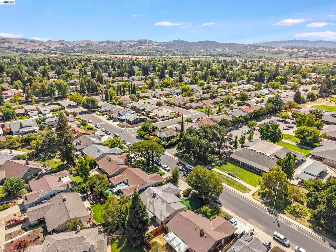
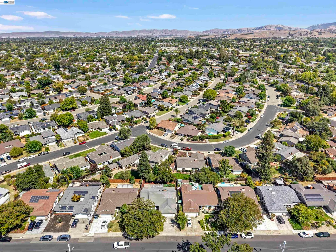
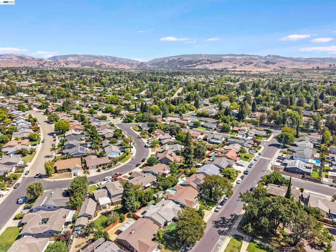
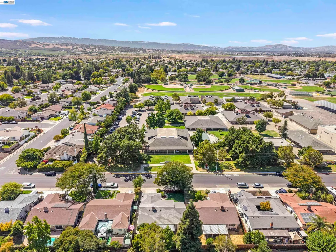
Welcome to 1730 El Padro Drive, a beautifully refreshed Livermore residence offering 3 bedrooms, 2 bathrooms, and approximately 1,519 square feet of comfortable living space on a roughly 6,000-square-foot lot. Fresh interior and exterior paint, new flooring, new baseboards, and new ceiling lights create an inviting atmosphere throughout. The living room features new acoustic wall covering that adds texture and character. The kitchen offers freshly painted cabinets and a new microwave, while renovated bathrooms and new faucets add to the home’s appeal. Freshly painted doors and new tile flooring in front of the fireplace provide additional finishing touches. The functional floor plan offers comfortable spaces for everyday living and entertaining. Outside, fresh wood chips enhance the yard, and a new house-number display complements the refreshed exterior. The backyard provides ample room for outdoor dining, gardening, play, or creating your own private retreat. Conveniently located near highly desirable schools, parks, shopping, dining, Livermore’s renowned wine country, vibrant downtown, and major commuter routes, this thoughtfully updated home presents a wonderful opportunity to enjoy the best of Livermore living.
| Price History | |
|---|---|
| 8/28/2026 | Listed $1,136,000 |
General Features
| Living Area | 1519 |
|---|---|
| Sewer | Sewer in Street |
| Heating | Forced Air |
| Cooling | Central Air |
| Roof | Composition Shingles |
| Appliances | Dishwasher,Microwave,Free-Standing Range,Gas Water Heater |
| Garage Spaces | 2 |
| Architectural Style | Contemporary |
| Pool Features | None |
| Construction Materials | Brick,Stucco,Wood Siding |
| Year Built | 1966 |
| Electric | No Solar |
| Stories Count | 1 |
| Levels | One Story |
| Property Subtype | Detached |
| County | Alameda |
| New Construction | false |
| Property Type | Residential |
| HOA | false |
| Subdivision Name | Sunset West |
| Garage Y/N | true |
| Total Rooms | 7 |
| Full Baths | 2 |
| Status | Active |
| Directions | Please Use GPS |
| City | Livermore |
| MLS Area | Listing |
| Lot Size Square Feet | 6000 |
| Property Condition | Existing |
| Standard Status | Active |
Interior Features
| Interior Amenities | Breakfast Nook,Counter - Solid Surface,Pantry,Updated Kitchen |
|---|---|
| Flooring | Vinyl |
| Total Fireplaces | 1 |
| Fireplace Features | Family Room |
| Air Conditioning Y/N | true |
| Heating Y/N | true |
| Fireplace Y/N | true |
| Laundry Features | 220 Volt Outlet,Hookups Only,In Garage |
| Total Bedrooms | 3 |
| Kitchen Features | Breakfast Nook,Counter - Solid Surface,Dishwasher,Microwave,Pantry,Range/Oven Free Standing,Updated Kitchen |
| Total Baths | 2 |
Exterior Features
| Exterior Amenities | Back Yard,Front Yard,Side Yard,Sprinklers Automatic |
|---|---|
| Parking Features | Attached |
| Lot Features | Back Yard,Front Yard,Landscaped |
| Water Source | Public |
| Lot Size Area | 6098.4 |
| Building Area Total | 1519 |
| Lot Size Acres | 0.14 |
| ADU Y/N | false |
Amenities
- Foreclosure
- Views
- Short Sale
- New Construction
- Adult 55+
- Lease To Own
- No HOA Fees
- Furnished
- Primary On Main
- Air Conditioning
- Seller Finance
- Green
- Fixer Upper
- Horse
- Golf
- Fireplace
- Deck
- Garage
- Basement
- Pool
Property vs Single Family Average in 94550
Price
Year Built
In The Neighborhood
Open House
Livermore
$ 1,250,000
746 Leland Way
Livermore, CA 94550
- Type
- Single Family
- Size
- 1,679 SqFt
- Rooms
- 4 Beds + 3 Baths
Views
Rocklin
$ 699,000
2015 Sculpin Court
Rocklin, CA 95765
- Type
- Single Family
- Size
- 2,046 SqFt
- Rooms
- 4 Beds + 3 Baths
 Cook Realty
Reduced
Livermore
$ 1,174,900
1179 Wagoner Dr
Livermore, CA 94550
- Type
- Single Family
- Size
- 1,508 SqFt
- Rooms
- 3 Beds + 2 Baths
Primary On Main
Livermore
$ 1,120,000
816 Catalina Dr
Livermore, CA 94550
- Type
- Single Family
- Size
- 1,488 SqFt
- Rooms
- 3 Beds + 2 Baths
 © 2026 Fresno Association of REALTORS ®. All rights reserved. The data relating to real estate for sale on this web site comes in part from the Internet Data eXchange (IDX) of the Multiple Listing Service. Real estate listings held by brokerage firms other than Allison James Estates and Homes - NorCal are marked with the IDX logo and detailed information about them includes the name of the listing broker and the name of the listing agent.
All data, including all measurements and calculations
© 2026 Fresno Association of REALTORS ®. All rights reserved. The data relating to real estate for sale on this web site comes in part from the Internet Data eXchange (IDX) of the Multiple Listing Service. Real estate listings held by brokerage firms other than Allison James Estates and Homes - NorCal are marked with the IDX logo and detailed information about them includes the name of the listing broker and the name of the listing agent.
All data, including all measurements and calculations
 Bay East ©2026. CCAR ©2026. bridgeMLS ©2026. Information Deemed Reliable But Not Guaranteed. This information is being provided by the Bay East MLS, or CCAR MLS, or bridgeMLS. The listings presented here may or may not be listed by the Broker/Agent operating this website. This information is intended for the personal use of consumers and may not be used for any purpose other than to identify prospective properties consumers may be interested in purchasing. Data last updated at September
 The data relating to real estate for sale on this web site comes in part from the Broker Reciprocity Program of the Tahoe Sierra Multiple Listing Service. Real estate listings held by brokerage firms other than Tahoe Sierra Board of Realtors are marked with the Broker Reciprocity logo and detailed information about them includes the name of the listing brokers.
The information being provided is for consumers' personal, non-commercial use and may not be used for any other purpose other than to
The data relating to real estate for sale on this web site comes in part from the Broker Reciprocity Program of the Tahoe Sierra Multiple Listing Service. Real estate listings held by brokerage firms other than Tahoe Sierra Board of Realtors are marked with the Broker Reciprocity logo and detailed information about them includes the name of the listing brokers.
The information being provided is for consumers' personal, non-commercial use and may not be used for any other purpose other than to
 Information should be deemed reliable but not guaranteed, all representations are approximate, and individual verification is recommended. Copyright ©2017 All rights reserved.
 Based on information from the Tuolumne County Association of REALTORS® (alternatively, from the Tuolumne County MLS) as of January 17, 2025 11:57 AM UTC All data, including all measurements and calculations of area, is obtained from various sources and has not been, and will not be, verified by broker or MLS. All information should be independently reviewed and verified for accuracy. Properties may or may not be listed by the office/agent presenting the information.
