
Eco Friendly





Address
2737 Claremont Blvd, Berkeley, CA
Price
$ 3,795,000
Property Attributes
- ID#41148910
- TypeSingle Family
- Listing Status Active - Coming Soon
- CountyAlameda
- CityBerkeley
- NeighborhoodClaremont
- Zip94705
- StyleTudor
- Year Built1915
- Price$ 3,795,000
- Bedrooms4
- Full Bathrooms2
- Half Bathrooms2
- Sqr Footage4088
- Lot Size0.13 Acres
Data Source:
Bay East MLS, CCAR MLS, or bridgeMLS
Property Description
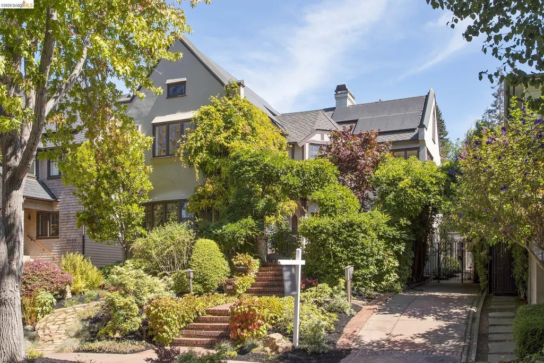
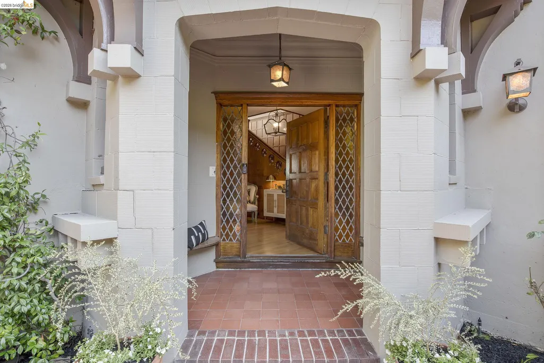
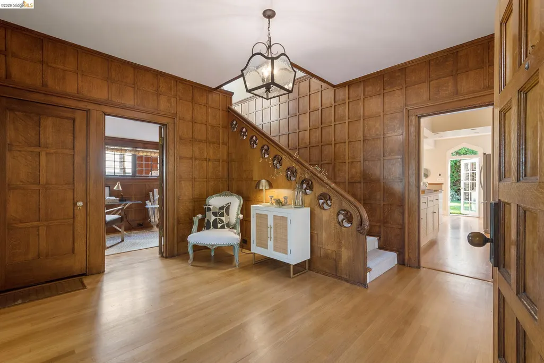
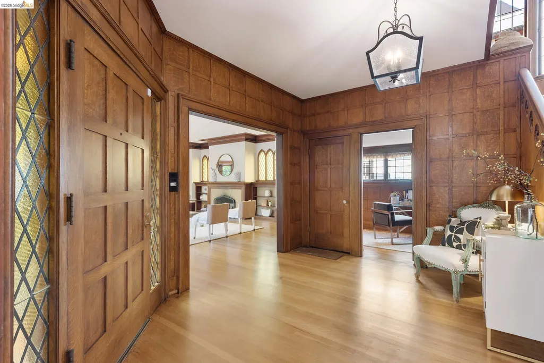
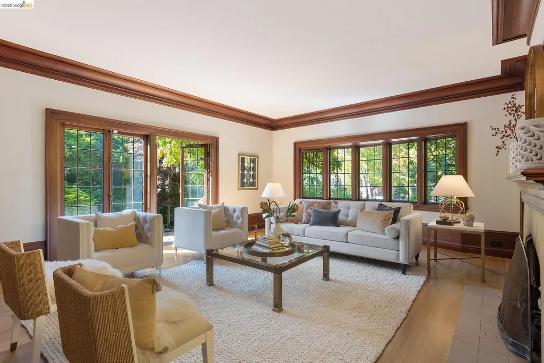
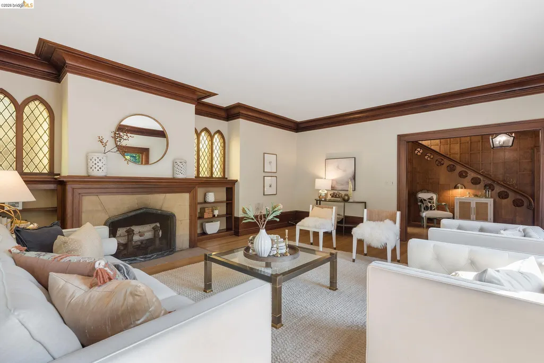
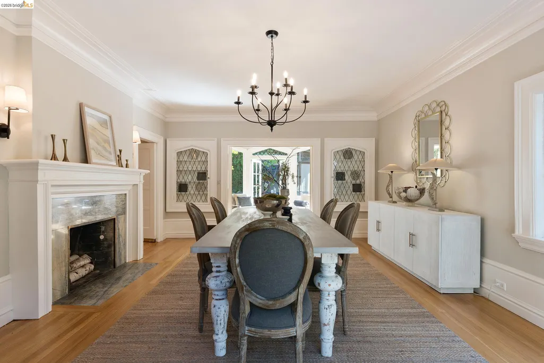
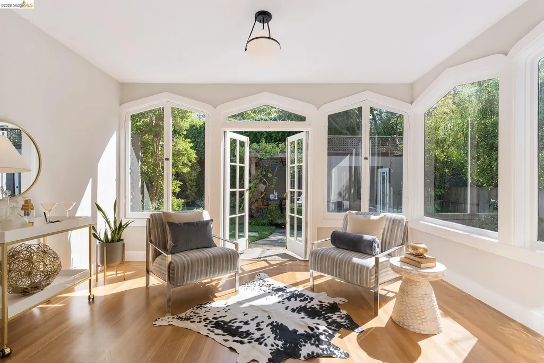
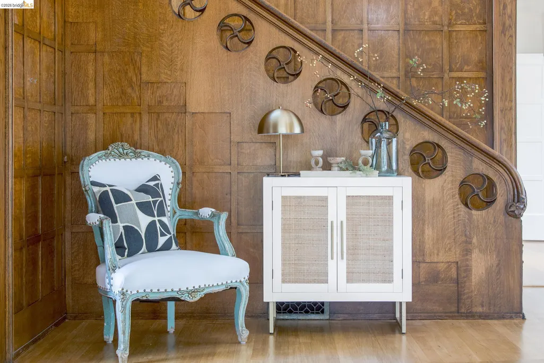
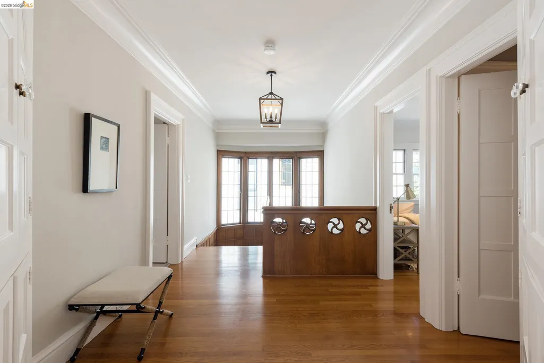
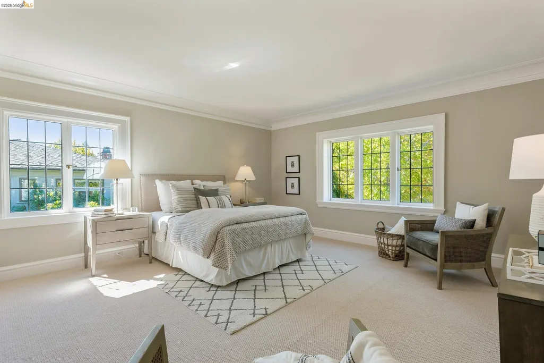
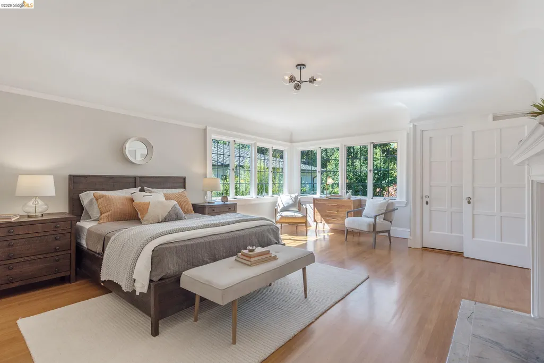
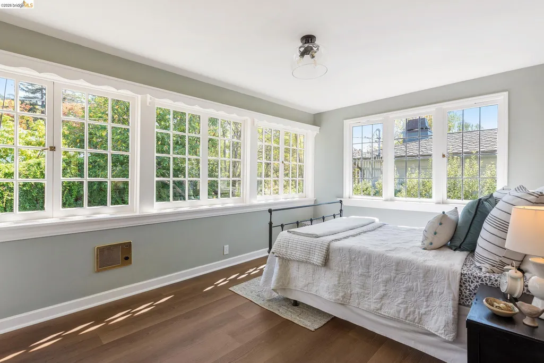
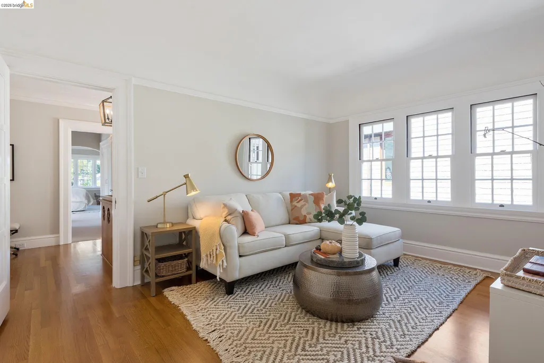
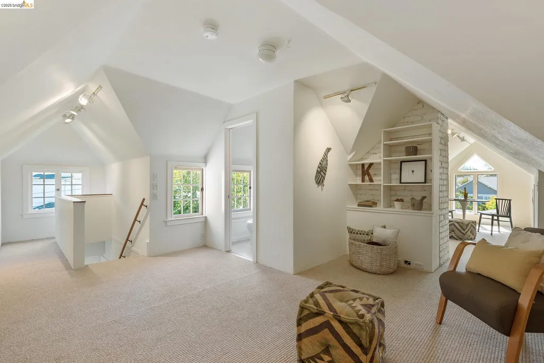
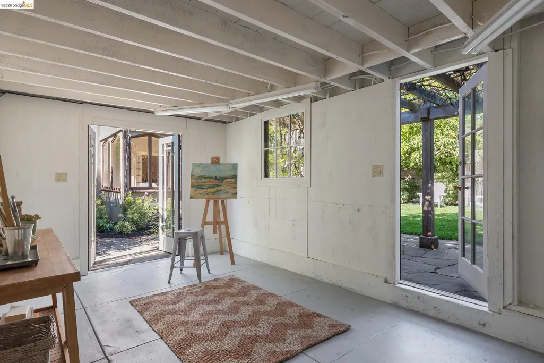
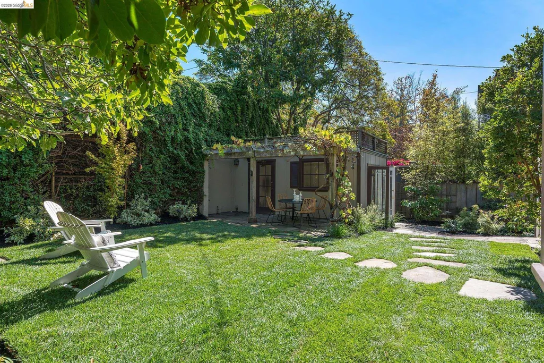
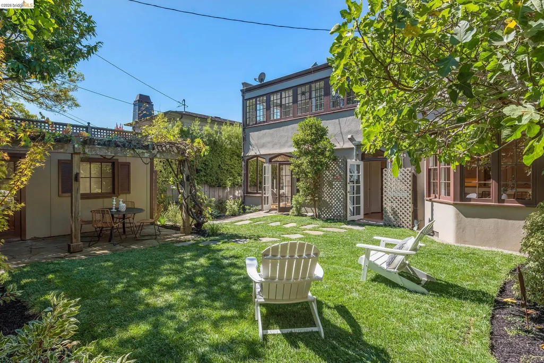
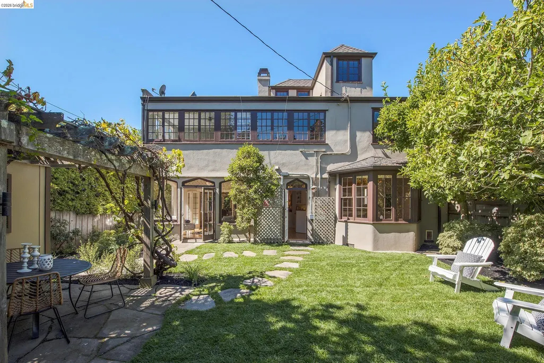
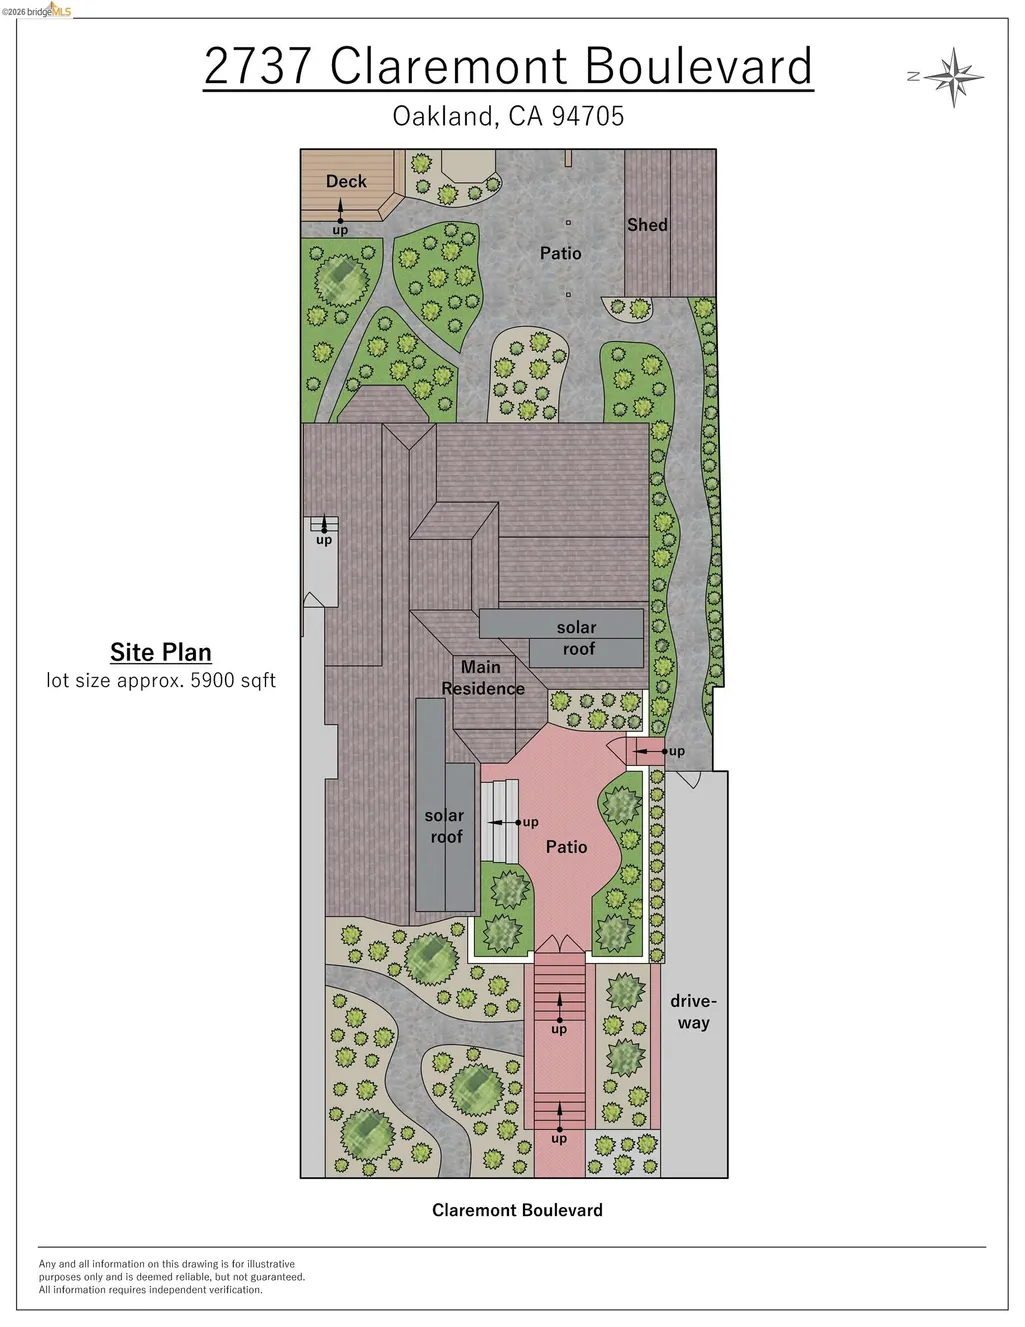
Storybook Tudor charm meets modern comfort in Berkeley's coveted Claremont Court, a picturesque cul-de-sac overlooking beloved "Monkey Island" Park. A welcoming courtyard leads to a paneled foyer, where a hand-carved oak staircase sets the tone for the whole home. On the main level, a grand living room with fireplace and French doors opens to the courtyard, while an expansive kitchen and wet bar flow seamlessly to the backyard. Outside, a colorful, private garden and detached studio offer a serene retreat for relaxing, working, or entertaining. Upstairs, the elegant primary suite features an en-suite bath and walk-in closet, joined by three additional bedrooms, a full bath, laundry, and a den. The top level adds a flexible bonus space with a half bath, ideal for extra bedrooms, a home office, gym, or creative studio. Built for modern living, the home is equipped with solar panels, a Tesla Powerwall, and a 220-volt EV charger, all in one of Berkeley's most sought-after neighborhoods.
| Price History | |
|---|---|
| 9/20/2026 | Listed $3,795,000 |
General Features
| Living Area | 4088 |
|---|---|
| Sewer | Public Sewer |
| Heating | Forced Air |
| Cooling | Whole House Fan |
| Roof | Composition Shingles |
| Appliances | Dishwasher,Gas Range,Microwave,Refrigerator,Dryer,Washer,ENERGY STAR Qualified Appliances |
| Architectural Style | Tudor |
| Pool Features | None |
| Construction Materials | Stucco |
| Year Built | 1915 |
| Electric | Photovoltaics Seller Owned |
| Stories Count | 3 |
| Levels | Three or More Stories |
| Property Subtype | Detached |
| County | Alameda |
| New Construction | false |
| Property Type | Residential |
| HOA | false |
| Energy Efficient | Attic Fan,Ceiling Insulation,Doors,Water Heater |
| Subdivision Name | Claremont |
| Garage Y/N | false |
| Total Rooms | 10 |
| Full Baths | 2 |
| Status | Active - Coming Soon |
| Directions | Claremont Ave to Claremont Blvd |
| City | Berkeley |
| High School District | Berkeley (510) 644-6150 |
| MLS Area | Listing |
| Lot Size Square Feet | 5850 |
| Property Condition | Existing |
| Standard Status | Coming Soon |
| Elementary School District | Berkeley (510) 644-6150 |
Interior Features
| Interior Amenities | Den,Dining Area,Formal Dining Room,Office,Study,Workshop,Pantry,Updated Kitchen |
|---|---|
| Flooring | Hardwood,Linoleum,Tile,Carpet |
| Total Fireplaces | 3 |
| Fireplace Features | Dining Room,Living Room,Gas Piped |
| Air Conditioning Y/N | true |
| Heating Y/N | true |
| Fireplace Y/N | true |
| Laundry Features | Dryer,Laundry Room,Washer |
| Total Bedrooms | 4 |
| Kitchen Features | Stone Counters,Dishwasher,Eat-in Kitchen,Disposal,Gas Range/Cooktop,Kitchen Island,Microwave,Pantry,Refrigerator,Updated Kitchen |
| Total Baths | 4 |
| 1/2 Baths | 2 |
| Power Production Type | Photovoltaics |
Exterior Features
| Exterior Amenities | Garden,Back Yard,Garden/Play,Entry Gate,Landscape Back,Landscape Front,Storage Area,Yard Space |
|---|---|
| Fencing | Fenced |
| Parking Features | Off Street,Electric Vehicle Charging Station(s),No Garage |
| Lot Features | Cul-De-Sac,Premium Lot,Landscaped |
| Water Source | Public |
| Lot Size Area | 5850 |
| Building Area Total | 4088 |
| Lot Size Acres | 0.13 |
| ADU Y/N | false |
Amenities
- Foreclosure
- Views
- Short Sale
- New Construction
- Adult 55+
- Lease To Own
- No HOA Fees
- Furnished
- Primary On Main
- Air Conditioning
- Seller Finance
- Green
- Fixer Upper
- Horse
- Golf
- Fireplace
- Deck
- Garage
- Basement
- Pool
Property vs Single Family Average in 94705
Price
Year Built
In The Neighborhood
Viewed
Berkeley
$ 2,798,000
2710 Claremont Blvd.
Berkeley, CA 94705
- Type
- Single Family
- Size
- 3,234 SqFt
- Rooms
- 3 Beds + 3 Baths
Open House
Berkeley
$ 1,995,000
12 Brookside Ave
Berkeley, CA 94705
- Type
- Single Family
- Size
- 1,776 SqFt
- Rooms
- 3 Beds + 2.5 Baths
Views
Orinda
$ 1,569,000
62 Claremont Ave
Orinda, CA 94563
- Type
- Single Family
- Size
- 2,174 SqFt
- Rooms
- 5 Beds + 2 Baths
Reduced
Berkeley
$ 1,250,000
7360 Claremont Ave
Berkeley, CA 94705
- Type
- Single Family
- Size
- 1,941 SqFt
- Rooms
- 3 Beds + 3.5 Baths

 © 2026 Fresno Association of REALTORS ®. All rights reserved. The data relating to real estate for sale on this web site comes in part from the Internet Data eXchange (IDX) of the Multiple Listing Service. Real estate listings held by brokerage firms other than Allison James Estates and Homes - NorCal are marked with the IDX logo and detailed information about them includes the name of the listing broker and the name of the listing agent.
All data, including all measurements and calculations
© 2026 Fresno Association of REALTORS ®. All rights reserved. The data relating to real estate for sale on this web site comes in part from the Internet Data eXchange (IDX) of the Multiple Listing Service. Real estate listings held by brokerage firms other than Allison James Estates and Homes - NorCal are marked with the IDX logo and detailed information about them includes the name of the listing broker and the name of the listing agent.
All data, including all measurements and calculations
 Bay East ©2026. CCAR ©2026. bridgeMLS ©2026. Information Deemed Reliable But Not Guaranteed. This information is being provided by the Bay East MLS, or CCAR MLS, or bridgeMLS. The listings presented here may or may not be listed by the Broker/Agent operating this website. This information is intended for the personal use of consumers and may not be used for any purpose other than to identify prospective properties consumers may be interested in purchasing. Data last updated at September
 The data relating to real estate for sale on this web site comes in part from the Broker Reciprocity Program of the Tahoe Sierra Multiple Listing Service. Real estate listings held by brokerage firms other than Tahoe Sierra Board of Realtors are marked with the Broker Reciprocity logo and detailed information about them includes the name of the listing brokers.
The information being provided is for consumers' personal, non-commercial use and may not be used for any other purpose other than to
The data relating to real estate for sale on this web site comes in part from the Broker Reciprocity Program of the Tahoe Sierra Multiple Listing Service. Real estate listings held by brokerage firms other than Tahoe Sierra Board of Realtors are marked with the Broker Reciprocity logo and detailed information about them includes the name of the listing brokers.
The information being provided is for consumers' personal, non-commercial use and may not be used for any other purpose other than to
 Information should be deemed reliable but not guaranteed, all representations are approximate, and individual verification is recommended. Copyright ©2017 All rights reserved.
 Based on information from the Tuolumne County Association of REALTORS® (alternatively, from the Tuolumne County MLS) as of January 17, 2025 11:57 AM UTC All data, including all measurements and calculations of area, is obtained from various sources and has not been, and will not be, verified by broker or MLS. All information should be independently reviewed and verified for accuracy. Properties may or may not be listed by the office/agent presenting the information.
