
Open House Sat, Sep 26th 02:00 PM - 04:30 PM







Address
2710 Claremont Blvd., Berkeley, CA
Price
$ 2,798,000
Property Attributes
- ID#41148828
- TypeSingle Family
- Listing Status New
- CountyAlameda
- CityBerkeley
- NeighborhoodClaremont
- Zip94705
- StyleTraditional
- Year Built1911
- Price$ 2,798,000
- Bedrooms3
- Full Bathrooms3
- Half Bathrooms0
- Sqr Footage3234
- Lot Size0.1343 Acres
Data Source:
Bay East MLS, CCAR MLS, or bridgeMLS
Property Description
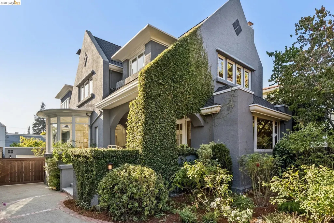
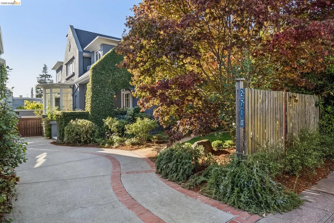
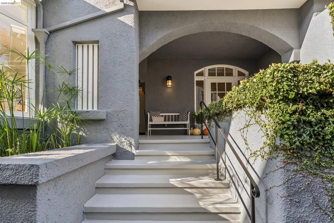
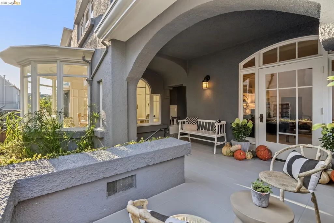
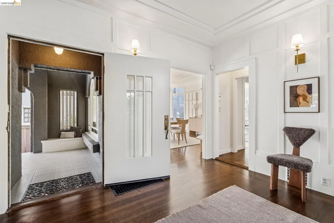
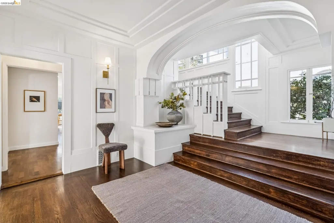
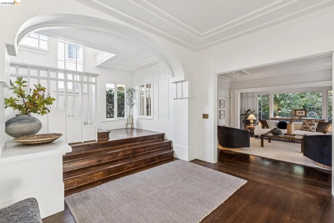
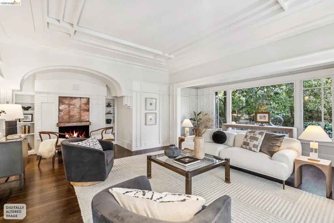
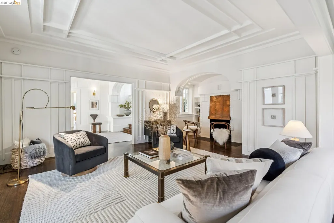
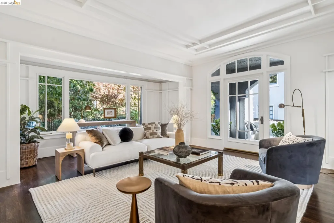
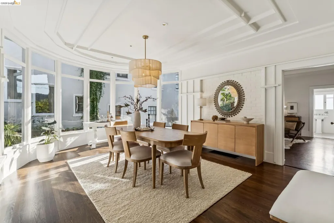
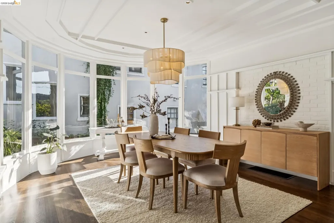
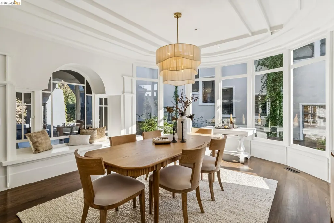
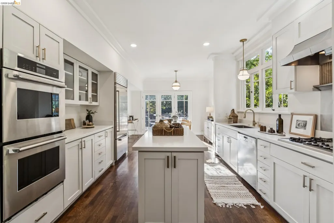
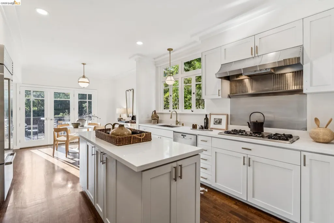
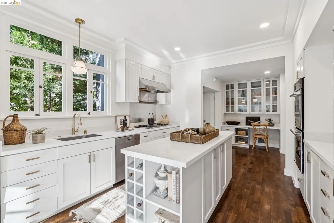
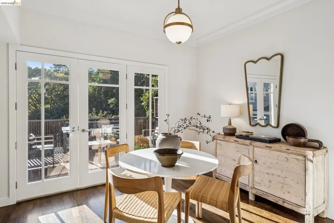
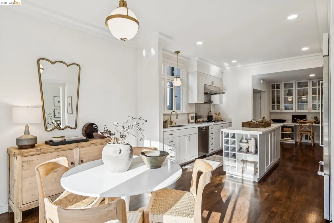
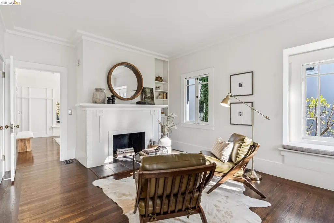
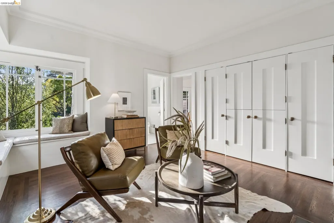
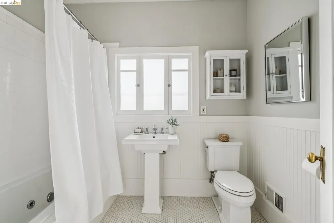
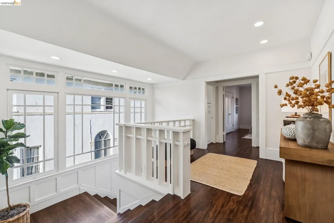
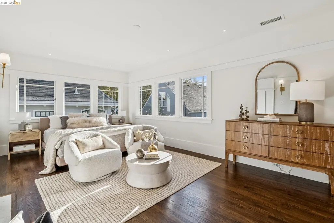
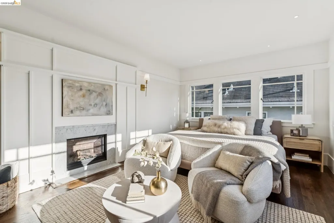
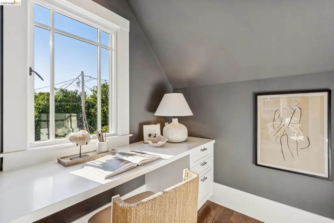
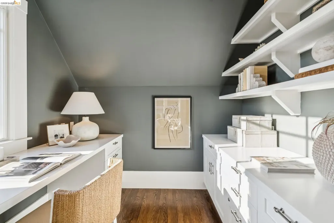
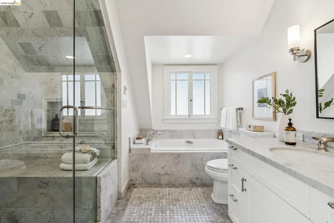
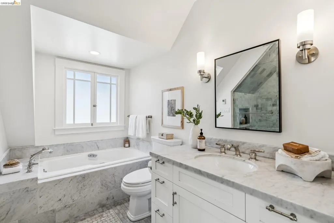
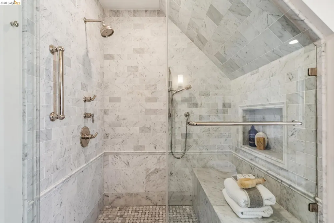
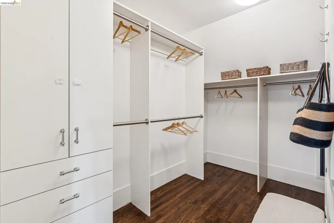
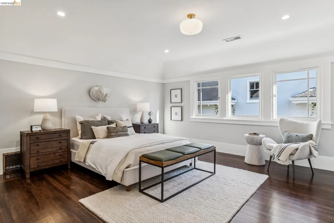
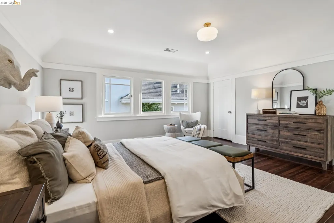
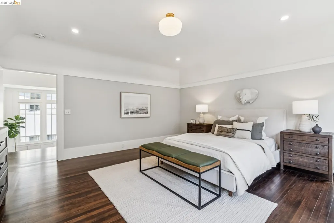
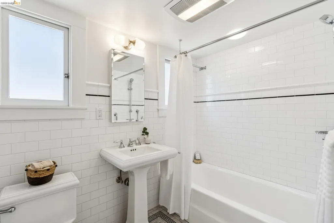
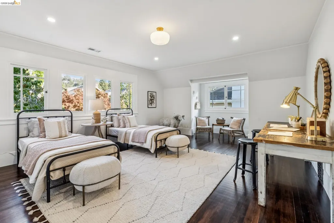
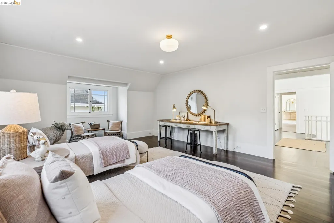
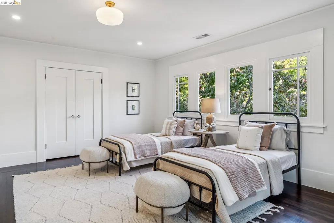
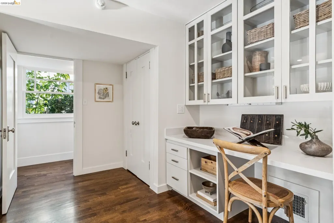
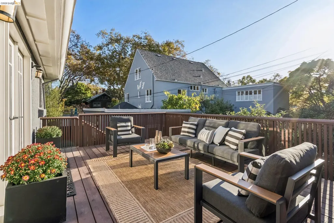
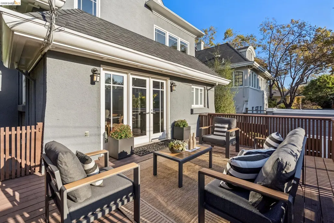
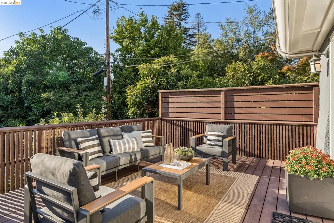
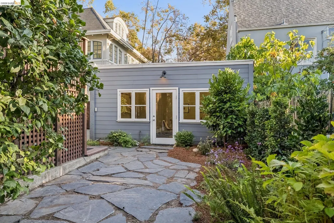
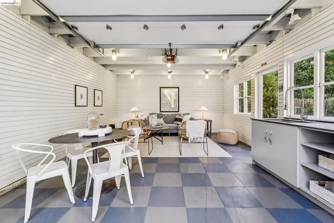
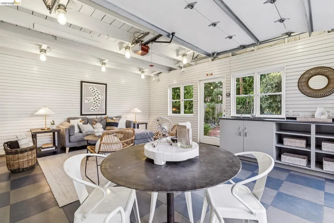
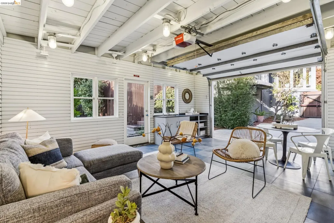
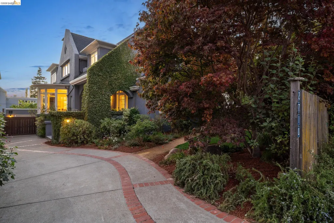
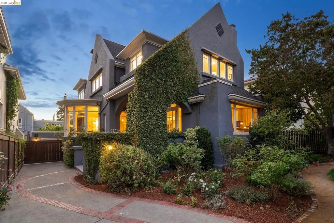
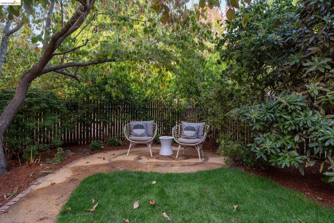
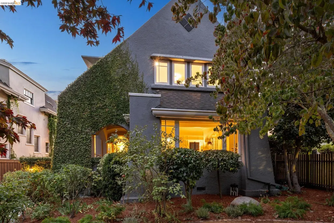
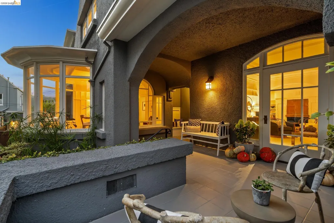
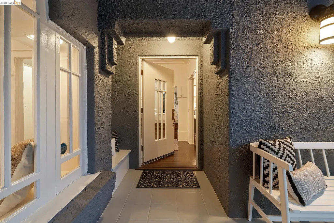
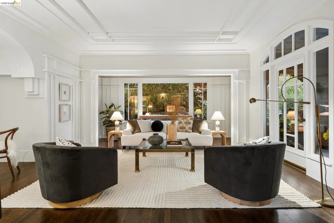
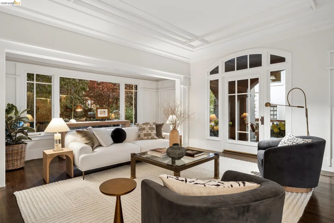
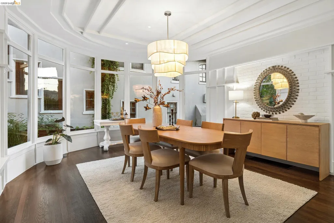
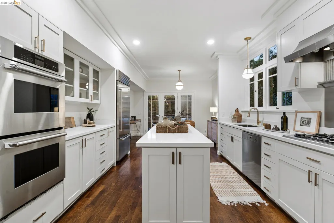
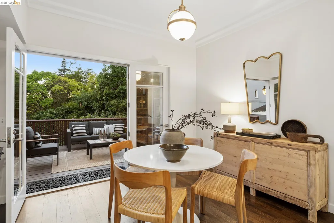
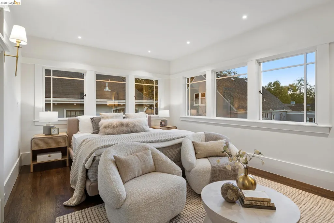
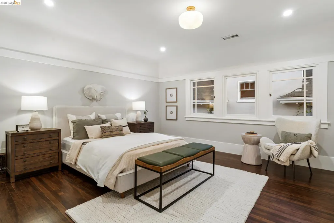
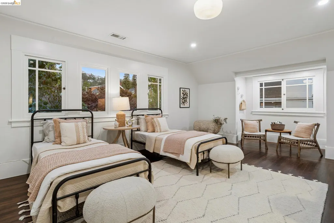
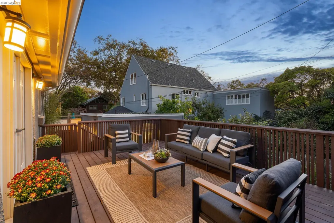
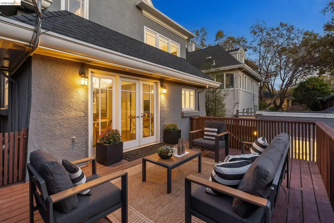
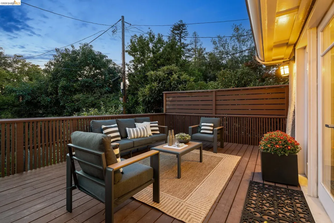
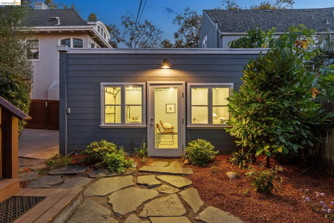
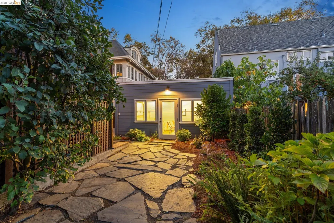
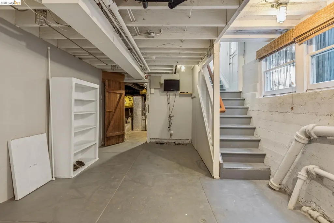
A Rare and Remarkable Berkeley Home in the coveted Claremont District - Designed by John Hudson Thomas, this beautifully updated, circa 1911, Stucco Traditional features an inviting front porch, classic wood-trimmed foyer with sweeping staircase and floor-to ceiling windows, formal living and dining rooms, eat-in kitchen w/sunny rear deck, study or 4th bedroom on the main level, 3 spacious bedrooms and 3 full bathrooms, including a primary suite w/bonus office space, landscaped front and rear gardens, excellent natural light, refinished hardwood floors, and an exceptional location near the Claremont Resort, Peet's Coffee, the Berkeley Tennis Club, and College Avenue shops and eateries. This one is truly special. Walkscore: 83
| Price History | |
|---|---|
| 9/19/2026 | Listed $2,798,000 |
General Features
| Living Area | 3234 |
|---|---|
| Sewer | Public Sewer |
| Heating | Forced Air |
| Cooling | Central Air |
| Roof | Composition Shingles |
| Appliances | Dishwasher,Double Oven,Gas Range,Refrigerator,Dryer,Washer,Electric Water Heater |
| Garage Spaces | 1 |
| Architectural Style | Traditional |
| Pool Features | None |
| Construction Materials | Stucco |
| Pets Allowed | Yes |
| Year Built | 1911 |
| Electric | No Solar |
| View | Partial |
| Stories Count | 2 |
| Levels | Two Story |
| Property Subtype | Detached |
| County | Alameda |
| New Construction | false |
| Property Type | Residential |
| HOA | false |
| Subdivision Name | Claremont |
| Garage Y/N | true |
| Total Rooms | 7 |
| Full Baths | 3 |
| Status | New |
| Directions | Claremont to Forest to Claremont Blvd. |
| City | Berkeley |
| High School District | Berkeley (510) 644-6150 |
| MLS Area | Listing |
| Lot Size Square Feet | 5850 |
| Property Condition | Existing |
| Builder Name | John Hudson Thomas |
| Standard Status | Active |
Interior Features
| Interior Amenities | Den,Office,Counter - Solid Surface,Updated Kitchen |
|---|---|
| Flooring | Hardwood,Tile,Wood |
| Total Fireplaces | 3 |
| Fireplace Features | Den,Electric,Living Room,Master Bedroom,Gas Piped |
| Air Conditioning Y/N | true |
| Heating Y/N | true |
| Fireplace Y/N | true |
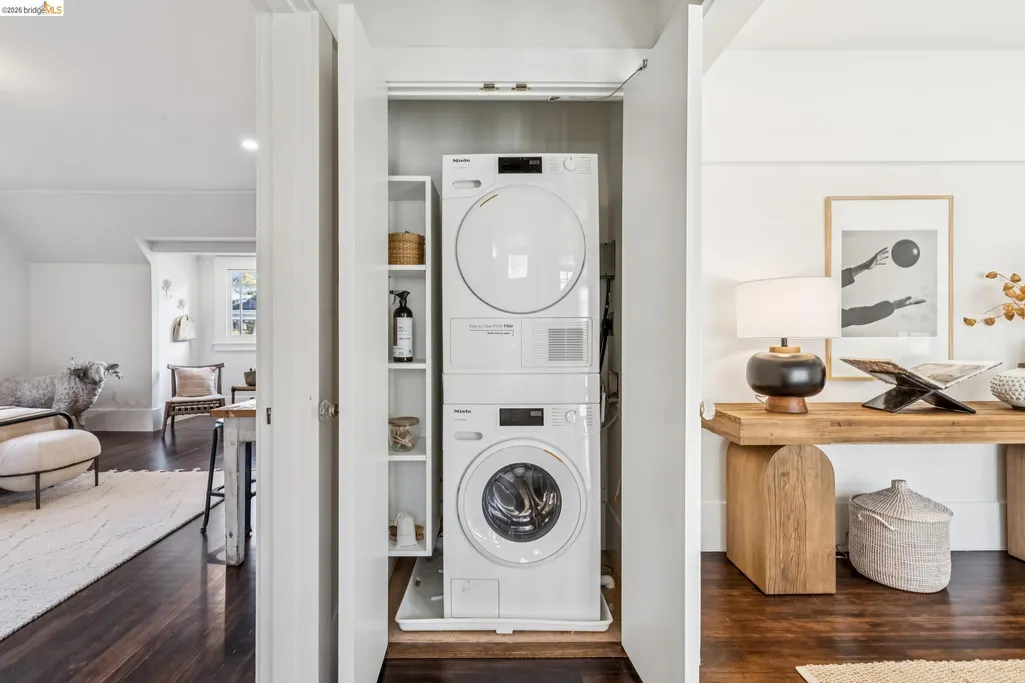
| Laundry Features | Laundry Closet |
| Total Bedrooms | 3 |
| Kitchen Features | Counter - Solid Surface,Dishwasher,Double Oven,Eat-in Kitchen,Disposal,Gas Range/Cooktop,Refrigerator,Updated Kitchen |
| Total Baths | 3 |
Exterior Features
| Model | Traditional |
|---|---|
| Exterior Amenities | Back Yard,Front Yard,Sprinklers Automatic,Sprinklers Front,Garden,Landscape Back,Landscape Front,Private Entrance,Yard Space |
| Fencing | Fenced,Wood |
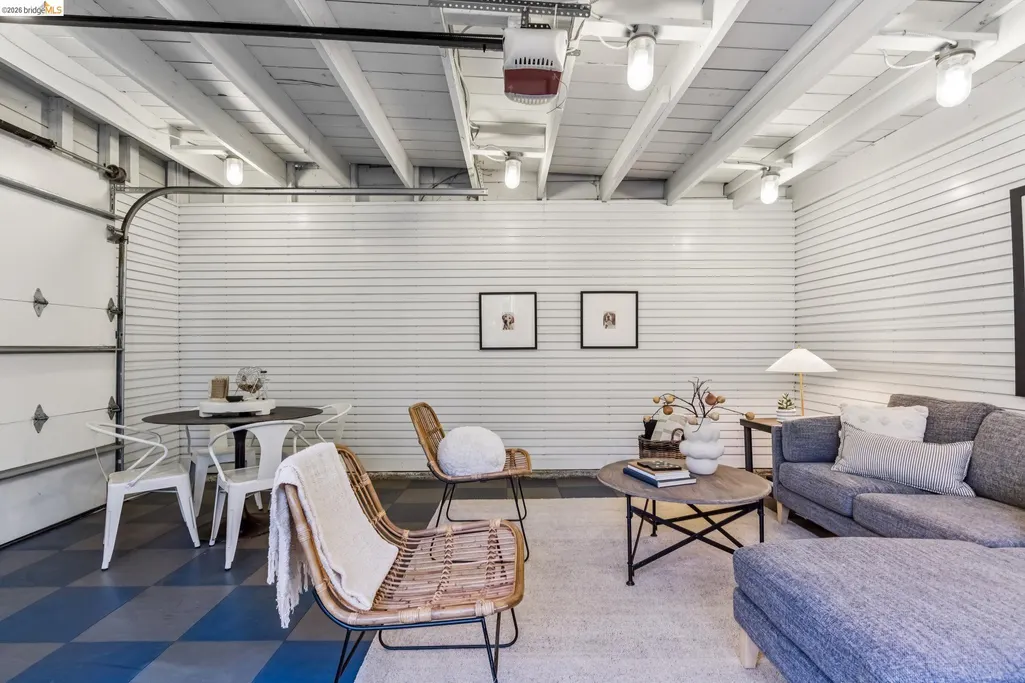
| Parking Features | Detached,Garage Door Opener |
| Lot Features | Rectangular Lot,Sprinklers In Rear |
| Water Source | Public District (Irrigat) |
| Lot Size Area | 5850.108 |
| Foundation Details | Concrete Perimeter |
| Building Area Total | 3234 |
| Lot Size Acres | 0.1343 |
| ADU Y/N | false |
Amenities
- Foreclosure
- Views
- Short Sale
- New Construction
- Adult 55+
- Lease To Own
- No HOA Fees
- Furnished
- Primary On Main
- Air Conditioning
- Seller Finance
- Green
- Fixer Upper
- Horse
- Golf
- Fireplace
- Deck
- Garage
- Basement
- Pool
Property vs Single Family Average in 94705
Price
Year Built
In The Neighborhood
Open House
Berkeley
$ 1,995,000
12 Brookside Ave
Berkeley, CA 94705
- Type
- Single Family
- Size
- 1,776 SqFt
- Rooms
- 3 Beds + 2.5 Baths
Just Listed
Berkeley
$ 3,795,000
2737 Claremont Blvd
Berkeley, CA 94705
- Type
- Single Family
- Size
- 4,088 SqFt
- Rooms
- 4 Beds + 3 Baths
Views
Orinda
$ 1,569,000
62 Claremont Ave
Orinda, CA 94563
- Type
- Single Family
- Size
- 2,174 SqFt
- Rooms
- 5 Beds + 2 Baths
Reduced
Berkeley
$ 1,250,000
7360 Claremont Ave
Berkeley, CA 94705
- Type
- Single Family
- Size
- 1,941 SqFt
- Rooms
- 3 Beds + 3.5 Baths

 © 2026 Fresno Association of REALTORS ®. All rights reserved. The data relating to real estate for sale on this web site comes in part from the Internet Data eXchange (IDX) of the Multiple Listing Service. Real estate listings held by brokerage firms other than Allison James Estates and Homes - NorCal are marked with the IDX logo and detailed information about them includes the name of the listing broker and the name of the listing agent.
All data, including all measurements and calculations
© 2026 Fresno Association of REALTORS ®. All rights reserved. The data relating to real estate for sale on this web site comes in part from the Internet Data eXchange (IDX) of the Multiple Listing Service. Real estate listings held by brokerage firms other than Allison James Estates and Homes - NorCal are marked with the IDX logo and detailed information about them includes the name of the listing broker and the name of the listing agent.
All data, including all measurements and calculations
 Bay East ©2026. CCAR ©2026. bridgeMLS ©2026. Information Deemed Reliable But Not Guaranteed. This information is being provided by the Bay East MLS, or CCAR MLS, or bridgeMLS. The listings presented here may or may not be listed by the Broker/Agent operating this website. This information is intended for the personal use of consumers and may not be used for any purpose other than to identify prospective properties consumers may be interested in purchasing. Data last updated at September
 The data relating to real estate for sale on this web site comes in part from the Broker Reciprocity Program of the Tahoe Sierra Multiple Listing Service. Real estate listings held by brokerage firms other than Tahoe Sierra Board of Realtors are marked with the Broker Reciprocity logo and detailed information about them includes the name of the listing brokers.
The information being provided is for consumers' personal, non-commercial use and may not be used for any other purpose other than to
The data relating to real estate for sale on this web site comes in part from the Broker Reciprocity Program of the Tahoe Sierra Multiple Listing Service. Real estate listings held by brokerage firms other than Tahoe Sierra Board of Realtors are marked with the Broker Reciprocity logo and detailed information about them includes the name of the listing brokers.
The information being provided is for consumers' personal, non-commercial use and may not be used for any other purpose other than to
 Information should be deemed reliable but not guaranteed, all representations are approximate, and individual verification is recommended. Copyright ©2017 All rights reserved.
 Based on information from the Tuolumne County Association of REALTORS® (alternatively, from the Tuolumne County MLS) as of January 17, 2025 11:57 AM UTC All data, including all measurements and calculations of area, is obtained from various sources and has not been, and will not be, verified by broker or MLS. All information should be independently reviewed and verified for accuracy. Properties may or may not be listed by the office/agent presenting the information.
