


Address
305 N Mendocino Way, Mountain House, CA
Price
$ 825,000
Property Attributes
- ID#41148864
- TypeSingle Family
- Listing Status New
- CountySan Joaquin
- CityMountain House
- NeighborhoodOther
- Zip95391
- StyleNone
- Year Built2024
- Price$ 825,000
- Bedrooms3
- Full Bathrooms2
- Half Bathrooms1
- Sqr Footage2041
- Lot Size0.06 Acres
Data Source:
Bay East MLS, CCAR MLS, or bridgeMLS
Property Description
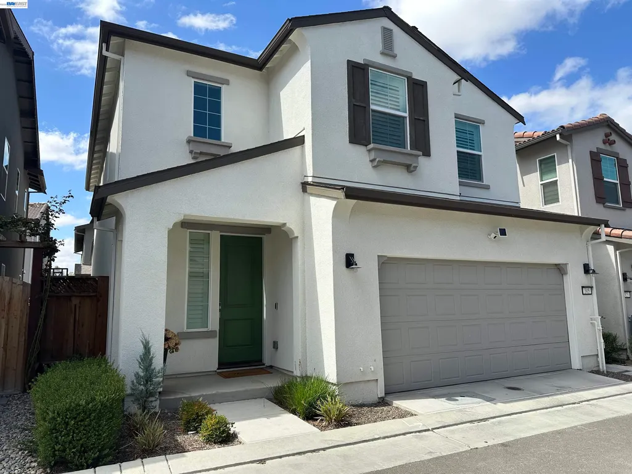
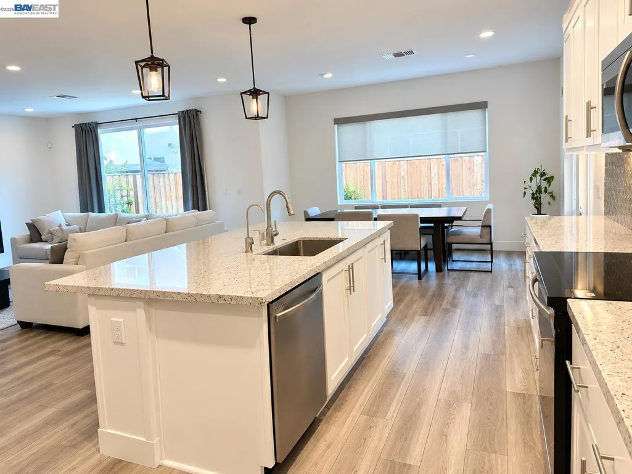
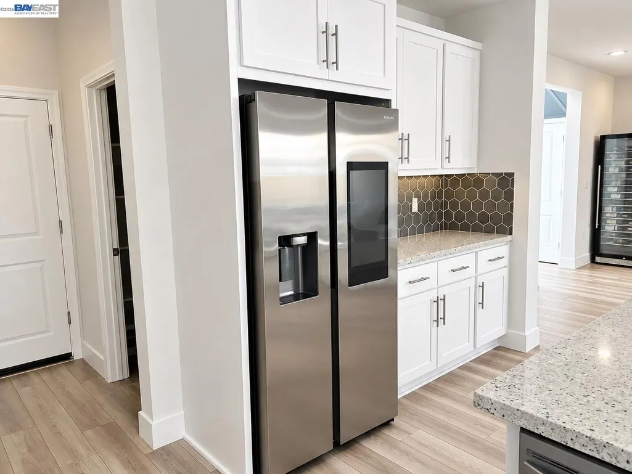
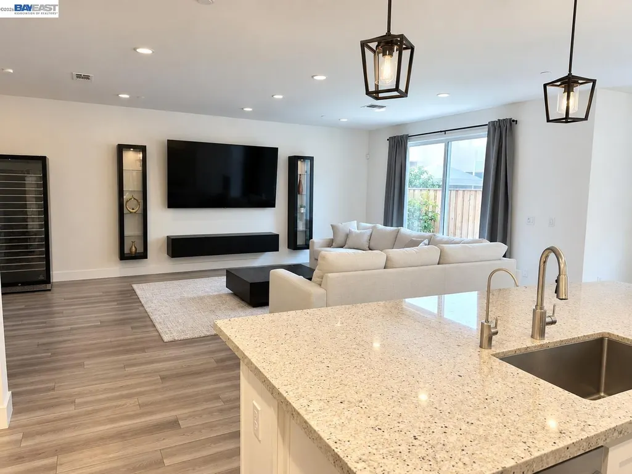
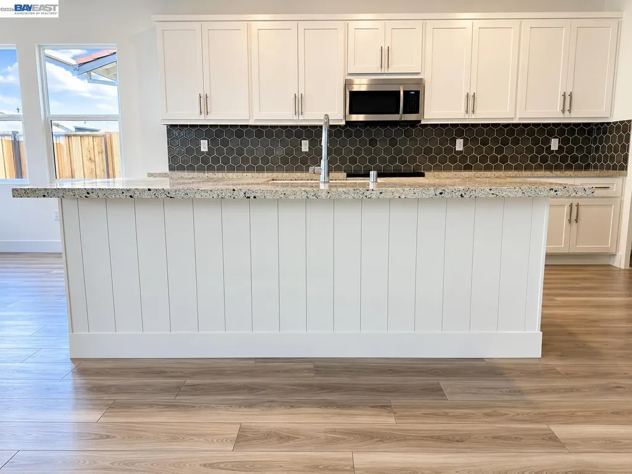
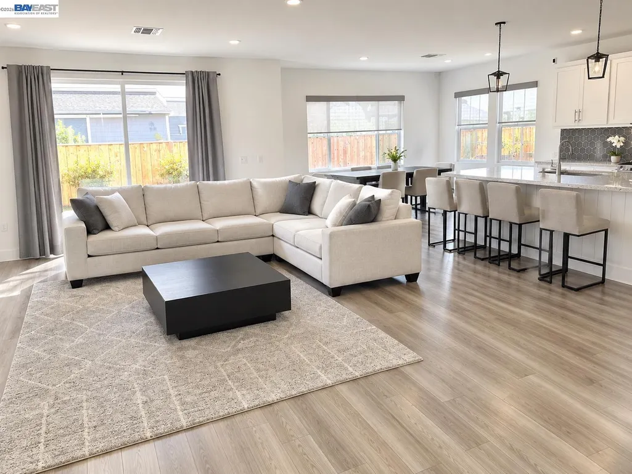
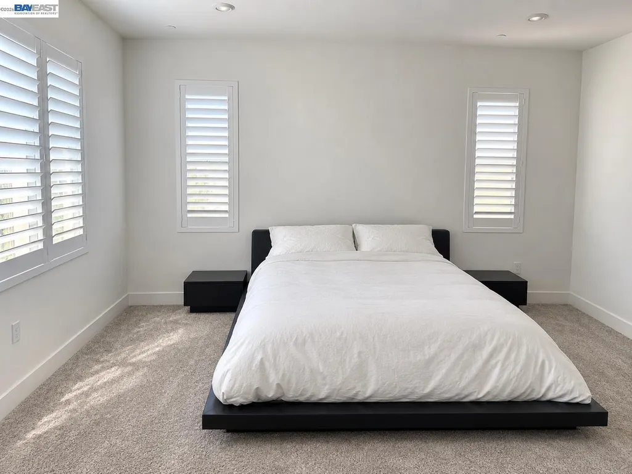
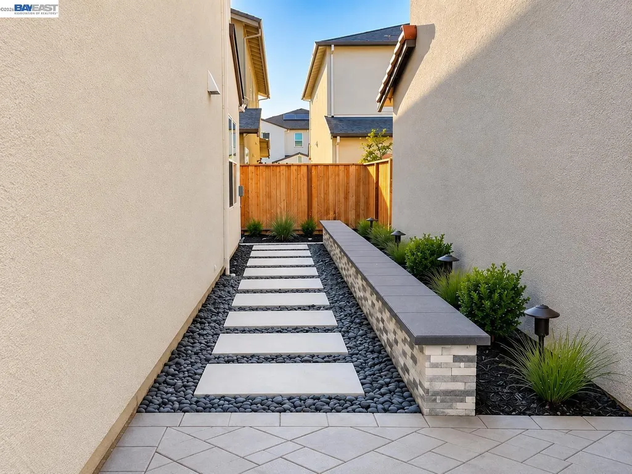
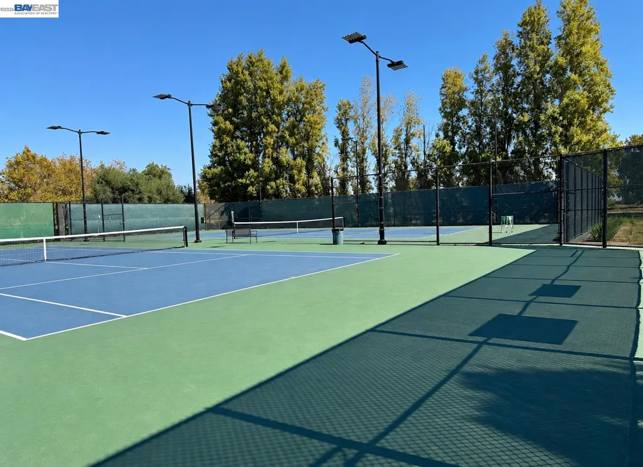
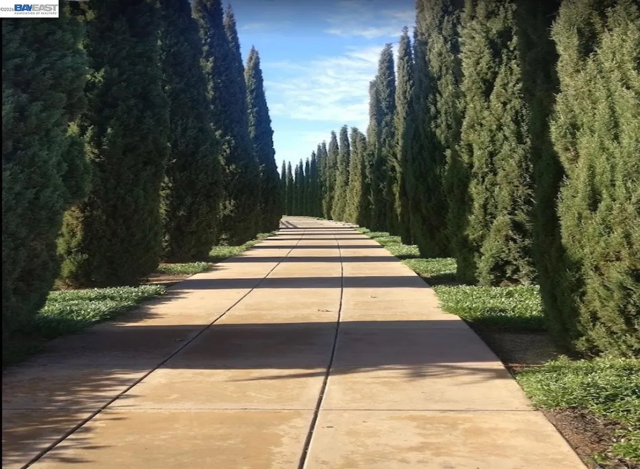
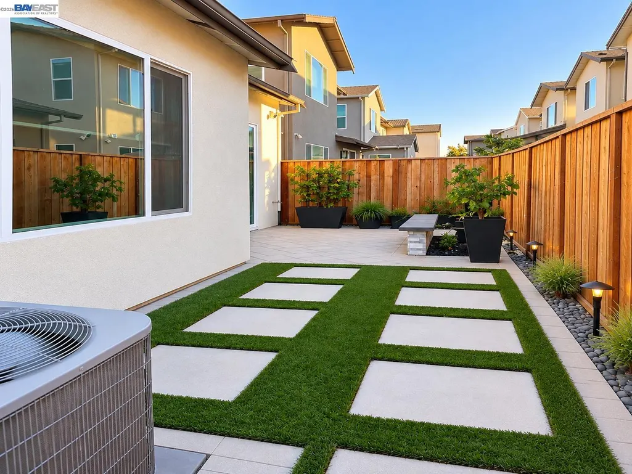
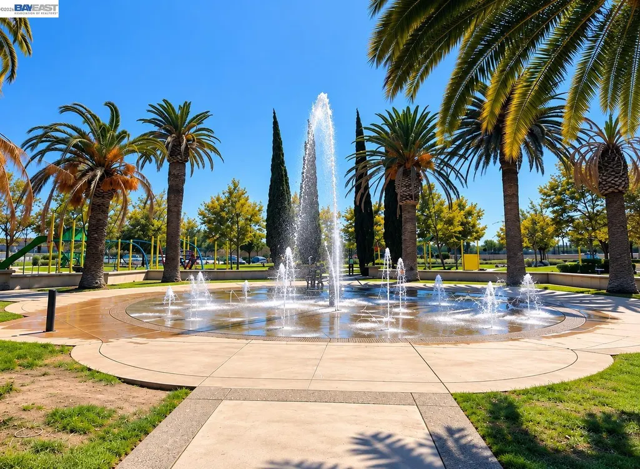
Still waiting for the right home in Mountain House? This may be the ONE. Built in 2024, this thoughtfully upgraded detached home offers 3 bedrooms, 2.5 baths and a bright, open-concept floor plan. Many of the extras are already done, including low-maintenance landscaped yard, paid solar, custom window shutters throughout, stylish accent walls and Tesla/EV charging. Just move in and enjoy. Love the outdoors? It’s right outside your door. Mountain House offers parks, open spaces and an extensive network of walking and biking paths and trails. Enjoy nearby Altamont Park, explore the creekside green space and multi-use paths at Mountain House Creek Recreation Area, or head to Central Community Park for sports courts, playing fields, playgrounds, picnic areas and Splash Park. Highly rated Altamont Elementary and Mountain House High School are nearby, along with shopping and dining, plus convenient access to I-205 and I-580 for Tri-Valley and Bay Area commuters. Newer construction, thoughtful upgrades, outdoor living and a community with so much to enjoy. If you’ve been waiting for the right opportunity in Mountain House, come see why this may be the ONE.
| Price History | |
|---|---|
| 9/19/2026 | Listed $825,000 |
General Features
| Living Area | 2041 |
|---|---|
| Sewer | Other |
| Heating | Central |
| Cooling | Central Air |
| Roof | Tile |
| Appliances | Dishwasher,Microwave |
| HOA Fee | 130 |
| Garage Spaces | 2 |
| Association Fee Includes | Management Fee,Maintenance Grounds |
| Architectural Style | None |
| Pool Features | None |
| Construction Materials | Stucco,Other |
| Year Built | 2024 |
| Electric | Photovoltaics Seller Owned |
| Stories Count | 2 |
| Levels | Two Story |
| Property Subtype | Detached |
| Assoc Fee Paid Per | Monthly |
| County | San Joaquin |
| New Construction | false |
| Property Type | Residential |
| Association Amenities | Other |
| HOA | true |
| Subdivision Name | Other |
| Garage Y/N | true |
| Full Baths | 2 |
| Status | New |
| Directions | Grant Line - Great Valley Pkwy - W Main St - N Estes Way - W San Francisco Dr |
| City | Mountain House |
| Association Name | NOT LISTED |
| High School District | Lammersville Joint Unified School District |
| MLS Area | Listing |
| Lot Size Square Feet | 2394 |
| Property Condition | Existing |
| Builder Name | Lennar |
| Standard Status | Active |
Interior Features
| Flooring | Tile,Vinyl,Carpet |
|---|---|
| Fireplace Features | None |
| Air Conditioning Y/N | true |
| Heating Y/N | true |
| Fireplace Y/N | false |
| Laundry Features | Laundry Room |
| Total Bedrooms | 3 |
| Kitchen Features | Dishwasher,Eat-in Kitchen,Kitchen Island,Microwave |
| Total Baths | 3 |
| 1/2 Baths | 1 |
| Power Production Type | Photovoltaics |
Exterior Features
| Exterior Amenities | See Remarks |
|---|---|
| Parking Features | Attached |
| Lot Features | Landscaped |
| Water Source | Public |
| Lot Size Area | 2613.6 |
| Foundation Details | Slab |
| Building Area Total | 2041 |
| Lot Size Acres | 0.06 |
| Other Equipment | Other |
| ADU Y/N | false |
Amenities
- Foreclosure
- Views
- Short Sale
- New Construction
- Adult 55+
- Lease To Own
- No HOA Fees
- Furnished
- Primary On Main
- Air Conditioning
- Seller Finance
- Green
- Fixer Upper
- Horse
- Golf
- Fireplace
- Deck
- Garage
- Basement
- Pool
Property vs Single Family Average in 95391
Price
Year Built
In The Neighborhood
Just Listed
Nevada City
$ 1,695,000
14655 Applewood Ln
Nevada City, CA 95959
- Type
- Single Family
- Size
- 6,503 SqFt
- Rooms
- 4 Beds + 3 Baths
Just Listed
Moraga
$ 1,899,000
21 Inverleith Terrace
Moraga, CA 94556
- Type
- Single Family
- Size
- 2,186 SqFt
- Rooms
- 4 Beds + 2 Baths
Open House
South Lake Tahoe
$ 599,000
1423 Rancho Way
South Lake Tahoe, CA 96150
- Type
- Single Family
- Size
- 1,440 SqFt
- Rooms
- 3 Beds + 2 Baths
Just Listed
Marina
$ 1,095,972
2309 2nd Ave
Marina, CA 93933
- Type
- Single Family
- Size
- 2,382 SqFt
- Rooms
- 4 Beds + 3 Baths
Just Listed
Modesto
$ 439,990
2713 Finlandia Ave
Modesto, CA 95358
- Type
- Single Family
- Size
- 1,511 SqFt
- Rooms
- 3 Beds + 2 Baths
Just Listed
Stockton
$ 499,999
9621 Knight Ln
Stockton, CA 95209
- Type
- Single Family
- Size
- 2,296 SqFt
- Rooms
- 4 Beds + 2.5 Baths
Just Listed
Lafayette
$ 1,699,000
3149 Indian Way
Lafayette, CA 94549
- Type
- Single Family
- Size
- 1,956 SqFt
- Rooms
- 3 Beds + 2 Baths
Just Listed
San Pablo
$ 649,888
102 Santa Paula Ct
San Pablo, CA 94806
- Type
- Single Family
- Size
- 1,353 SqFt
- Rooms
- 3 Beds + 2.5 Baths
Just Listed
Modesto
$ 539,900
1825 Mark Mead Ln
Modesto, CA 95356
- Type
- Single Family
- Size
- 2,027 SqFt
- Rooms
- 4 Beds + 2.5 Baths
Just Listed
Winters
$ 1,700,000
8495 Freedom Ln
Winters, CA 95694
- Type
- Single Family
- Size
- 4,991 SqFt
- Rooms
- 5 Beds + 4 Baths
Just Listed
Marina
$ 1,554,720
2312 Sanderling Ave
Marina, CA 93933
- Type
- Single Family
- Size
- 3,057 SqFt
- Rooms
- 4 Beds + 3.5 Baths
Just Listed
San Francisco
$ 1,595,000
1826 Moraga St
San Francisco, CA 94122
- Type
- Single Family
- Size
- 3,482 SqFt
- Rooms
- 6 Beds + 4 Baths
Open House
Alamo
$ 3,199,000
2431 Alamo Glen
Alamo, CA 94507
- Type
- Single Family
- Size
- 2,667 SqFt
- Rooms
- 4 Beds + 2.5 Baths
 © 2026 Fresno Association of REALTORS ®. All rights reserved. The data relating to real estate for sale on this web site comes in part from the Internet Data eXchange (IDX) of the Multiple Listing Service. Real estate listings held by brokerage firms other than Allison James Estates and Homes - NorCal are marked with the IDX logo and detailed information about them includes the name of the listing broker and the name of the listing agent.
All data, including all measurements and calculations
© 2026 Fresno Association of REALTORS ®. All rights reserved. The data relating to real estate for sale on this web site comes in part from the Internet Data eXchange (IDX) of the Multiple Listing Service. Real estate listings held by brokerage firms other than Allison James Estates and Homes - NorCal are marked with the IDX logo and detailed information about them includes the name of the listing broker and the name of the listing agent.
All data, including all measurements and calculations
 All measurements and all calculations of area are approximate. Information provided by Seller/Other sources, not verified by Broker. All interested persons should independently verify accuracy of information. Provided properties may or may not be listed by the office/agent presenting the information. Data maintained by MetroList© may not reflect all real estate activity in the market.
All real estate content on this site is subject to the Federal Fair Housing Act of 1968, as amended, which makes it illegal to advertise any preference, limitation or discrimination because of race, color, religion, sex, handicap, family status or national origin or an intention to make any such preference, limitation or discrimination.
MetroList CA data last updated: September 22, 2026 10:13 PM UTC
All measurements and all calculations of area are approximate. Information provided by Seller/Other sources, not verified by Broker. All interested persons should independently verify accuracy of information. Provided properties may or may not be listed by the office/agent presenting the information. Data maintained by MetroList© may not reflect all real estate activity in the market.
All real estate content on this site is subject to the Federal Fair Housing Act of 1968, as amended, which makes it illegal to advertise any preference, limitation or discrimination because of race, color, religion, sex, handicap, family status or national origin or an intention to make any such preference, limitation or discrimination.
MetroList CA data last updated: September 22, 2026 10:13 PM UTC  Bay East ©2026. CCAR ©2026. bridgeMLS ©2026. Information Deemed Reliable But Not Guaranteed. This information is being provided by the Bay East MLS, or CCAR MLS, or bridgeMLS. The listings presented here may or may not be listed by the Broker/Agent operating this website. This information is intended for the personal use of consumers and may not be used for any purpose other than to identify prospective properties consumers may be interested in purchasing. Data last updated at September
 The data relating to real estate for sale on this web site comes in part from the Broker Reciprocity Program of the Tahoe Sierra Multiple Listing Service. Real estate listings held by brokerage firms other than Tahoe Sierra Board of Realtors are marked with the Broker Reciprocity logo and detailed information about them includes the name of the listing brokers.
The information being provided is for consumers' personal, non-commercial use and may not be used for any other purpose other than to
The data relating to real estate for sale on this web site comes in part from the Broker Reciprocity Program of the Tahoe Sierra Multiple Listing Service. Real estate listings held by brokerage firms other than Tahoe Sierra Board of Realtors are marked with the Broker Reciprocity logo and detailed information about them includes the name of the listing brokers.
The information being provided is for consumers' personal, non-commercial use and may not be used for any other purpose other than to
 Information should be deemed reliable but not guaranteed, all representations are approximate, and individual verification is recommended. Copyright ©2017 All rights reserved.
 Based on information from the Tuolumne County Association of REALTORS® (alternatively, from the Tuolumne County MLS) as of January 17, 2025 11:57 AM UTC All data, including all measurements and calculations of area, is obtained from various sources and has not been, and will not be, verified by broker or MLS. All information should be independently reviewed and verified for accuracy. Properties may or may not be listed by the office/agent presenting the information.
