
Address
14358 Plover Way, Grass Valley, CA
Price
$ 539,000
Property Attributes
- ID#41148751
- TypeSingle Family
- Listing Status New
- CountyNevada
- CityGrass Valley
- NeighborhoodOther
- Zip95949
- StyleFrench Country
- Year Built1972
- Price$ 539,000
- Bedrooms3
- Full Bathrooms2
- Half Bathrooms0
- Sqr Footage1652
- Lot Size0.64 Acres
Data Source:
Bay East MLS, CCAR MLS, or bridgeMLS
Property Description
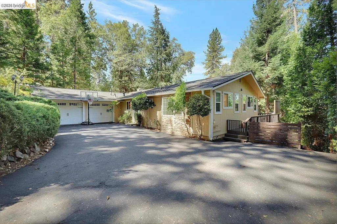
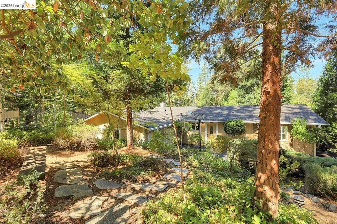
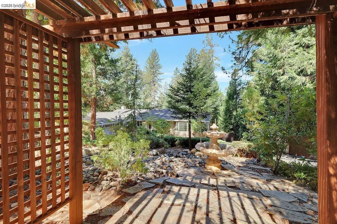
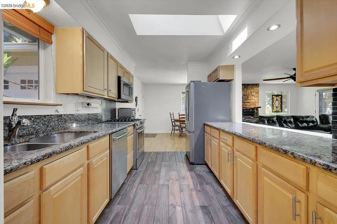
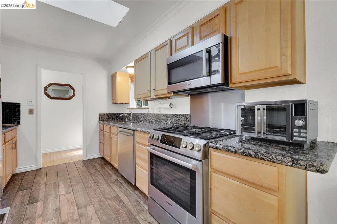
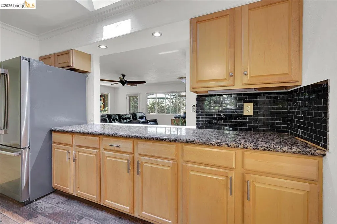
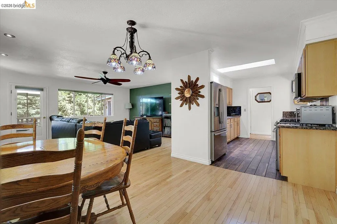
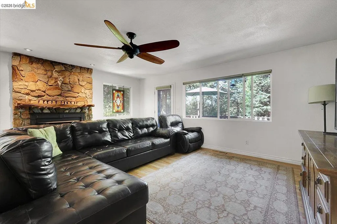
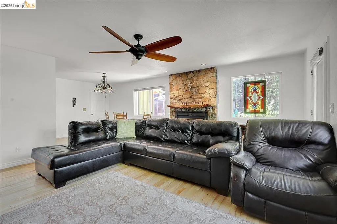
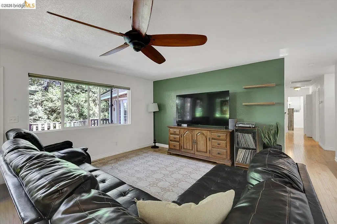
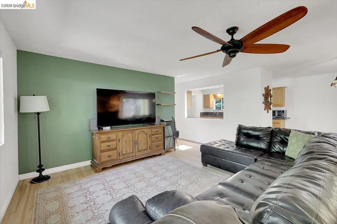
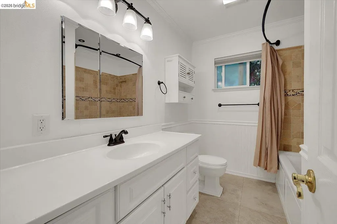
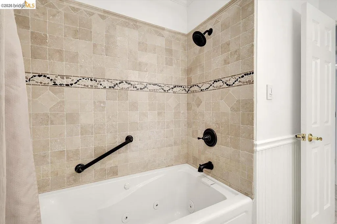
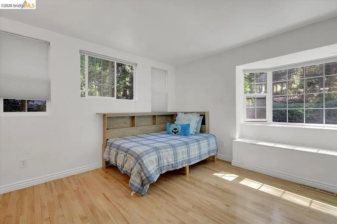
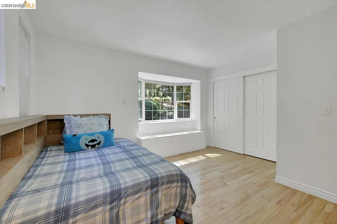
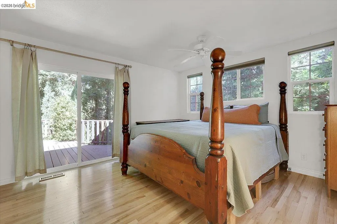
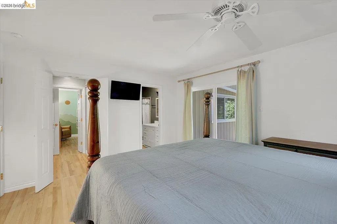
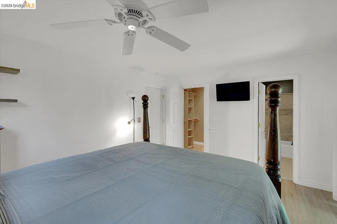
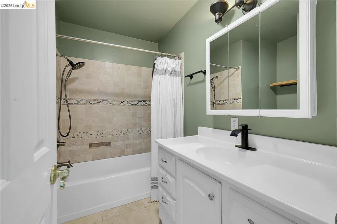
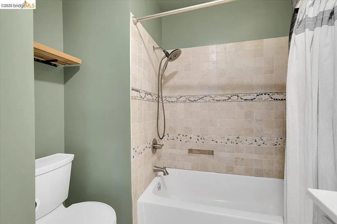
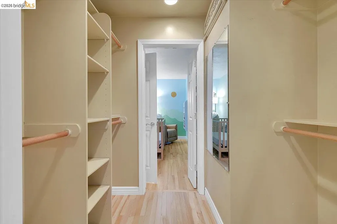
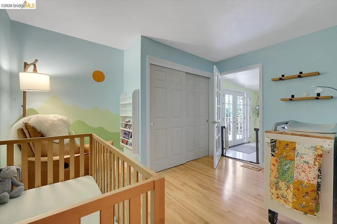
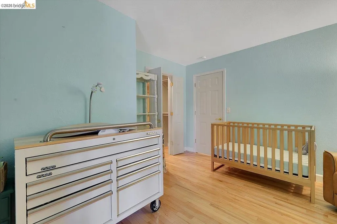
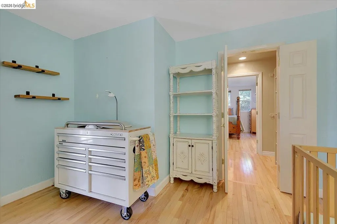
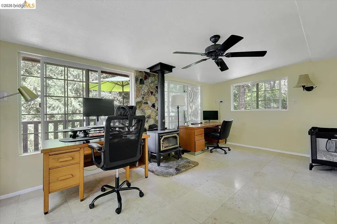
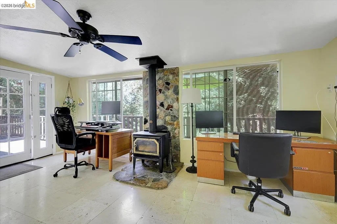
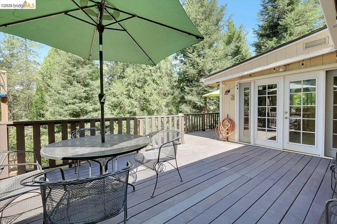
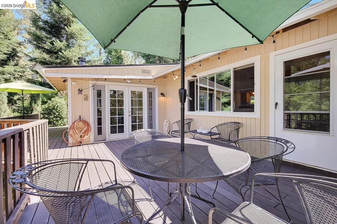
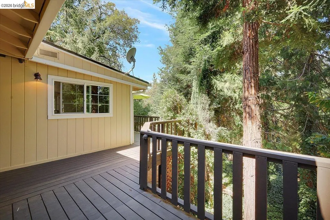
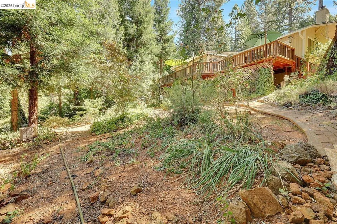
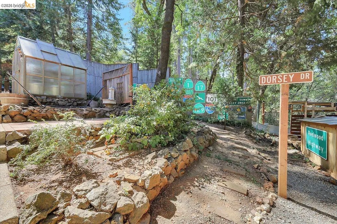
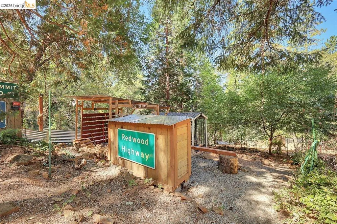
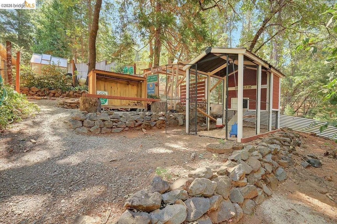
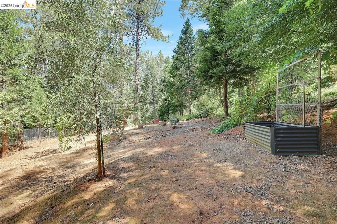
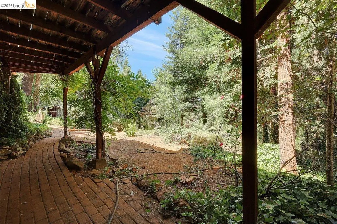
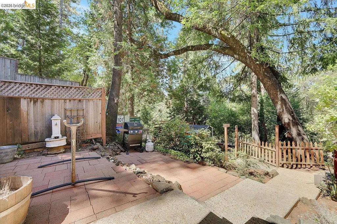
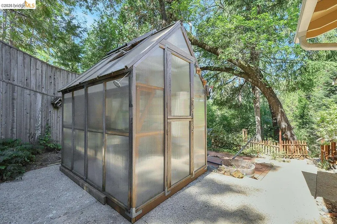
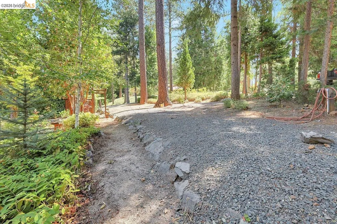
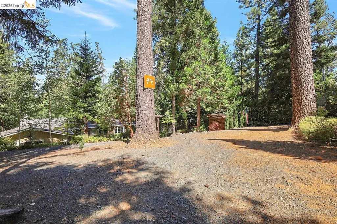
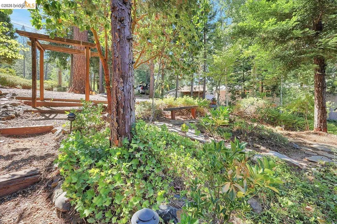
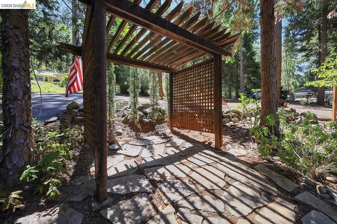
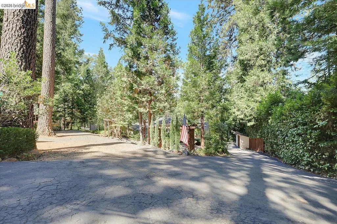
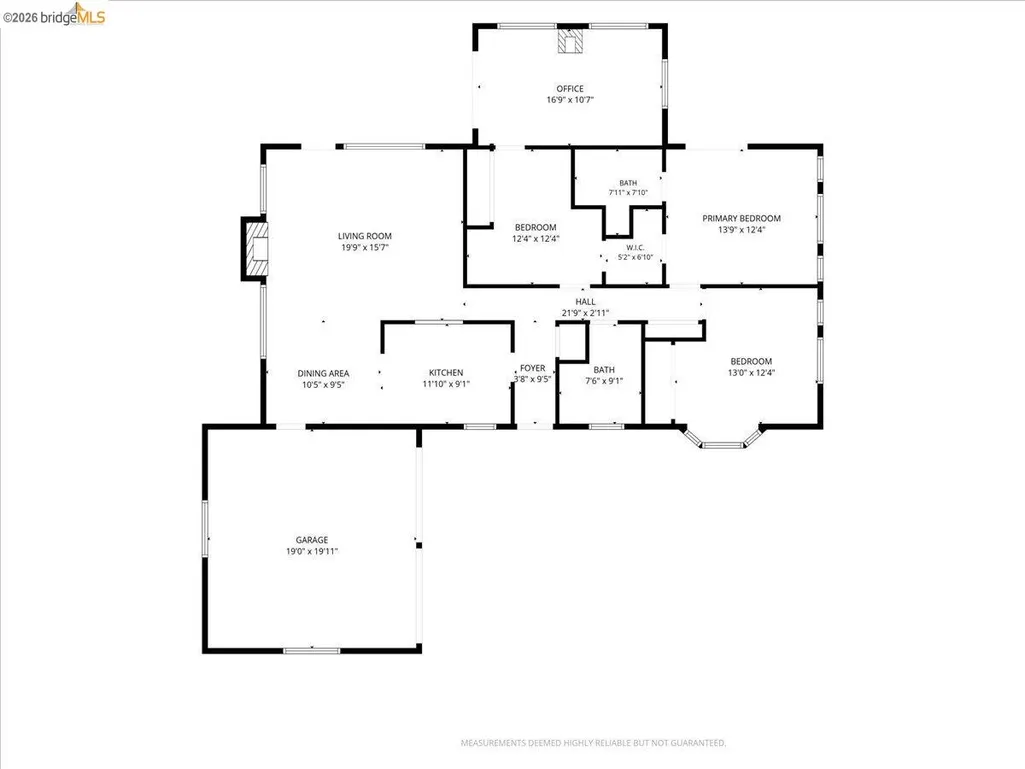
A rare offering in the peaceful, established Kenwood Estates neighborhood. This move-in ready Grass Valley retreat is nestled among towering pines on a private, fully fenced 0.64-acre parcel. Beautifully updated and thoughtfully maintained, this single-story home blends modern comfort with the natural charm. A Park-like setting welcomes you to 1,652 square feet of inviting living space. Walk in to the natural light filled home surrounded by greenery, and an updated kitchen with premium Bosch appliances. The spacious primary suite features a walk-in closet and a beautifully appointed travertine shower and tub. Two additional bedrooms and a generous office or flex room, ideal as a fourth bedroom, offer exceptional versatility. The updated guest bath showcases custom tile work and a jetted whirlpool tub. The newer roof and gutters provide added peace of mind. The back deck overlooks your own private sanctuary, perfect for gatherings or simply soaking in the peaceful moments. A greenhouse, tiered garden patios and orchards, woodsheds, and chicken coop complete the beautifully maintained grounds. The paved driveway offers ample parking, plus additional parking at the top of the property with room for RV or boat storage. The attached two-car garage features built-in storage, Craftsman-style workbenches, and an EV charging wall plug. The lower portion of the property also offers room to dream, with potential space for a future ADU (buyer to verify). Private, peaceful, and just minutes from Grass Valley’s shopping, dining, and amenities, this is Sierra foothill living at its finest.
| Price History | |
|---|---|
| 9/18/2026 | Listed $539,000 |
General Features
| Living Area | 1652 |
|---|---|
| Sewer | Septic Tank |
| Heating | Central,Fireplace(s) |
| Cooling | Ceiling Fan(s),Central Air |
| Utilities | Cable Connected,Internet Available,Propane Tank Leased |
| Roof | Composition Shingles |
| Appliances | Dishwasher,Gas Range,Microwave,Free-Standing Range,Refrigerator,Dryer,Washer,Gas Water Heater |
| Zoning | RA-1.5 |
| Garage Spaces | 2 |
| Architectural Style | French Country |
| Pool Features | None |
| Construction Materials | Wood Siding |
| Year Built | 1972 |
| Electric | No Solar |
| Stories Count | 1 |
| Levels | One Story |
| Property Subtype | Detached |
| County | Nevada |
| New Construction | false |
| Property Type | Residential |
| HOA | false |
| Subdivision Name | Other |
| Garage Y/N | true |
| Total Rooms | 7 |
| Full Baths | 2 |
| Status | New |
| Directions | take Allison Ranch Rd.. |
| City | Grass Valley |
| MLS Area | Listing |
| Lot Size Square Feet | 27878 |
| Property Condition | Existing |
| Builder Name | Local |
| Standard Status | Active |
Interior Features
| Interior Amenities | Updated Kitchen |
|---|---|
| Flooring | Hardwood,Tile |
| Total Fireplaces | 2 |
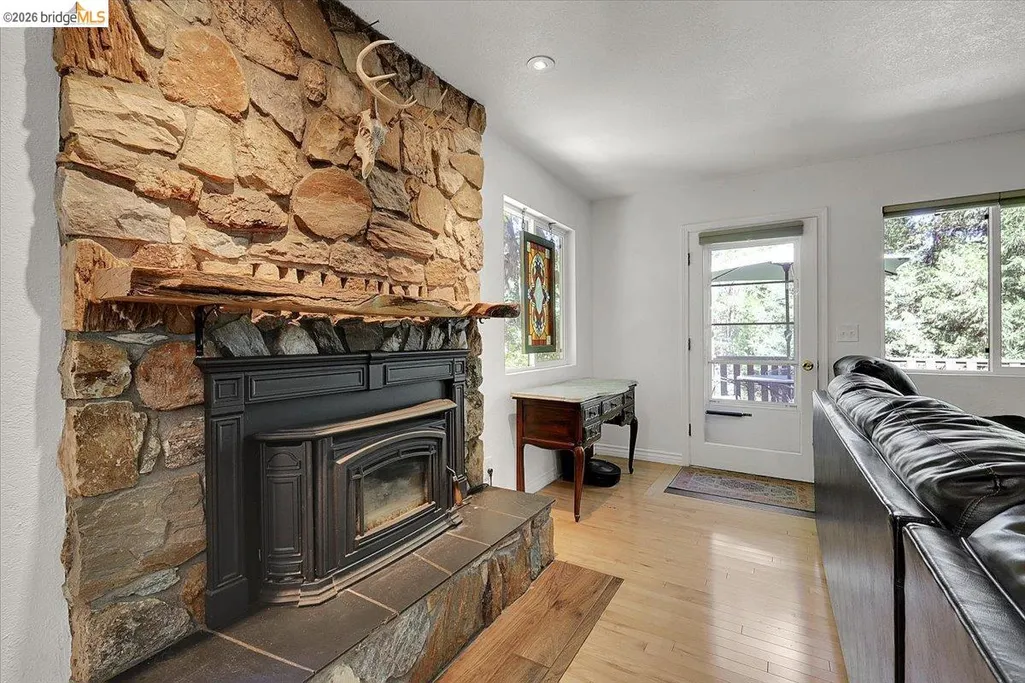
| Fireplace Features | Wood Burning,Wood Stove Insert |
| Air Conditioning Y/N | true |
| Heating Y/N | true |
| Window Features | Bay Window(s),Skylight(s),Window Coverings |
| Fireplace Y/N | true |
| Laundry Features | Gas Dryer Hookup,In Garage,Washer,Cabinets |
| Total Bedrooms | 3 |
| Kitchen Features | Stone Counters,Dishwasher,Gas Range/Cooktop,Microwave,Range/Oven Free Standing,Refrigerator,Skylight(s),Updated Kitchen |
| Total Baths | 2 |
Exterior Features
| Exterior Amenities | Back Yard,Front Yard,Garden/Play,Side Yard |
|---|---|
| Parking Features | Attached,RV/Boat Parking,Electric Vehicle Charging Station(s),RV Access/Parking,RV Possible,RV Storage |
| Lot Features | Rectangular Lot,Back Yard,Front Yard,Landscaped,Paved |
| Water Source | Public |
| Lot Size Area | 27878.4 |
| Building Area Total | 1652 |
| Lot Size Acres | 0.64 |
| ADU Y/N | false |
Amenities
- Foreclosure
- Views
- Short Sale
- New Construction
- Adult 55+
- Lease To Own
- No HOA Fees
- Furnished
- Primary On Main
- Air Conditioning
- Seller Finance
- Green
- Fixer Upper
- Horse
- Golf
- Fireplace
- Deck
- Garage
- Basement
- Pool
Property vs Single Family Average in 95949
Price
Year Built
In The Neighborhood
Just Listed
Vallejo
$ 375,000
1827 Carolina St
Vallejo, CA 94590
- Type
- Single Family
- Size
- 1,200 SqFt
- Rooms
- 3 Beds + 2 Baths
Open House
Martinez
$ 825,000
340 Greenway Dr
Martinez, CA 94553
- Type
- Single Family
- Size
- 1,314 SqFt
- Rooms
- 3 Beds + 2 Baths
Open House
San Jose
$ 1,099,777
1961 Mclaughlin Ave
San Jose, CA 95122
- Type
- Single Family
- Size
- 1,417 SqFt
- Rooms
- 4 Beds + 2 Baths
Just Listed
Livermore
$ 279,950
21810 Mines Rd.
Livermore, CA 94550
- Type
- Single Family
- Size
- 800 SqFt
- Rooms
- 2 Beds + 1 Baths
Just Listed
Lewiston
$ 210,000
540 Lost Bridge Rd
Lewiston, CA 96052
- Type
- Single Family
- Size
- 1,300 SqFt
- Rooms
- 2 Beds + 2 Baths
Just Listed
San Andreas
$ 355,000
272 Toyanza Ct.
San Andreas, CA 95249
- Type
- Single Family
- Size
- 1,261 SqFt
- Rooms
- 3 Beds + 2 Baths
Open House
Danville
$ 1,289,800
584 Mission Pl
Danville, CA 94526
- Type
- Single Family
- Size
- 1,638 SqFt
- Rooms
- 4 Beds + 2.5 Baths
Just Listed
Suisun City
$ 528,000
827 Yosemite Way
Suisun City, CA 94585
- Type
- Single Family
- Size
- 1,766 SqFt
- Rooms
- 4 Beds + 2 Baths
Just Listed
Moraga
$ 1,899,000
21 Inverleith Terrace
Moraga, CA 94556
- Type
- Single Family
- Size
- 2,186 SqFt
- Rooms
- 4 Beds + 2 Baths
Open House
Nevada City
$ 1,695,000
14655 Applewood Ln
Nevada City, CA 95959
- Type
- Single Family
- Size
- 6,503 SqFt
- Rooms
- 4 Beds + 3 Baths
Open House
South Lake Tahoe
$ 599,000
1423 Rancho Way
South Lake Tahoe, CA 96150
- Type
- Single Family
- Size
- 1,440 SqFt
- Rooms
- 3 Beds + 2 Baths
Just Listed
Marina
$ 1,095,972
2309 2nd Ave
Marina, CA 93933
- Type
- Single Family
- Size
- 2,382 SqFt
- Rooms
- 4 Beds + 3 Baths
Just Listed
Modesto
$ 439,990
2713 Finlandia Ave
Modesto, CA 95358
- Type
- Single Family
- Size
- 1,511 SqFt
- Rooms
- 3 Beds + 2 Baths
 © 2026 Fresno Association of REALTORS ®. All rights reserved. The data relating to real estate for sale on this web site comes in part from the Internet Data eXchange (IDX) of the Multiple Listing Service. Real estate listings held by brokerage firms other than Allison James Estates and Homes - NorCal are marked with the IDX logo and detailed information about them includes the name of the listing broker and the name of the listing agent.
All data, including all measurements and calculations
© 2026 Fresno Association of REALTORS ®. All rights reserved. The data relating to real estate for sale on this web site comes in part from the Internet Data eXchange (IDX) of the Multiple Listing Service. Real estate listings held by brokerage firms other than Allison James Estates and Homes - NorCal are marked with the IDX logo and detailed information about them includes the name of the listing broker and the name of the listing agent.
All data, including all measurements and calculations
 All measurements and all calculations of area are approximate. Information provided by Seller/Other sources, not verified by Broker. All interested persons should independently verify accuracy of information. Provided properties may or may not be listed by the office/agent presenting the information. Data maintained by MetroList© may not reflect all real estate activity in the market.
All real estate content on this site is subject to the Federal Fair Housing Act of 1968, as amended, which makes it illegal to advertise any preference, limitation or discrimination because of race, color, religion, sex, handicap, family status or national origin or an intention to make any such preference, limitation or discrimination.
MetroList CA data last updated: September 23, 2026 10:57 PM UTC
All measurements and all calculations of area are approximate. Information provided by Seller/Other sources, not verified by Broker. All interested persons should independently verify accuracy of information. Provided properties may or may not be listed by the office/agent presenting the information. Data maintained by MetroList© may not reflect all real estate activity in the market.
All real estate content on this site is subject to the Federal Fair Housing Act of 1968, as amended, which makes it illegal to advertise any preference, limitation or discrimination because of race, color, religion, sex, handicap, family status or national origin or an intention to make any such preference, limitation or discrimination.
MetroList CA data last updated: September 23, 2026 10:57 PM UTC  Bay East ©2026. CCAR ©2026. bridgeMLS ©2026. Information Deemed Reliable But Not Guaranteed. This information is being provided by the Bay East MLS, or CCAR MLS, or bridgeMLS. The listings presented here may or may not be listed by the Broker/Agent operating this website. This information is intended for the personal use of consumers and may not be used for any purpose other than to identify prospective properties consumers may be interested in purchasing. Data last updated at September
 The data relating to real estate for sale on this web site comes in part from the Broker Reciprocity Program of the Tahoe Sierra Multiple Listing Service. Real estate listings held by brokerage firms other than Tahoe Sierra Board of Realtors are marked with the Broker Reciprocity logo and detailed information about them includes the name of the listing brokers.
The information being provided is for consumers' personal, non-commercial use and may not be used for any other purpose other than to
The data relating to real estate for sale on this web site comes in part from the Broker Reciprocity Program of the Tahoe Sierra Multiple Listing Service. Real estate listings held by brokerage firms other than Tahoe Sierra Board of Realtors are marked with the Broker Reciprocity logo and detailed information about them includes the name of the listing brokers.
The information being provided is for consumers' personal, non-commercial use and may not be used for any other purpose other than to
 Information should be deemed reliable but not guaranteed, all representations are approximate, and individual verification is recommended. Copyright ©2017 All rights reserved.
 Based on information from the Tuolumne County Association of REALTORS® (alternatively, from the Tuolumne County MLS) as of January 17, 2025 11:57 AM UTC All data, including all measurements and calculations of area, is obtained from various sources and has not been, and will not be, verified by broker or MLS. All information should be independently reviewed and verified for accuracy. Properties may or may not be listed by the office/agent presenting the information.
