
Views - Eco Friendly
Address
2 El Molino Dr, Clayton, CA
Price
$ 1,249,000
Property Attributes
- ID#41143322
- TypeSingle Family
- Listing Status Pending
- CountyContra Costa
- CityClayton
- NeighborhoodRegency
- Zip94517
- StyleContemporary
- Year Built1975
- Price$ 1,249,000
- Bedrooms5
- Full Bathrooms2
- Half Bathrooms1
- Sqr Footage2324
- Lot Size0.29 Acres
Data Source:
Bay East MLS, CCAR MLS, or bridgeMLS
Property Description
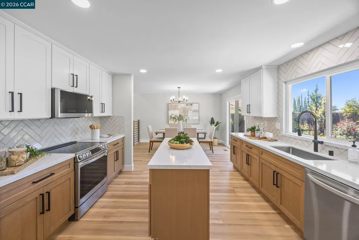
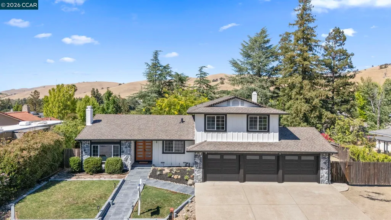

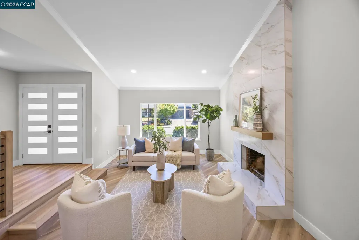
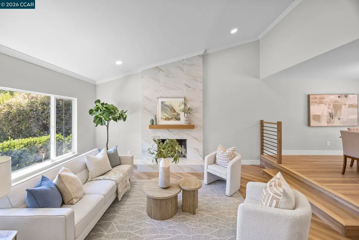
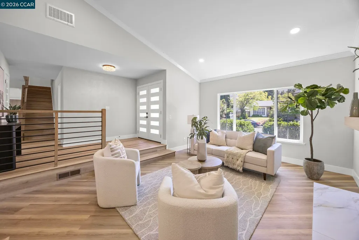
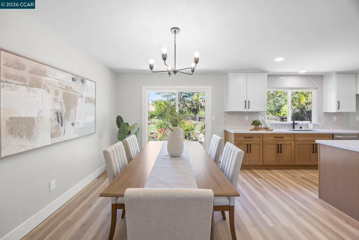
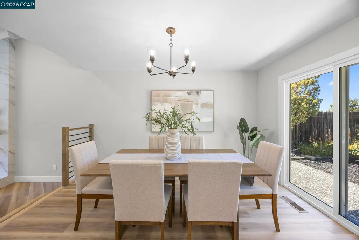
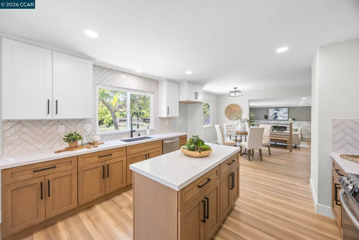
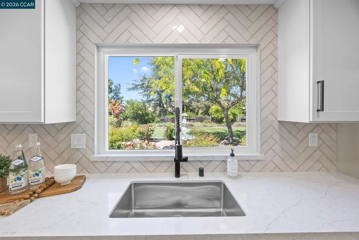
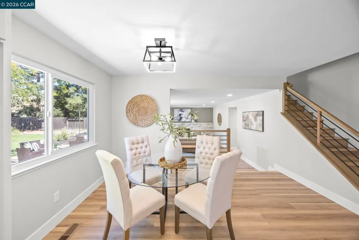
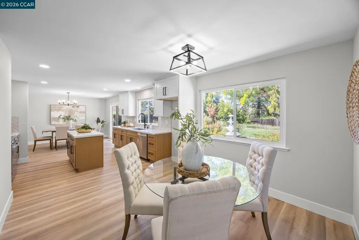
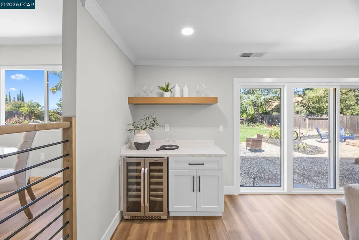
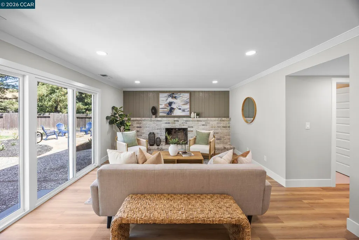

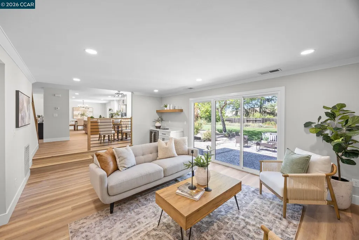
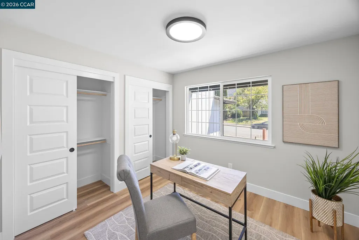
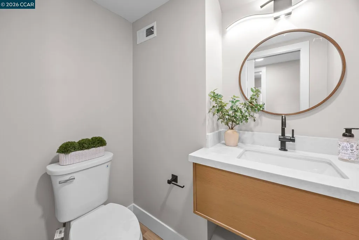
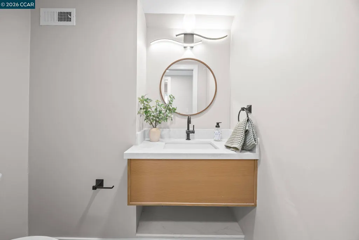
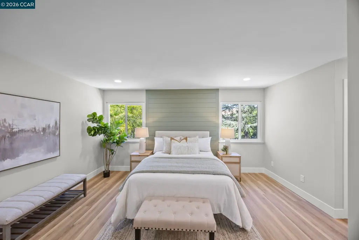
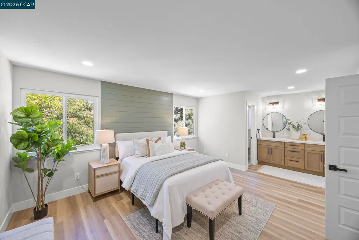
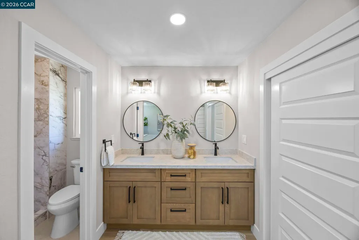
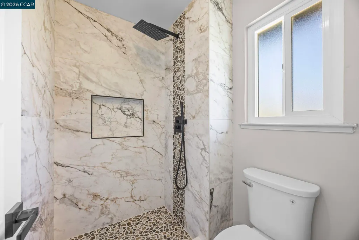
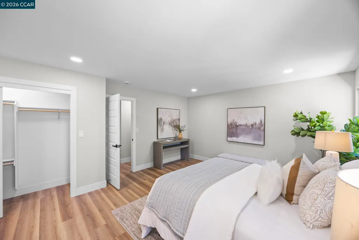
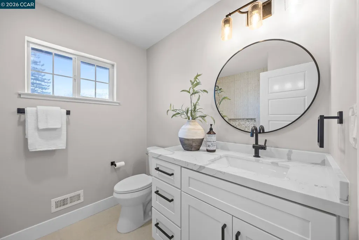
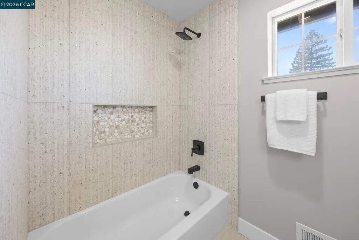
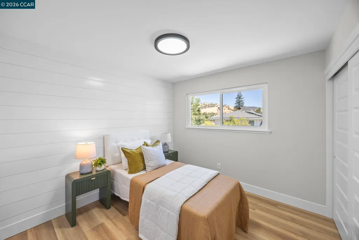
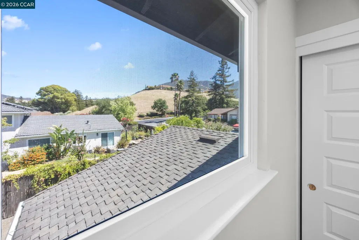
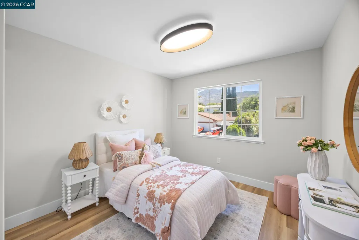
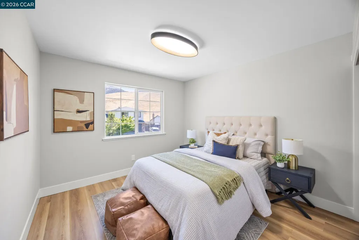
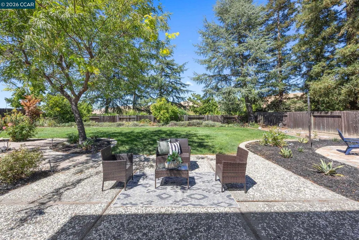
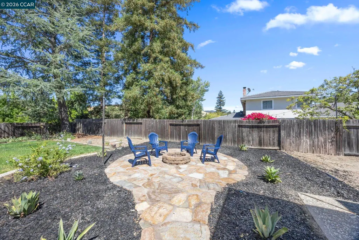
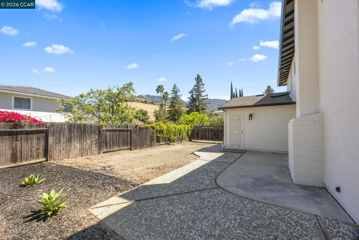
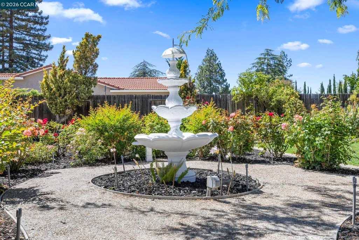
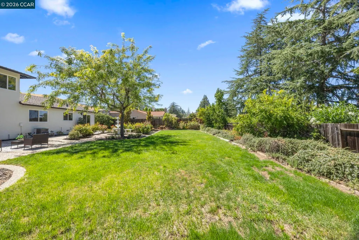
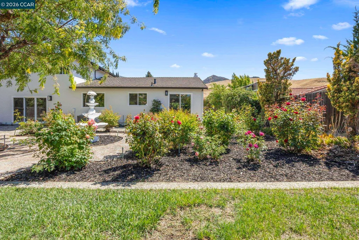
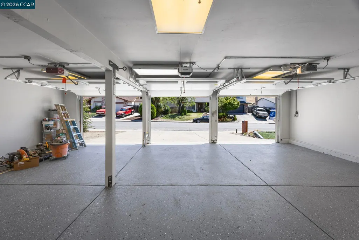
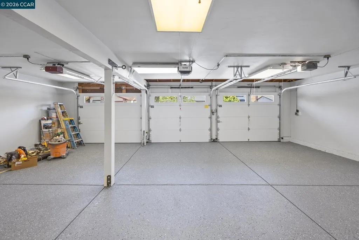
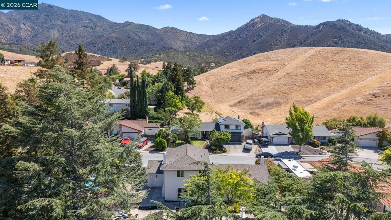
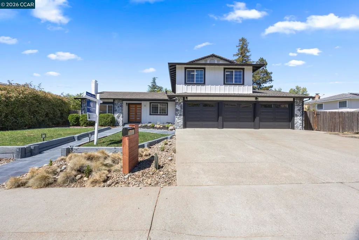
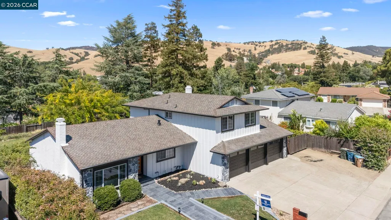
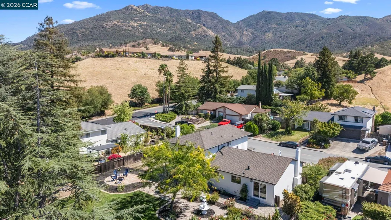
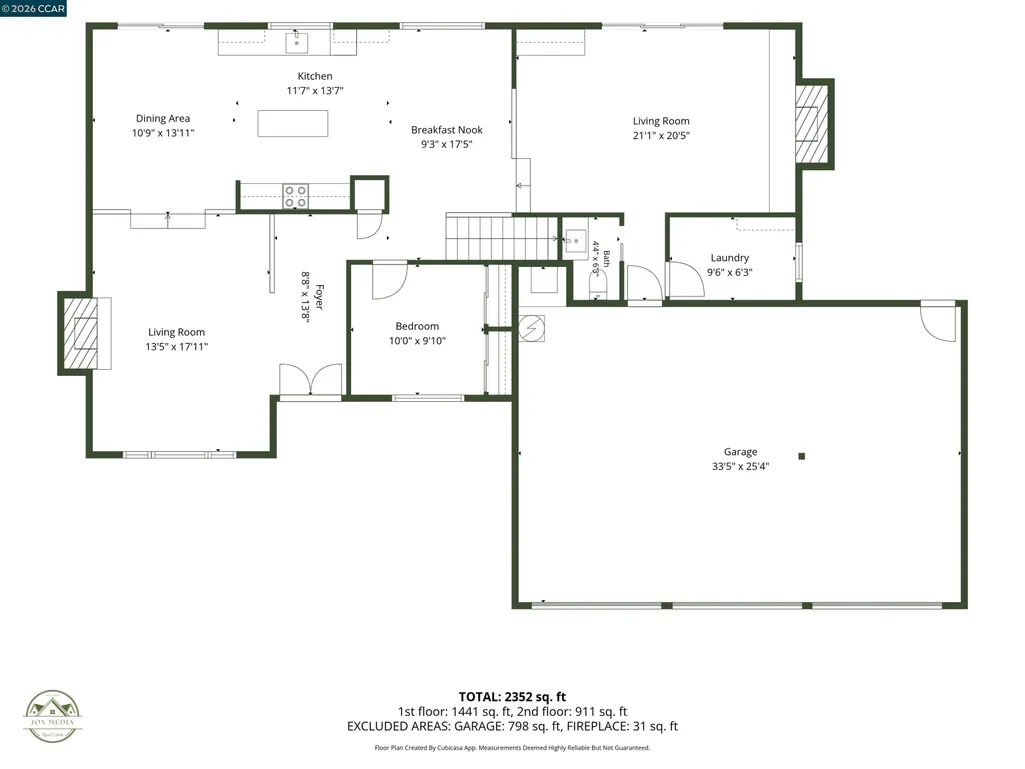
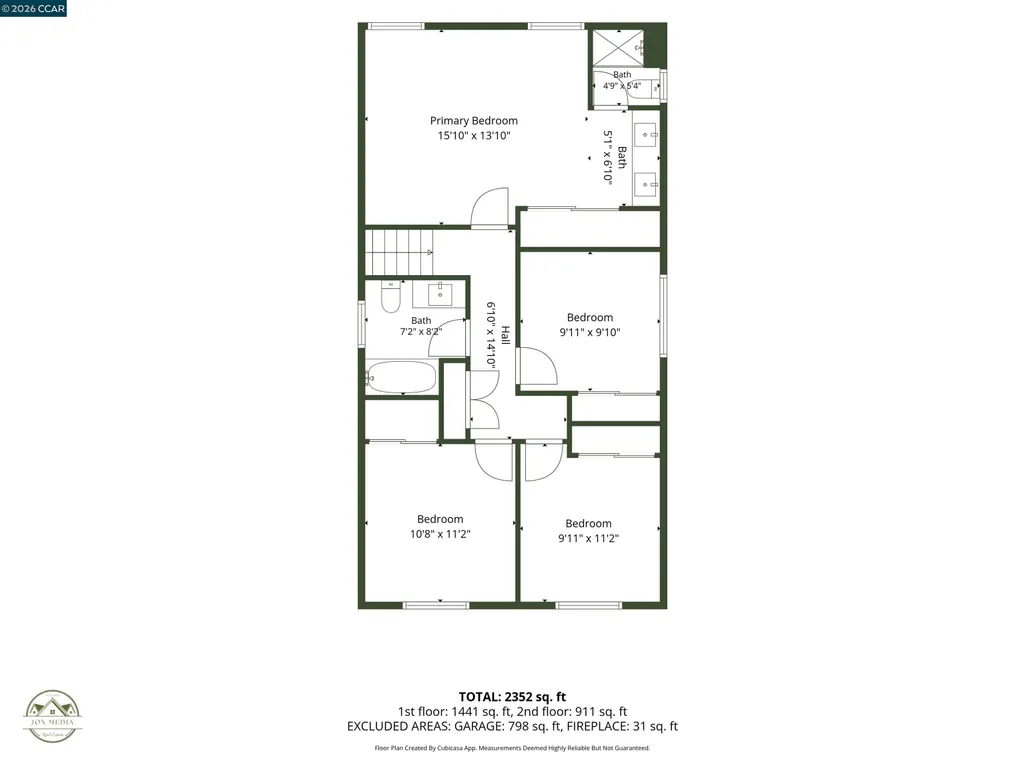
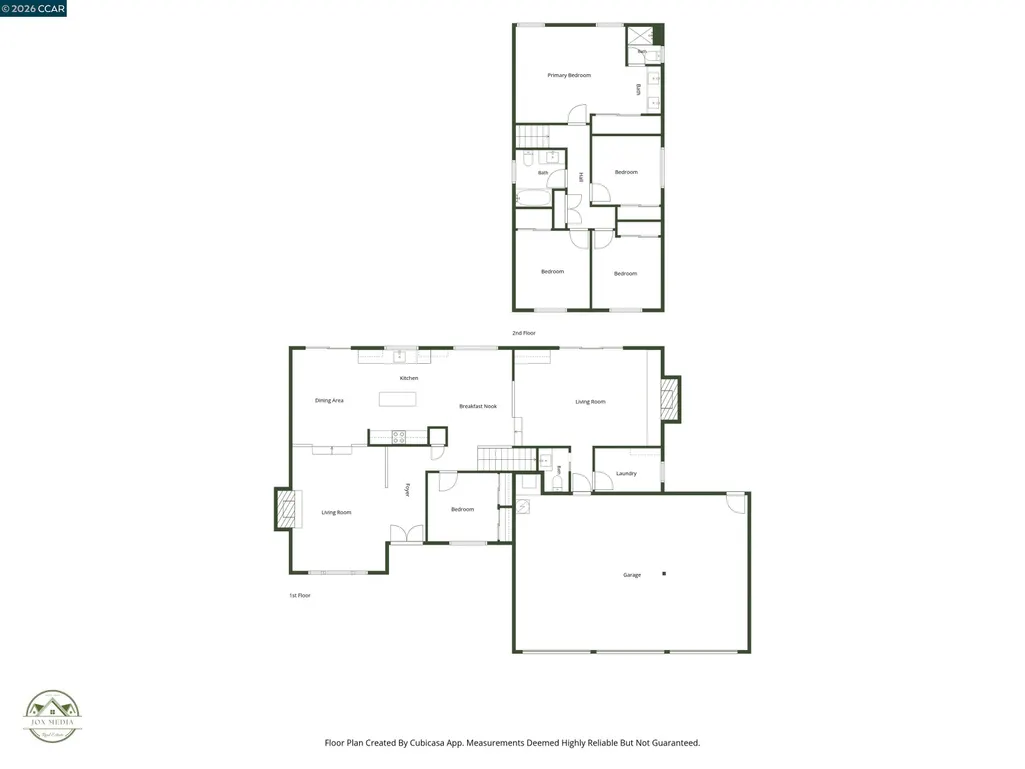
Welcome to 2 El Molino Drive, where every window frames a view and every space feels like home! Tucked into the desirable Regency community, this beautiful TURN KEY, 5 bedroom, 2.5 bathroom home blends modern design with the natural beauty that makes Clayton so special. From the moment you step inside, you're greeted by warm earthy finishes, thick LVP flooring, and an abundance of natural light. The heart of the home is the stunning kitchen featuring sleek cabinetry, high end LG appliances, and an open layout that effortlessly connects to the living spaces, making everyday life and entertaining equally enjoyable. A bedroom and 1/2 bath on the main level offer flexibility for guests, a home office, or multigenerational living. At the end of the day, retreat to your spacious primary suite, thoughtfully designed to feel like your own private spa. Nearly every room captures a different perspective of the surrounding landscape. Wake up to views of Mt. Diablo from the front bedrooms, admire the rolling hills from the back of the home, and even enjoy the unique quarry carved into the hillside from the upstairs bathroom. Step outside and experience one of the home's most unforgettable features. Gather around the fire pit as the sunset illuminates Mt. Diablo, host family and friends in the spacious backyard, or simply enjoy the peace and privacy that comes with this generous 0.29 acre lot. Enjoy your serene garden with lush rose bushes and a serene fountain. Enjoy your tangerine tree and views of the rolling hills and Mt. Diablo. The oversized 800 square foot three car garage features epoxy floors, pull down attic storage, and plenty of room for hobbies, while additional RV parking offers even more flexibility for your lifestyle. Living here means becoming part of one of the East Bay's most beloved small towns. Take a short walk to Clayton Community Park or Diablo View Middle School, spend weekends exploring the scenic trails of Mt. Diablo, or head into charming downtown Clayton (just 4 mins away) for the Farmers Market, Art and Wine Festival, Oktoberfest, Concerts in the Park, and the many community events that make this town feel like home. Thoughtfully designed and surrounded by incredible views, 2 El Molino Drive offers more than a place to live. It offers the lifestyle you've been dreaming of. Welcome home!
| Price History | |
|---|---|
| 7/30/2026 | Listed $1,249,000 |
General Features
| Living Area | 2324 |
|---|---|
| Sewer | Public Sewer |
| Heating | Central |
| Cooling | Central Air,Whole House Fan |
| Roof | Composition Shingles |
| Appliances | Dishwasher,Electric Range,Microwave |
| Garage Spaces | 3 |
| Architectural Style | Contemporary |
| Pool Features | Possible Pool Site |
| Construction Materials | Composition Shingles,Siding - Stone |
| Year Built | 1975 |
| Electric | No Solar,220 Volts in Kitchen |
| View | Hills,Mt Diablo |
| Stories Count | 2 |
| Levels | Two Story |
| Property Subtype | Detached |
| County | Contra Costa |
| New Construction | false |
| Property Type | Residential |
| HOA | false |
| Energy Efficient | Appliances |
| Subdivision Name | Regency |
| Garage Y/N | true |
| Total Rooms | 11 |
| Full Baths | 2 |
| Status | Pending |
| Directions | Marsh Creek to Regency Dr to El Molino |
| City | Clayton |
| MLS Area | Listing |
| Lot Size Square Feet | 12707 |
| Property Condition | Existing |
| Virtual Tour | https://media.joxinc.com/sites/evwyzkjd/unbranded |
| Builder Name | Seeno |
| Standard Status | Pending |
| Elementary School District | Mount Diablo (925) 682-8000 |
Interior Features
| Interior Amenities | No Additional Rooms,Counter - Solid Surface,Energy Star Lighting |
|---|---|
| Flooring | Hardwood Flrs Throughout,Tile,Vinyl |
| Total Fireplaces | 2 |
| Fireplace Features | Family Room,Living Room |
| Air Conditioning Y/N | true |
| Heating Y/N | true |
| Fireplace Y/N | true |
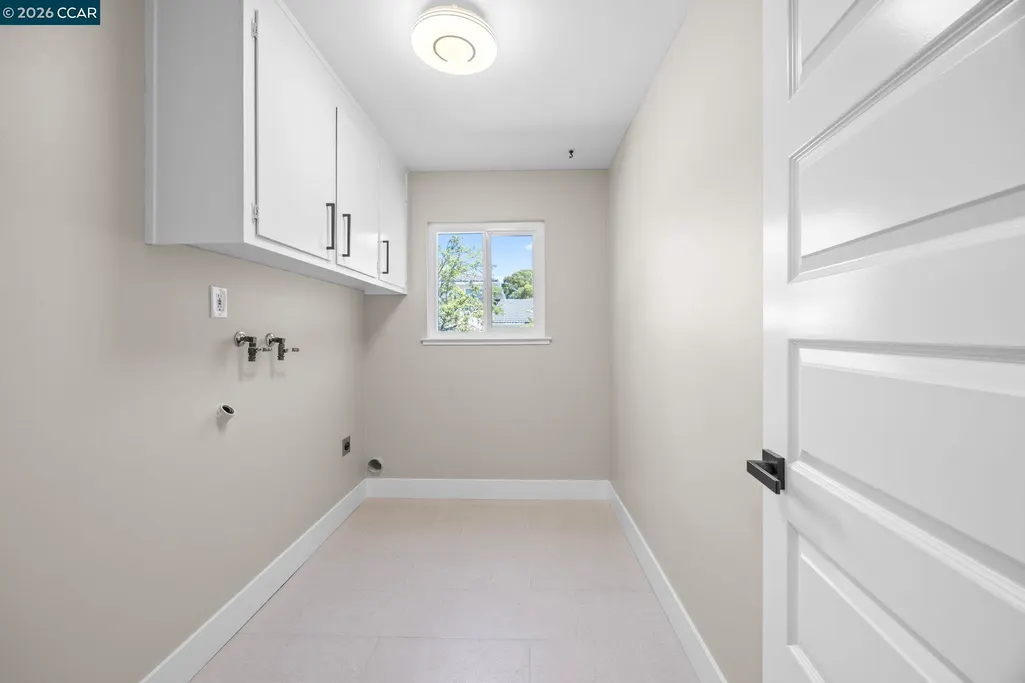
| Laundry Features | Hookups Only,Laundry Room |
| Total Bedrooms | 5 |
| Kitchen Features | 220 Volt Outlet,Counter - Solid Surface,Dishwasher,Electric Range/Cooktop,Disposal,Kitchen Island,Microwave |
| Total Baths | 3 |
| 1/2 Baths | 1 |
Exterior Features
| Exterior Amenities | Back Yard,Front Yard,Garden/Play,Sprinklers Automatic,Garden |
|---|---|
| Fencing | Fenced |
| Parking Features | Attached,RV/Boat Parking,Garage Door Opener |
| Lot Features | Level,Premium Lot,Back Yard,Front Yard,Landscaped,Pool Site,See Remarks |
| Water Source | Public |
| Lot Size Area | 12707 |
| Building Area Total | 2324 |
| Lot Size Acres | 0.29 |
| Other Equipment | See Remarks |
Amenities
- Foreclosure
- Views
- Short Sale
- New Construction
- Adult 55+
- Lease To Own
- No HOA Fees
- Furnished
- Primary On Main
- Air Conditioning
- Seller Finance
- Green
- Fixer Upper
- Horse
- Golf
- Fireplace
- Deck
- Garage
- Basement
- Pool
Property vs Single Family Average in 94517
Price
Year Built
In The Neighborhood
Open House
Tracy
$ 935,155
3161 Echo Way
Tracy, CA 95377
- Type
- Single Family
- Size
- 2,520 SqFt
- Rooms
- 3 Beds + 2.5 Baths
Open House
Tracy
$ 629,000
2882 Stampede Lane
Tracy, CA 95377
- Type
- Single Family
- Size
- 1,560 SqFt
- Rooms
- 2 Beds + 2 Baths
Open House
Tracy
$ 699,000
1868 Serene Court
Tracy, CA 95377
- Type
- Single Family
- Size
- 1,829 SqFt
- Rooms
- 2 Beds + 2 Baths
Open House
Tracy
$ 729,995
3566 Caples Way
Tracy, CA 95377
- Type
- Single Family
- Size
- 1,919 SqFt
- Rooms
- 2 Beds + 2 Baths
Open House
Tracy
$ 699,000
2834 Stampede Lane
Tracy, CA 95377
- Type
- Single Family
- Size
- 1,710 SqFt
- Rooms
- 2 Beds + 2 Baths
Open House
Tracy
$ 729,995
1826 Serene Court
Tracy, CA 95377
- Type
- Single Family
- Size
- 1,880 SqFt
- Rooms
- 2 Beds + 2 Baths
New Construction
Tracy
$ 880,495
3215 Phoenix Ave
Tracy, CA 95377
- Type
- Single Family
- Size
- 2,520 SqFt
- Rooms
- 3 Beds + 2.5 Baths
Open House
Tracy
$ 999,000
1897 Island Lane
Tracy, CA 95377
- Type
- Single Family
- Size
- 2,548 SqFt
- Rooms
- 3 Beds + 3 Baths
Open House
Tracy
$ 1,066,471
1881 Island Lane
Tracy, CA 95377
- Type
- Single Family
- Size
- 2,695 SqFt
- Rooms
- 3 Beds + 3 Baths
Open House
Tracy
$ 914,995
3368 Echo Way
Tracy, CA 95377
- Type
- Single Family
- Size
- 2,520 SqFt
- Rooms
- 3 Beds + 2.5 Baths
New Construction
Tracy
$ 849,000
3163 Phoenix Ave
Tracy, CA 95377
- Type
- Single Family
- Size
- 2,393 SqFt
- Rooms
- 2 Beds + 2.5 Baths
Eco Friendly
Tracy
$ 1,009,995
3194 Fuller Avenue
Tracy, CA 95377
- Type
- Single Family
- Size
- 2,695 SqFt
- Rooms
- 3 Beds + 3 Baths
Eco Friendly
Tracy
$ 683,532
1859 Serene Court
Tracy, CA 95377
- Type
- Single Family
- Size
- 1,880 SqFt
- Rooms
- 2 Beds + 2 Baths
 © 2026 Fresno Association of REALTORS ®. All rights reserved. The data relating to real estate for sale on this web site comes in part from the Internet Data eXchange (IDX) of the Multiple Listing Service. Real estate listings held by brokerage firms other than Allison James Estates and Homes - NorCal are marked with the IDX logo and detailed information about them includes the name of the listing broker and the name of the listing agent.
All data, including all measurements and calculations
© 2026 Fresno Association of REALTORS ®. All rights reserved. The data relating to real estate for sale on this web site comes in part from the Internet Data eXchange (IDX) of the Multiple Listing Service. Real estate listings held by brokerage firms other than Allison James Estates and Homes - NorCal are marked with the IDX logo and detailed information about them includes the name of the listing broker and the name of the listing agent.
All data, including all measurements and calculations
 All measurements and all calculations of area are approximate. Information provided by Seller/Other sources, not verified by Broker. All interested persons should independently verify accuracy of information. Provided properties may or may not be listed by the office/agent presenting the information. Data maintained by MetroList© may not reflect all real estate activity in the market.
All real estate content on this site is subject to the Federal Fair Housing Act of 1968, as amended, which makes it illegal to advertise any preference, limitation or discrimination because of race, color, religion, sex, handicap, family status or national origin or an intention to make any such preference, limitation or discrimination.
MetroList CA data last updated: September 22, 2026 10:13 PM UTC
All measurements and all calculations of area are approximate. Information provided by Seller/Other sources, not verified by Broker. All interested persons should independently verify accuracy of information. Provided properties may or may not be listed by the office/agent presenting the information. Data maintained by MetroList© may not reflect all real estate activity in the market.
All real estate content on this site is subject to the Federal Fair Housing Act of 1968, as amended, which makes it illegal to advertise any preference, limitation or discrimination because of race, color, religion, sex, handicap, family status or national origin or an intention to make any such preference, limitation or discrimination.
MetroList CA data last updated: September 22, 2026 10:13 PM UTC  Bay East ©2026. CCAR ©2026. bridgeMLS ©2026. Information Deemed Reliable But Not Guaranteed. This information is being provided by the Bay East MLS, or CCAR MLS, or bridgeMLS. The listings presented here may or may not be listed by the Broker/Agent operating this website. This information is intended for the personal use of consumers and may not be used for any purpose other than to identify prospective properties consumers may be interested in purchasing. Data last updated at September
 The data relating to real estate for sale on this web site comes in part from the Broker Reciprocity Program of the Tahoe Sierra Multiple Listing Service. Real estate listings held by brokerage firms other than Tahoe Sierra Board of Realtors are marked with the Broker Reciprocity logo and detailed information about them includes the name of the listing brokers.
The information being provided is for consumers' personal, non-commercial use and may not be used for any other purpose other than to
The data relating to real estate for sale on this web site comes in part from the Broker Reciprocity Program of the Tahoe Sierra Multiple Listing Service. Real estate listings held by brokerage firms other than Tahoe Sierra Board of Realtors are marked with the Broker Reciprocity logo and detailed information about them includes the name of the listing brokers.
The information being provided is for consumers' personal, non-commercial use and may not be used for any other purpose other than to
 Information should be deemed reliable but not guaranteed, all representations are approximate, and individual verification is recommended. Copyright ©2017 All rights reserved.
 Based on information from the Tuolumne County Association of REALTORS® (alternatively, from the Tuolumne County MLS) as of January 17, 2025 11:57 AM UTC All data, including all measurements and calculations of area, is obtained from various sources and has not been, and will not be, verified by broker or MLS. All information should be independently reviewed and verified for accuracy. Properties may or may not be listed by the office/agent presenting the information.
