
Primary on Main - Eco Friendly
Address
3194 Fuller Avenue, Tracy, CA
Price
$ 1,009,995
Property Attributes
- ID#41142887
- TypeSingle Family
- Listing Status Pending
- CountySan Joaquin
- CityTracy
- NeighborhoodRegency
- Zip95377
- StyleFarm House
- Year Built2026
- Price$ 1,009,995
- Bedrooms3
- Full Bathrooms3
- Half Bathrooms0
- Sqr Footage2695
- Lot Size0.1492 Acres
Data Source:
Bay East MLS, CCAR MLS, or bridgeMLS
Property Description
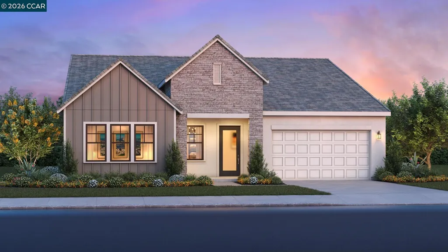
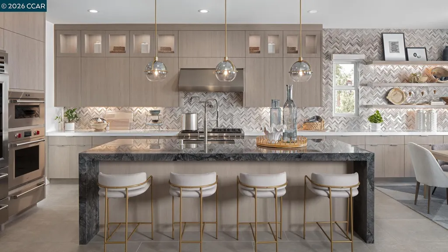
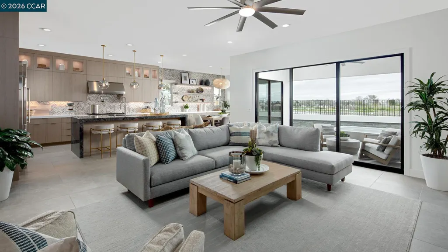
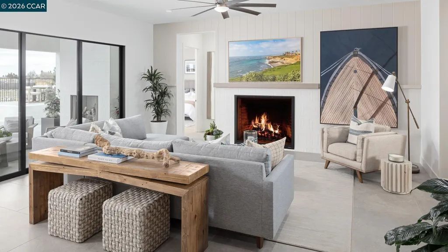
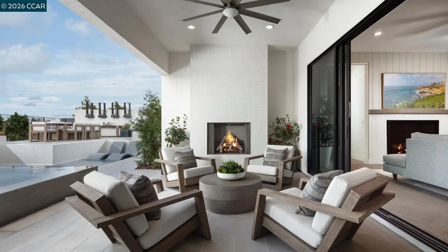
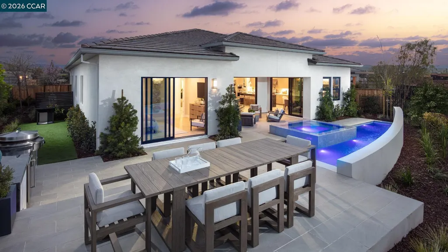
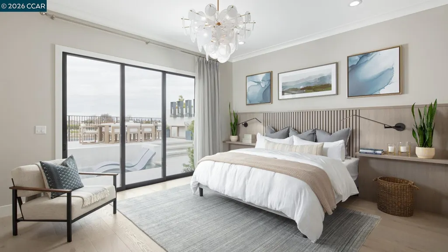
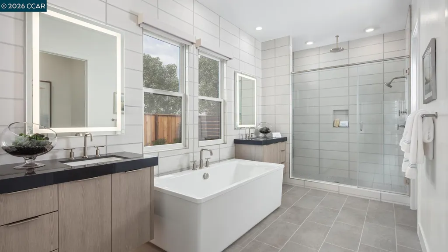
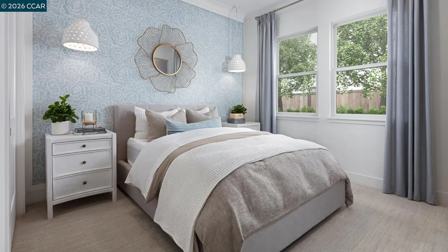
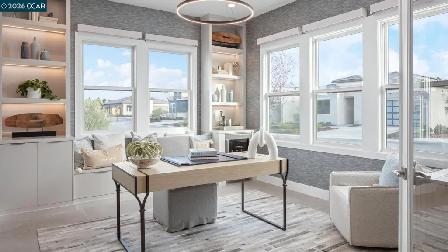
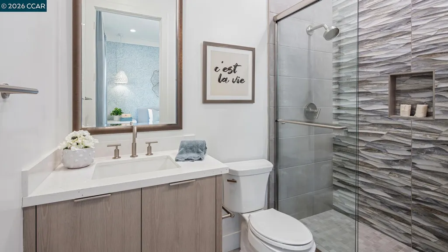
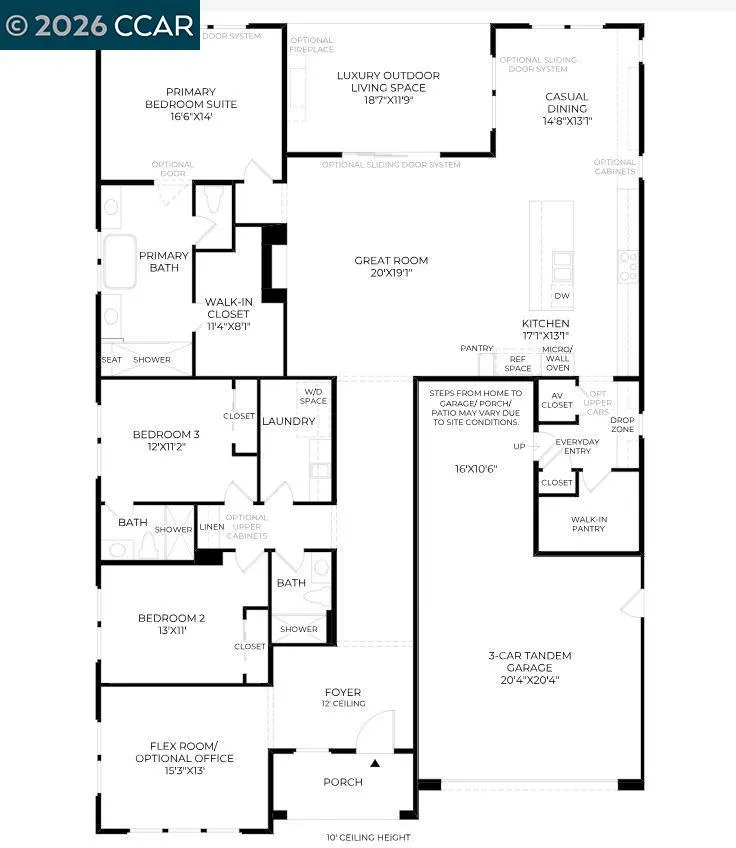
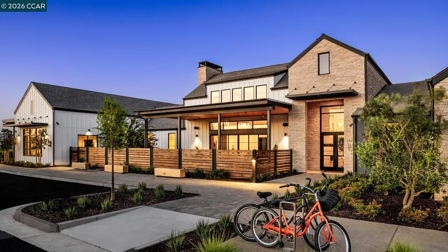
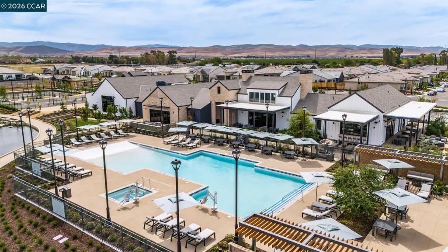
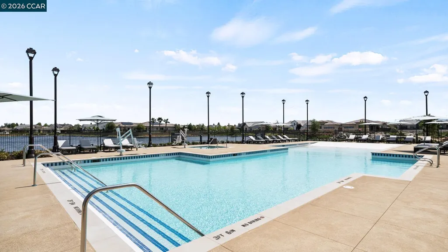
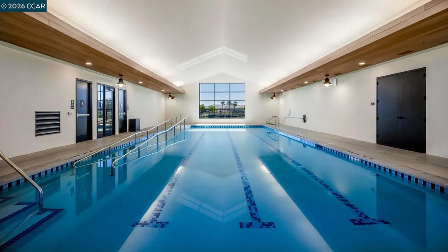
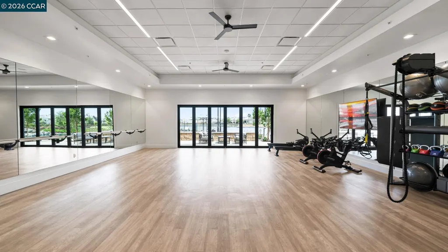
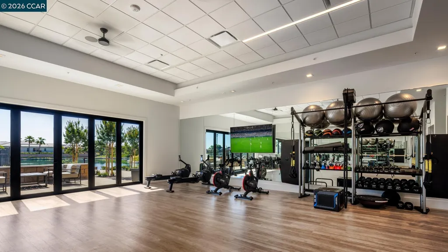
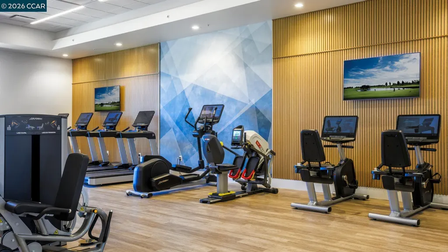
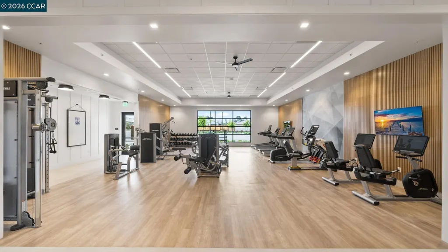
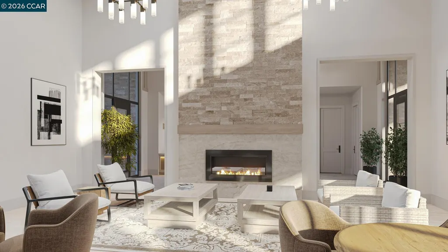
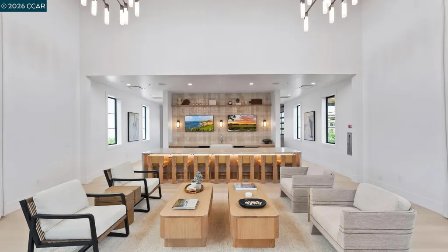
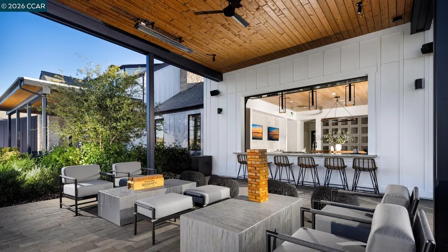
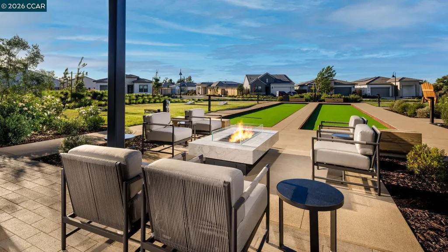
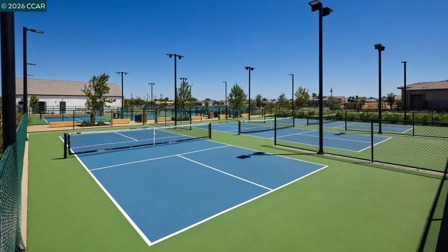
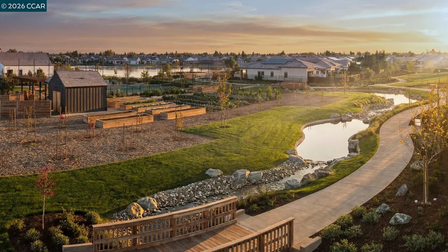
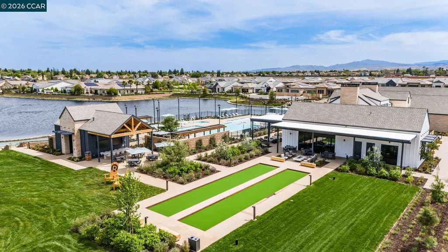
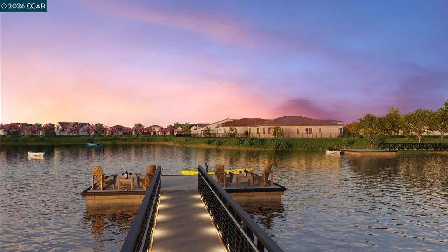
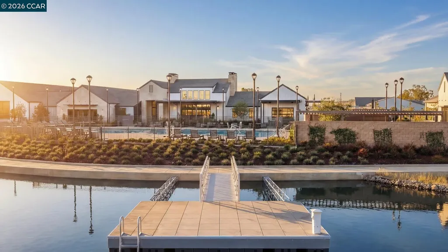
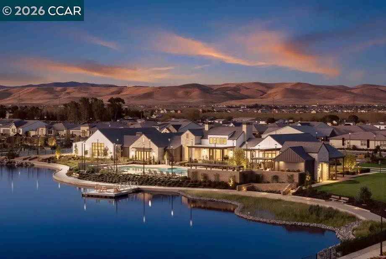
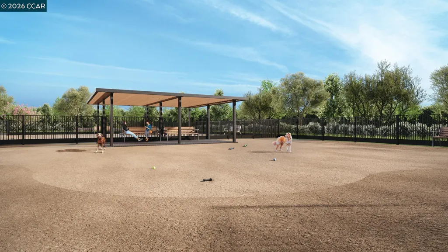
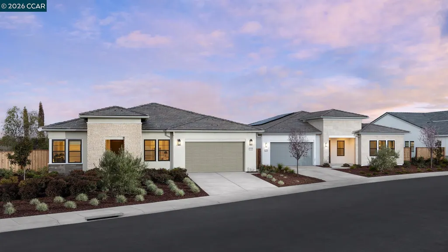
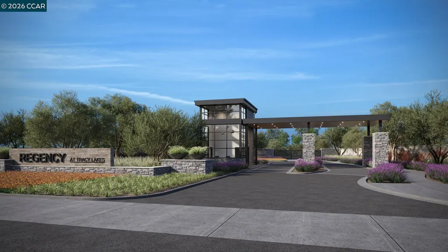
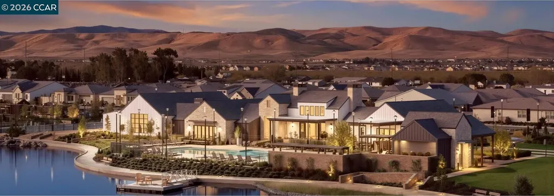
Welcome to Regency at Tracy Lakes, where luxury living takes center stage in this active adult 55+ gated community. With three picturesque lakes, this community has a fishing dock, 1-acre community garden and dog park for your enjoyment. With a wealth of amenities, including a clubhouse, pools, cabanas, a yoga studio, fitness center, bocce ball, and pickleball courts, every day here is an opportunity for relaxation and recreation. Onsite lifestyle director ensures there’s always something to look forward to; from fitness classes to comedy shows and wine nights. This home has plenty of natural light, with 10-foot ceilings, 8-foot doors, Anderson windows, and a stunning 9-foot stacking slider door. Expansive great room with cozy fireplace, convenient floor outlets, a sizable casual dining area and luxury outdoor living space. The thoughtfully design office is perfect for studying. The kitchen features stainless steel appliances, 48" gas range, walk-in pantry, modern cabinets and plenty of counter space. Primary bedroom suite is complete with a tranquil primary bath featuring dual vanities, a spa-like shower with seat, and walk-in closet. Additional highlights include 3-car garage. (Photos not of actual home or yard)
| Price History | |
|---|---|
| 7/26/2026 | Listed $1,009,995 |
General Features
| Living Area | 2695 |
|---|---|
| Heating | Solar,Central |
| Cooling | Central Air |
| Utilities | Natural Gas Connected,Individual Electric Meter,Individual Gas Meter |
| Roof | Composition Shingles |
| Appliances | Dishwasher,Gas Range,Plumbed For Ice Maker,Microwave,Free-Standing Range,Self Cleaning Oven,Tankless Water Heater |
| HOA Fee | 375 |
| Garage Spaces | 2 |
| Association Fee Includes | Common Area Maint,Management Fee,Security/Gate Fee,Maintenance Grounds,Organized Activities,Street |
| Architectural Style | Farm House |
| Pool Features | None,Community |
| Construction Materials | Stucco |
| Year Built | 2026 |
| Electric | Photovoltaics Seller Owned,Photovoltaics Third-Party Owned |
| Stories Count | 1 |
| Levels | One Story |
| Property Subtype | Detached |
| Assoc Fee Paid Per | Monthly |
| County | San Joaquin |
| New Construction | false |
| Property Type | Residential |
| Association Amenities | Clubhouse,Greenbelt,Fitness Center,Pool,Racquetball,Gated,Activities Available,Barbecue,BBQ Area,Dog Park,Game Room,Guest Parking,Park,Rec Room w/Fireplace,Recreation Facilities,Stream Year Round,Trail(s) |
| HOA | true |
| Energy Efficient | Insulation - Other |
| Subdivision Name | Regency |
| Garage Y/N | true |
| Green Energy Generation | Solar |
| Total Rooms | 8 |
| Full Baths | 3 |
| Status | Pending |
| Directions | Corral Hollow Rd / Valpico Rd to Shoreline Ave |
| City | Tracy |
| Association Name | CALL LISTING AGENT |
| MLS Area | Listing |
| Lot Size Square Feet | 6500 |
| Property Condition | Existing |
| Builder Name | Toll Brothers |
| Standard Status | Pending |
Interior Features
| Interior Amenities | Breakfast Bar,Counter - Solid Surface,Smart Home |
|---|---|
| Flooring | Tile,Carpet |
| Total Fireplaces | 1 |
| Fireplace Features | Family Room,Gas Starter |
| Air Conditioning Y/N | true |
| Heating Y/N | true |
| Window Features | Double Pane Windows |
| Fireplace Y/N | true |
| Laundry Features | 220 Volt Outlet,Hookups Only,Laundry Room,Electric |
| Total Bedrooms | 3 |
| Kitchen Features | Breakfast Bar,Counter - Solid Surface,Dishwasher,Eat-in Kitchen,Disposal,Gas Range/Cooktop,Ice Maker Hookup,Kitchen Island,Microwave,Range/Oven Free Standing,Self-Cleaning Oven |
| Total Baths | 3 |
| Power Production Type | Photovoltaics |
Exterior Features
| Model | Lucerne / Lot 321 |
|---|---|
| Exterior Amenities | Back Yard,Front Yard,Landscape Front,Low Maintenance |
| Fencing | Fenced |
| Parking Features | Attached,Guest,Garage Faces Front,Side By Side,Garage Door Opener |
| Lot Features | Corner Lot,Level,Rectangular Lot,Back Yard,Front Yard |
| Water Source | Public,Meter on Site |
| Lot Size Area | 6500 |
| Building Area Total | 2695 |
| Lot Size Acres | 0.1492 |
Amenities
- Foreclosure
- Views
- Short Sale
- New Construction
- Adult 55+
- Lease To Own
- No HOA Fees
- Furnished
- Primary On Main
- Air Conditioning
- Seller Finance
- Green
- Fixer Upper
- Horse
- Golf
- Fireplace
- Deck
- Garage
- Basement
- Pool
Property vs Single Family Average in 95377
Price
Year Built
In The Neighborhood
Open House
Tracy
$ 935,155
3161 Echo Way
Tracy, CA 95377
- Type
- Single Family
- Size
- 2,520 SqFt
- Rooms
- 3 Beds + 2.5 Baths
Open House
Tracy
$ 629,000
2882 Stampede Lane
Tracy, CA 95377
- Type
- Single Family
- Size
- 1,560 SqFt
- Rooms
- 2 Beds + 2 Baths
Open House
Tracy
$ 699,000
1868 Serene Court
Tracy, CA 95377
- Type
- Single Family
- Size
- 1,829 SqFt
- Rooms
- 2 Beds + 2 Baths
Open House
Tracy
$ 729,995
3566 Caples Way
Tracy, CA 95377
- Type
- Single Family
- Size
- 1,919 SqFt
- Rooms
- 2 Beds + 2 Baths
Open House
Tracy
$ 699,000
2834 Stampede Lane
Tracy, CA 95377
- Type
- Single Family
- Size
- 1,710 SqFt
- Rooms
- 2 Beds + 2 Baths
Open House
Tracy
$ 729,995
1826 Serene Court
Tracy, CA 95377
- Type
- Single Family
- Size
- 1,880 SqFt
- Rooms
- 2 Beds + 2 Baths
New Construction
Tracy
$ 880,495
3215 Phoenix Ave
Tracy, CA 95377
- Type
- Single Family
- Size
- 2,520 SqFt
- Rooms
- 3 Beds + 2.5 Baths
Open House
Tracy
$ 999,000
1897 Island Lane
Tracy, CA 95377
- Type
- Single Family
- Size
- 2,548 SqFt
- Rooms
- 3 Beds + 3 Baths
Open House
Tracy
$ 1,066,471
1881 Island Lane
Tracy, CA 95377
- Type
- Single Family
- Size
- 2,695 SqFt
- Rooms
- 3 Beds + 3 Baths
Open House
Tracy
$ 914,995
3368 Echo Way
Tracy, CA 95377
- Type
- Single Family
- Size
- 2,520 SqFt
- Rooms
- 3 Beds + 2.5 Baths
New Construction
Tracy
$ 849,000
3163 Phoenix Ave
Tracy, CA 95377
- Type
- Single Family
- Size
- 2,393 SqFt
- Rooms
- 2 Beds + 2.5 Baths
Views
Clayton
$ 1,249,000
2 El Molino Dr
Clayton, CA 94517
- Type
- Single Family
- Size
- 2,324 SqFt
- Rooms
- 5 Beds + 2.5 Baths
Eco Friendly
Tracy
$ 683,532
1859 Serene Court
Tracy, CA 95377
- Type
- Single Family
- Size
- 1,880 SqFt
- Rooms
- 2 Beds + 2 Baths
 © 2026 Fresno Association of REALTORS ®. All rights reserved. The data relating to real estate for sale on this web site comes in part from the Internet Data eXchange (IDX) of the Multiple Listing Service. Real estate listings held by brokerage firms other than Allison James Estates and Homes - NorCal are marked with the IDX logo and detailed information about them includes the name of the listing broker and the name of the listing agent.
All data, including all measurements and calculations
© 2026 Fresno Association of REALTORS ®. All rights reserved. The data relating to real estate for sale on this web site comes in part from the Internet Data eXchange (IDX) of the Multiple Listing Service. Real estate listings held by brokerage firms other than Allison James Estates and Homes - NorCal are marked with the IDX logo and detailed information about them includes the name of the listing broker and the name of the listing agent.
All data, including all measurements and calculations
 All measurements and all calculations of area are approximate. Information provided by Seller/Other sources, not verified by Broker. All interested persons should independently verify accuracy of information. Provided properties may or may not be listed by the office/agent presenting the information. Data maintained by MetroList© may not reflect all real estate activity in the market.
All real estate content on this site is subject to the Federal Fair Housing Act of 1968, as amended, which makes it illegal to advertise any preference, limitation or discrimination because of race, color, religion, sex, handicap, family status or national origin or an intention to make any such preference, limitation or discrimination.
MetroList CA data last updated: September 22, 2026 10:13 PM UTC
All measurements and all calculations of area are approximate. Information provided by Seller/Other sources, not verified by Broker. All interested persons should independently verify accuracy of information. Provided properties may or may not be listed by the office/agent presenting the information. Data maintained by MetroList© may not reflect all real estate activity in the market.
All real estate content on this site is subject to the Federal Fair Housing Act of 1968, as amended, which makes it illegal to advertise any preference, limitation or discrimination because of race, color, religion, sex, handicap, family status or national origin or an intention to make any such preference, limitation or discrimination.
MetroList CA data last updated: September 22, 2026 10:13 PM UTC  Bay East ©2026. CCAR ©2026. bridgeMLS ©2026. Information Deemed Reliable But Not Guaranteed. This information is being provided by the Bay East MLS, or CCAR MLS, or bridgeMLS. The listings presented here may or may not be listed by the Broker/Agent operating this website. This information is intended for the personal use of consumers and may not be used for any purpose other than to identify prospective properties consumers may be interested in purchasing. Data last updated at September
 The data relating to real estate for sale on this web site comes in part from the Broker Reciprocity Program of the Tahoe Sierra Multiple Listing Service. Real estate listings held by brokerage firms other than Tahoe Sierra Board of Realtors are marked with the Broker Reciprocity logo and detailed information about them includes the name of the listing brokers.
The information being provided is for consumers' personal, non-commercial use and may not be used for any other purpose other than to
The data relating to real estate for sale on this web site comes in part from the Broker Reciprocity Program of the Tahoe Sierra Multiple Listing Service. Real estate listings held by brokerage firms other than Tahoe Sierra Board of Realtors are marked with the Broker Reciprocity logo and detailed information about them includes the name of the listing brokers.
The information being provided is for consumers' personal, non-commercial use and may not be used for any other purpose other than to
 Information should be deemed reliable but not guaranteed, all representations are approximate, and individual verification is recommended. Copyright ©2017 All rights reserved.
 Based on information from the Tuolumne County Association of REALTORS® (alternatively, from the Tuolumne County MLS) as of January 17, 2025 11:57 AM UTC All data, including all measurements and calculations of area, is obtained from various sources and has not been, and will not be, verified by broker or MLS. All information should be independently reviewed and verified for accuracy. Properties may or may not be listed by the office/agent presenting the information.
