
Golf Course - Primary on Main - Adult 55+








Address
3504 Pleasant Creek Drive, Rocklin, CA
Price
$ 558,989
Property Attributes
- ID#226120040
- TypeSingle Family
- Listing Status Active
- CountyPLACER
- CityRocklin
- AreaRocklin
- NeighborhoodSpringfield at Whitney Oaks
- Zip95765
- StyleSingle Family Residence
- Year Built2002
- Price$ 558,989
- Bedrooms2
- Full Bathrooms2
- Half Bathrooms0
- Sqr Footage1635
- Lot Size0.1578 Acres
Data Source:
MetroList MLS
Property Description
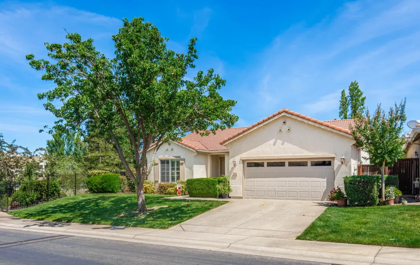
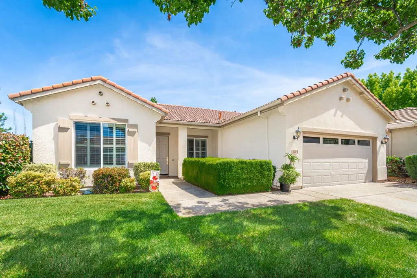
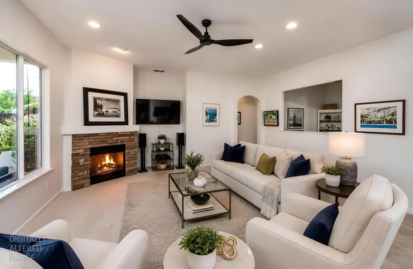
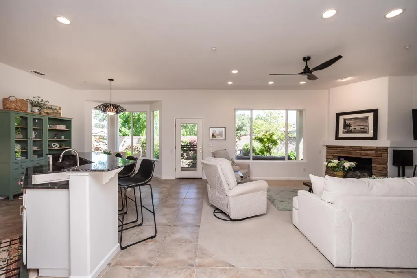
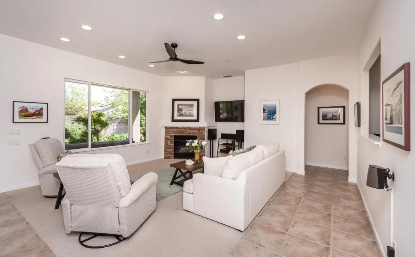
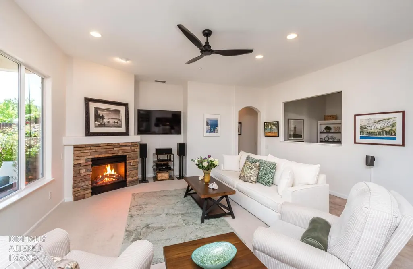
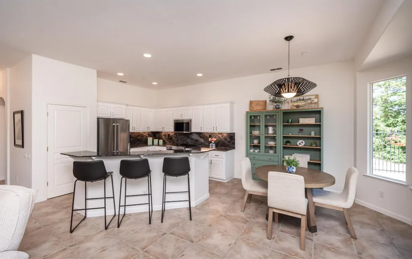
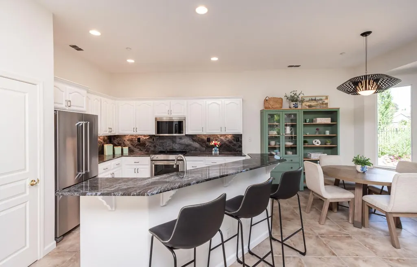
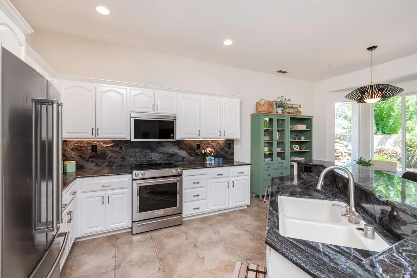
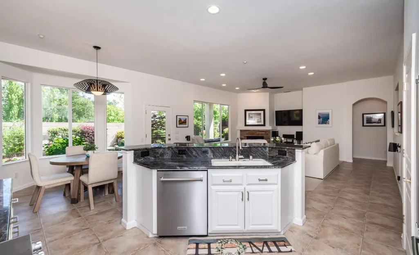
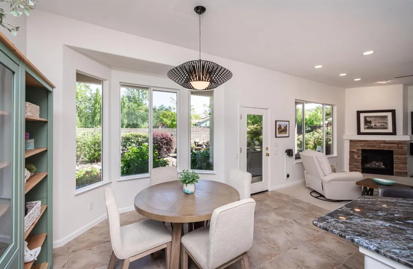
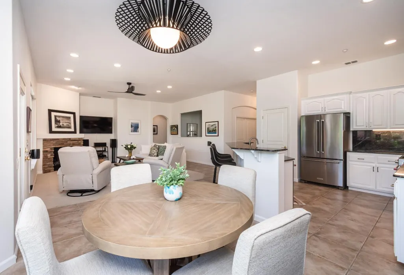
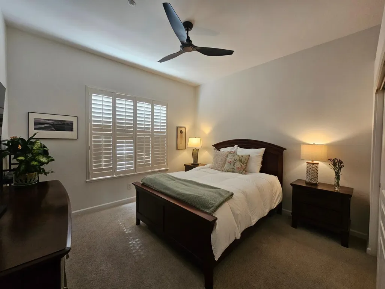
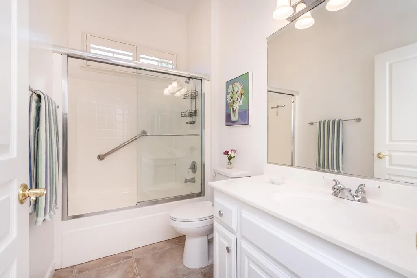
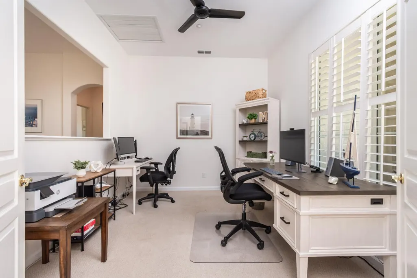
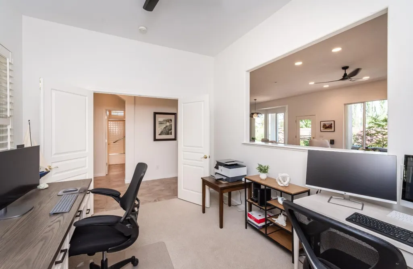
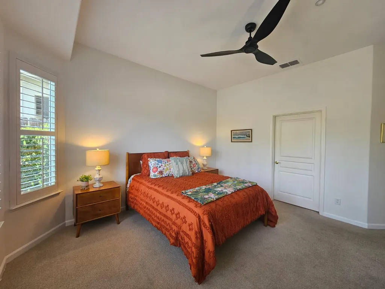
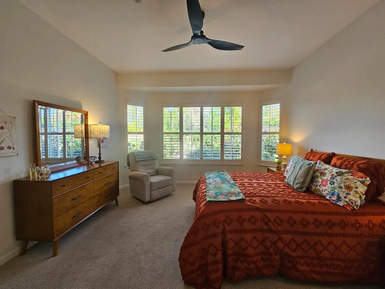
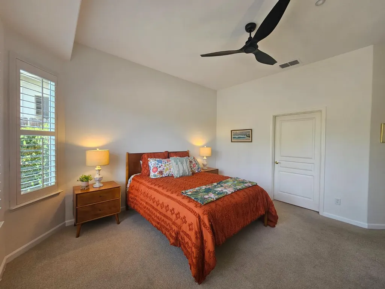
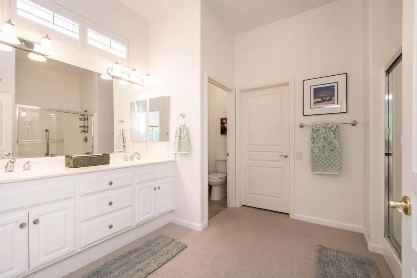
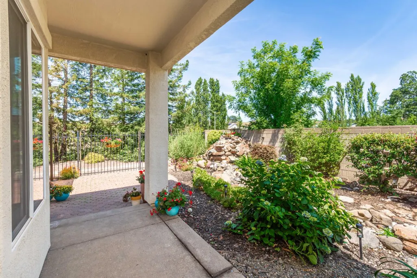
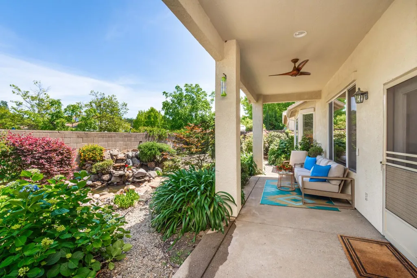
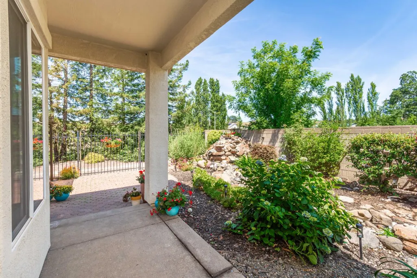
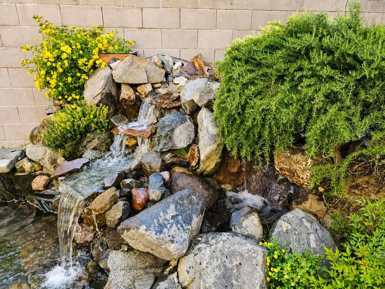
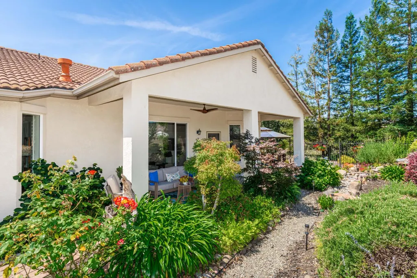
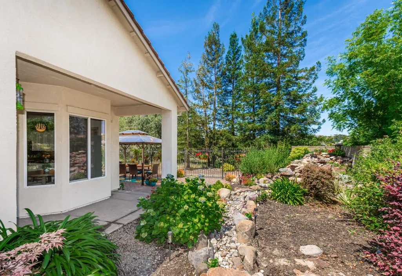
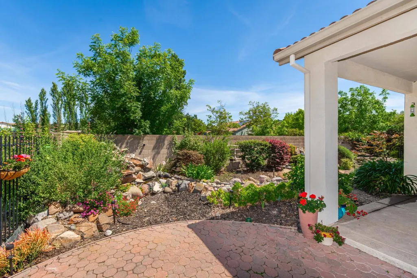
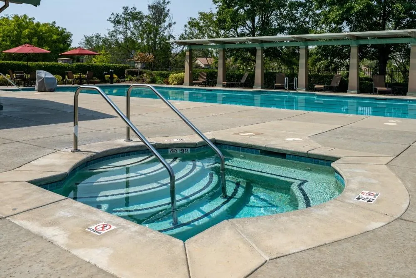
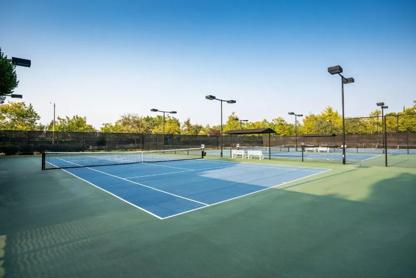
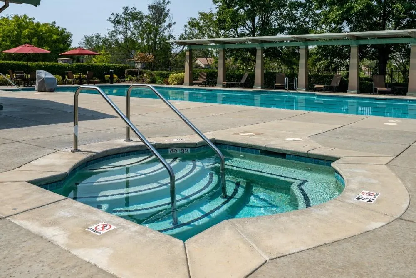
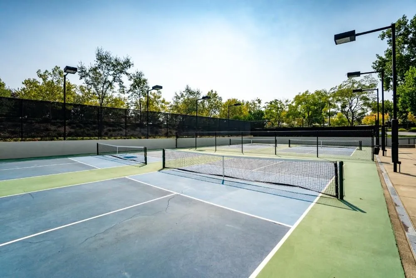
This beautiful home is in Springfield at Whitney Oaks, a premier gated 55+ active adult community in Rocklin, California. Backing directly up to Pleasant Creek Park with a private gate means your backyard opens to scenic green space, not another house. A true luxury and rarity in the development. This beautiful 2 bedroom, 2 bath home (with a third room used as a large office but could be another bedroom) is ready for its next owner! The open floor plan flows seamlessly from the dining area into the beautifully appointed kitchen and living room with soaring ceilings. The remodeled kitchen features beautiful white painted cabinets, granite countertops, and newer appliances. The living room has a cozy gas fireplace for those winter evenings. You will love all the new lighting and ceiling fans throughout the home. The home's HVAC was replaced in 2025, and the Kitec plumbing has been replaced. The oasis backyard features low maintenance landscaping looking onto the greenbelt, featuring a new pergola, patio dining area and a water feature with a meandering creek and peaceful waterfalls. Residents of the Springfield at Whitney Oaks gain access to premium neighborhood features across two well-appointed clubhouses, pickleball, tennis, swimming pools, bocce ball, exercise rooms, direct access to walking trails, events and more. The HOA even maintains your front yard. This home is conveniently located between two championship golf courses in Catta Verdera and Whitney Oaks Golf Club. Come see this exquisite home yourself!
| Price History | |
|---|---|
| 9/25/2026 | Listed $558,989 |
General Features
| Sewer | Public Sewer |
|---|---|
| Heating | Central,Fireplace Insert,Fireplace(s) |
| Cooling | Ceiling Fan(s),Central |
| Utilities | Cable Connected,Public,Electric,Sewer In & Connected,Internet Available,Natural Gas Connected |
| Roof | Tile |
| Appliances | Built-In Electric Range,Gas Plumbed,Dishwasher,Disposal,Microwave,Plumbed For Ice Maker |
| HOA Fee | 300 |
| Garage Spaces | 2.0 |
| Association Fee Includes | MaintenanceExterior,MaintenanceGrounds,Other,Pool |
| Patio/Porch Features | Front Porch,Back Porch,Covered Patio |
| Pool Features | Common Facility |
| Restrictions | Age Restrictions,Exterior Alterations,Guests |
| Construction Materials | Stucco,Wood |
| Pets Allowed | Yes |
| Year Built | 2002 |
| Electric | 220 Volts |
| Stories Count | 1 |
| Topography | Level |
| Levels | One |
| Property Subtype | Single Family Residence |
| Assoc Fee Paid Per | Monthly |
| County | Placer |
| Property Type | Residential |
| Association Amenities | Pool,Clubhouse,Recreation Facilities,Exercise Room,Spa/Hot Tub,Golf Course,Tennis Courts,Greenbelt,Trails,Gym,Park |
| HOA | Yes |
| Energy Efficient | Appliances |
| Subdivision Name | Springfield at Whitney Oaks |
| Facing Direction | Southeast |
| Other Structures | Gazebo |
| Full Baths | 2 |
| Close Price | 0.0 |
| Status | Active |
| Directions | Park Drive,to Whitney Oaks Drive to Whitney Ranch Parkway to the Springfield sign and entry gates on your right. |
| City | Rocklin |
| Senior Community Y/N | Yes |
| High School District | Rocklin Unified |
| Zoning Description | R1 |
| Open Parking Spaces | 2.0 |
| MLS Area | 12765 |
| Lot Size Square Feet | 6874.0 |
| Carport Spaces | 0.0 |
| Home Warranty Y/N | No |
| Property Condition | Updated/Remodeled |
| Builder Name | Pulte Homes |
| Standard Status | Active |
| Middle/Junior School District | Rocklin Unified |
| Elementary School District | Rocklin Unified |
| Year Built Source | Assessor Auto-Fill |
Interior Features
| Interior Amenities | Cathedral Ceiling,Formal Entry |
|---|---|
| Flooring | Carpet,Tile |
| Window Features | Dual Pane Full |
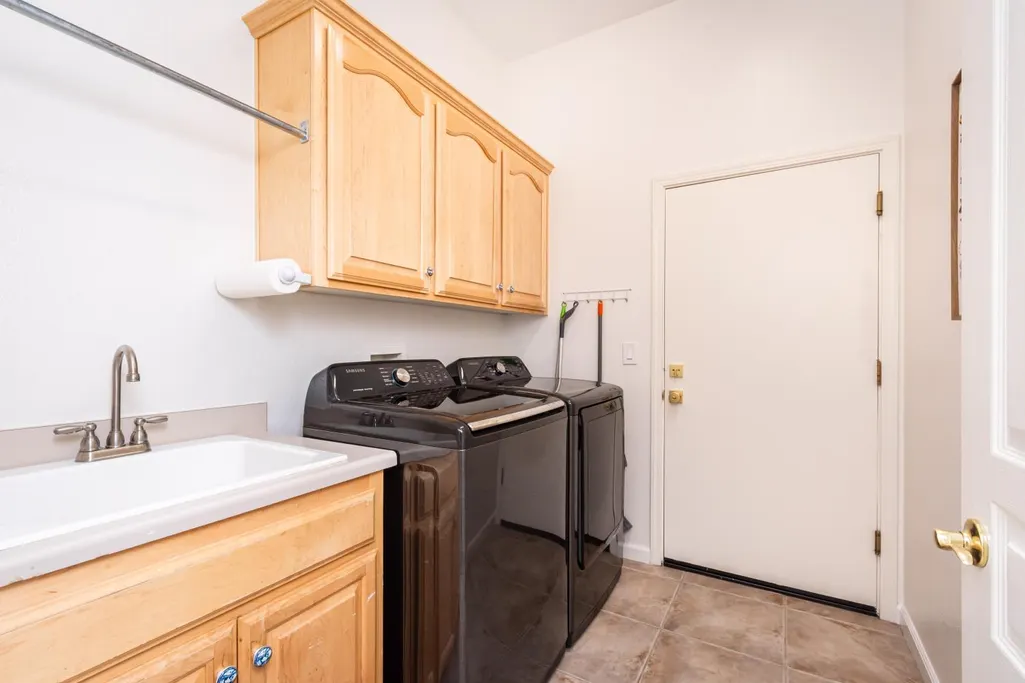
| Laundry Features | Cabinets,Sink,Inside Room |
| Total Bedrooms | 2 |
| Room Type | Primary Bathroom,Office,Dining Room,Possible Guest,Great Room,Kitchen,Laundry,Living Room |
| LivingAreaSource | Assessor Auto-Fill |
| Kitchen Features | Granite Counter |
| Total Baths | 2 |
| Bedrooms Possible | 3 |
| Primary Bathroom Features | Closet,Shower Stall(s),Double Sinks,Walk-In Closet,Window |
| Living Room Features | Cathedral/Vaulted,Great Room |
| Dining Room Features | Space in Kitchen,Formal Area |
| Primary Bedroom Features | Walk-In Closet |
| RoomBathsOtherFeatures | Tub w/Shower Over,Window |
Exterior Features
| Fencing | Back Yard,Metal,Masonry |
|---|---|
| Parking Features | Restrictions,Garage Door Opener,Garage Facing Front |
| Lot Features | Auto Sprinkler F&R,Meadow West,Corner,Court,Private,Gated Community,Greenbelt,Street Lights,Landscape Back,Landscape Front,Low Maintenance |
| Water Source | Public |
| Total Parking | 0.0 |
| Foundation Details | Concrete |
| Spa | No |
| Lot Size Acres | 0.1578 |
| Road Surface Type | Asphalt |
| Private Pool | Yes |
| Lot Size Source | Assessor Auto-Fill |
| Other Equipment | Attic Fan(s) |
| Builder Model | Reagan |
| Road Responsibility | Private Maintained Road |
| Horse Y/N | No |
Amenities
- Foreclosure
- Views
- Short Sale
- New Construction
- Adult 55+
- Lease To Own
- No HOA Fees
- Furnished
- Primary On Main
- Air Conditioning
- Seller Finance
- Green
- Fixer Upper
- Horse
- Golf
- Fireplace
- Deck
- Garage
- Basement
- Pool
Property vs Single Family Average in 95765
Price
Year Built
 © 2026 Fresno Association of REALTORS ®. All rights reserved. The data relating to real estate for sale on this web site comes in part from the Internet Data eXchange (IDX) of the Multiple Listing Service. Real estate listings held by brokerage firms other than Allison James Estates and Homes - NorCal are marked with the IDX logo and detailed information about them includes the name of the listing broker and the name of the listing agent.
All data, including all measurements and calculations
© 2026 Fresno Association of REALTORS ®. All rights reserved. The data relating to real estate for sale on this web site comes in part from the Internet Data eXchange (IDX) of the Multiple Listing Service. Real estate listings held by brokerage firms other than Allison James Estates and Homes - NorCal are marked with the IDX logo and detailed information about them includes the name of the listing broker and the name of the listing agent.
All data, including all measurements and calculations
 All measurements and all calculations of area are approximate. Information provided by Seller/Other sources, not verified by Broker. All interested persons should independently verify accuracy of information. Provided properties may or may not be listed by the office/agent presenting the information. Data maintained by MetroList© may not reflect all real estate activity in the market.
All real estate content on this site is subject to the Federal Fair Housing Act of 1968, as amended, which makes it illegal to advertise any preference, limitation or discrimination because of race, color, religion, sex, handicap, family status or national origin or an intention to make any such preference, limitation or discrimination.
MetroList CA data last updated: September 25, 2026 12:57 AM UTC
All measurements and all calculations of area are approximate. Information provided by Seller/Other sources, not verified by Broker. All interested persons should independently verify accuracy of information. Provided properties may or may not be listed by the office/agent presenting the information. Data maintained by MetroList© may not reflect all real estate activity in the market.
All real estate content on this site is subject to the Federal Fair Housing Act of 1968, as amended, which makes it illegal to advertise any preference, limitation or discrimination because of race, color, religion, sex, handicap, family status or national origin or an intention to make any such preference, limitation or discrimination.
MetroList CA data last updated: September 25, 2026 12:57 AM UTC  Bay East ©2026. CCAR ©2026. bridgeMLS ©2026. Information Deemed Reliable But Not Guaranteed. This information is being provided by the Bay East MLS, or CCAR MLS, or bridgeMLS. The listings presented here may or may not be listed by the Broker/Agent operating this website. This information is intended for the personal use of consumers and may not be used for any purpose other than to identify prospective properties consumers may be interested in purchasing. Data last updated at September
 The data relating to real estate for sale on this web site comes in part from the Broker Reciprocity Program of the Tahoe Sierra Multiple Listing Service. Real estate listings held by brokerage firms other than Tahoe Sierra Board of Realtors are marked with the Broker Reciprocity logo and detailed information about them includes the name of the listing brokers.
The information being provided is for consumers' personal, non-commercial use and may not be used for any other purpose other than to
The data relating to real estate for sale on this web site comes in part from the Broker Reciprocity Program of the Tahoe Sierra Multiple Listing Service. Real estate listings held by brokerage firms other than Tahoe Sierra Board of Realtors are marked with the Broker Reciprocity logo and detailed information about them includes the name of the listing brokers.
The information being provided is for consumers' personal, non-commercial use and may not be used for any other purpose other than to
 Information should be deemed reliable but not guaranteed, all representations are approximate, and individual verification is recommended. Copyright ©2017 All rights reserved.
 Based on information from the Tuolumne County Association of REALTORS® (alternatively, from the Tuolumne County MLS) as of January 17, 2025 11:57 AM UTC All data, including all measurements and calculations of area, is obtained from various sources and has not been, and will not be, verified by broker or MLS. All information should be independently reviewed and verified for accuracy. Properties may or may not be listed by the office/agent presenting the information.
