
Primary on Main





Address
5550 40th Ave, Sacramento, CA
Price
$ 319,000
Property Attributes
- ID#226117417
- TypeSingle Family
- Listing Status Active
- CountySACRAMENTO
- CitySacramento
- AreaSacramento
- NeighborhoodFruitridge Manor
- Zip95824
- StyleRanch
- Year Built1947
- Price$ 319,000
- Bedrooms2
- Full Bathrooms1
- Half Bathrooms0
- Sqr Footage813
- Lot Size0.14 Acres
Data Source:
MetroList MLS
Property Description
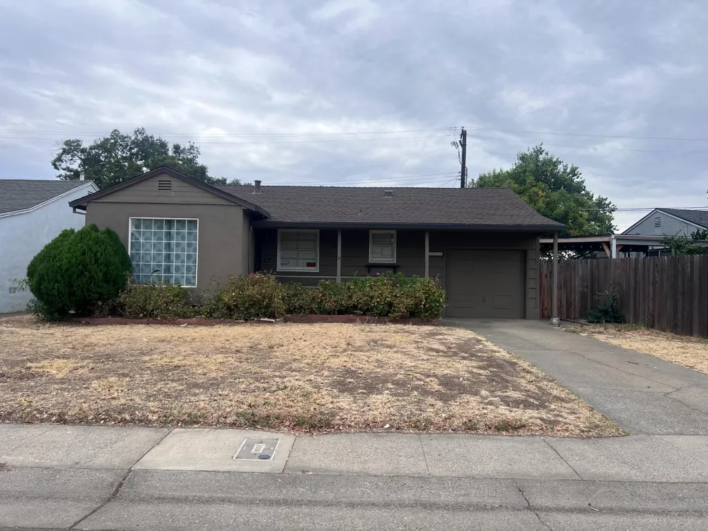
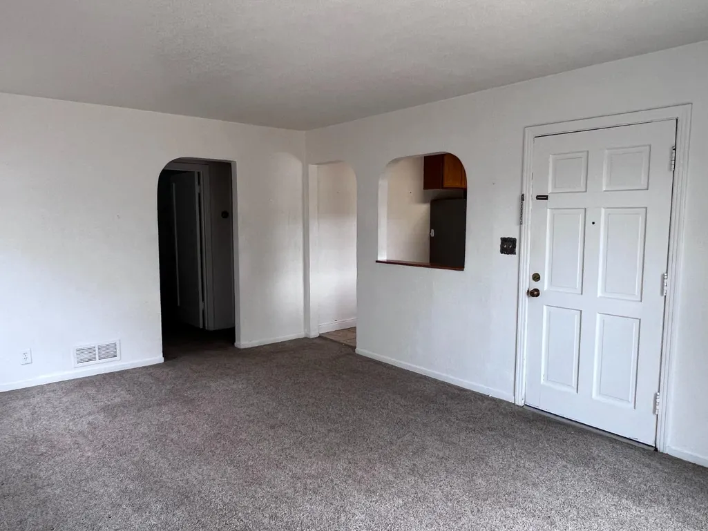
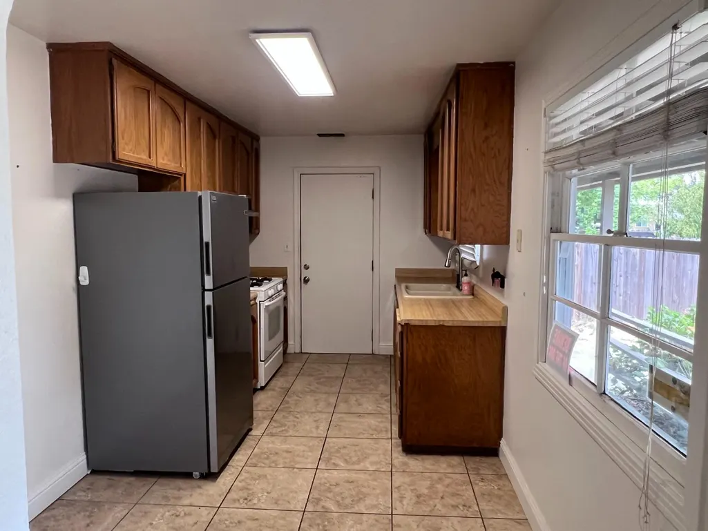
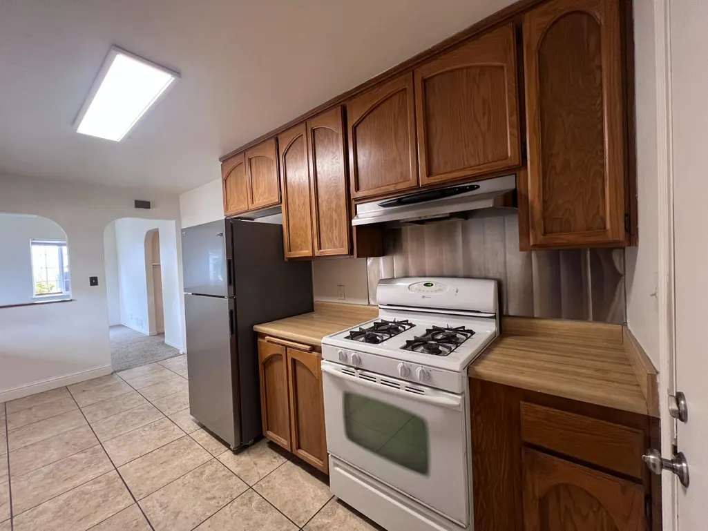
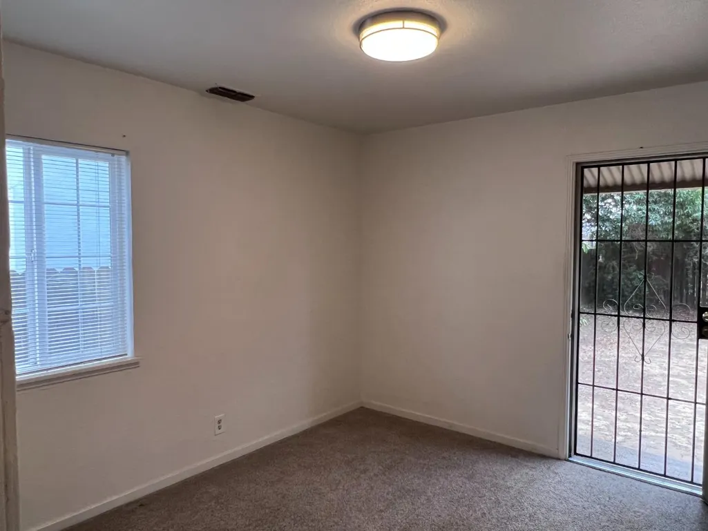
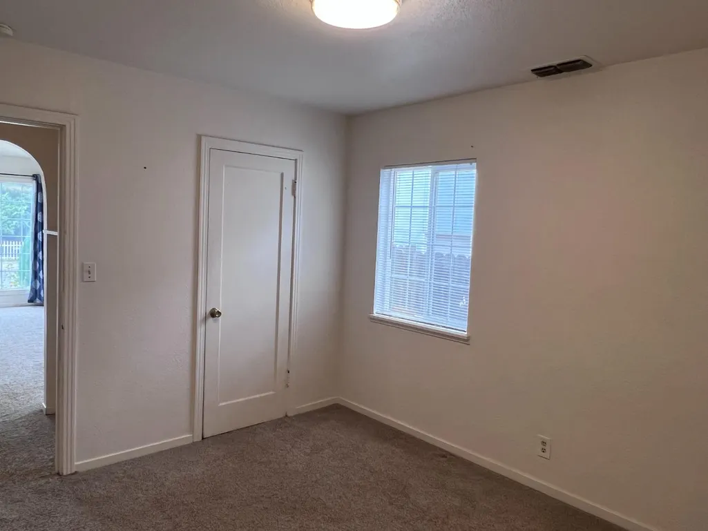
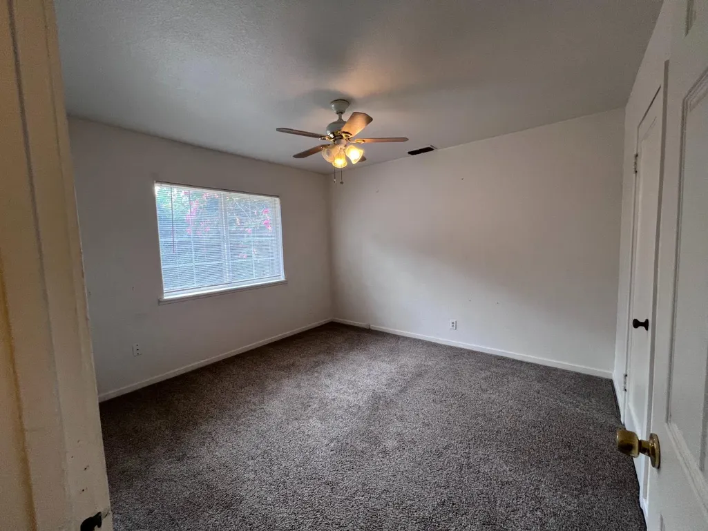
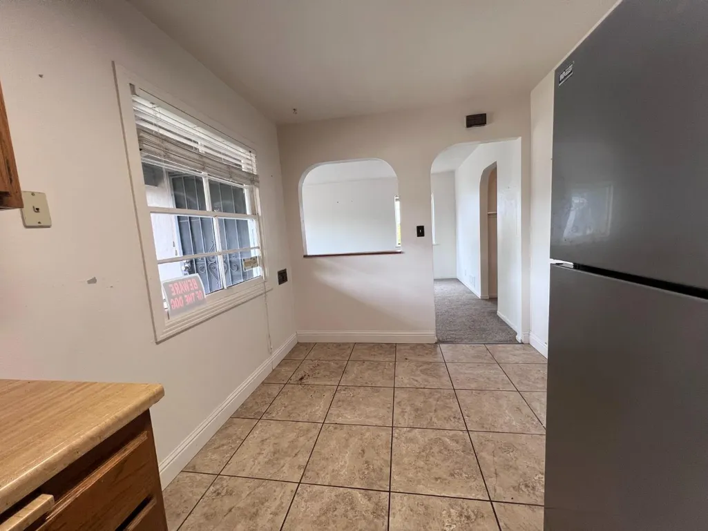
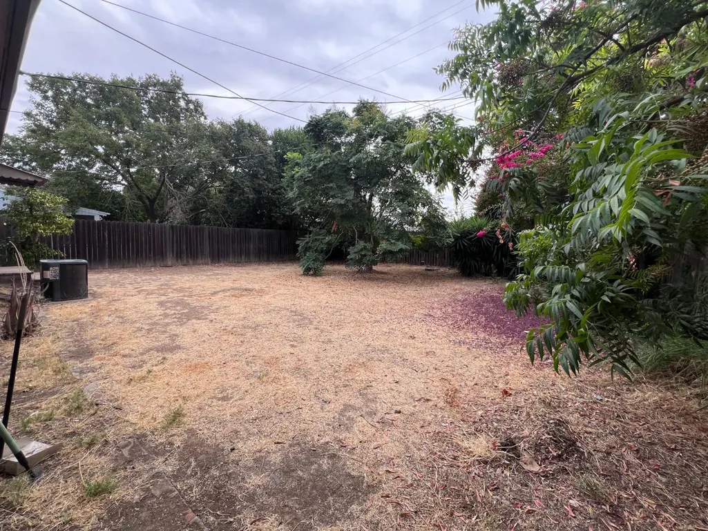
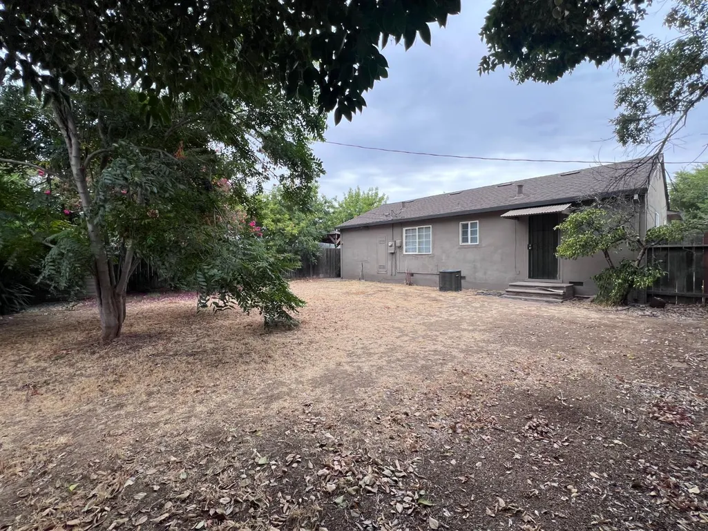
Charming 1947 little ranch-style home filled with character & opportunity! This one story cozy 2-bedroom, 1-bath home offers approximately 813 sq ft of living space and is a wonderful canvas for a buyer looking to add their own personal touches. The inviting floor plan features a comfortable living room, quaint breakfast area & kitchen, with all the charm you would expect from a home of this era. Step outside and discover where this property really shines...huge backyard with endless possibilities! Create an incredible outdoor entertaining space, expansive garden, play area or your own private backyard retreat. With a generous lot, there's plenty of room to dream, design & make it your own. An attached garage, front porch & backyard shed provide additional functionality. Charming as it is today, this home also offers tremendous potential for updating, remodeling or reimagining over time. Whether you're a first-time buyer, investor or simply someone who appreciates the character of a vintgage home and the opportunity to make it your own, this little gem is ready for its next chapter. So much potential inside & out! New Roof and giant back yard with mature trees!
| Price History | |
|---|---|
| 9/18/2026 | Listed $319,000 |
General Features
| Sewer | Public Sewer |
|---|---|
| Heating | Central |
| Cooling | Central,None |
| Utilities | Electric,Sewer In & Connected,Natural Gas Connected |
| Roof | Composition |
| Appliances | Free Standing Gas Range,Hood Over Range,Dishwasher |
| Garage Spaces | 1.0 |
| Patio/Porch Features | Front Porch |
| Architectural Style | Ranch |
| Construction Materials | Frame,Wood |
| Pets Allowed | Yes |
| Year Built | 1947 |
| Electric | 220 Volts |
| Stories Count | 1 |
| Levels | One |
| Property Subtype | Single Family Residence |
| County | Sacramento |
| Property Type | Residential |
| HOA | No |
| Subdivision Name | Fruitridge Manor |
| Other Structures | Shed(s) |
| Full Baths | 1 |
| Close Price | 0.0 |
| Status | Active |
| Directions | Stockton Blvd to McMahon to 55th to 40th to address |
| City | Sacramento |
| Senior Community Y/N | No |
| High School District | Sacramento Unified |
| Zoning Description | R |
| Open Parking Spaces | 4.0 |
| MLS Area | 10824 |
| Lot Size Square Feet | 6098.0 |
| Carport Spaces | 0.0 |
| Home Warranty Y/N | No |
| Standard Status | Active |
| Middle/Junior School District | Sacramento Unified |
| Elementary School District | Sacramento Unified |
| Year Built Source | Assessor Auto-Fill |
Interior Features
| Flooring | Carpet,Linoleum |
|---|---|
| Laundry Features | Hookups Only,In Garage |
| Total Bedrooms | 2 |
| Room Type | Primary Bedroom,Kitchen,Living Room |
| LivingAreaSource | Assessor Auto-Fill |
| Kitchen Features | Breakfast Area,Laminate Counter |
| Total Baths | 1 |
| Living Room Features | Other |
| Dining Room Features | Space in Kitchen |
| Primary Bedroom Features | Closet,Ground Floor |
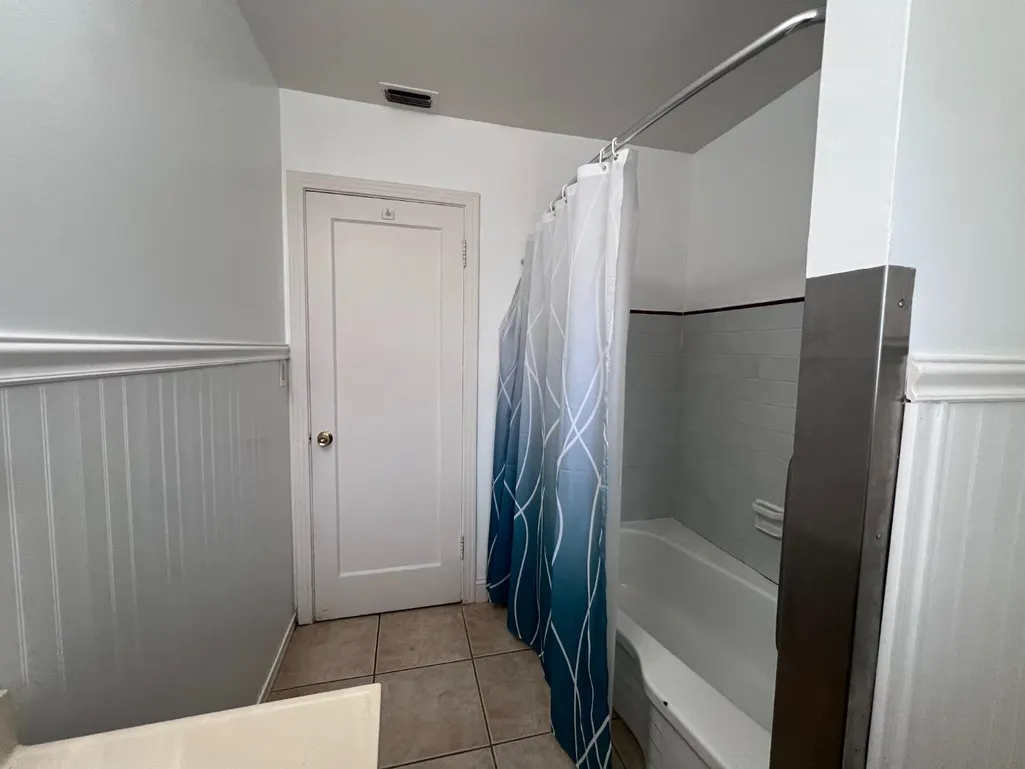
| RoomBathsOtherFeatures | Tile,Tub w/Shower Over,Window |
Exterior Features
| Fencing | Back Yard,Wood,Fenced |
|---|---|
| Parking Features | Attached,Garage Facing Front |
| Lot Features | Shape Regular |
| Water Source | Public,Meter on Site |
| Total Parking | 0.0 |
| Land Use | Residential |
| Foundation Details | Raised |
| Spa | No |
| Lot Size Acres | 0.14 |
| Road Surface Type | Paved |
| Private Pool | No |
| Lot Size Source | Assessor Auto-Fill |
| Road Responsibility | Public Maintained Road |
| Horse Y/N | No |
Amenities
- Foreclosure
- Views
- Short Sale
- New Construction
- Adult 55+
- Lease To Own
- No HOA Fees
- Furnished
- Primary On Main
- Air Conditioning
- Seller Finance
- Green
- Fixer Upper
- Horse
- Golf
- Fireplace
- Deck
- Garage
- Basement
- Pool
Property vs Single Family Average in 95824
Price
Year Built
Visits

 © 2026 Fresno Association of REALTORS ®. All rights reserved. The data relating to real estate for sale on this web site comes in part from the Internet Data eXchange (IDX) of the Multiple Listing Service. Real estate listings held by brokerage firms other than Allison James Estates and Homes - NorCal are marked with the IDX logo and detailed information about them includes the name of the listing broker and the name of the listing agent.
All data, including all measurements and calculations
© 2026 Fresno Association of REALTORS ®. All rights reserved. The data relating to real estate for sale on this web site comes in part from the Internet Data eXchange (IDX) of the Multiple Listing Service. Real estate listings held by brokerage firms other than Allison James Estates and Homes - NorCal are marked with the IDX logo and detailed information about them includes the name of the listing broker and the name of the listing agent.
All data, including all measurements and calculations
 Bay East ©2026. CCAR ©2026. bridgeMLS ©2026. Information Deemed Reliable But Not Guaranteed. This information is being provided by the Bay East MLS, or CCAR MLS, or bridgeMLS. The listings presented here may or may not be listed by the Broker/Agent operating this website. This information is intended for the personal use of consumers and may not be used for any purpose other than to identify prospective properties consumers may be interested in purchasing. Data last updated at September
 The data relating to real estate for sale on this web site comes in part from the Broker Reciprocity Program of the Tahoe Sierra Multiple Listing Service. Real estate listings held by brokerage firms other than Tahoe Sierra Board of Realtors are marked with the Broker Reciprocity logo and detailed information about them includes the name of the listing brokers.
The information being provided is for consumers' personal, non-commercial use and may not be used for any other purpose other than to
The data relating to real estate for sale on this web site comes in part from the Broker Reciprocity Program of the Tahoe Sierra Multiple Listing Service. Real estate listings held by brokerage firms other than Tahoe Sierra Board of Realtors are marked with the Broker Reciprocity logo and detailed information about them includes the name of the listing brokers.
The information being provided is for consumers' personal, non-commercial use and may not be used for any other purpose other than to
 Information should be deemed reliable but not guaranteed, all representations are approximate, and individual verification is recommended. Copyright ©2017 All rights reserved.
 Based on information from the Tuolumne County Association of REALTORS® (alternatively, from the Tuolumne County MLS) as of January 17, 2025 11:57 AM UTC All data, including all measurements and calculations of area, is obtained from various sources and has not been, and will not be, verified by broker or MLS. All information should be independently reviewed and verified for accuracy. Properties may or may not be listed by the office/agent presenting the information.
