
Primary on Main










Address
9544 Central Avenue, Folsom, CA
Price
$ 625,000
Property Attributes
- ID#226116452
- TypeSingle Family
- Listing Status Active
- CountySACRAMENTO
- CityFolsom
- AreaFolsom
- NeighborhoodScenic Oaks
- Zip95630
- StyleRanch,Craftsman
- Year Built1984
- Price$ 625,000
- Bedrooms3
- Full Bathrooms2
- Half Bathrooms0
- Sqr Footage1359
- Lot Size0.2275 Acres
Data Source:
MetroList MLS
Property Description
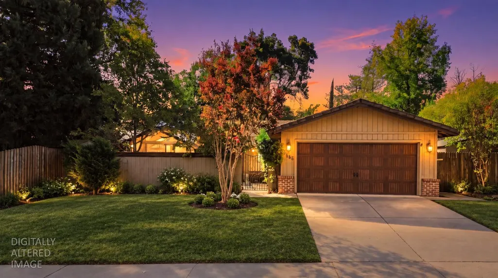
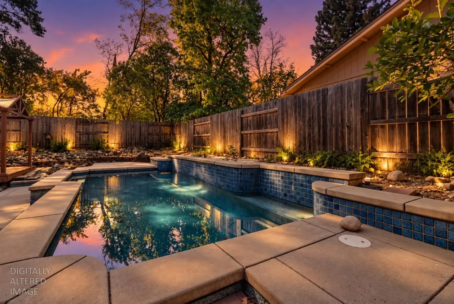
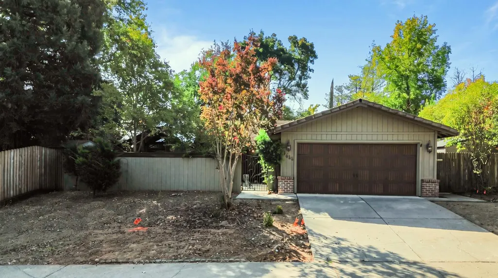
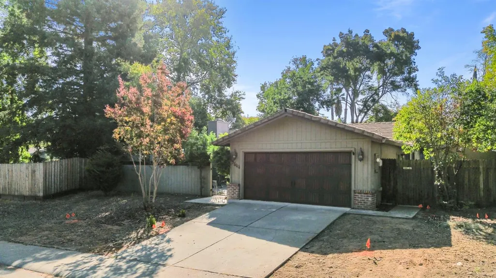
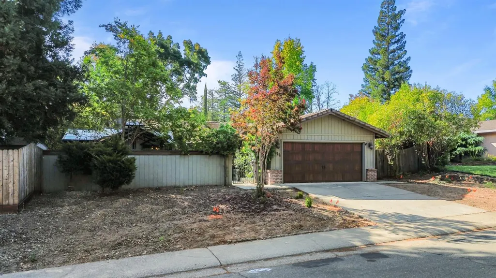
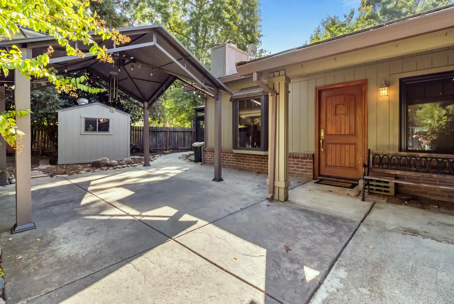
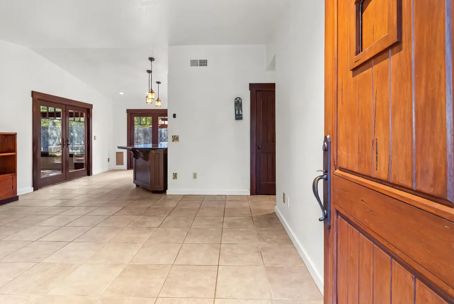
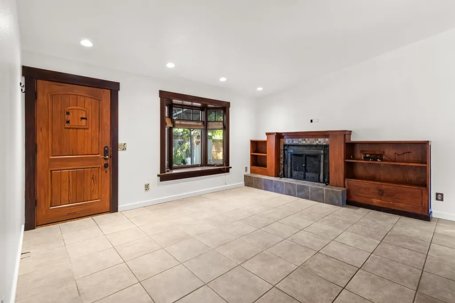
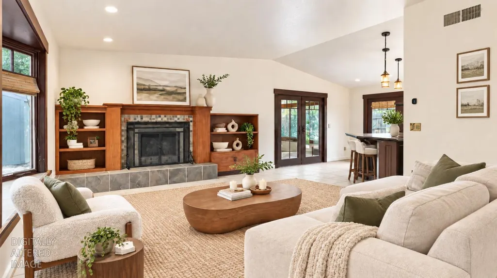
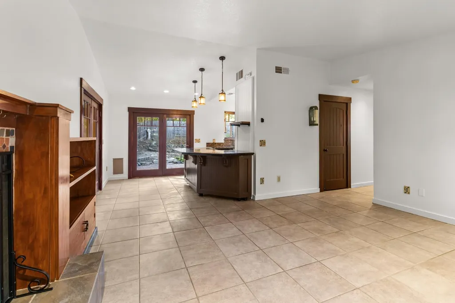
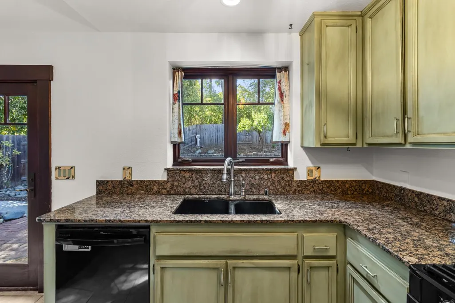
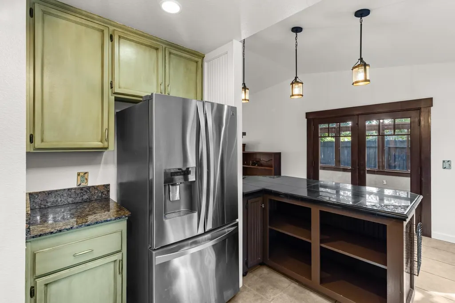
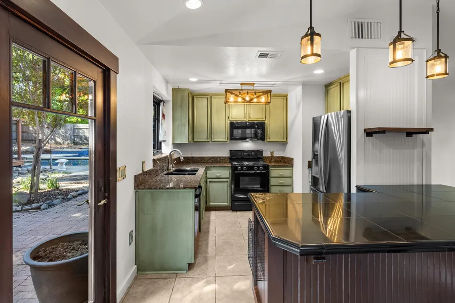
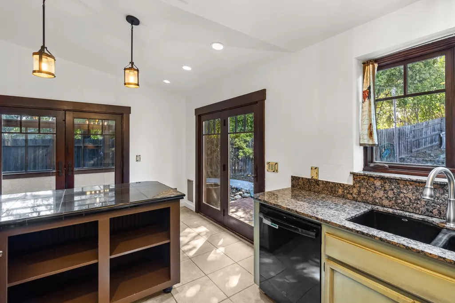
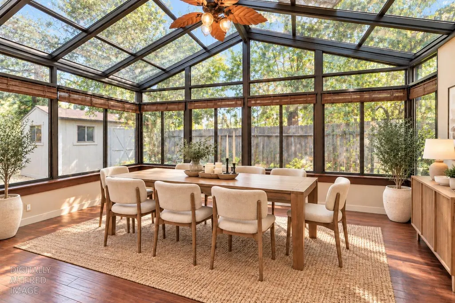
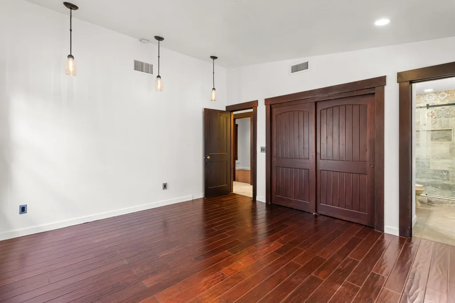
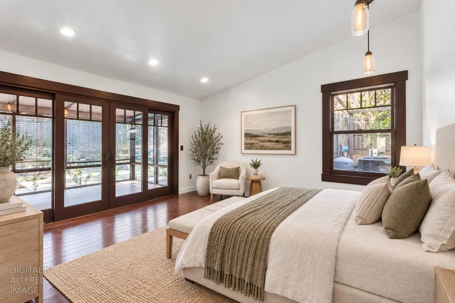
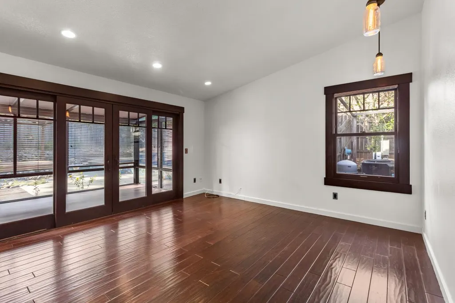
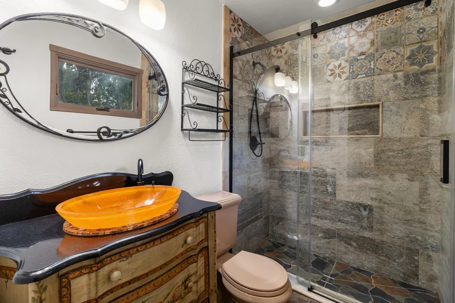
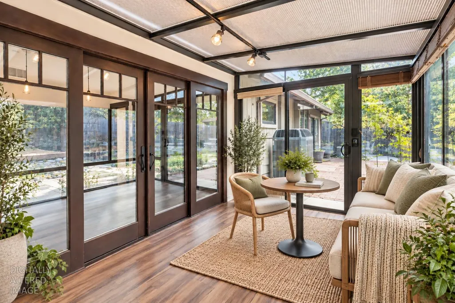
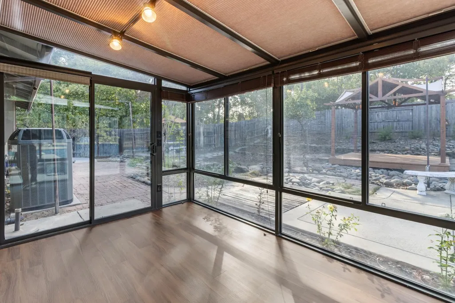
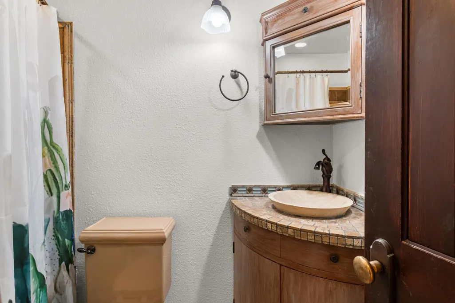
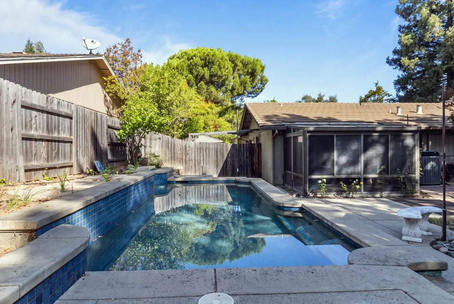
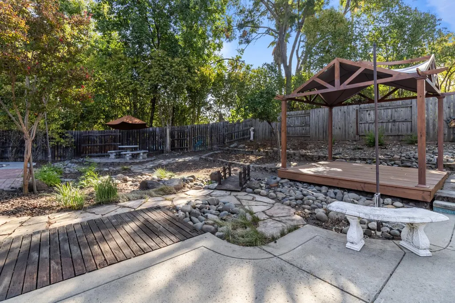
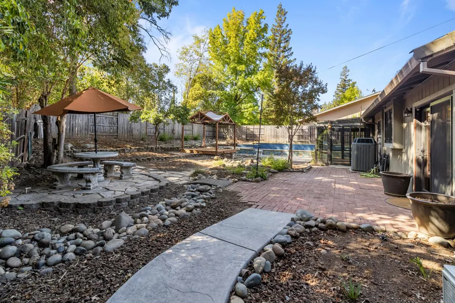
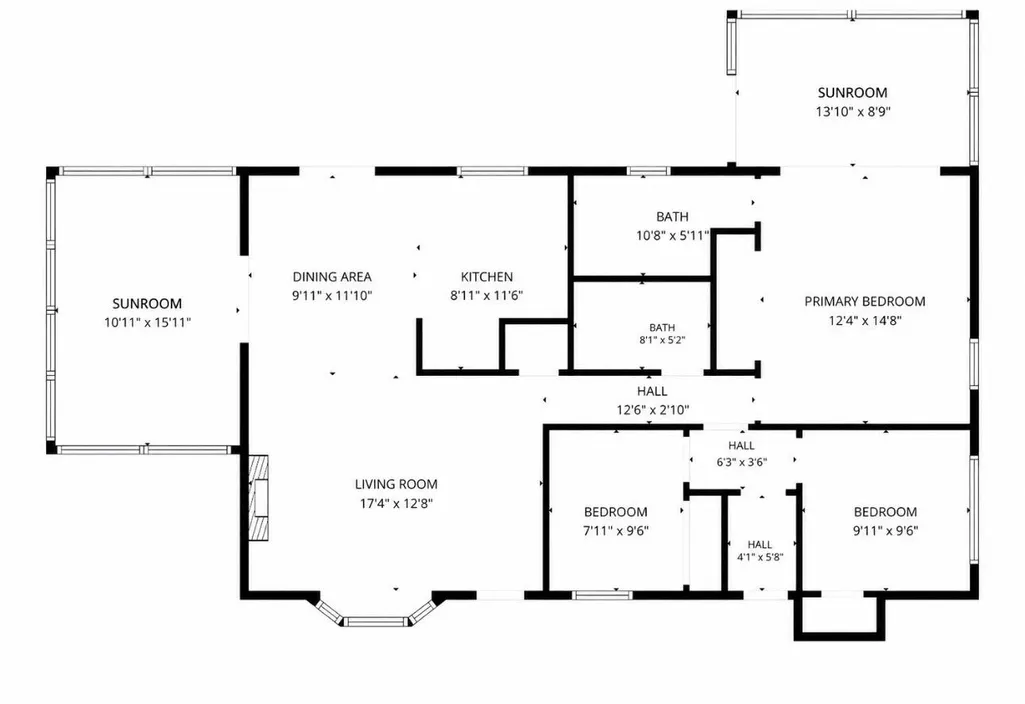
Discover a lifestyle of comfort and ease at 9544 Central Ave, an attractive residential property in great condition. This ranch-style residence offers a seamless blend of classic design and modern functionality, creating an inviting atmosphere from the moment you arrive. The kitchen is thoughtfully designed with a G-shaped layout, featuring matching black appliances and elegant stone counters, all centered around a convenient peninsula that encourages culinary creativity and casual gatherings. In the living room, a cozy fireplace provides a focal point, complemented by built-in shelves perfect for showcasing cherished collections or a personal library. The home also features two enclosed sunrooms with glass roofs. One is adjacent to the kitchen and has a ductless split system for year round enjoyment. The other sunroom is adjacent to the primary bedroom and offers a private retreat and direct access to the expansive backyard and pool. The primary also includes an ensuite bathroom and warm hardwood flooring. The well-appointed bathroom features a walk-in shower, designed for both comfort and convenience. Step outside to a private yard, where a refreshing private pool and a welcoming patio create an ideal setting for relaxation and entertainment. An attached garage provides practical storage and parking solutions. This property presents an exceptional opportunity to embrace a vibrant Folsom lifestyle; schedule your private viewing today.
| Price History | |
|---|---|
| 9/17/2026 | Listed $625,000 |
General Features
| Sewer | Public Sewer |
|---|---|
| Heating | Central,Fireplace(s) |
| Cooling | Central,Wall Unit(s) |
| Utilities | Public,Sewer Connected,Underground Utilities |
| Roof | Tile |
| Appliances | Free Standing Gas Range,Dishwasher,Disposal,Microwave,Plumbed For Ice Maker,Tankless Water Heater,Free Standing Electric Oven |
| Garage Spaces | 2.0 |
| Patio/Porch Features | Front Porch,Uncovered Patio |
| Architectural Style | Ranch,Craftsman |
| Pool Features | Built-In,Gas Heat,Gunite Construction |
| Construction Materials | Brick,Concrete,Wood |
| Year Built | 1984 |
| Electric | 220 Volts,220 Volts in Laundry |
| Stories Count | 1 |
| Levels | One |
| Property Subtype | Single Family Residence |
| County | Sacramento |
| Property Type | Residential |
| HOA | No |
| Subdivision Name | Scenic Oaks |
| Facing Direction | North |
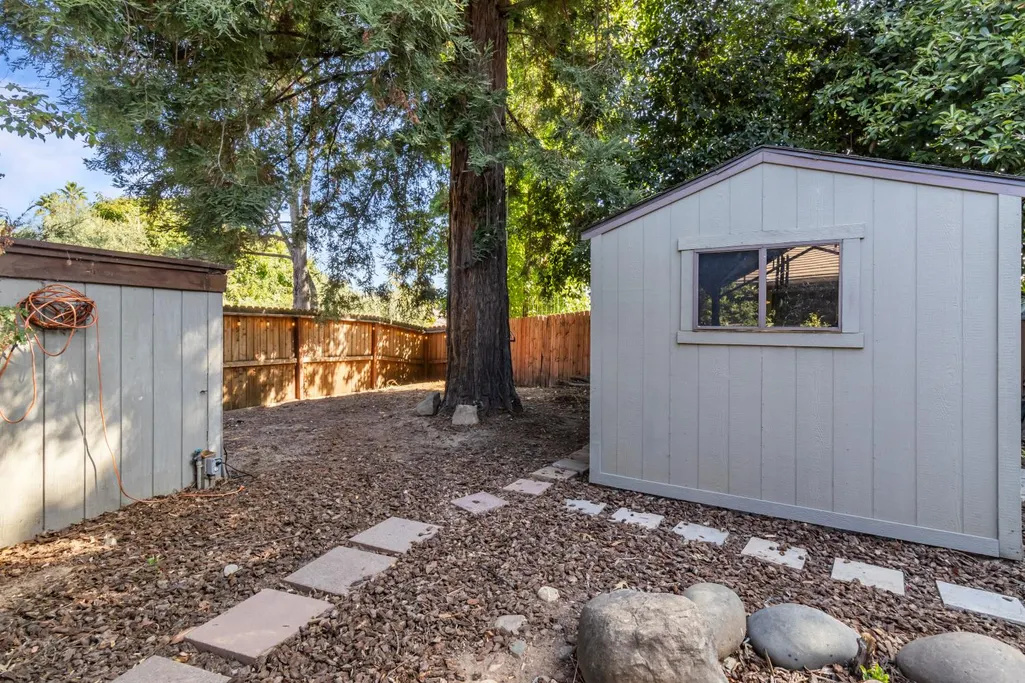
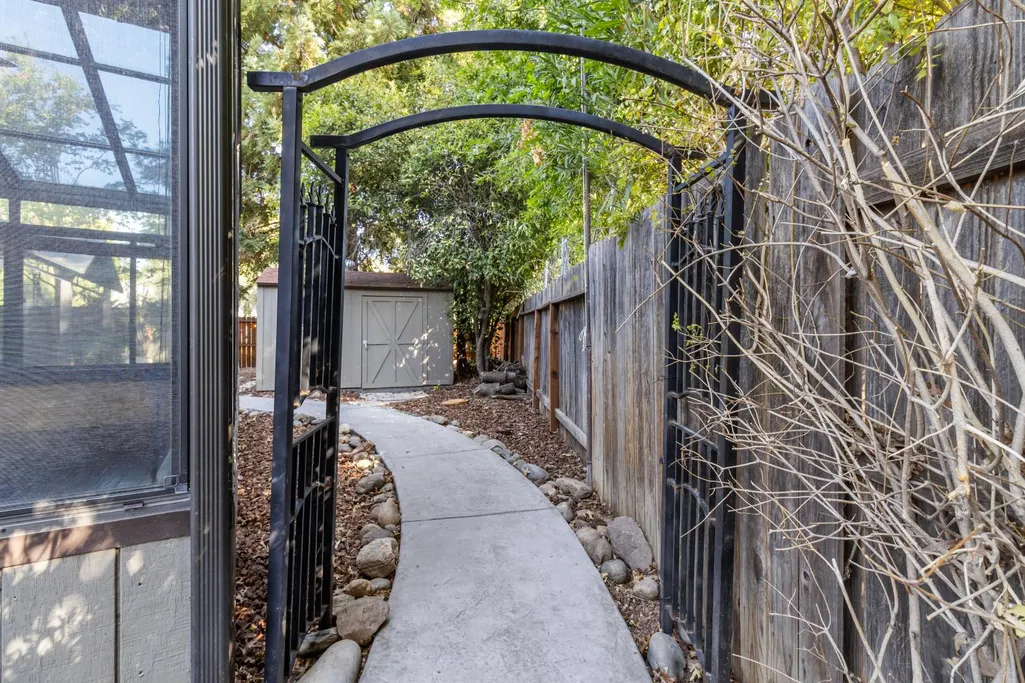
| Other Structures | Gazebo,Shed(s) |
| Full Baths | 2 |
| Close Price | 0.0 |
| Status | Active |
| Directions | Start on US-50 East towards Folsom. Exit onto Hazel Ave and turn left. Turn right onto Madison Ave. Turn left onto Main Ave. Turn right onto Central Ave. Slight right onto Central Ave. Destination is |
| City | Folsom |
| Senior Community Y/N | No |
| High School District | San Juan Unified |
| Zoning Description | R-1-ML |
| Open Parking Spaces | 0.0 |
| MLS Area | 10630 |
| Lot Size Square Feet | 9910.0 |
| Carport Spaces | 0.0 |
| Home Warranty Y/N | No |
| Standard Status | Active |
| Middle/Junior School District | San Juan Unified |
| Elementary School District | San Juan Unified |
| Year Built Source | Assessor Auto-Fill |
Interior Features
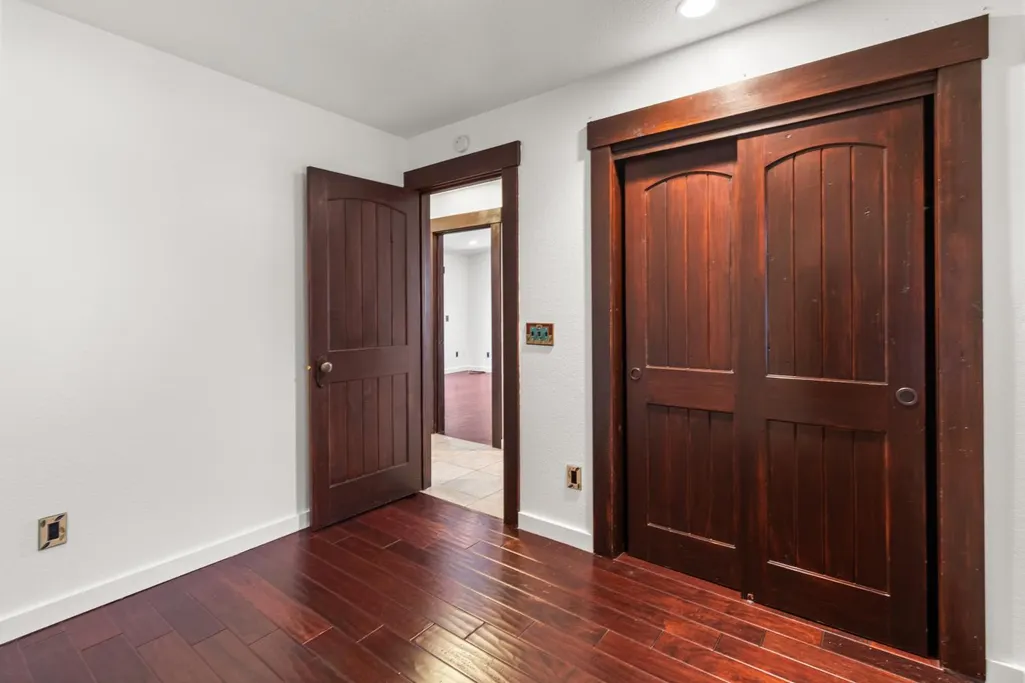
| Flooring | Tile,Luxury Vinyl Plank,Wood |
|---|---|
| Total Fireplaces | 1 |
| Fireplace Features | Brick,Living Room,Gas Log |
| Window Features | Bay Window(s),Dual Pane Full |
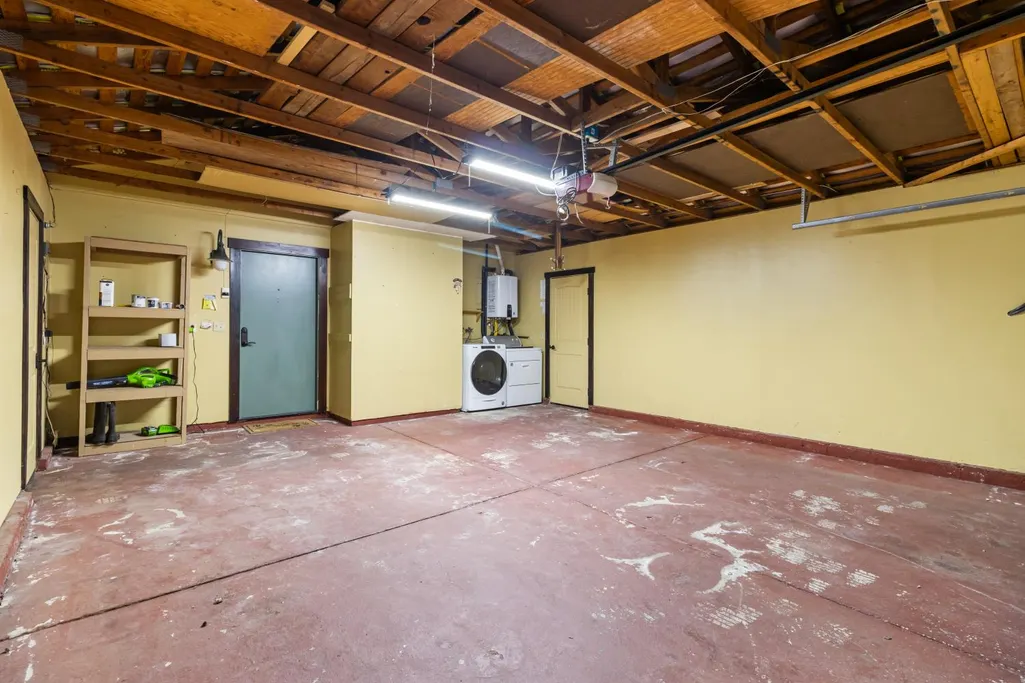
| Laundry Features | Dryer Included,Gas Hook-Up,Washer Included,In Garage |
| Total Bedrooms | 3 |
| LivingAreaSource | Assessor Agent-Fill |
| Kitchen Features | Breakfast Area,Granite Counter |
| Total Baths | 2 |
| Primary Bathroom Features | Shower Stall(s),Tile,Window |
| Living Room Features | Cathedral/Vaulted,Other |
| Dining Room Features | Dining/Family Combo |
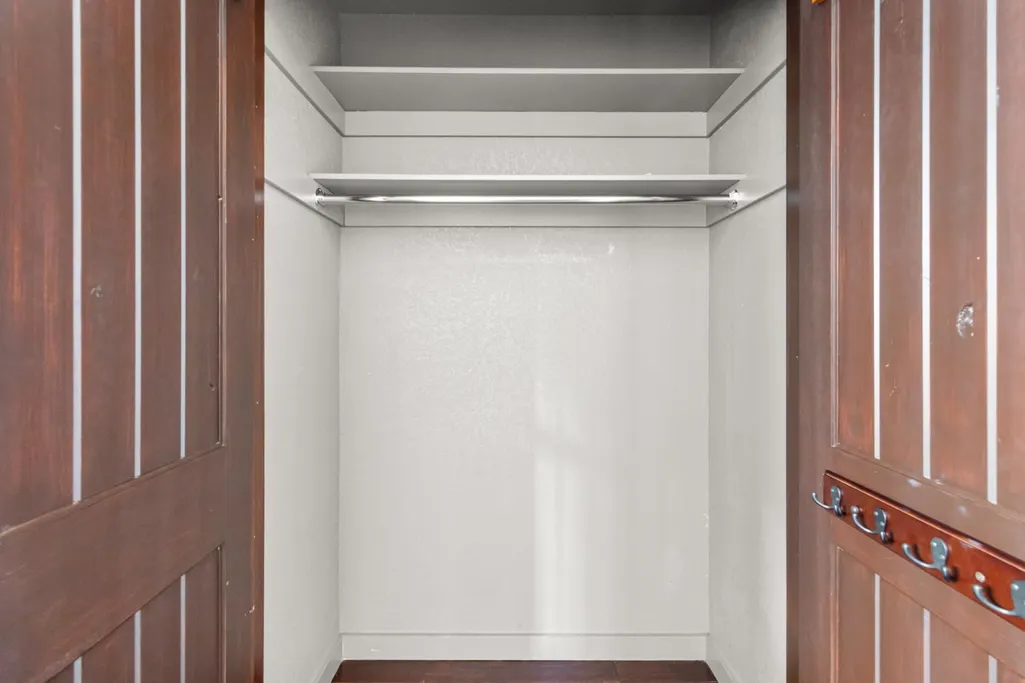
| Primary Bedroom Features | Sitting Room,Closet,Outside Access |
| RoomBathsOtherFeatures | Tile,Tub w/Shower Over |
Exterior Features
| Fencing | Back Yard,Metal,Entry Gate,Wood,Fenced |
|---|---|
| Parking Features | Attached,Garage Facing Front |
| Lot Features | Private,Landscape Misc |
| Water Source | Public |
| Total Parking | 0.0 |
| Foundation Details | Slab |
| Spa | No |
| Lot Size Acres | 0.2275 |
| Road Surface Type | Asphalt |
| Private Pool | Yes |
| Lot Size Source | Assessor Auto-Fill |
| Road Responsibility | Public Maintained Road |
| Horse Y/N | No |
Amenities
- Foreclosure
- Views
- Short Sale
- New Construction
- Adult 55+
- Lease To Own
- No HOA Fees
- Furnished
- Primary On Main
- Air Conditioning
- Seller Finance
- Green
- Fixer Upper
- Horse
- Golf
- Fireplace
- Deck
- Garage
- Basement
- Pool
Property vs Single Family Average in 95630
Price
Year Built
Visits
 © 2026 Fresno Association of REALTORS ®. All rights reserved. The data relating to real estate for sale on this web site comes in part from the Internet Data eXchange (IDX) of the Multiple Listing Service. Real estate listings held by brokerage firms other than Allison James Estates and Homes - NorCal are marked with the IDX logo and detailed information about them includes the name of the listing broker and the name of the listing agent.
All data, including all measurements and calculations
© 2026 Fresno Association of REALTORS ®. All rights reserved. The data relating to real estate for sale on this web site comes in part from the Internet Data eXchange (IDX) of the Multiple Listing Service. Real estate listings held by brokerage firms other than Allison James Estates and Homes - NorCal are marked with the IDX logo and detailed information about them includes the name of the listing broker and the name of the listing agent.
All data, including all measurements and calculations
 All measurements and all calculations of area are approximate. Information provided by Seller/Other sources, not verified by Broker. All interested persons should independently verify accuracy of information. Provided properties may or may not be listed by the office/agent presenting the information. Data maintained by MetroList© may not reflect all real estate activity in the market.
All real estate content on this site is subject to the Federal Fair Housing Act of 1968, as amended, which makes it illegal to advertise any preference, limitation or discrimination because of race, color, religion, sex, handicap, family status or national origin or an intention to make any such preference, limitation or discrimination.
MetroList CA data last updated: September 22, 2026 10:13 PM UTC
All measurements and all calculations of area are approximate. Information provided by Seller/Other sources, not verified by Broker. All interested persons should independently verify accuracy of information. Provided properties may or may not be listed by the office/agent presenting the information. Data maintained by MetroList© may not reflect all real estate activity in the market.
All real estate content on this site is subject to the Federal Fair Housing Act of 1968, as amended, which makes it illegal to advertise any preference, limitation or discrimination because of race, color, religion, sex, handicap, family status or national origin or an intention to make any such preference, limitation or discrimination.
MetroList CA data last updated: September 22, 2026 10:13 PM UTC  Bay East ©2026. CCAR ©2026. bridgeMLS ©2026. Information Deemed Reliable But Not Guaranteed. This information is being provided by the Bay East MLS, or CCAR MLS, or bridgeMLS. The listings presented here may or may not be listed by the Broker/Agent operating this website. This information is intended for the personal use of consumers and may not be used for any purpose other than to identify prospective properties consumers may be interested in purchasing. Data last updated at September
 The data relating to real estate for sale on this web site comes in part from the Broker Reciprocity Program of the Tahoe Sierra Multiple Listing Service. Real estate listings held by brokerage firms other than Tahoe Sierra Board of Realtors are marked with the Broker Reciprocity logo and detailed information about them includes the name of the listing brokers.
The information being provided is for consumers' personal, non-commercial use and may not be used for any other purpose other than to
The data relating to real estate for sale on this web site comes in part from the Broker Reciprocity Program of the Tahoe Sierra Multiple Listing Service. Real estate listings held by brokerage firms other than Tahoe Sierra Board of Realtors are marked with the Broker Reciprocity logo and detailed information about them includes the name of the listing brokers.
The information being provided is for consumers' personal, non-commercial use and may not be used for any other purpose other than to
 Information should be deemed reliable but not guaranteed, all representations are approximate, and individual verification is recommended. Copyright ©2017 All rights reserved.
 Based on information from the Tuolumne County Association of REALTORS® (alternatively, from the Tuolumne County MLS) as of January 17, 2025 11:57 AM UTC All data, including all measurements and calculations of area, is obtained from various sources and has not been, and will not be, verified by broker or MLS. All information should be independently reviewed and verified for accuracy. Properties may or may not be listed by the office/agent presenting the information.
