
Price Reduction - New Construction - Golf Course - Primary on Main
Address
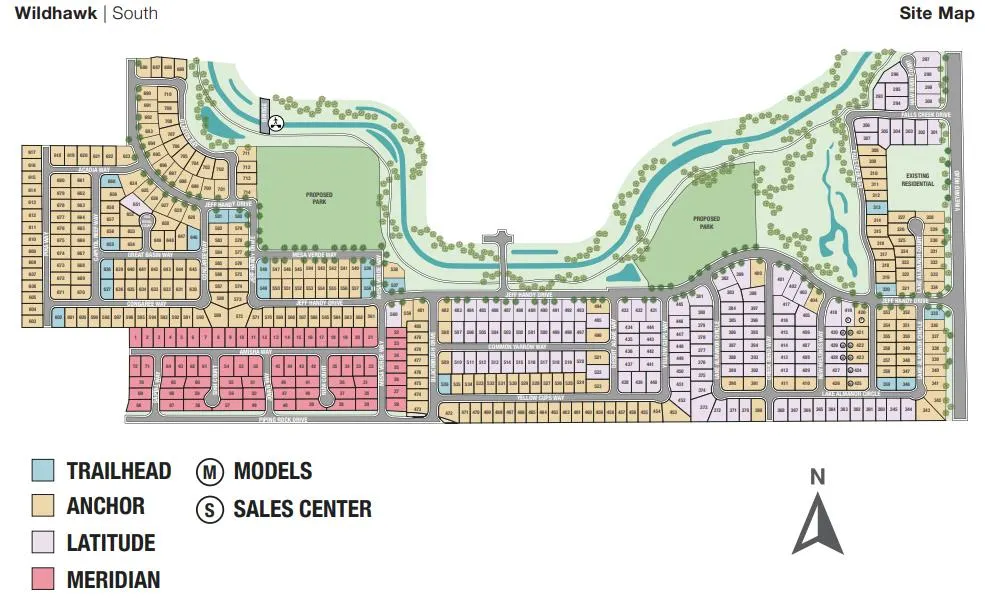
9946 Jeff Handy Drive, Sacramento, CA
Price
$ 684,999
Property Attributes
- ID#226113732
- TypeSingle Family
- Listing Status Active
- CountySACRAMENTO
- CitySacramento
- AreaSacramento
- NeighborhoodAnchor at Wildhawk South
- Zip95829
- StyleTraditional
- Price$ 684,999
- Bedrooms3
- Full Bathrooms2
- Half Bathrooms1
- Sqr Footage2262
- Lot Size0.1555 Acres
Data Source:
MetroList MLS
Property Description
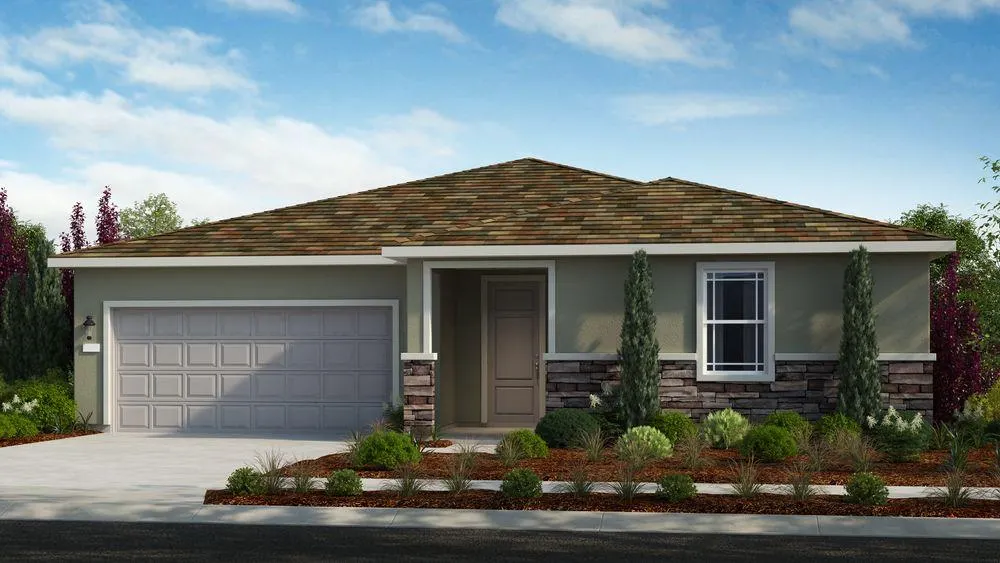
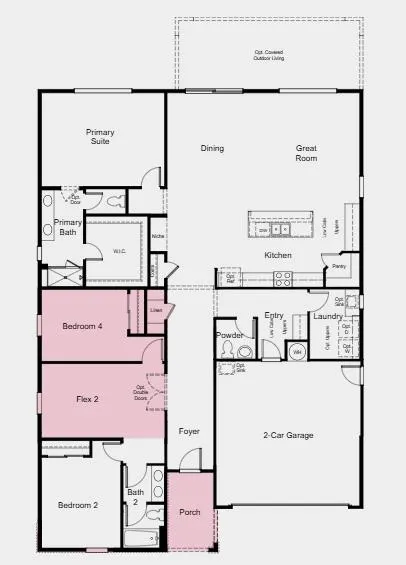
What's Special: Flex Room, Gas Range, Corner Lot, Close to Park, Close to Trails. New Construction - January Completion! Built by America's Most Trusted Home Builder. Welcome to the Clove at 9946 Jeff Handy Drive in Anchor at Wildhawk South! This thoughtfully designed single-story home offers a warm blend of comfort and convenience with spaces that feel both inviting and functional. The open-concept kitchen, dining area, and great room create a bright central gathering space ideal for everyday living and entertaining. Tucked privately at the rear, the serene primary suite features a spacious bath and walk-in closet. Two secondary bedrooms, a versatile flex room, and two-and-a-half baths provide flexibility for guests, hobbies, or a dedicated study. A welcoming front porch, generous laundry room, and two-car garage complete this charming home. Welcome to Wildhawk, a vibrant neighborhood in a great Sacramento location. You'll be minutes from everyday essentials, with plans for two parks, a scenic trail system, and peaceful spots to unwind. Wildhawk Golf Club is right next door, and Sacramento International Airport is just 28 miles away for easy travel. Additional Highlights Include: Pendant lights at kitchen island. MLS#226113732
| Price History | |
|---|---|
| 9/10/2026 | Listed $695,250 |
| 9/18/2026 | 2$684,999 |
General Features
| Sewer | Public Sewer |
|---|---|
| Heating | Central |
| Cooling | Central |
| Utilities | Public,Underground Utilities |
| Roof | Tile |
| Appliances | Free Standing Gas Range,Dishwasher,Disposal,Microwave,Electric Water Heater |
| Garage Spaces | 2.0 |
| Patio/Porch Features | Front Porch |
| Architectural Style | Traditional |
| Construction Materials | Concrete,Stucco |
| Electric | 220 Volts,220 Volts in Kitchen,220 Volts in Laundry |
| Stories Count | 1 |
| Property Subtype | Single Family Residence |
| County | Sacramento |
| Property Type | Residential |
| HOA | No |
| Subdivision Name | Anchor at Wildhawk South |
| Facing Direction | North |
| Full Baths | 2 |
| Close Price | 0.0 |
| Status | Active |
| Directions | Located northeast of SR 99,bordered on the north by Gerber Road and the east by Vineyard Road. Next to WildHawk Golf Club. |
| City | Sacramento |
| Senior Community Y/N | No |
| High School District | Elk Grove Unified |
| Zoning Description | Residential |
| Open Parking Spaces | 0.0 |
| MLS Area | 10829 |
| Lot Size Square Feet | 6772.0 |
| Carport Spaces | 0.0 |
| Year Built Details | Under Construction |
| Home Warranty Y/N | Yes |
| Property Condition | Under Construction |
| Builder Name | Taylor Morrison |
| Standard Status | Active |
| Middle/Junior School District | Elk Grove Unified |
| Elementary School District | Elk Grove Unified |
| Year Built Source | Builder |
Interior Features
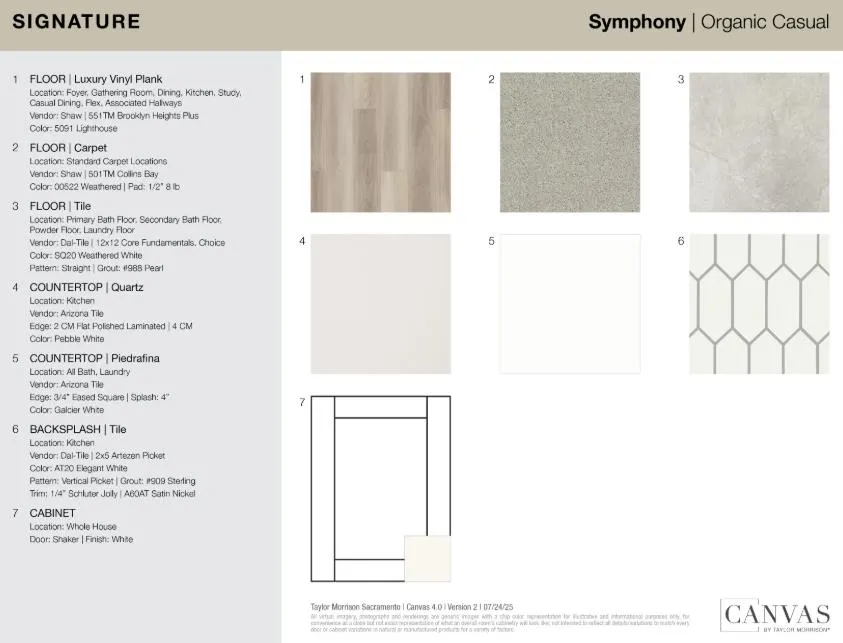
| Flooring | Carpet,Tile,Luxury Vinyl Plank |
|---|---|
| Laundry Features | Electric,Hookups Only |
| Total Bedrooms | 3 |
| LivingAreaSource | Builder |
| Kitchen Features | Pantry Closet,Quartz Counter,Island w/Sink |
| Total Baths | 3 |
| 1/2 Baths | 1 |
| Primary Bathroom Features | Shower Stall(s),Double Sinks,Tile,Walk-In Closet |
| Living Room Features | Great Room |
| Dining Room Features | Dining/Living Combo |
| RoomBathsOtherFeatures | Double Sinks,Tile,Tub w/Shower Over |
Exterior Features
| Parking Features | Attached,Side-by-Side,Garage Facing Front |
|---|---|
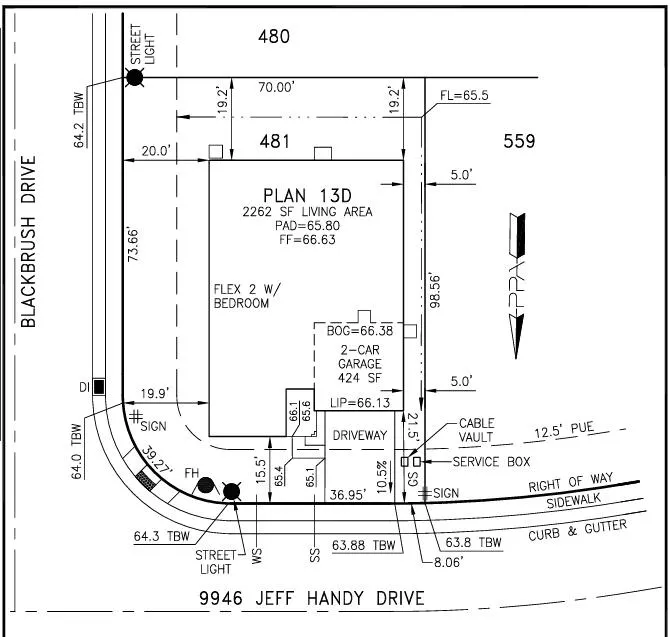
| Lot Features | Corner,Landscape Front,Low Maintenance |
| Water Source | Public |
| Total Parking | 0.0 |
| Foundation Details | Concrete,Slab |
| Spa | No |
| Lot Size Acres | 0.1555 |
| Private Pool | No |
| Lot Size Source | Builder |
| Builder Model | Clove - Plan 13 (Lot 481) |
| Horse Y/N | No |
Amenities
- Foreclosure
- Views
- Short Sale
- New Construction
- Adult 55+
- Lease To Own
- No HOA Fees
- Furnished
- Primary On Main
- Air Conditioning
- Seller Finance
- Green
- Fixer Upper
- Horse
- Golf
- Fireplace
- Deck
- Garage
- Basement
- Pool
Property vs Single Family Average in 95829
Price
Visits
In The Neighborhood
New Construction
Sacramento
$ 707,730
7836 Yellow Cups Way
Sacramento, CA 95829
- Type
- Single Family
- Size
- 2,664 SqFt
- Rooms
- 4 Beds + 3 Baths
 Taylor Morrison Services, Inc
New Construction
Sacramento
$ 688,100
10100 Lake Almanor Circle
Sacramento, CA 95829
- Type
- Single Family
- Size
- 2,262 SqFt
- Rooms
- 3 Beds + 2.5 Baths
Taylor Morrison Services, Inc
New Construction
Sacramento
$ 698,855
7828 Yellow Cups Way
Sacramento, CA 95829
- Type
- Single Family
- Size
- 2,555 SqFt
- Rooms
- 4 Beds + 3 Baths
Taylor Morrison Services, Inc
Reduced
Sacramento
$ 699,999
7824 Yellow Cups Way
Sacramento, CA 95829
- Type
- Single Family
- Size
- 2,664 SqFt
- Rooms
- 4 Beds + 3 Baths
Taylor Morrison Services, Inc
New Construction
Sacramento
$ 832,655
7686 Haw River Court
Sacramento, CA 95829
- Type
- Single Family
- Size
- 2,921 SqFt
- Rooms
- 5 Beds + 3 Baths
Taylor Morrison Services, Inc
Reduced
Sacramento
$ 629,999
7795 Yellow Cups Way
Sacramento, CA 95829
- Type
- Single Family
- Size
- 2,262 SqFt
- Rooms
- 3 Beds + 2.5 Baths
Taylor Morrison Services, Inc
 © 2026 Fresno Association of REALTORS ®. All rights reserved. The data relating to real estate for sale on this web site comes in part from the Internet Data eXchange (IDX) of the Multiple Listing Service. Real estate listings held by brokerage firms other than Allison James Estates and Homes - NorCal are marked with the IDX logo and detailed information about them includes the name of the listing broker and the name of the listing agent.
All data, including all measurements and calculations
© 2026 Fresno Association of REALTORS ®. All rights reserved. The data relating to real estate for sale on this web site comes in part from the Internet Data eXchange (IDX) of the Multiple Listing Service. Real estate listings held by brokerage firms other than Allison James Estates and Homes - NorCal are marked with the IDX logo and detailed information about them includes the name of the listing broker and the name of the listing agent.
All data, including all measurements and calculations
 Bay East ©2026. CCAR ©2026. bridgeMLS ©2026. Information Deemed Reliable But Not Guaranteed. This information is being provided by the Bay East MLS, or CCAR MLS, or bridgeMLS. The listings presented here may or may not be listed by the Broker/Agent operating this website. This information is intended for the personal use of consumers and may not be used for any purpose other than to identify prospective properties consumers may be interested in purchasing. Data last updated at September
 The data relating to real estate for sale on this web site comes in part from the Broker Reciprocity Program of the Tahoe Sierra Multiple Listing Service. Real estate listings held by brokerage firms other than Tahoe Sierra Board of Realtors are marked with the Broker Reciprocity logo and detailed information about them includes the name of the listing brokers.
The information being provided is for consumers' personal, non-commercial use and may not be used for any other purpose other than to
The data relating to real estate for sale on this web site comes in part from the Broker Reciprocity Program of the Tahoe Sierra Multiple Listing Service. Real estate listings held by brokerage firms other than Tahoe Sierra Board of Realtors are marked with the Broker Reciprocity logo and detailed information about them includes the name of the listing brokers.
The information being provided is for consumers' personal, non-commercial use and may not be used for any other purpose other than to
 Information should be deemed reliable but not guaranteed, all representations are approximate, and individual verification is recommended. Copyright ©2017 All rights reserved.
 Based on information from the Tuolumne County Association of REALTORS® (alternatively, from the Tuolumne County MLS) as of January 17, 2025 11:57 AM UTC All data, including all measurements and calculations of area, is obtained from various sources and has not been, and will not be, verified by broker or MLS. All information should be independently reviewed and verified for accuracy. Properties may or may not be listed by the office/agent presenting the information.
