
Primary on Main - Eco Friendly













Address
6161 Gallagher Road, Pilot Hill, CA
Price
$ 699,000
Property Attributes
- ID#226112704
- TypeSingle Family
- Listing Status Active
- CountyEL DORADO
- CityPilot Hill
- AreaPilot Hill
- NeighborhoodValley View
- Zip95664
- StyleSingle Family Residence
- Year Built2025
- Price$ 699,000
- Bedrooms2
- Full Bathrooms2
- Half Bathrooms0
- Sqr Footage1171
- Lot Size10 Acres
Data Source:
MetroList MLS
Property Description
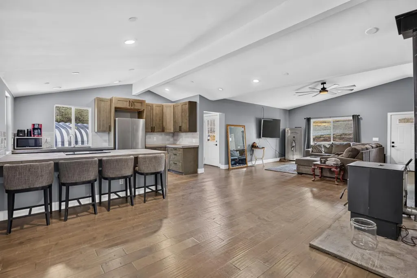
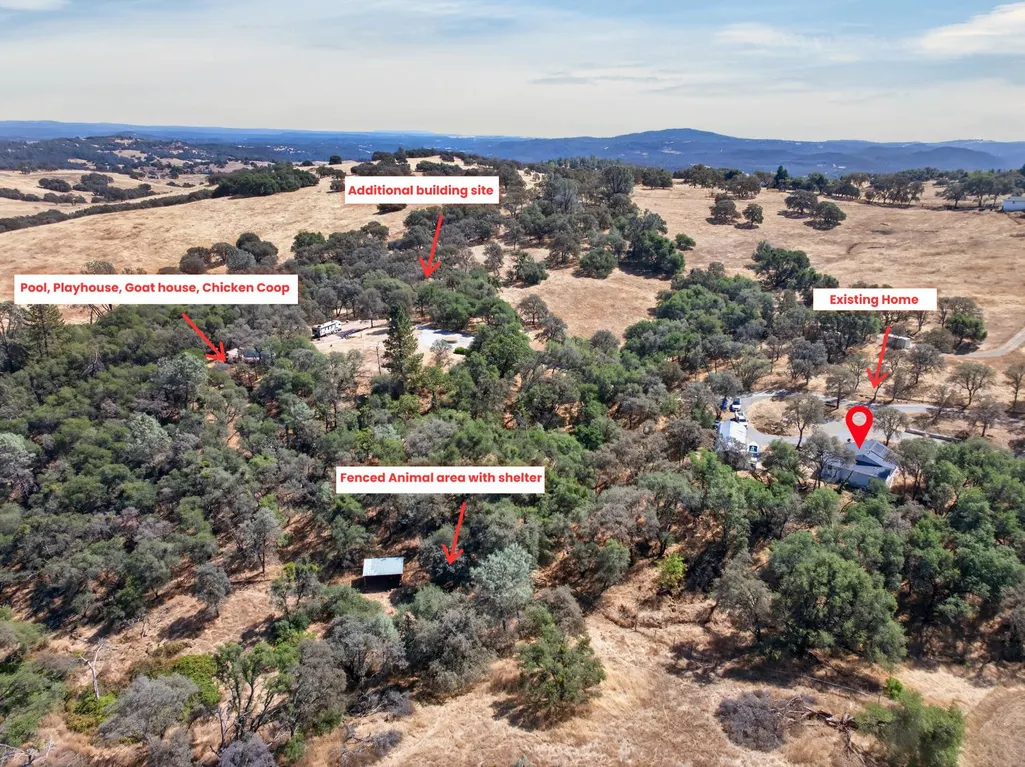
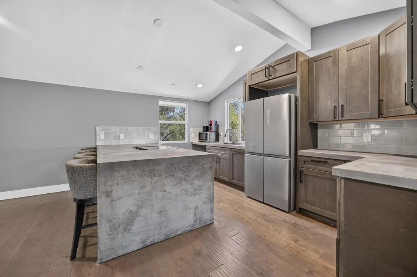
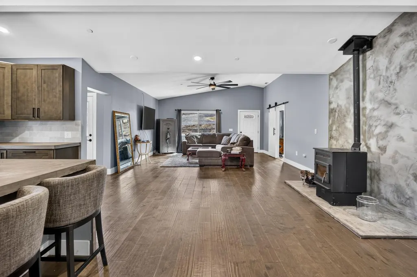
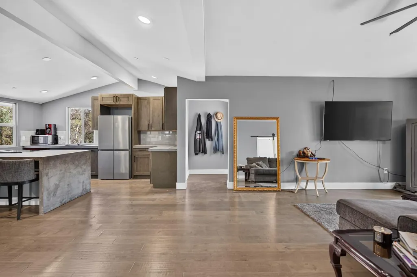
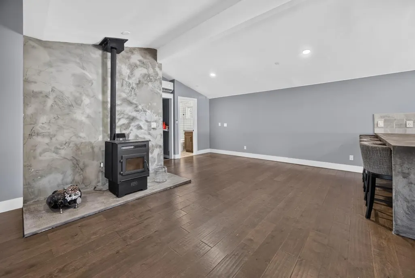
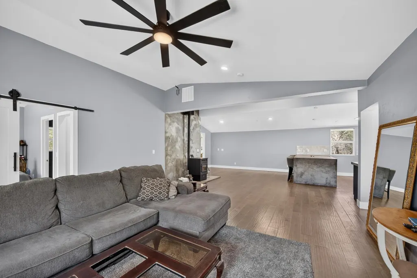
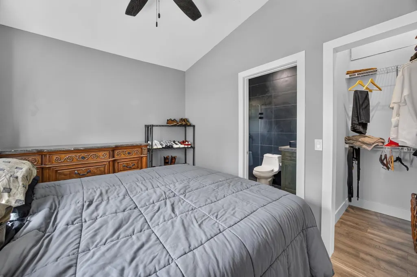
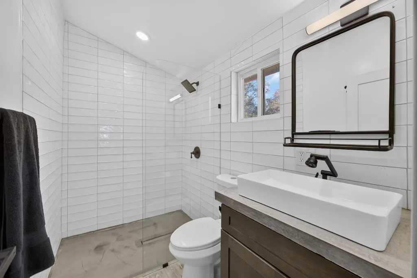
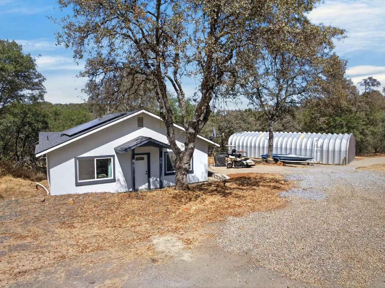
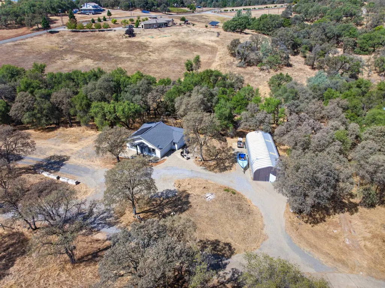
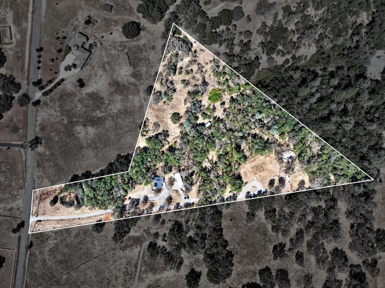
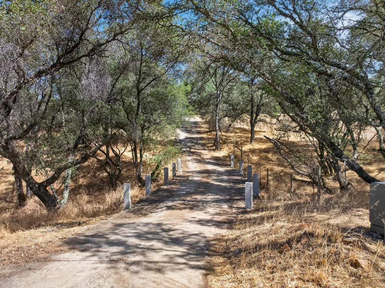
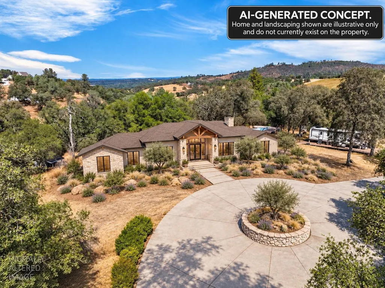
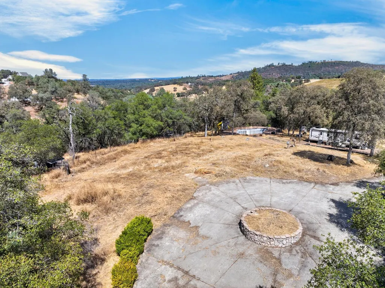
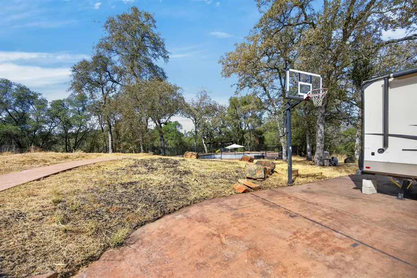
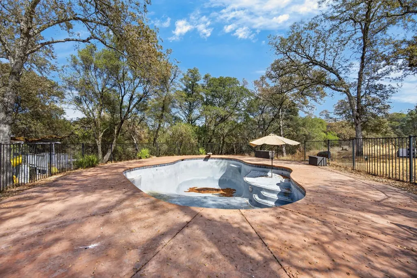
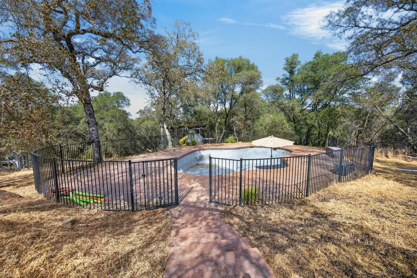
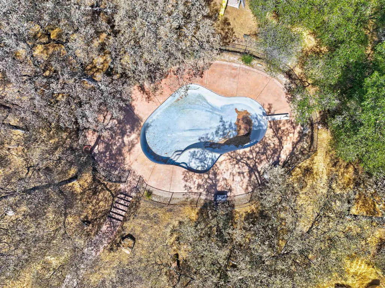
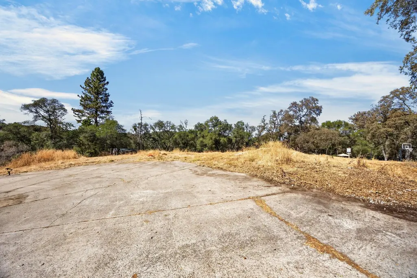
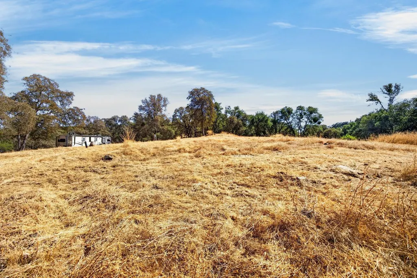
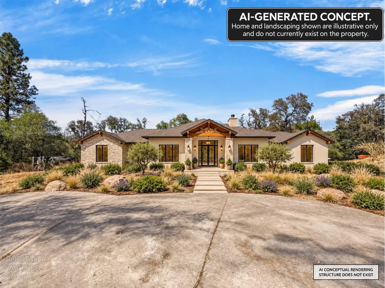
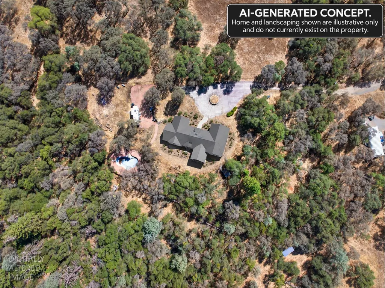
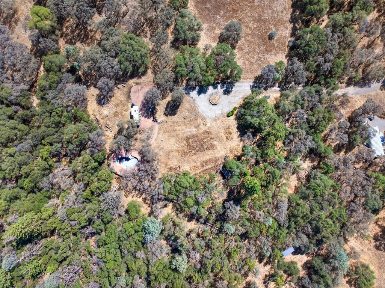
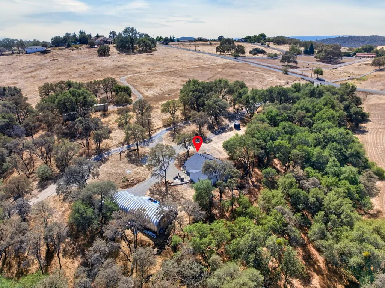
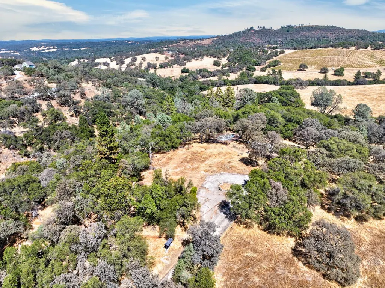
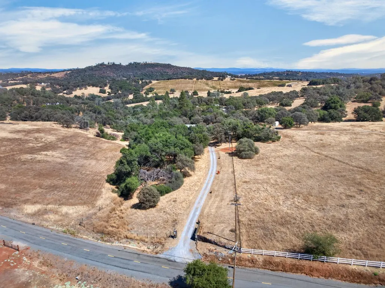
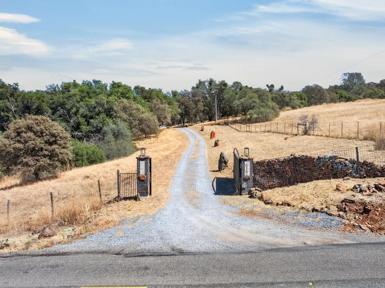
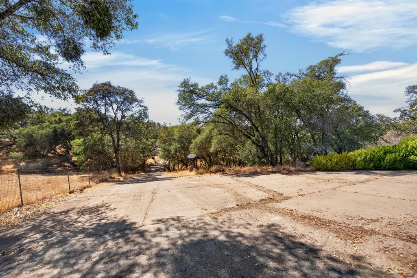
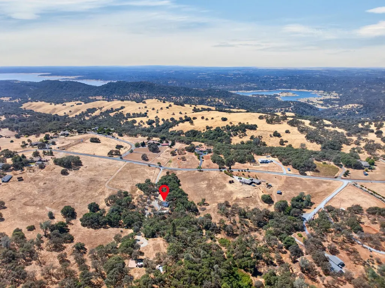
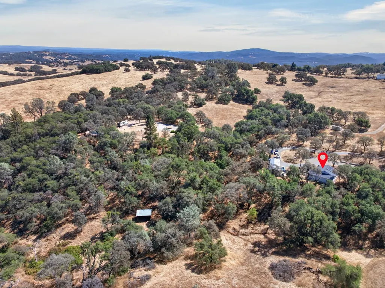
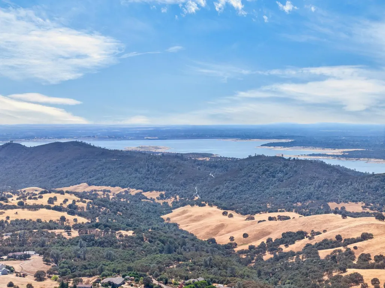
10 acres. A home to enjoy now. A dream property to create for the future. Welcome to Gallagher Estates, a beautiful foothill setting characterized by acreage and impressive custom homes, where peaceful country living and an incredible opportunity come together. This is the kind of property that invites you to slow down, spread out and imagine what comes next. A beautifully finished 2-bedroom, 2-bath home is already in place with owned solar and fire sprinkler system. Live comfortably here while creating your future custom home on the former homesite. Even better, so much of the country lifestyle is already waiting for you: valuable infrastructure already in place, including well, power and septic, fenced horse area with shelter, goat house, chicken house, 1,000sqft metal shop, built-in pool, stamped-concrete basketball pad, playhouse and more. Bring the animals. Grow a garden or orchard. Build the custom home you've been dreaming about. Swim, play, create, entertain and fill the shop with your projects and toys. Beyond your own acreage, enjoy the foothill lifestyle with hiking, biking, horseback riding, Folsom Lake recreation and El Dorado wine country throughout the greater area. The home is here. The land is here. The infrastructure is here. Now bring your vision. 10 acres. Live here now. Build your future here. The house and landscaping in the conceptual renderings DO NOT exist and the landscape has been heavily modified as well.
| Price History | |
|---|---|
| 9/17/2026 | Listed $699,000 |
General Features
| Sewer | Septic System |
|---|---|
| Heating | Pellet Stove,Electric |
| Cooling | Ceiling Fan(s),Ductless |
| Utilities | Electric,Solar |
| Roof | Composition |
| Appliances | Disposal,Tankless Water Heater,Free Standing Electric Range |
| HOA Fee | 550 |
| Garage Spaces | 0.0 |
| Pool Features | Built-In,Fenced |
| Construction Materials | Ceiling Insulation,Stucco,Frame,Wall Insulation |
| Pets Allowed | Yes |
| Year Built | 2025 |
| Electric | 220 Volts in Kitchen |
| Stories Count | 1 |
| Property Subtype | Single Family Residence |
| Assoc Fee Paid Per | Annually |
| County | El Dorado |
| Property Type | Residential |
| Association Amenities | None |
| HOA | Yes |
| Subdivision Name | Valley View |
| Full Baths | 2 |
| Close Price | 0.0 |
| Status | Active |
| Directions | Hwy 50 East → exit El Dorado Hills Blvd → follow El Dorado Hills Blvd to Salmon Falls Rd → left (or continue) onto Gallagher Rd |
| City | Pilot Hill |
| Senior Community Y/N | No |
| High School District | Black Oak Mine |
| Zoning Description | A |
| Open Parking Spaces | 10.0 |
| MLS Area | 12902 |
| Lot Size Square Feet | 435600.0 |
| Carport Spaces | 0.0 |
| Home Warranty Y/N | No |
| Standard Status | Active |
| Middle/Junior School District | Black Oak Mine |
| Elementary School District | Black Oak Mine |
| Year Built Source | Other |
Interior Features
| Flooring | Wood,See Remarks |
|---|---|
| Total Fireplaces | 1 |
| Fireplace Features | Pellet Stove |
| Laundry Features | Laundry Closet |
| Total Bedrooms | 2 |
| LivingAreaSource | Appraiser |
| Kitchen Features | Concrete Counter,Island w/Sink,Kitchen/Family Combo |
| Total Baths | 2 |
| Living Room Features | Cathedral/Vaulted,Other |
| Dining Room Features | Dining/Living Combo |
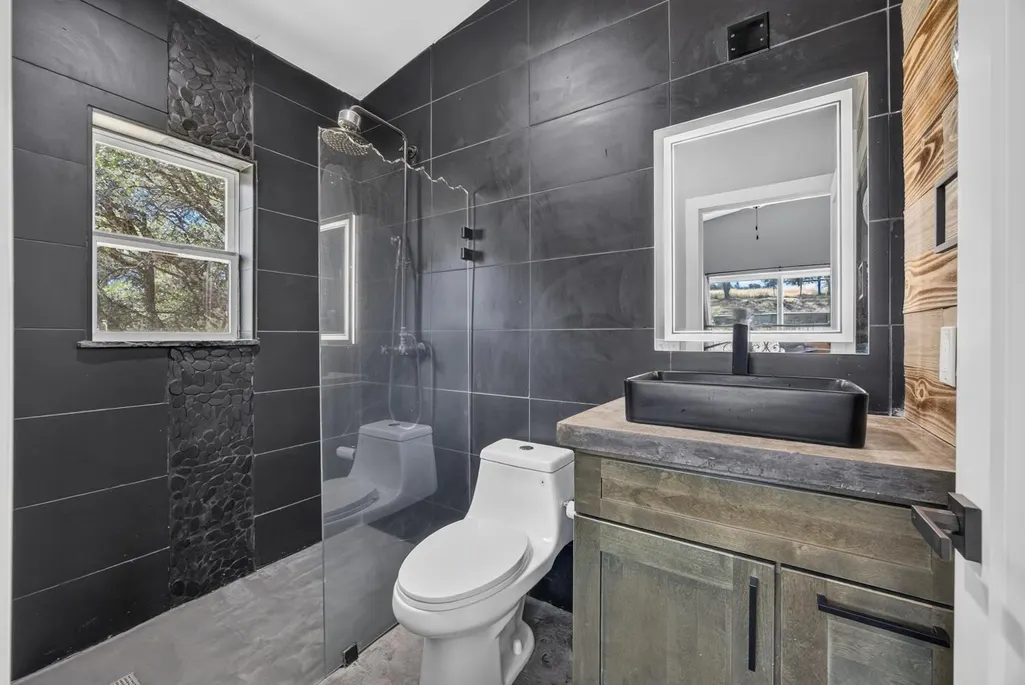
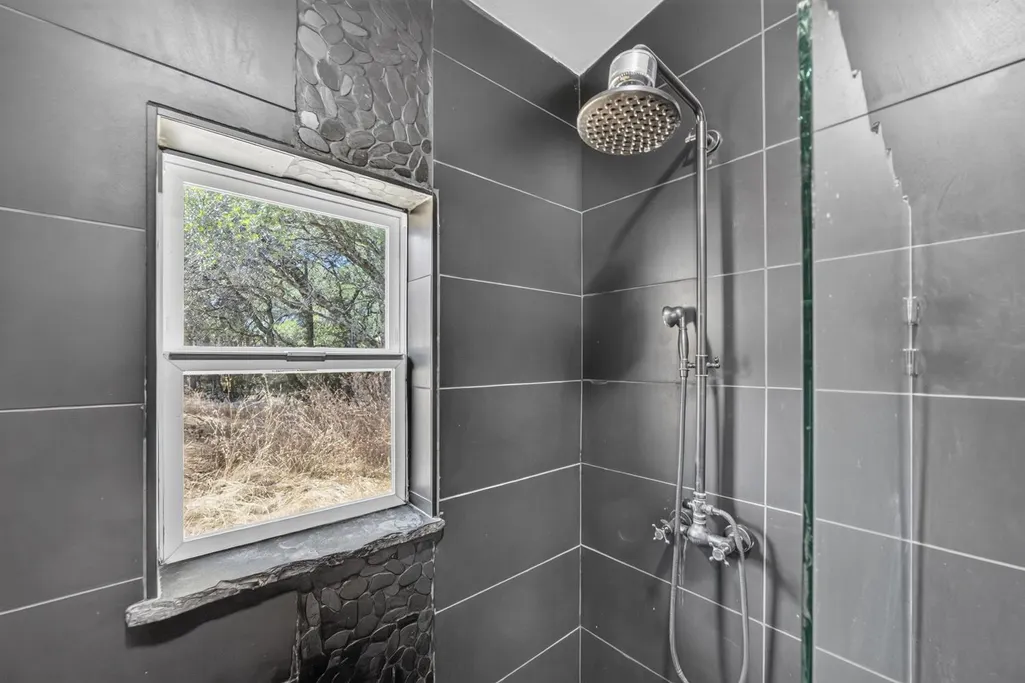
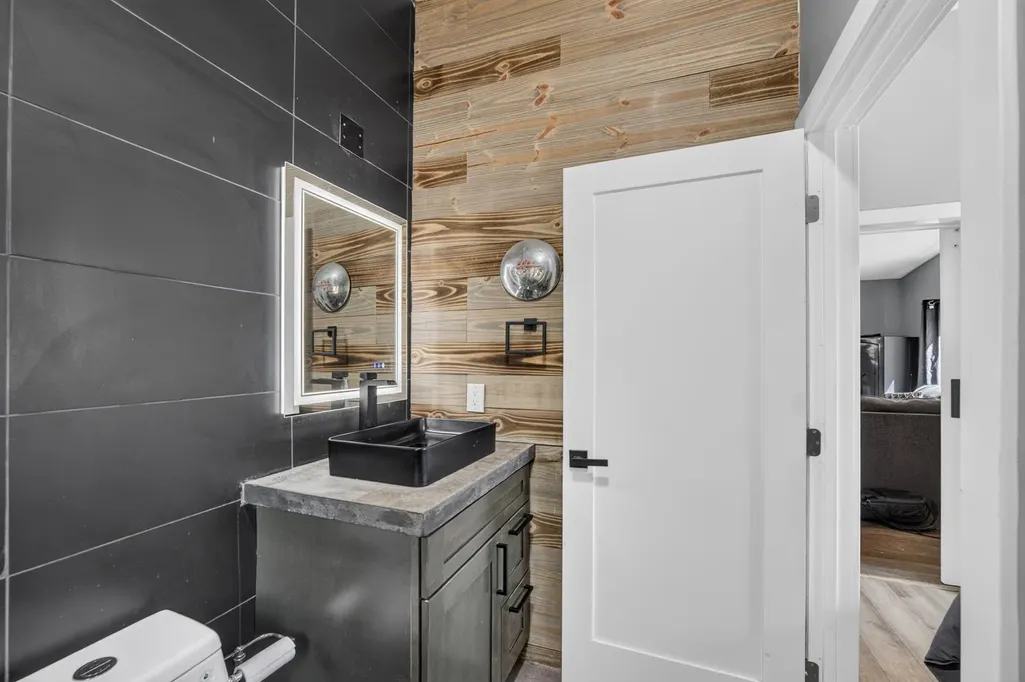
| RoomBathsOtherFeatures | Shower Stall(s),Tile,Window |
Exterior Features
| Fencing | Entry Gate,Fenced |
|---|---|
| Parking Features | No Garage,RV Access,RV Possible,Uncovered Parking Space,Uncovered Parking Spaces 2+,See Remarks,Other |
| Lot Features | Stream Seasonal,Other |
| Water Source | Private,Well |
| Total Parking | 0.0 |
| Land Use | Agricultural,Residential,Vineyard,Nursery,Other,Pasture |
| Foundation Details | Slab |
| Spa | No |
| Lot Size Acres | 10.0 |
| Private Pool | Yes |
| Lot Size Source | Assessor Auto-Fill |
| Horse Y/N | Yes |
| Horse Amenities | Pasture,Fenced |
Amenities
- Foreclosure
- Views
- Short Sale
- New Construction
- Adult 55+
- Lease To Own
- No HOA Fees
- Furnished
- Primary On Main
- Air Conditioning
- Seller Finance
- Green
- Fixer Upper
- Horse
- Golf
- Fireplace
- Deck
- Garage
- Basement
- Pool
Property vs Single Family Average in 95664
Price
Year Built
Visits
In The Neighborhood
Open House
Newcastle
$ 824,900
601 Peach Lane
Newcastle, CA 95658
- Type
- Single Family
- Size
- 2,048 SqFt
- Rooms
- 2 Beds + 2 Baths
 Showcase Real Estate
 © 2026 Fresno Association of REALTORS ®. All rights reserved. The data relating to real estate for sale on this web site comes in part from the Internet Data eXchange (IDX) of the Multiple Listing Service. Real estate listings held by brokerage firms other than Allison James Estates and Homes - NorCal are marked with the IDX logo and detailed information about them includes the name of the listing broker and the name of the listing agent.
All data, including all measurements and calculations
© 2026 Fresno Association of REALTORS ®. All rights reserved. The data relating to real estate for sale on this web site comes in part from the Internet Data eXchange (IDX) of the Multiple Listing Service. Real estate listings held by brokerage firms other than Allison James Estates and Homes - NorCal are marked with the IDX logo and detailed information about them includes the name of the listing broker and the name of the listing agent.
All data, including all measurements and calculations
 Bay East ©2026. CCAR ©2026. bridgeMLS ©2026. Information Deemed Reliable But Not Guaranteed. This information is being provided by the Bay East MLS, or CCAR MLS, or bridgeMLS. The listings presented here may or may not be listed by the Broker/Agent operating this website. This information is intended for the personal use of consumers and may not be used for any purpose other than to identify prospective properties consumers may be interested in purchasing. Data last updated at September
 The data relating to real estate for sale on this web site comes in part from the Broker Reciprocity Program of the Tahoe Sierra Multiple Listing Service. Real estate listings held by brokerage firms other than Tahoe Sierra Board of Realtors are marked with the Broker Reciprocity logo and detailed information about them includes the name of the listing brokers.
The information being provided is for consumers' personal, non-commercial use and may not be used for any other purpose other than to
The data relating to real estate for sale on this web site comes in part from the Broker Reciprocity Program of the Tahoe Sierra Multiple Listing Service. Real estate listings held by brokerage firms other than Tahoe Sierra Board of Realtors are marked with the Broker Reciprocity logo and detailed information about them includes the name of the listing brokers.
The information being provided is for consumers' personal, non-commercial use and may not be used for any other purpose other than to
 Information should be deemed reliable but not guaranteed, all representations are approximate, and individual verification is recommended. Copyright ©2017 All rights reserved.
 Based on information from the Tuolumne County Association of REALTORS® (alternatively, from the Tuolumne County MLS) as of January 17, 2025 11:57 AM UTC All data, including all measurements and calculations of area, is obtained from various sources and has not been, and will not be, verified by broker or MLS. All information should be independently reviewed and verified for accuracy. Properties may or may not be listed by the office/agent presenting the information.
