
Views










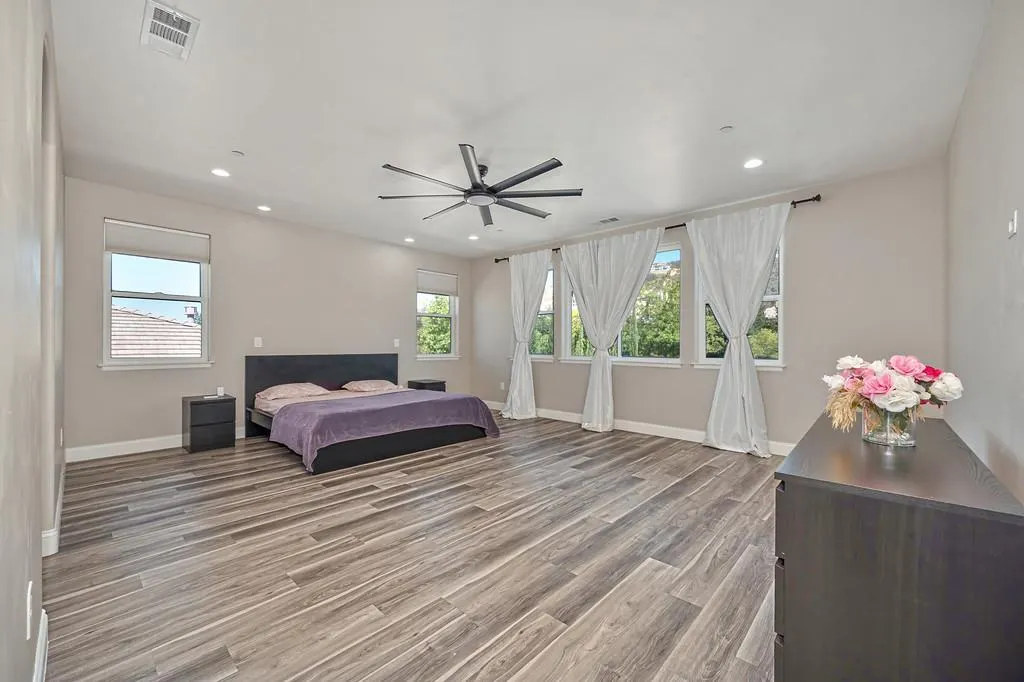
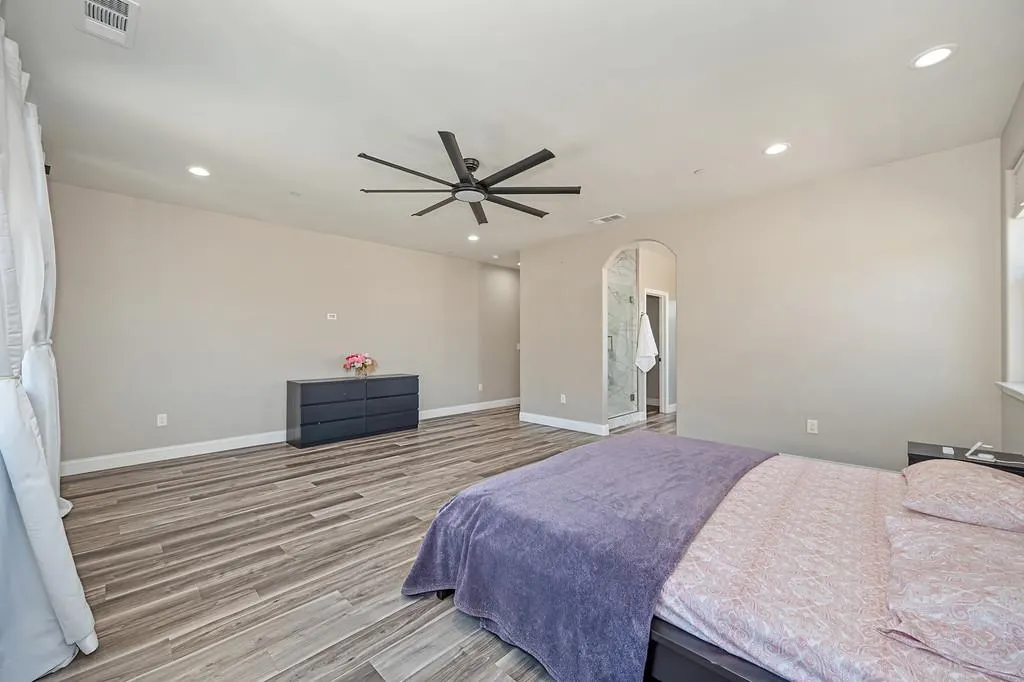
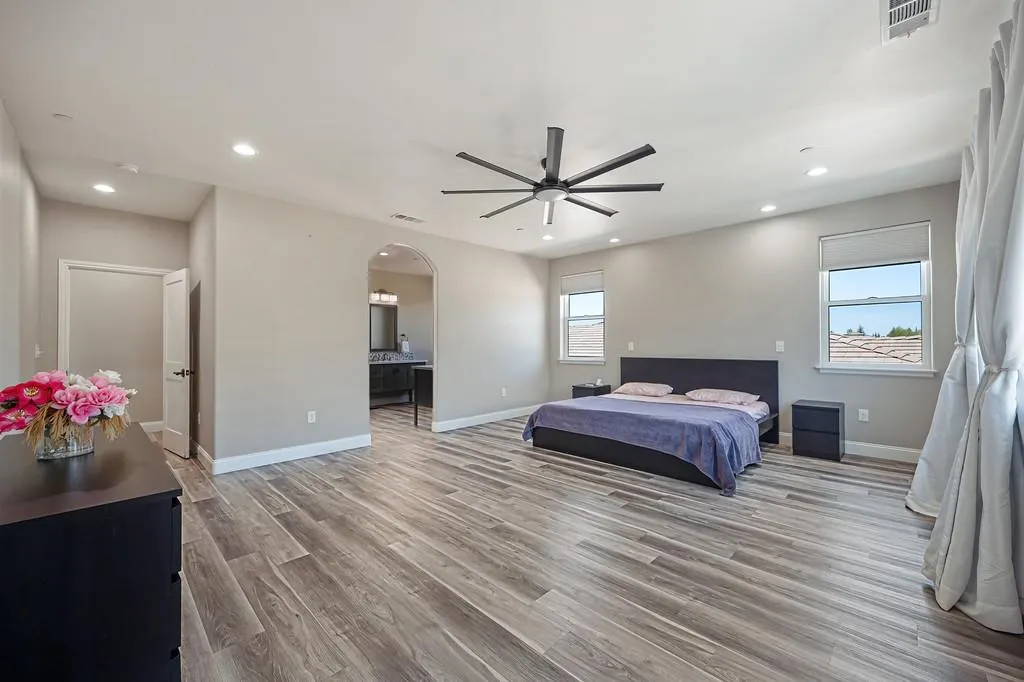
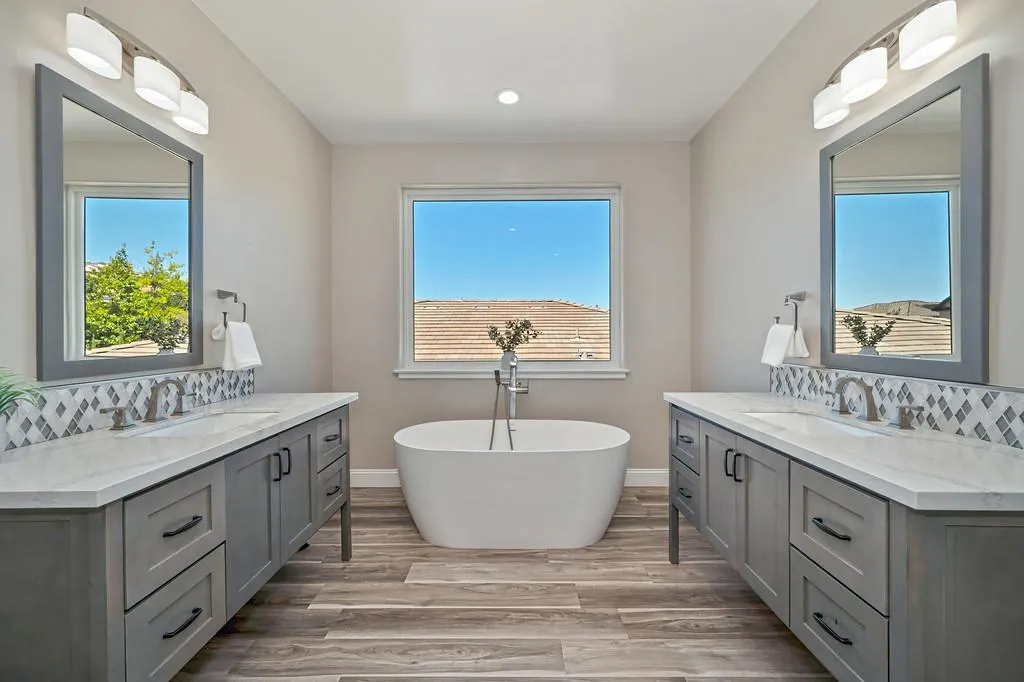






Address
724 Oliver Court, Folsom, CA
Price
$ 1,599,900
Property Attributes
- ID#226112571
- TypeSingle Family
- Listing Status Active
- CountySACRAMENTO
- CityFolsom
- AreaFolsom
- NeighborhoodLakeview Oaks
- Zip95630
- StyleContemporary
- Year Built2020
- Price$ 1,599,900
- Bedrooms5
- Full Bathrooms3
- Half Bathrooms1
- Sqr Footage3721
- Lot Size0.196 Acres
Data Source:
MetroList MLS
Property Description
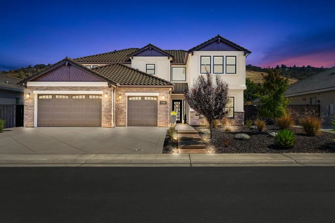
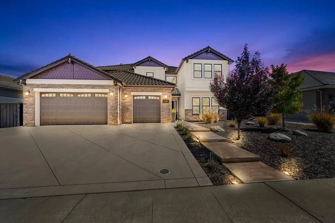
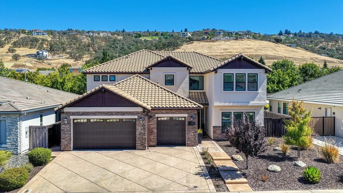
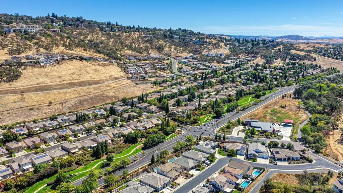
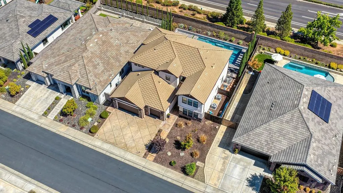
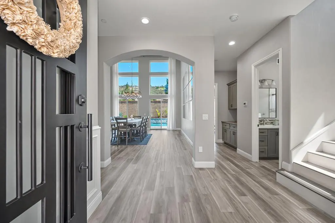
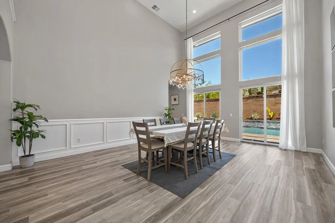
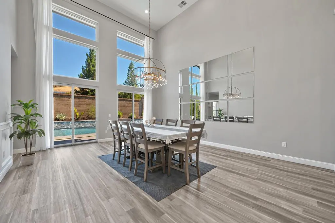
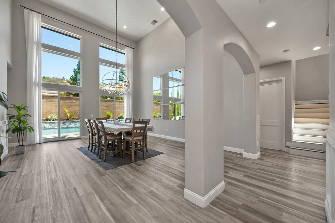
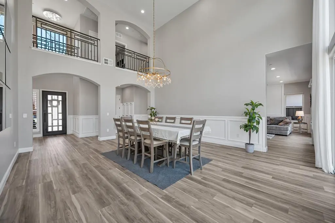
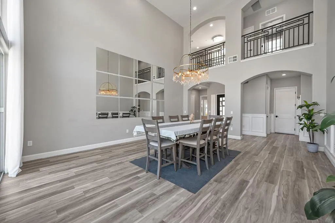
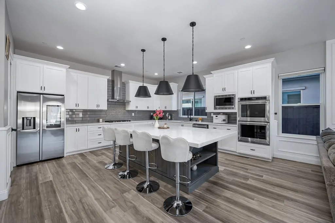
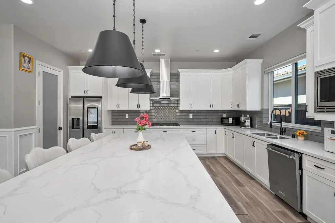
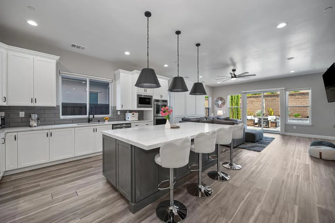
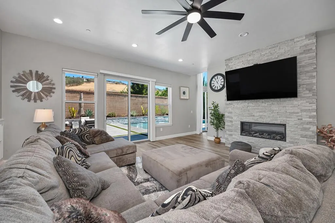
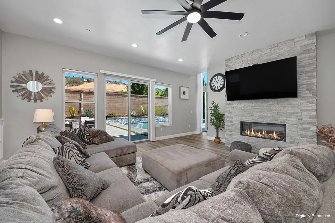
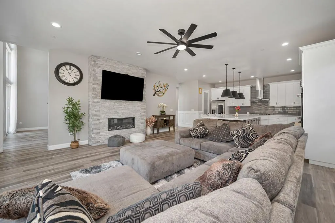
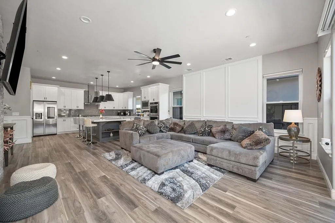
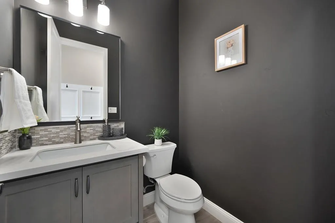
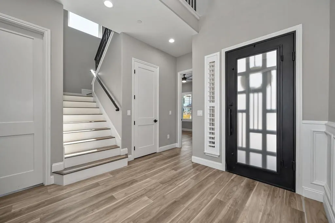
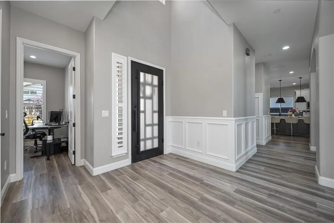
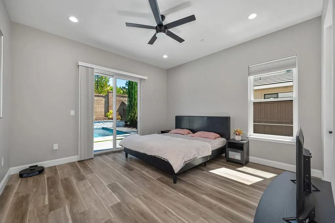
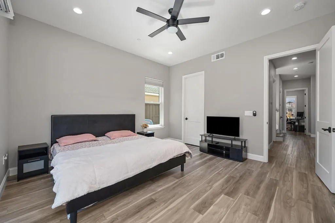
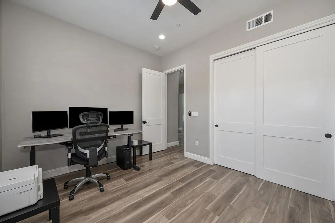
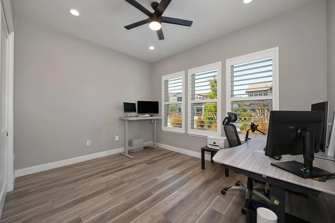
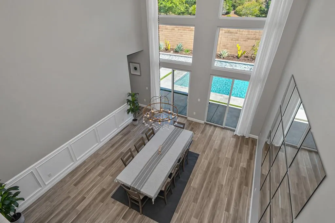
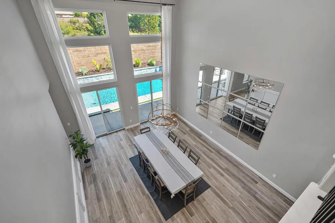
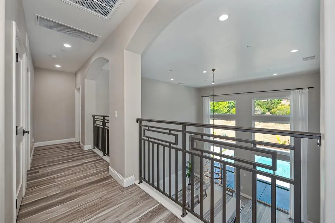
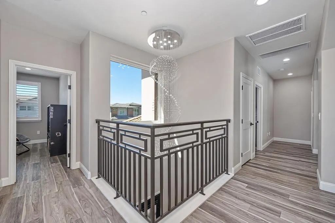
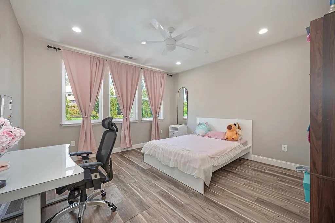
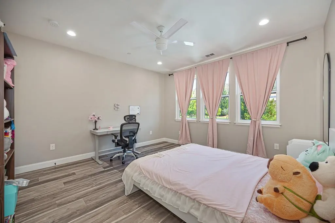
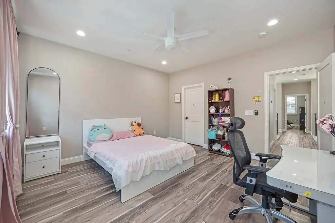
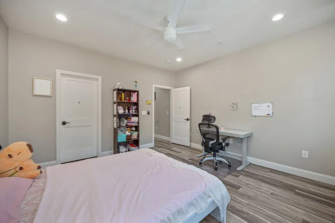
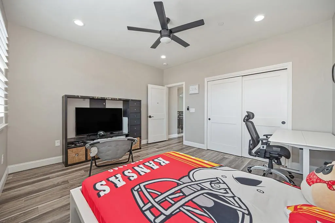
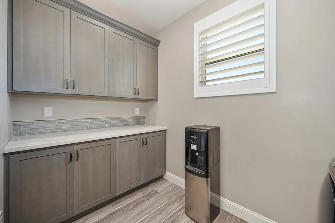
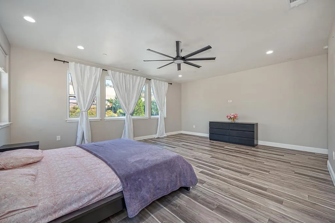
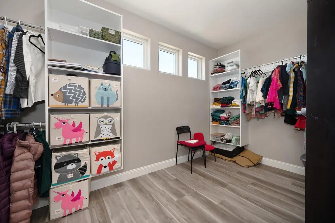
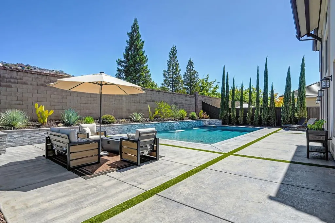
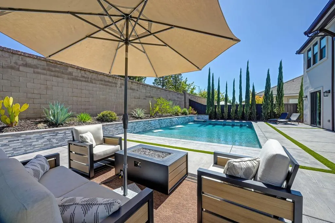
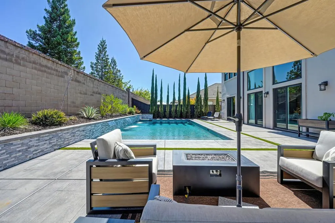
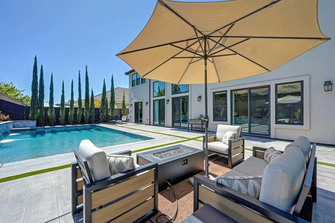
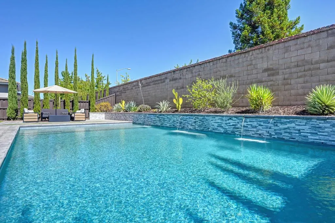
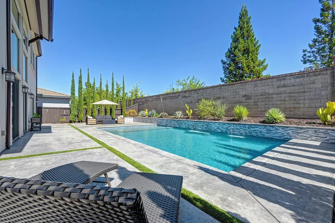
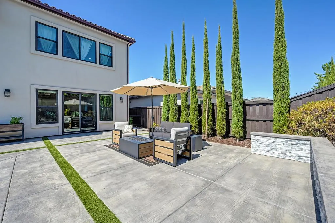
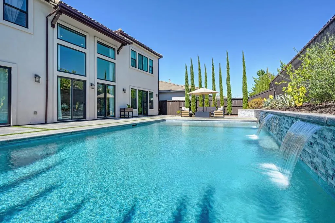
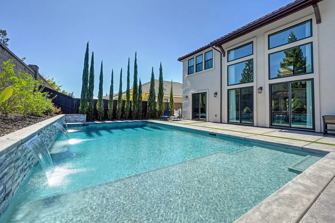
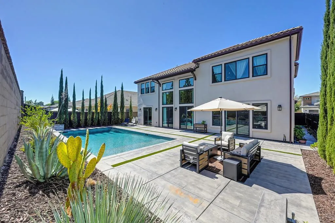
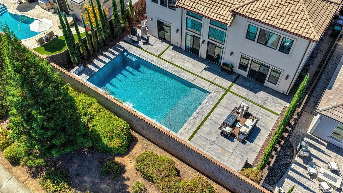
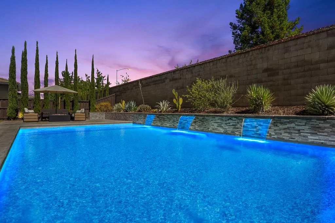
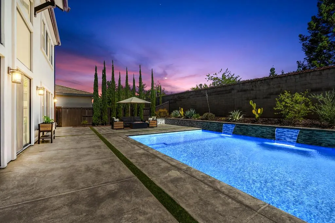
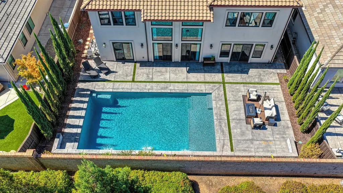
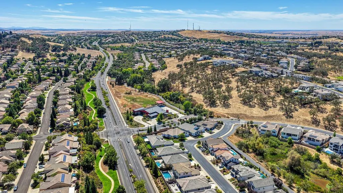
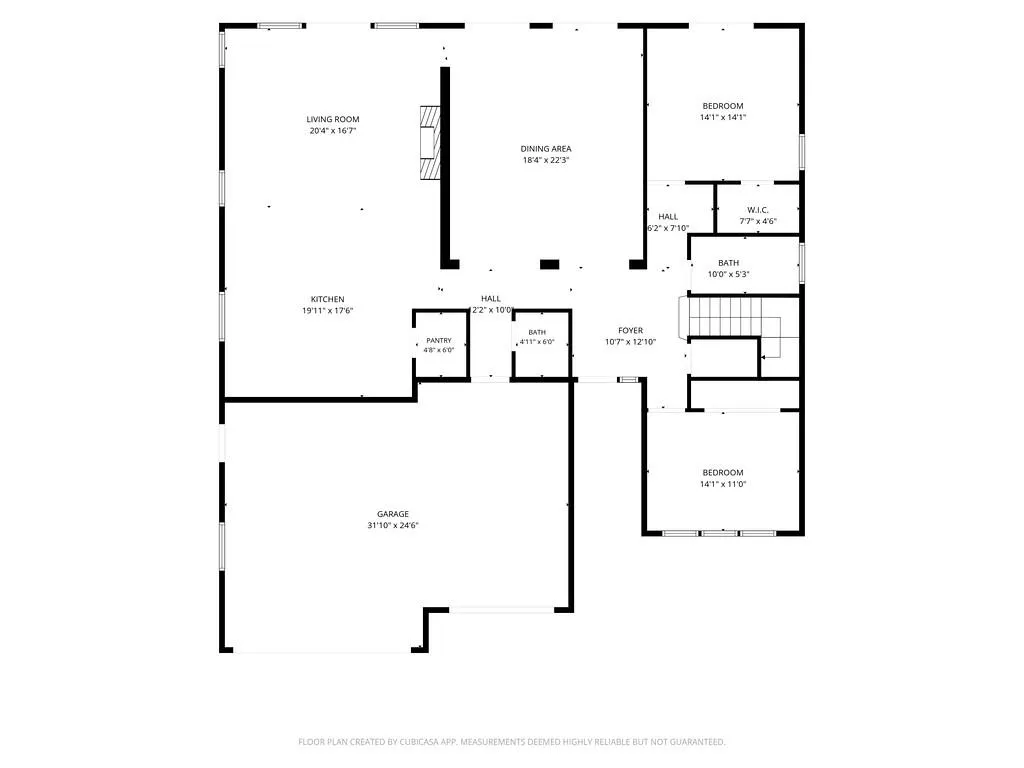
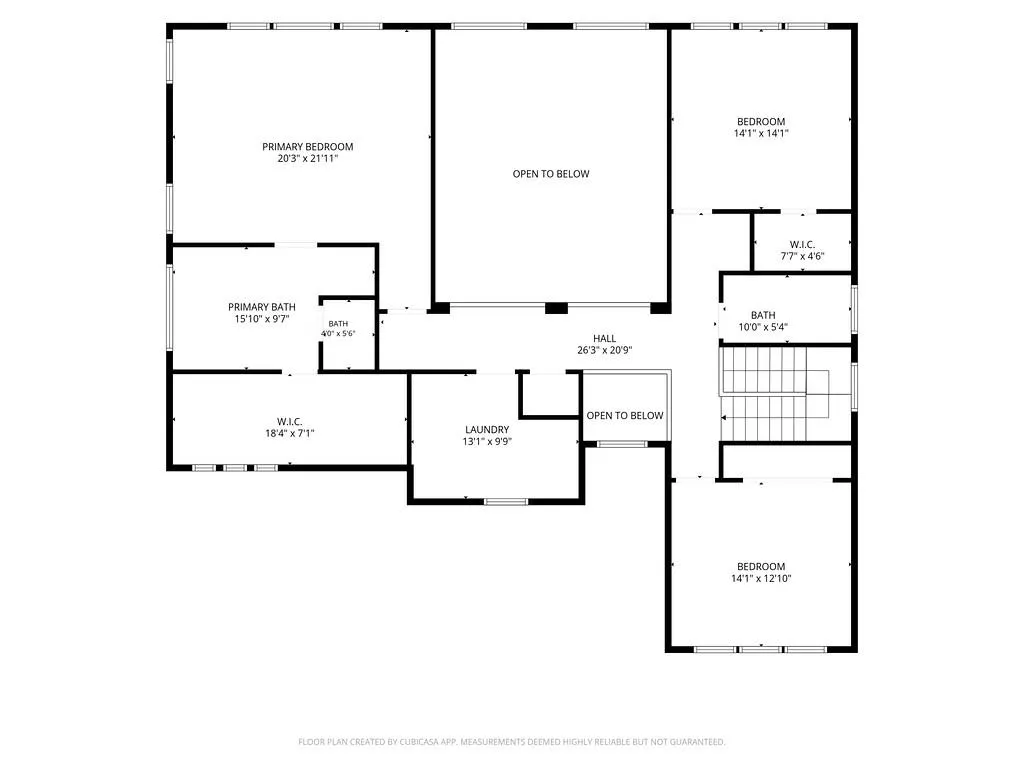
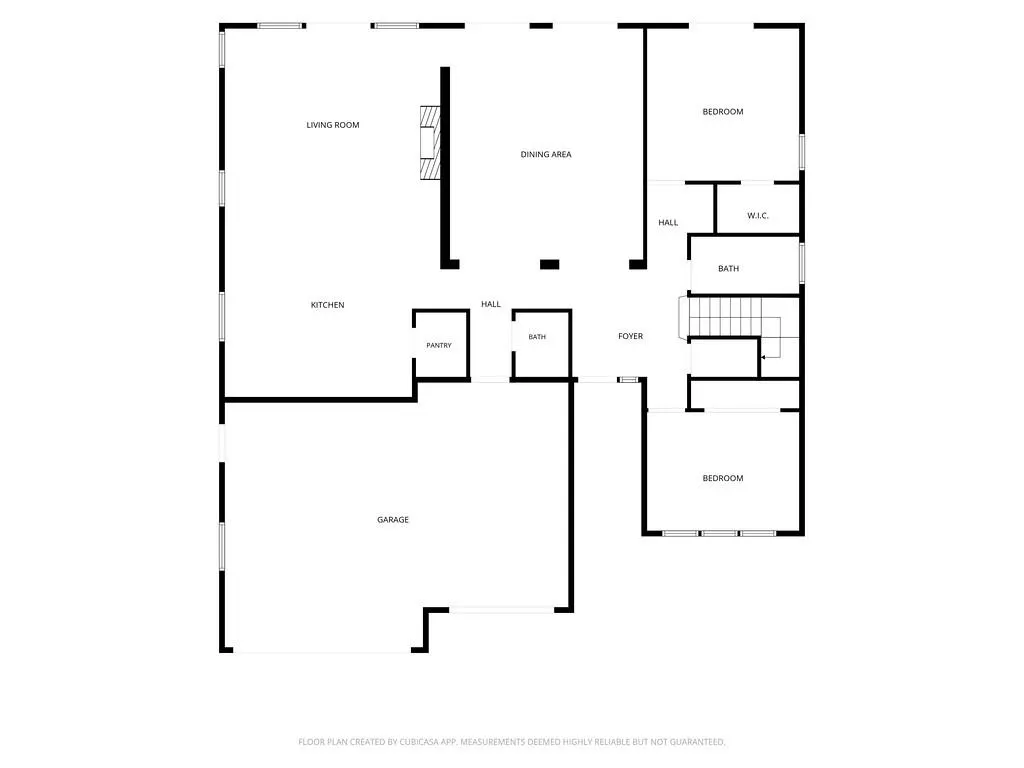
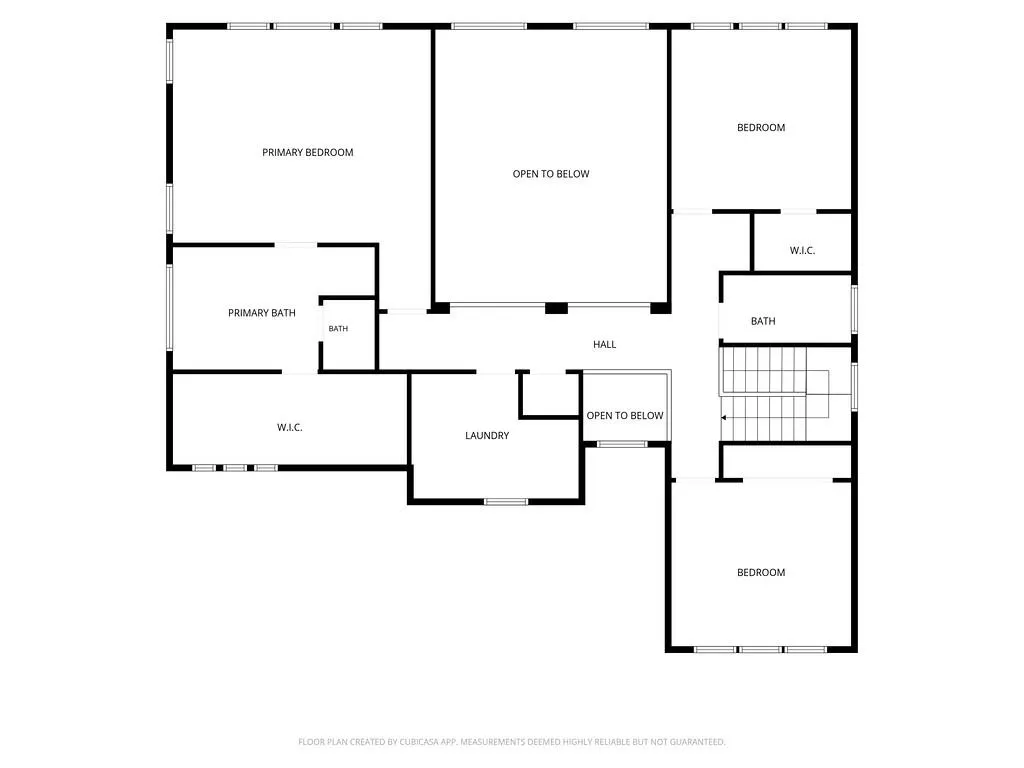
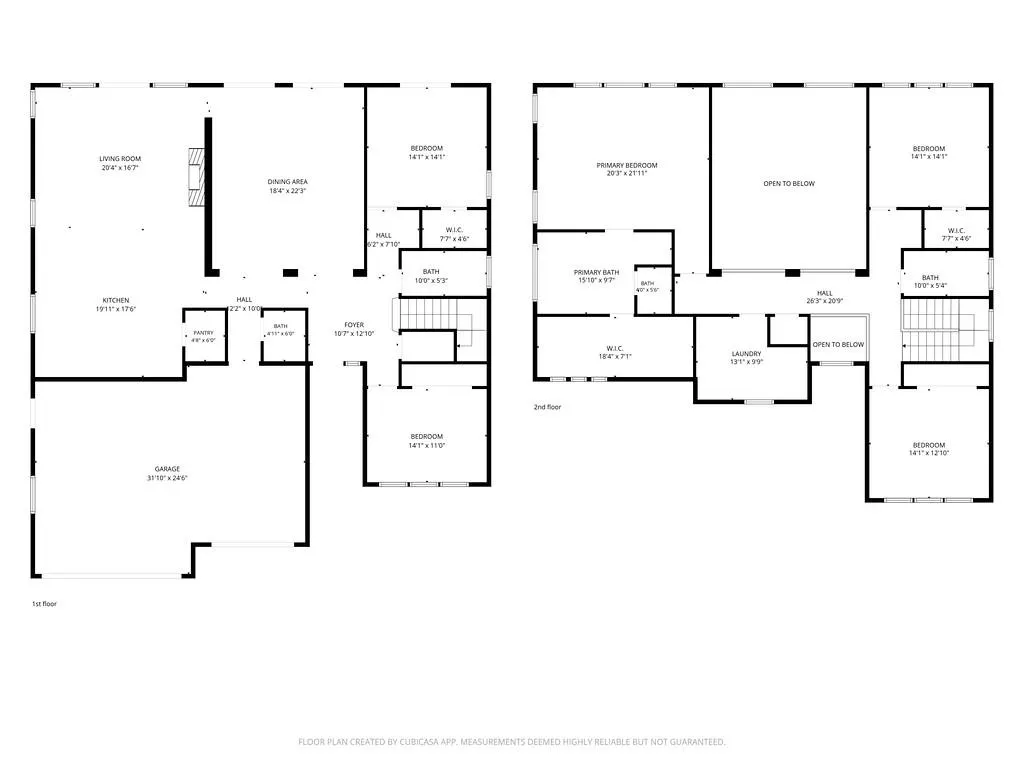
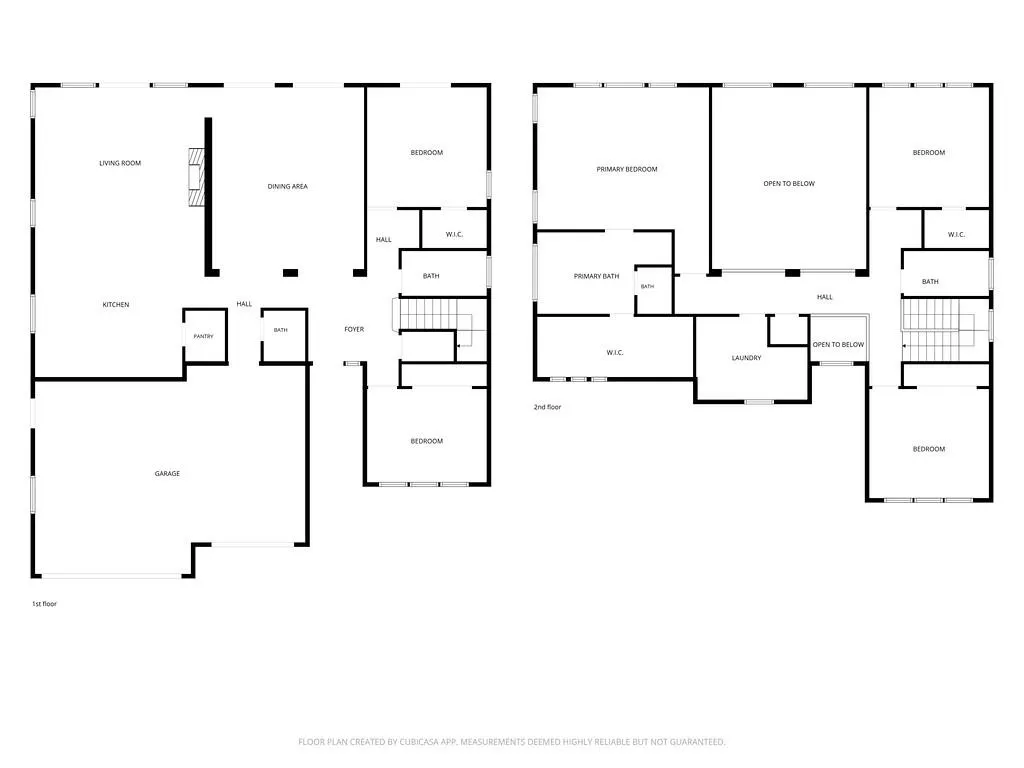
Welcome to a truly exceptional custom residence nestled within a prestigious gated community, where privacy, beautiful local views, and effortless indoor-outdoor living come together. Thoughtfully designed and generously appointed, this impressive 5-bedroom, 3.5-bathroom home offers approximately 3,721 square feet of sophisticated living space. From the moment you arrive, the custom craftsmanship and distinctive character of this home are evident. Expansive living spaces create an inviting sense of openness, while thoughtfully positioned windows capture beautiful local views and fill the home with natural light. The heart of the outdoor experience is an extraordinary resort-style pool designed for relaxation and entertaining. A spacious Cabo shelf provides the perfect spot to lounge and cool off, while cascading waterfalls add the soothing ambiance of a private retreat. The surrounding outdoor spaces create an ideal setting for summer gatherings, quiet afternoons, and enjoying California's beautiful indoor-outdoor lifestyle. With five spacious bedrooms, this home offers exceptional flexibility for family, guests, a home office, or a dedicated retreat. The generous floor plan provides the scale and functionality expected from a custom residence, while the gated setting offers an added sense of privacy and exclusivity. A rare opportunity to experience custom-home living in a desirable gated community, complete with beautiful views and a backyard that feels like your own private resort. This is more than a home it's a lifestyle designed for enjoying the very best of California living. Surrounded by scenic trails and just a few minutes from Folsom Lake.
| Price History | |
|---|---|
| 9/10/2026 | Listed $1,599,900 |
General Features
| Sewer | Public Sewer |
|---|---|
| Heating | Central,Fireplace(s),Gas,MultiZone |
| Cooling | Ceiling Fan(s),Central,Whole House Fan |
| Utilities | Cable Available,Sewer In & Connected,Internet Available,Natural Gas Connected |
| Roof | Tile |
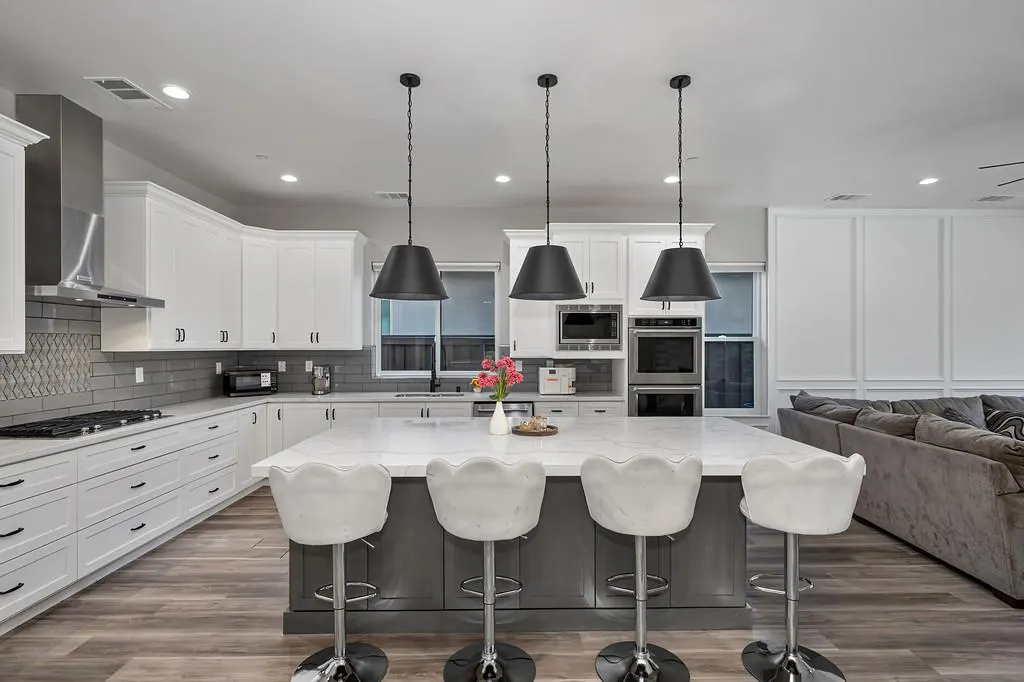
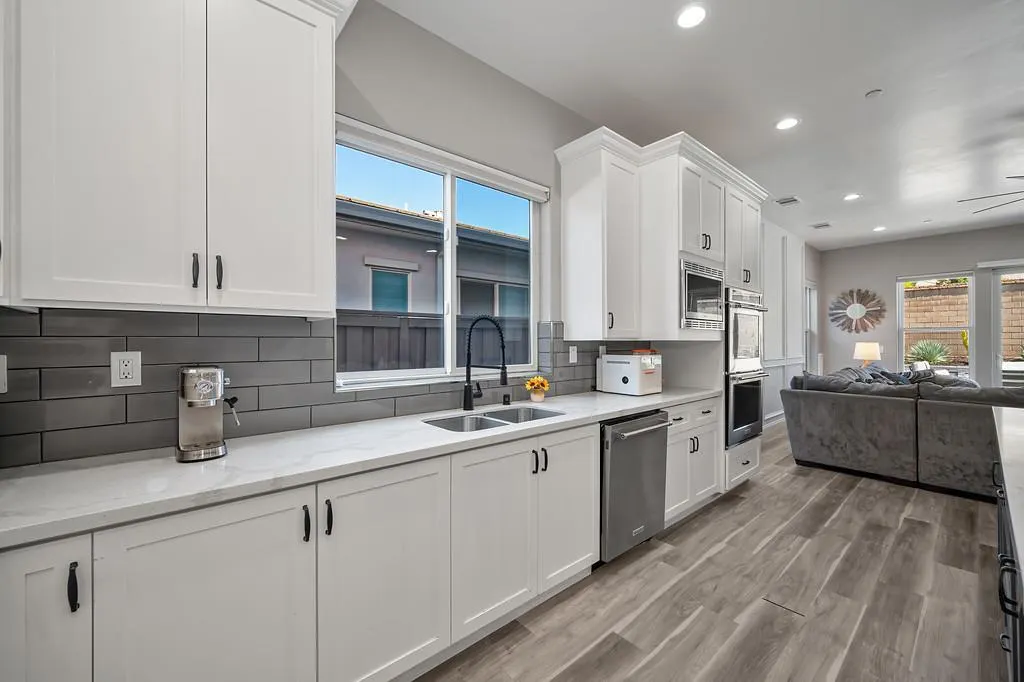
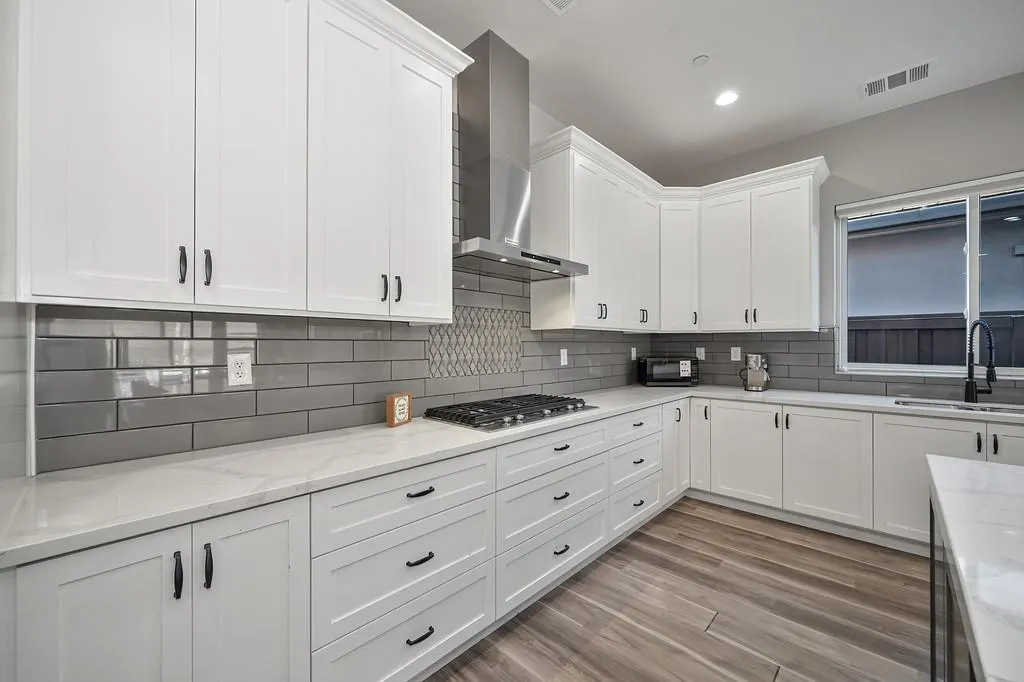
| Appliances | Built-In Electric Oven,Gas Cook Top,Hood Over Range,Dishwasher,Disposal,Microwave,Double Oven,Tankless Water Heater |
| HOA Fee | 105 |
| Garage Spaces | 3.0 |
| Patio/Porch Features | Uncovered Patio |
| Architectural Style | Contemporary |
| Pool Features | Built-In,On Lot,Gunite Construction |
| Construction Materials | Stone,Stucco,Wood |
| Year Built | 2020 |
| Electric | 220 Volts,220 Volts in Laundry |
| View | Hills |
| Stories Count | 2 |
| Topography | Level |
| Property Subtype | Single Family Residence |
| Assoc Fee Paid Per | Monthly |
| County | Sacramento |
| Property Type | Residential |
| Association Amenities | Trails,Other,Park |
| HOA | Yes |
| Subdivision Name | Lakeview Oaks |
| Facing Direction | West |
| Full Baths | 3 |
| Close Price | 0.0 |
| Status | Active |
| Directions | Empire Ranch road,to Ritchie Street,Through gate to right onto Oliver Court |
| City | Folsom |
| Senior Community Y/N | No |
| High School District | Folsom-Cordova |
| Zoning Description | R1 |
| Open Parking Spaces | 0.0 |
| MLS Area | 10630 |
| Lot Size Square Feet | 8538.0 |
| Carport Spaces | 0.0 |
| Home Warranty Y/N | No |
| Standard Status | Active |
| Middle/Junior School District | Folsom-Cordova |
| Elementary School District | Folsom-Cordova |
| Year Built Source | Appraiser |
Interior Features
| Flooring | Laminate |
|---|---|
| Total Fireplaces | 1 |
| Fireplace Features | Electric,Family Room |
| Window Features | Dual Pane Full,Window Coverings,Window Screens |
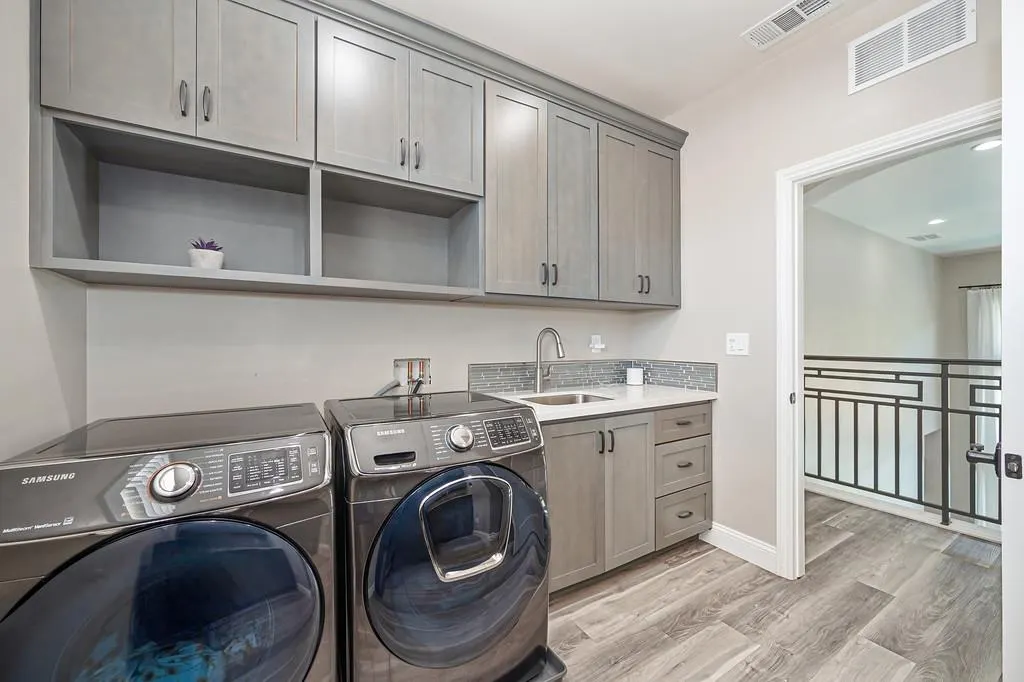
| Laundry Features | Cabinets,Sink,Electric,Gas Hook-Up,Upper Floor,Hookups Only,Inside Room |
| Total Bedrooms | 5 |
| Room Type | Primary Bathroom,Primary Bedroom,Office,Dining Room,Family Room,Kitchen,Laundry |
| LivingAreaSource | Assessor Agent-Fill |
| Kitchen Features | Pantry Closet,Quartz Counter,Island,Kitchen/Family Combo |
| Total Baths | 4 |
| 1/2 Baths | 1 |
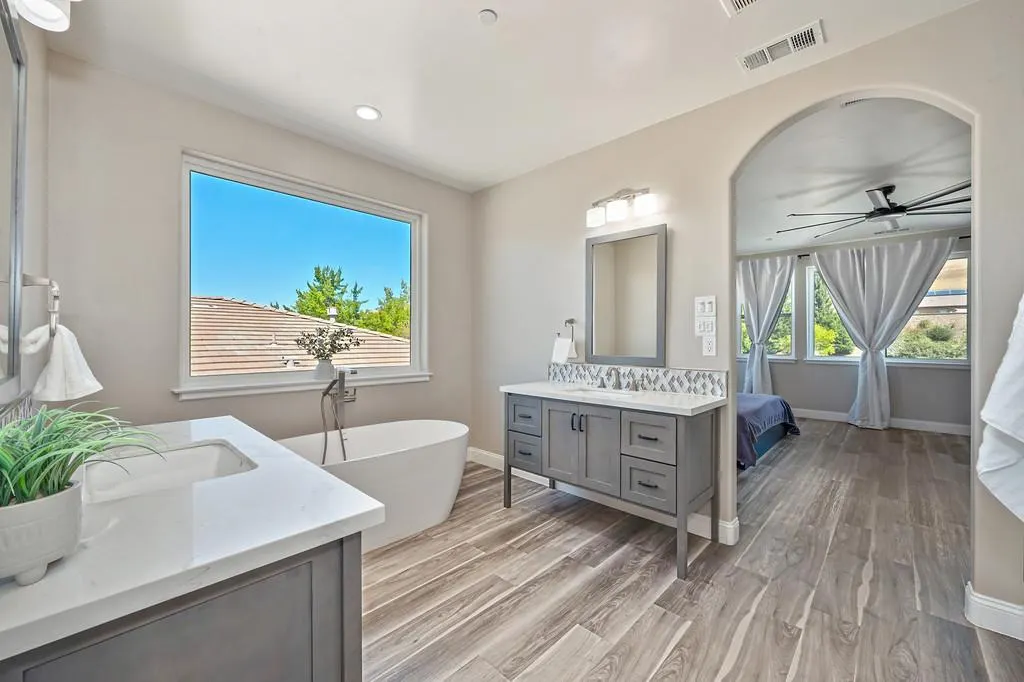
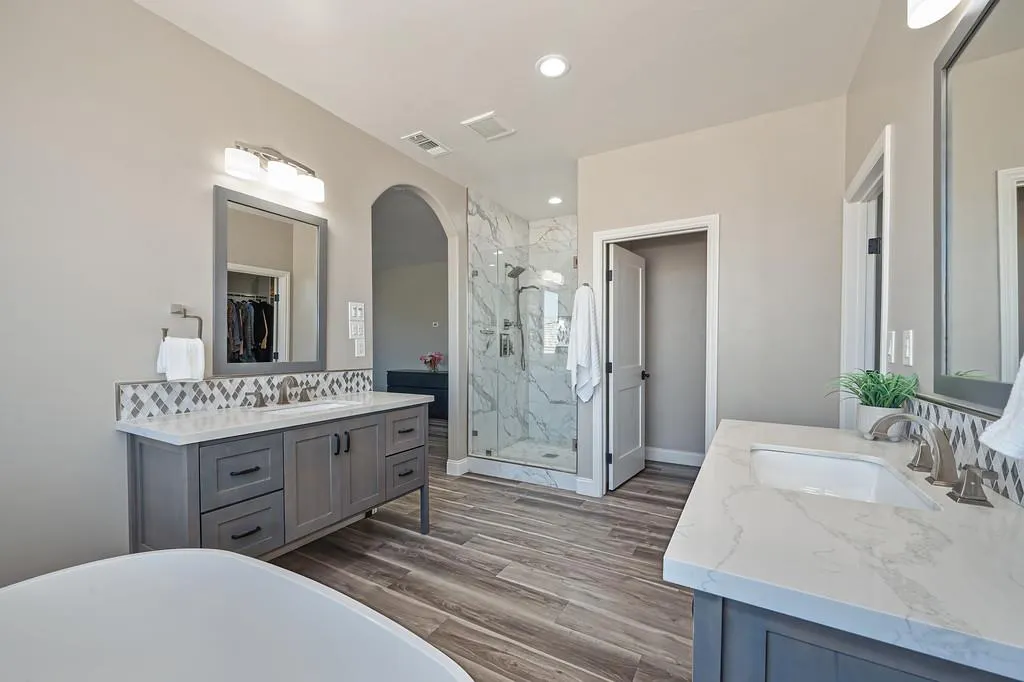
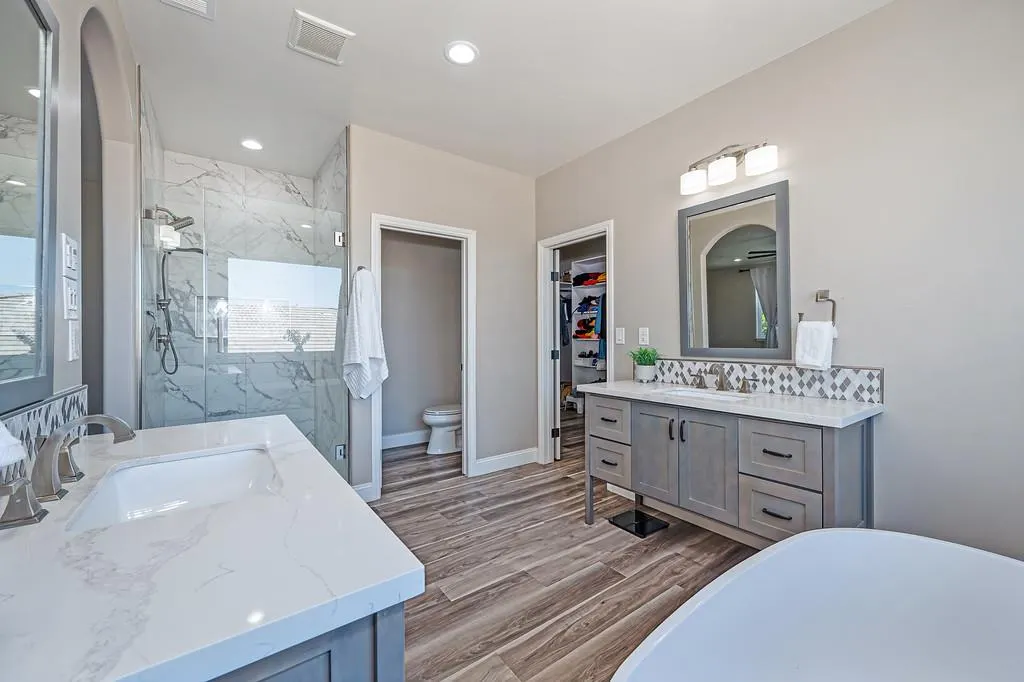
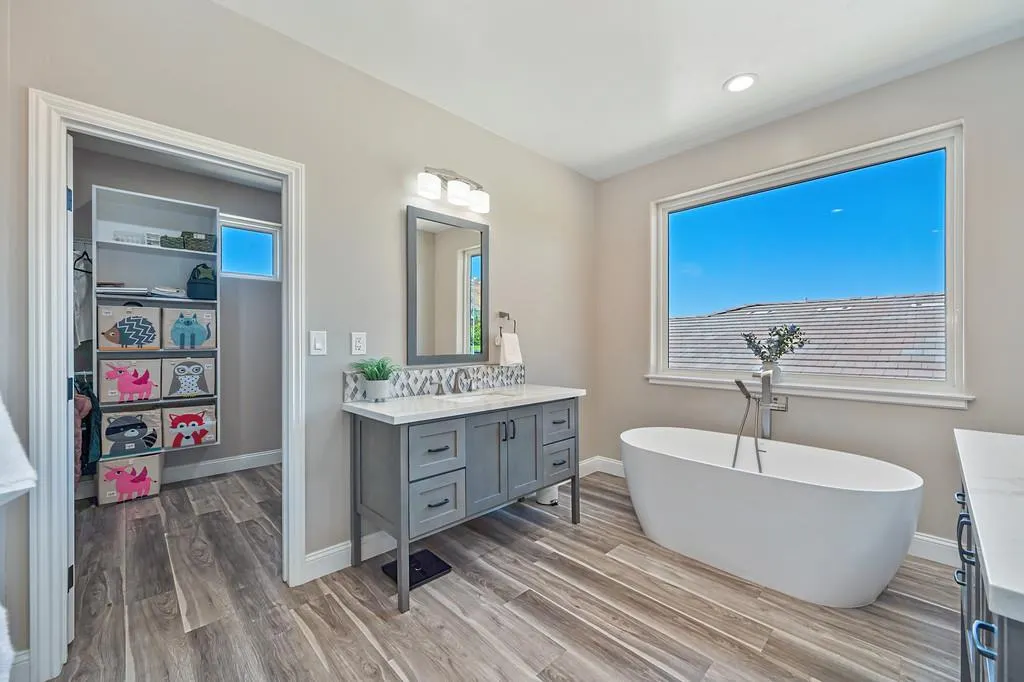
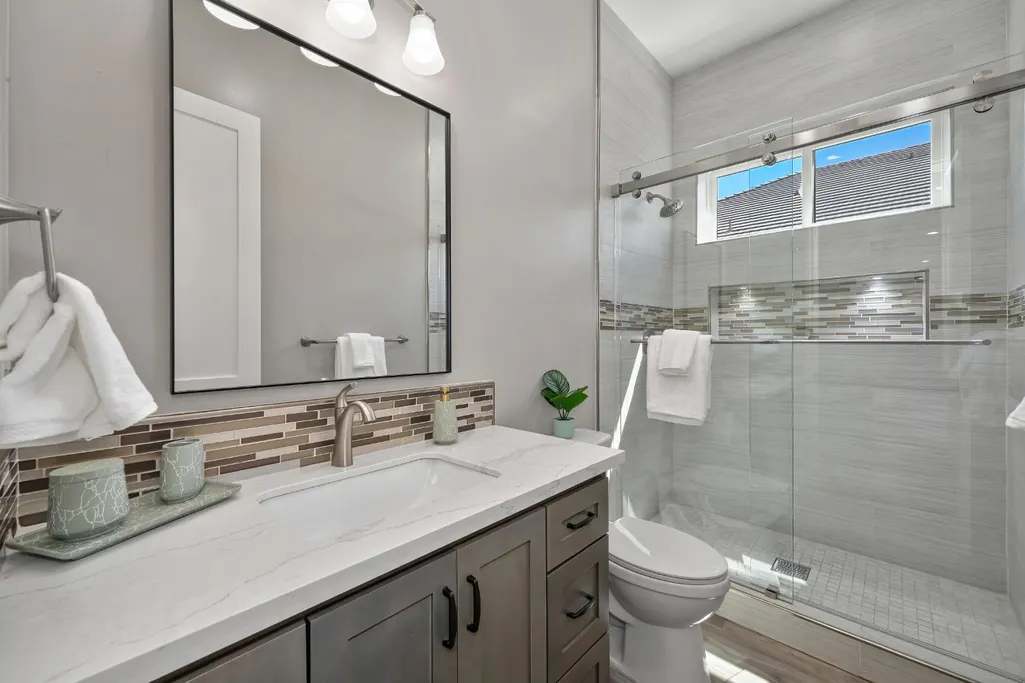
| Primary Bathroom Features | Shower Stall(s),Double Sinks,Tub,Walk-In Closet,Window |
| Living Room Features | Cathedral/Vaulted |
| Dining Room Features | Breakfast Nook,Dining/Family Combo |
| Family Room Features | Other |
| RoomBathsOtherFeatures | Shower Stall(s),Double Sinks,Tile,Tub w/Shower Over,Window |
Exterior Features
| Fencing | Back Yard,Wood |
|---|---|
| Parking Features | Attached,Garage Door Opener,Garage Facing Front |
| Lot Features | Auto Sprinkler F&R,Cul-De-Sac,Gated Community,Shape Regular,Street Lights,Landscape Back,Landscape Front,Low Maintenance |
| Water Source | Public |
| Total Parking | 0.0 |
| Foundation Details | Concrete,Slab |
| Spa | No |
| Lot Size Acres | 0.196 |
| Road Surface Type | Asphalt |
| Private Pool | Yes |
| Lot Size Source | Assessor Agent-Fill |
| Road Responsibility | Private Maintained Road |
| Horse Y/N | No |
Amenities
- Foreclosure
- Views
- Short Sale
- New Construction
- Adult 55+
- Lease To Own
- No HOA Fees
- Furnished
- Primary On Main
- Air Conditioning
- Seller Finance
- Green
- Fixer Upper
- Horse
- Golf
- Fireplace
- Deck
- Garage
- Basement
- Pool
Property vs Single Family Average in 95630
Price
Year Built
Visits
 © 2026 Fresno Association of REALTORS ®. All rights reserved. The data relating to real estate for sale on this web site comes in part from the Internet Data eXchange (IDX) of the Multiple Listing Service. Real estate listings held by brokerage firms other than Allison James Estates and Homes - NorCal are marked with the IDX logo and detailed information about them includes the name of the listing broker and the name of the listing agent.
All data, including all measurements and calculations
© 2026 Fresno Association of REALTORS ®. All rights reserved. The data relating to real estate for sale on this web site comes in part from the Internet Data eXchange (IDX) of the Multiple Listing Service. Real estate listings held by brokerage firms other than Allison James Estates and Homes - NorCal are marked with the IDX logo and detailed information about them includes the name of the listing broker and the name of the listing agent.
All data, including all measurements and calculations
 All measurements and all calculations of area are approximate. Information provided by Seller/Other sources, not verified by Broker. All interested persons should independently verify accuracy of information. Provided properties may or may not be listed by the office/agent presenting the information. Data maintained by MetroList© may not reflect all real estate activity in the market.
All real estate content on this site is subject to the Federal Fair Housing Act of 1968, as amended, which makes it illegal to advertise any preference, limitation or discrimination because of race, color, religion, sex, handicap, family status or national origin or an intention to make any such preference, limitation or discrimination.
MetroList CA data last updated: September 22, 2026 10:13 PM UTC
All measurements and all calculations of area are approximate. Information provided by Seller/Other sources, not verified by Broker. All interested persons should independently verify accuracy of information. Provided properties may or may not be listed by the office/agent presenting the information. Data maintained by MetroList© may not reflect all real estate activity in the market.
All real estate content on this site is subject to the Federal Fair Housing Act of 1968, as amended, which makes it illegal to advertise any preference, limitation or discrimination because of race, color, religion, sex, handicap, family status or national origin or an intention to make any such preference, limitation or discrimination.
MetroList CA data last updated: September 22, 2026 10:13 PM UTC  Bay East ©2026. CCAR ©2026. bridgeMLS ©2026. Information Deemed Reliable But Not Guaranteed. This information is being provided by the Bay East MLS, or CCAR MLS, or bridgeMLS. The listings presented here may or may not be listed by the Broker/Agent operating this website. This information is intended for the personal use of consumers and may not be used for any purpose other than to identify prospective properties consumers may be interested in purchasing. Data last updated at September
 The data relating to real estate for sale on this web site comes in part from the Broker Reciprocity Program of the Tahoe Sierra Multiple Listing Service. Real estate listings held by brokerage firms other than Tahoe Sierra Board of Realtors are marked with the Broker Reciprocity logo and detailed information about them includes the name of the listing brokers.
The information being provided is for consumers' personal, non-commercial use and may not be used for any other purpose other than to
The data relating to real estate for sale on this web site comes in part from the Broker Reciprocity Program of the Tahoe Sierra Multiple Listing Service. Real estate listings held by brokerage firms other than Tahoe Sierra Board of Realtors are marked with the Broker Reciprocity logo and detailed information about them includes the name of the listing brokers.
The information being provided is for consumers' personal, non-commercial use and may not be used for any other purpose other than to
 Information should be deemed reliable but not guaranteed, all representations are approximate, and individual verification is recommended. Copyright ©2017 All rights reserved.
 Based on information from the Tuolumne County Association of REALTORS® (alternatively, from the Tuolumne County MLS) as of January 17, 2025 11:57 AM UTC All data, including all measurements and calculations of area, is obtained from various sources and has not been, and will not be, verified by broker or MLS. All information should be independently reviewed and verified for accuracy. Properties may or may not be listed by the office/agent presenting the information.
