
Water Views - Golf Course - Eco Friendly
Address
23440 Shadow Drive, Auburn, CA
Price
$ 2,500,000
Property Attributes
- ID#226112545
- TypeSingle Family
- Listing Status Active
- CountyNEVADA
- CityAuburn
- AreaAuburn
- NeighborhoodLake of the Pines
- Zip95602
- StyleContemporary
- Year Built1978
- Price$ 2,500,000
- Bedrooms3
- Full Bathrooms3
- Half Bathrooms0
- Sqr Footage3246
- Lot Size0.45 Acres
Data Source:
MetroList MLS
Property Description
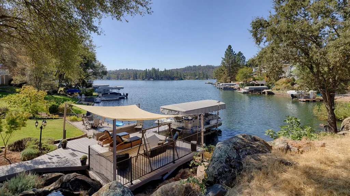
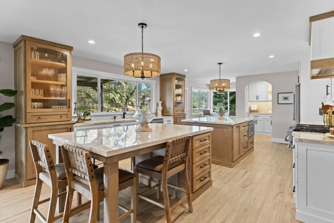
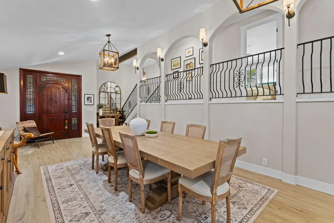
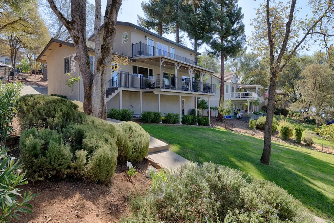
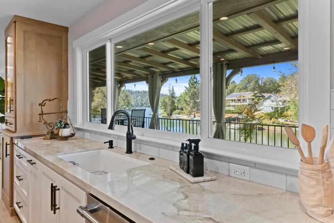
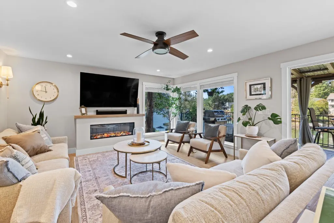
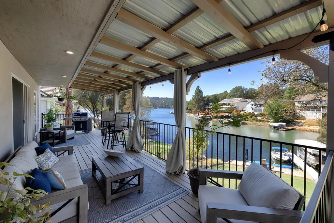
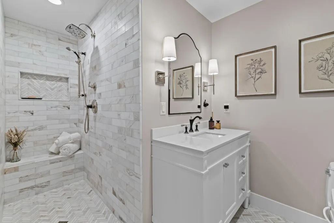
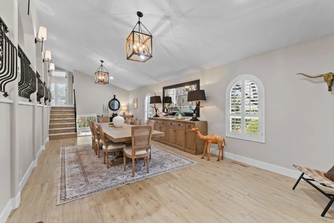
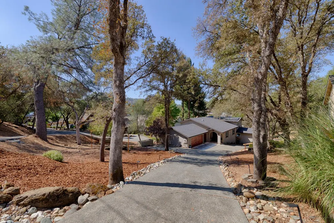
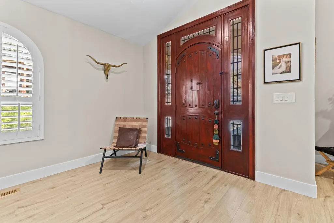
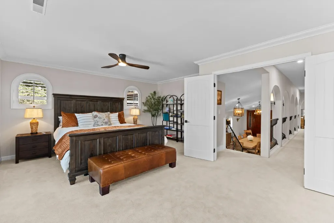
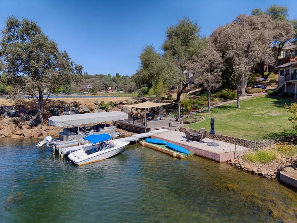
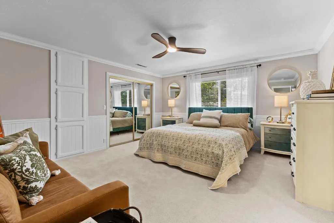
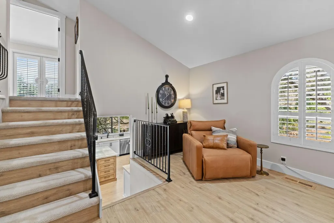
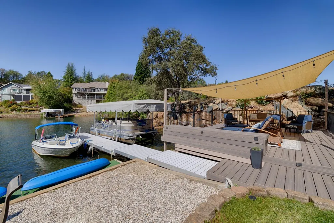
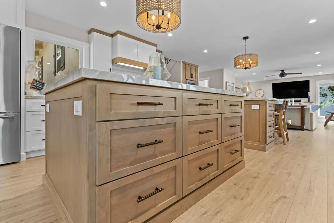
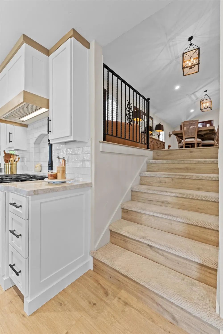
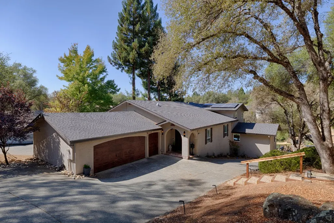
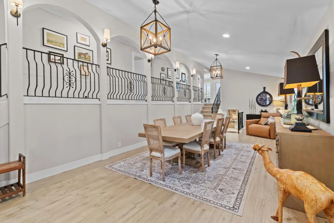
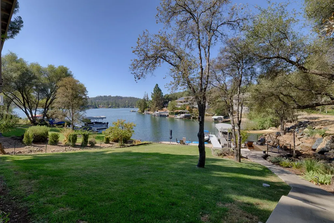
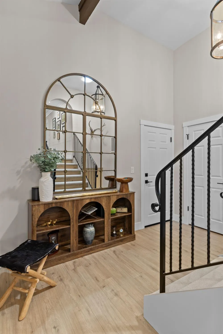
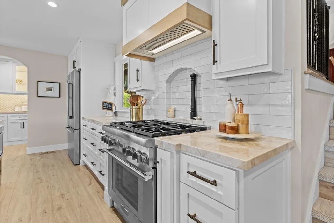
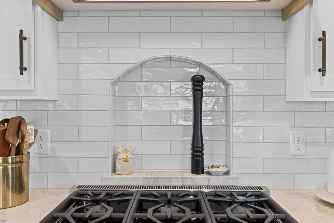
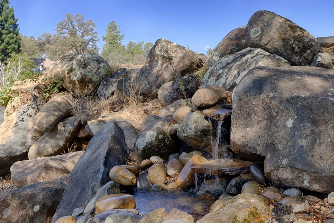
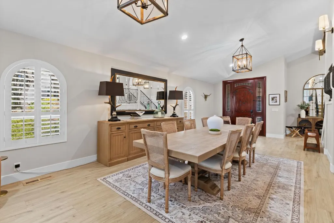
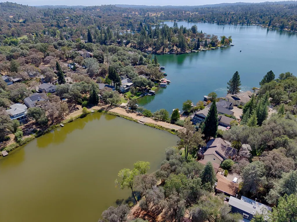
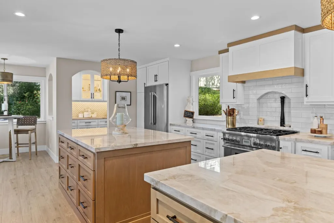
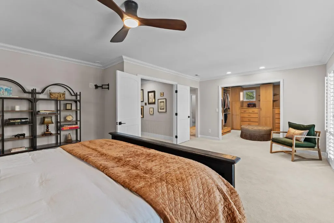
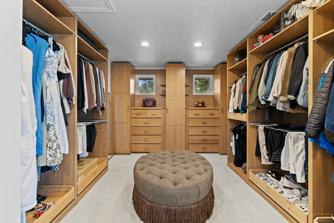
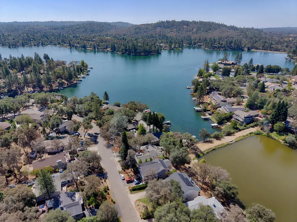
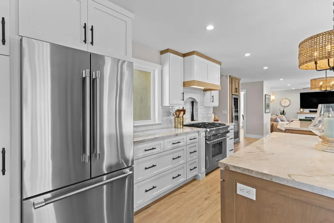
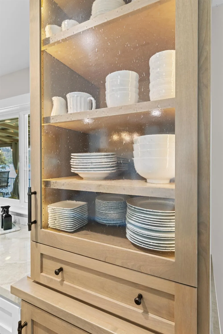
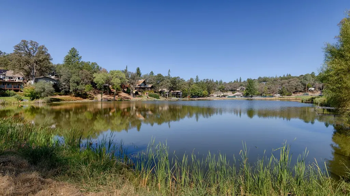
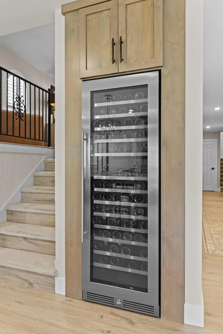
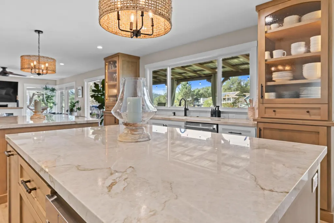
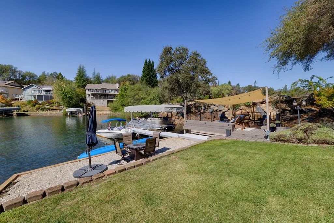
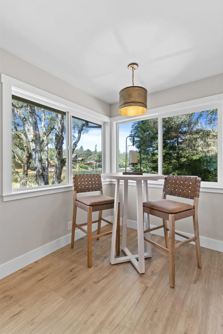
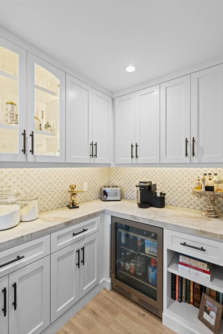
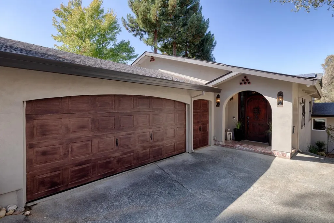
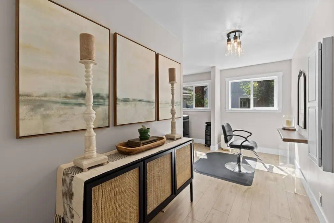
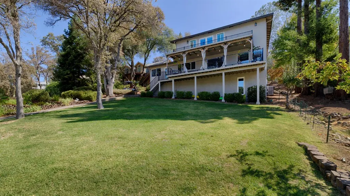
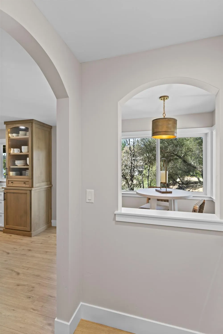
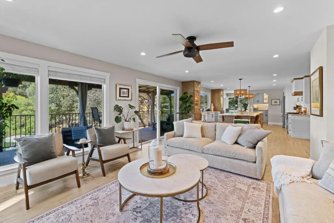
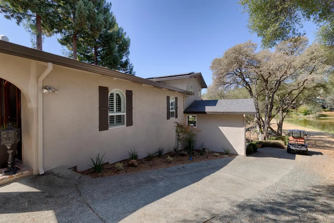
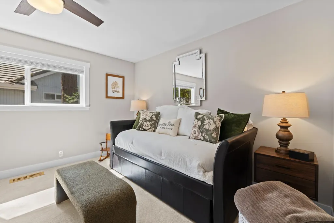
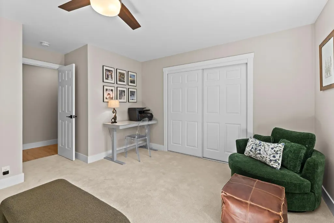
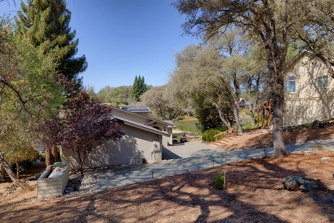
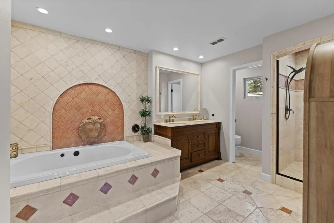
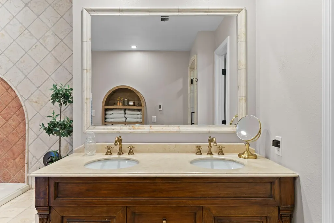
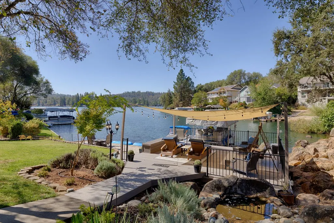
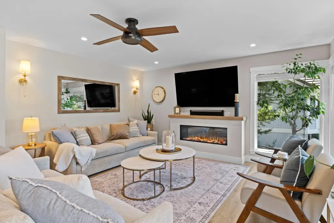
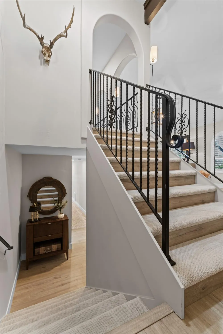
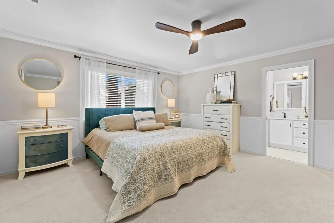
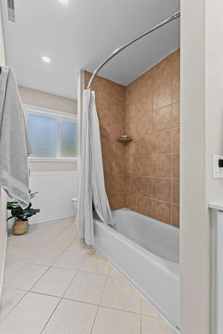
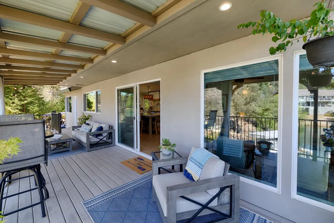
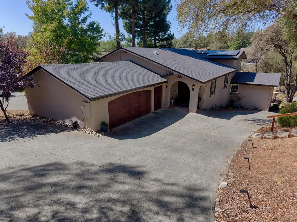
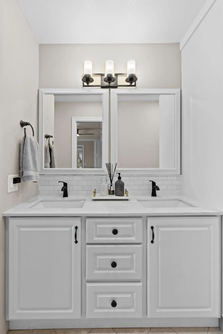
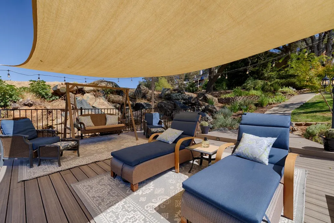
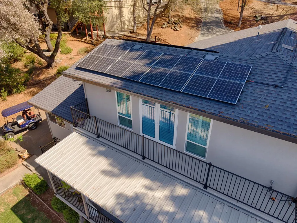
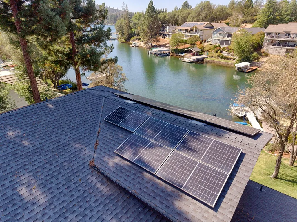
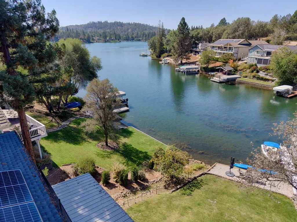
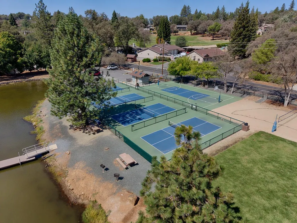
This stunning remodeled lakefront home at Lake of the Pines spared no expense, with over $450,000 in 2025 upgrades. Enjoy three distinct views - Hazel Pond, a quiet cove, and long-range views of the main lake. The cleverly designed showpiece kitchen features two islands topped with glistening quartzite countertops, upscale Thermador appliances, high-end brushed nickel fixtures, custom cabinetry, a 100-bottle wine fridge, a beverage fridge, a spacious butler's pantry, and beautiful water views from the kitchen window. Two new decks, including a covered, waterproof upper deck, invite cozy rainy evenings or sunny mornings by the water's edge. A new boat lift and dock accommodate everything from kayaks and paddleboards to ski boats, sailboats, and fishing boats. Inside, a new dual-fuel HVAC with new ducting, a new roof with owned solar, fresh paint, and retextured finishes enhance the home. The primary suite offers an amazing walk-in closet. The completely redone bathroom features marble surfaces and a roll-in shower. Additional improvements include new sewer lines, an ejector pump, luxury vinyl flooring and carpeting, custom lighting, blinds, and a backyard waterfall. Ideally located near Hazel Park, with pickleball, basketball, volleyball, arts, parties, and live music nearby. Lakefront homes like this rarely come on the market. This could be the lakefront home you have been waiting for. Check out video.
| Price History | |
|---|---|
| 9/12/2026 | Listed $2,500,000 |
General Features
| Sewer | Public Sewer,Other |
|---|---|
| Heating | Propane,Central,Radiant Floor,Fireplace(s) |
| Cooling | Ceiling Fan(s),Central |
| Utilities | Cable Connected,Electric,Sewer In & Connected,Internet Available,Solar,Propane,Propane Tank Leased |
| Roof | Composition |
| Appliances | Free Standing Refrigerator,Built-In Gas Oven,Built-In Gas Range,Hood Over Range,Ice Maker,Dishwasher,Disposal,Tankless Water Heater,Wine Refrigerator |
| HOA Fee | 371 |
| Garage Spaces | 2.0 |
| Association Fee Includes | CableTV,Security,Pool |
| Patio/Porch Features | Covered Deck,Uncovered Deck |
| Architectural Style | Contemporary |
| Restrictions | Rental(s),Signs,Exterior Alterations,Guests,Parking |
| Construction Materials | Stucco,Frame |
| Year Built | 1978 |
| Electric | 220 Volts,220 Volts in Kitchen,220 Volts in Laundry |
| View | Lake,Other |
| Stories Count | 2 |
| Topography | Snow Line Below,Lot Sloped |
| Levels | ThreeOrMore |
| Property Subtype | Single Family Residence |
| Accessibility | AccessibleDoors |
| Assoc Fee Paid Per | Monthly |
| County | Nevada |
| Property Type | Residential |
| Association Amenities | Barbeque,Playground,Pool,Clubhouse,Putting Green(s),Dog Park,Recreation Facilities,Game Court Exterior,Golf Course,Tennis Courts,Lake,Park |
| HOA | Yes |
| Subdivision Name | Lake of the Pines |
| Full Baths | 3 |
| Close Price | 0.0 |
| Status | Active |
| Directions | Hwy 49 to Combie Road; turn R into main gate at Lake of the Pines. Straight up hill on Lakeshore North. Turn R on Shadow Drive. PIQ on R. |
| City | Auburn |
| Senior Community Y/N | No |
| High School District | Nevada Joint Union |
| Zoning Description | R1-X-PD |
| Open Parking Spaces | 2.0 |
| MLS Area | 13115 |
| Lot Size Square Feet | 19602.0 |
| Carport Spaces | 0.0 |
| Home Warranty Y/N | No |
| Property Condition | Updated/Remodeled |
| Standard Status | Active |
| Middle/Junior School District | Pleasant Ridge |
| Elementary School District | Pleasant Ridge |
| Year Built Source | Assessor Auto-Fill |
Interior Features
| Flooring | Carpet,Tile,Luxury Vinyl Plank |
|---|---|
| Total Fireplaces | 1 |
| Fireplace Features | Gas Log,Gas Piped |
| Window Features | Dual Pane Full,Low E Glass Full,Window Coverings |
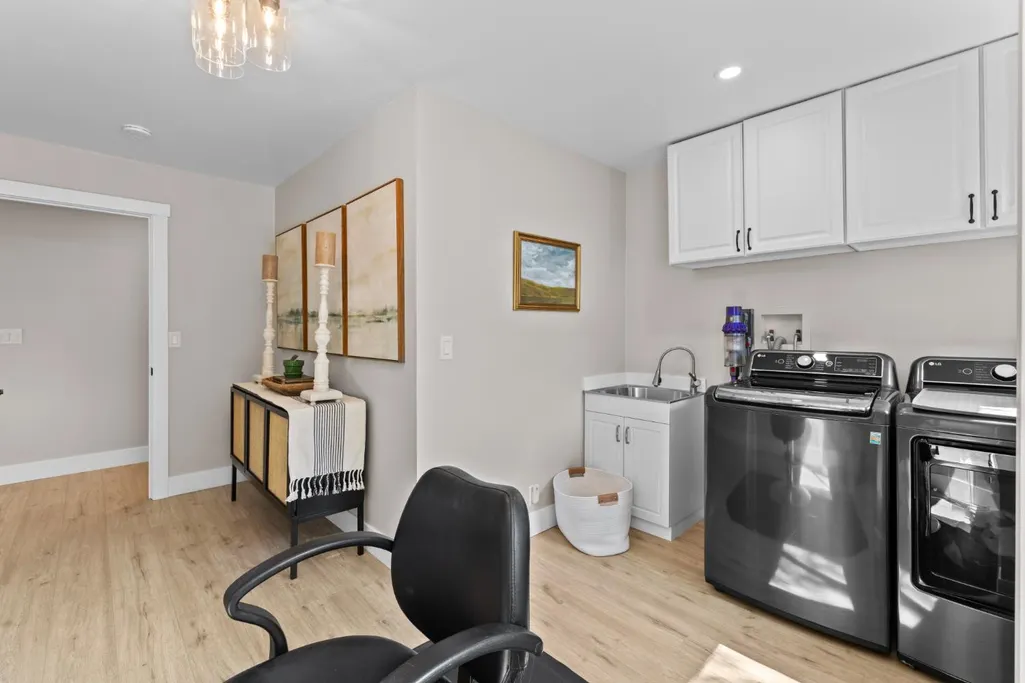
| Laundry Features | Dryer Included,Sink,Electric,Gas Hook-Up,Washer Included,Other,Inside Room |
| Total Bedrooms | 3 |
| LivingAreaSource | Assessor Auto-Fill |
| Kitchen Features | Breakfast Area,Butlers Pantry,Quartz Counter,Island,Kitchen/Family Combo |
| Total Baths | 3 |
| Primary Bathroom Features | Bidet,Shower Stall(s),Double Sinks,Jetted Tub,Tile,Radiant Heat |
| Living Room Features | Cathedral/Vaulted,Other |
| Dining Room Features | Other |
| Primary Bedroom Features | Balcony,Walk-In Closet |
| Family Room Features | Other |
| RoomBathsOtherFeatures | Bidet,Shower Stall(s),Double Sinks,Tile,Low-Flow Toilet(s),Tub w/Shower Over,Window,Other |
Exterior Features
| Fencing | Other |
|---|---|
| Parking Features | Boat Dock,Deck,Garage Door Opener,Garage Facing Side,Golf Cart |
| Lot Features | Auto Sprinkler F&R,Close to Clubhouse,Pond Year Round,Gated Community,Lake Access,Landscape Back,Landscape Front,Other,Low Maintenance |
| Water Source | Public |
| Total Parking | 0.0 |
| Foundation Details | ConcretePerimeter,Raised |
| Spa | No |
| Lot Size Acres | 0.45 |
| Road Surface Type | Asphalt,Paved |
| Frontage Type | Lakefront |
| Private Pool | No |
| Lot Size Source | Assessor Auto-Fill |
| Other Equipment | Central Vac Plumbed |
| Road Responsibility | Private Maintained Road |
| Horse Y/N | No |
Amenities
- Foreclosure
- Views
- Short Sale
- New Construction
- Adult 55+
- Lease To Own
- No HOA Fees
- Furnished
- Primary On Main
- Air Conditioning
- Seller Finance
- Green
- Fixer Upper
- Horse
- Golf
- Fireplace
- Deck
- Garage
- Basement
- Pool
Property vs Single Family Average in 95602
Price
Year Built
Visits
In The Neighborhood
Just Listed
Auburn
$ 455,000
23164 Broadmoor Court
Auburn, CA 95602
- Type
- Single Family
- Size
- 1,500 SqFt
- Rooms
- 3 Beds + 2 Baths
 Century 21 Cornerstone Realty
Reduced
Auburn
$ 609,000
11237 Bobolink Way
Auburn, CA 95602
- Type
- Single Family
- Size
- 2,107 SqFt
- Rooms
- 3 Beds + 2.5 Baths
Century 21 Cornerstone Realty
Reduced
Auburn
$ 544,000
11090 Lakeshore North
Auburn, CA 95602
- Type
- Single Family
- Size
- 1,560 SqFt
- Rooms
- 3 Beds + 2 Baths
Century 21 Cornerstone Realty
Views
Auburn
$ 920,000
23339 Wayfarer Court
Auburn, CA 95602
- Type
- Single Family
- Size
- 2,707 SqFt
- Rooms
- 4 Beds + 3 Baths
Redfin Corporation
Golf Course
Auburn
$ 550,000
11969 Walnut Court
Auburn, CA 95602
- Type
- Single Family
- Size
- 1,440 SqFt
- Rooms
- 3 Beds + 2 Baths
House Biz Brokerage
Reduced
Auburn
$ 599,999
11594 Madrone Court
Auburn, CA 95602
- Type
- Single Family
- Size
- 1,998 SqFt
- Rooms
- 3 Beds + 2.5 Baths
House Biz Brokerage
Open House
Auburn
$ 629,000
22803 Sunset Ridge Drive
Auburn, CA 95602
- Type
- Single Family
- Size
- 2,015 SqFt
- Rooms
- 3 Beds + 2 Baths
Windermere Signature Properties Auburn
Reduced
Auburn
$ 390,000
23198 Lone Pine Drive
Auburn, CA 95602
- Type
- Single Family
- Size
- 1,044 SqFt
- Rooms
- 2 Beds + 2 Baths
Coldwell Banker Grass Roots Realty
 © 2026 Fresno Association of REALTORS ®. All rights reserved. The data relating to real estate for sale on this web site comes in part from the Internet Data eXchange (IDX) of the Multiple Listing Service. Real estate listings held by brokerage firms other than Allison James Estates and Homes - NorCal are marked with the IDX logo and detailed information about them includes the name of the listing broker and the name of the listing agent.
All data, including all measurements and calculations
© 2026 Fresno Association of REALTORS ®. All rights reserved. The data relating to real estate for sale on this web site comes in part from the Internet Data eXchange (IDX) of the Multiple Listing Service. Real estate listings held by brokerage firms other than Allison James Estates and Homes - NorCal are marked with the IDX logo and detailed information about them includes the name of the listing broker and the name of the listing agent.
All data, including all measurements and calculations
 Bay East ©2026. CCAR ©2026. bridgeMLS ©2026. Information Deemed Reliable But Not Guaranteed. This information is being provided by the Bay East MLS, or CCAR MLS, or bridgeMLS. The listings presented here may or may not be listed by the Broker/Agent operating this website. This information is intended for the personal use of consumers and may not be used for any purpose other than to identify prospective properties consumers may be interested in purchasing. Data last updated at September
 The data relating to real estate for sale on this web site comes in part from the Broker Reciprocity Program of the Tahoe Sierra Multiple Listing Service. Real estate listings held by brokerage firms other than Tahoe Sierra Board of Realtors are marked with the Broker Reciprocity logo and detailed information about them includes the name of the listing brokers.
The information being provided is for consumers' personal, non-commercial use and may not be used for any other purpose other than to
The data relating to real estate for sale on this web site comes in part from the Broker Reciprocity Program of the Tahoe Sierra Multiple Listing Service. Real estate listings held by brokerage firms other than Tahoe Sierra Board of Realtors are marked with the Broker Reciprocity logo and detailed information about them includes the name of the listing brokers.
The information being provided is for consumers' personal, non-commercial use and may not be used for any other purpose other than to
 Information should be deemed reliable but not guaranteed, all representations are approximate, and individual verification is recommended. Copyright ©2017 All rights reserved.
 Based on information from the Tuolumne County Association of REALTORS® (alternatively, from the Tuolumne County MLS) as of January 17, 2025 11:57 AM UTC All data, including all measurements and calculations of area, is obtained from various sources and has not been, and will not be, verified by broker or MLS. All information should be independently reviewed and verified for accuracy. Properties may or may not be listed by the office/agent presenting the information.
