










Address
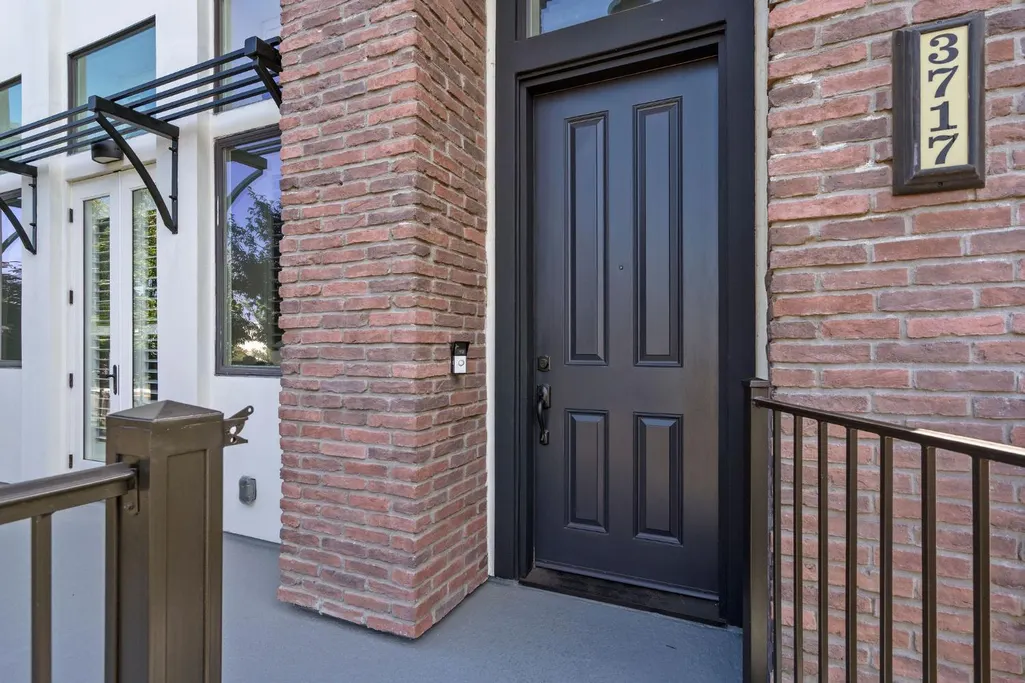
3717 Crocker Drive, Sacramento, CA
Price
$ 790,000
Property Attributes
- ID#226111238
- TypeSingle Family
- Listing Status Active
- CountySACRAMENTO
- CitySacramento
- AreaSacramento
- NeighborhoodCurtis Park Village
- Zip95818
- Style
- Year Built2015
- Price$ 790,000
- Bedrooms3
- Full Bathrooms2
- Half Bathrooms1
- Sqr Footage2192
- Lot Size0.0643 Acres
Data Source:
MetroList MLS
Property Description
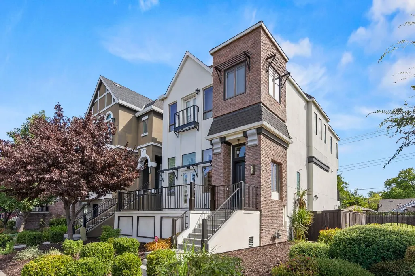
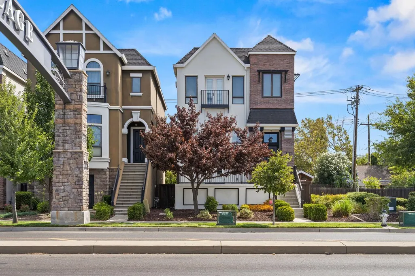
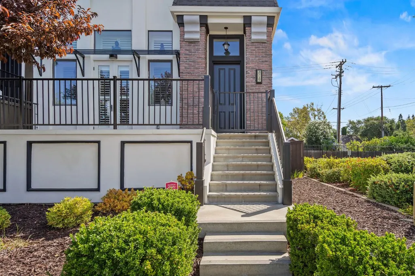
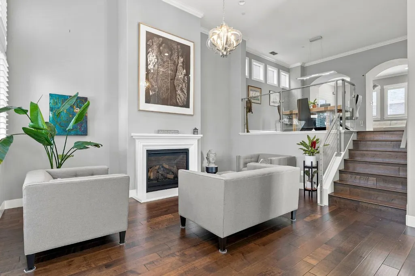
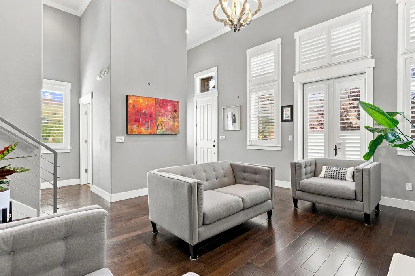
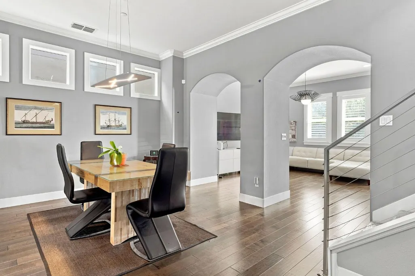
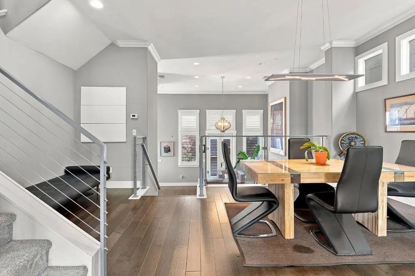
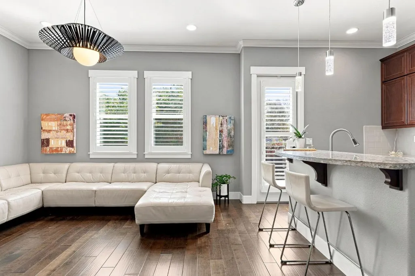
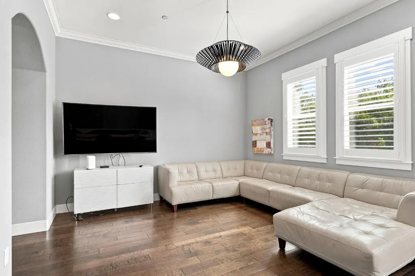
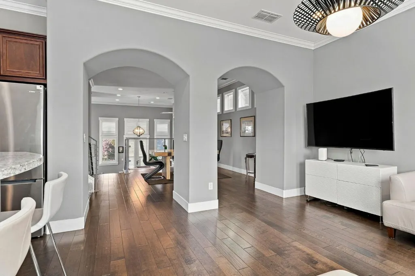
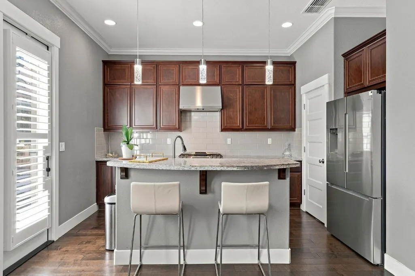
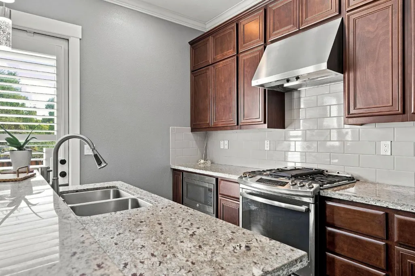
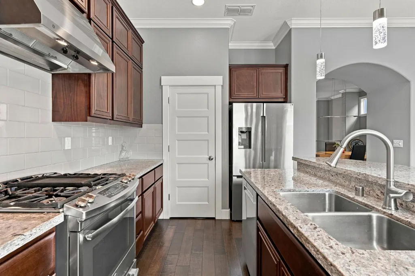
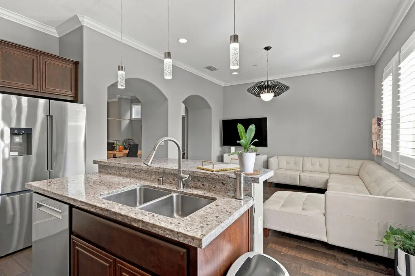
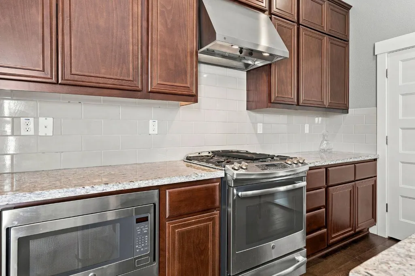
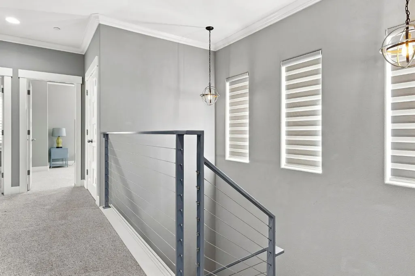
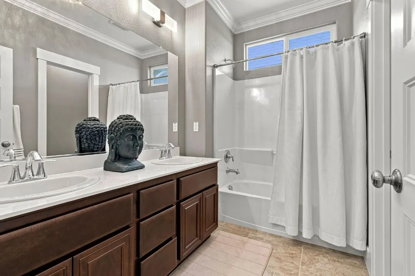
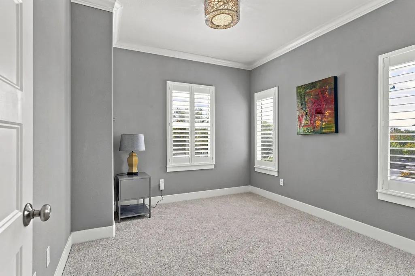
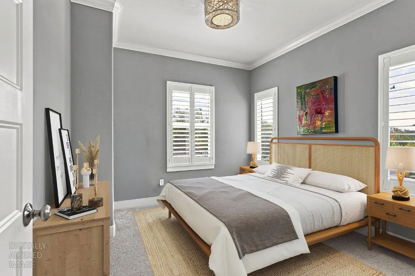
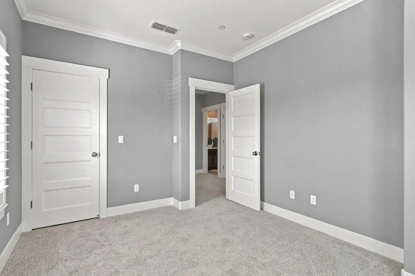
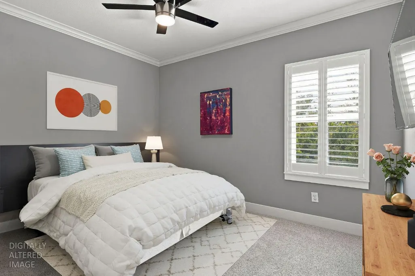
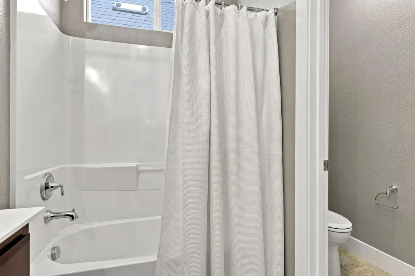
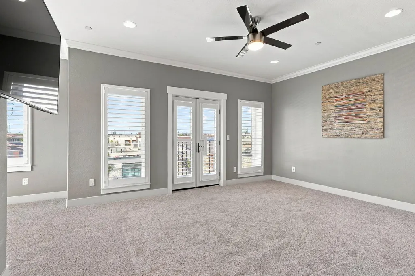
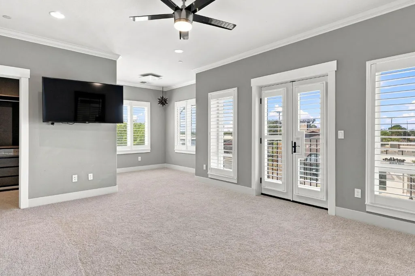
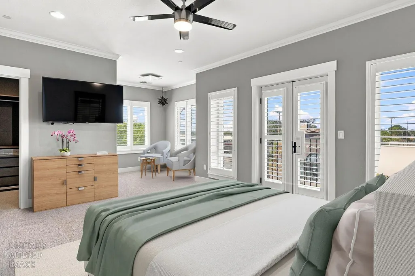
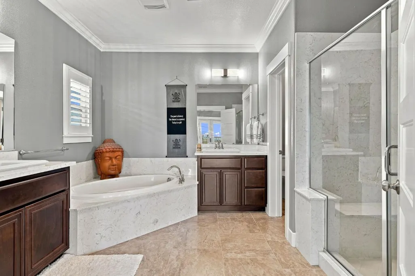
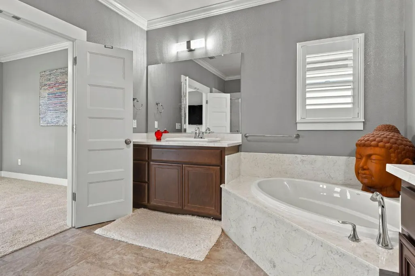
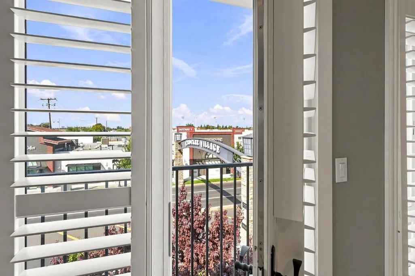
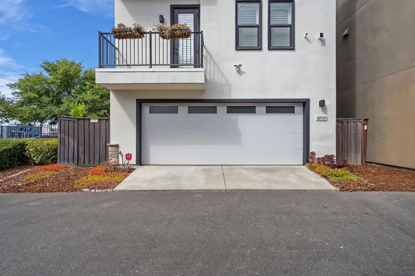
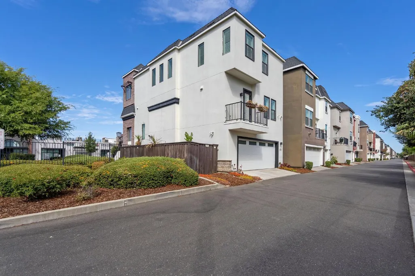
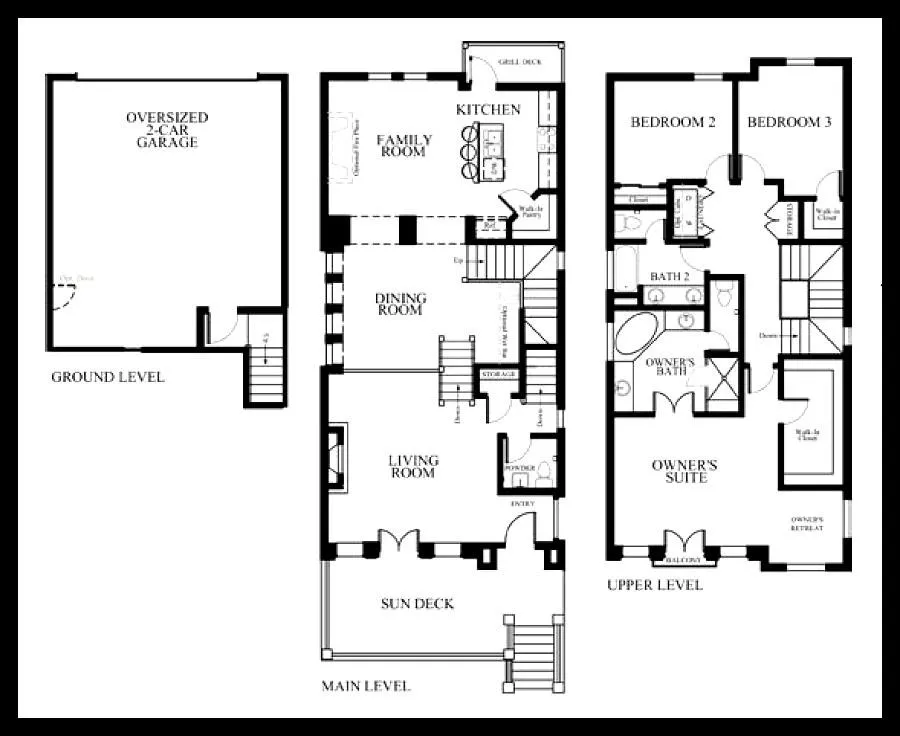
Luxury Brownstone Living in the Heart of Crocker Village nestled between the storied neighborhoods of Land Park and Curtis Park, this exceptional premium corner lot with a private side garden Brownstone offers a rare blend of architectural sophistication, modern comfort, and effortless urban living. Set behind gated front, back, and side access, the property provides enhanced privacy and security while elevating its exclusive corner‑lot presence. Every detail of this 3‑bedroom residence has been thoughtfully curated, resulting in a home that feels both refined and welcoming. Step inside to soaring ceilings, premium wood flooring, and a neutral, designer‑selected color palette that sets the stage for elegant living. The open‑concept layout flows seamlessly through the main level, enhanced by glass and metal custom railings, crown molding, and abundant natural light that highlights the home's craftsmanship. Plantation shutters, custom lighting, and a gas fireplace add warmth and ambiance. The gourmet‑inspired kitchen features a spacious open layout ideal for entertaining, complemented by newly installed BOSCH appliances, a heavy‑duty lighted disposal, and a dedicated pantry. Upstairs, three well‑appointed bedrooms offer comfort and privacy, including two luxurious full baths and a contemporary half bath finished with modern touches. An oversized two‑car garage provides ample space, upgraded with a high‑performance motor, integrated camera, and exterior keypad for enhanced security. A large, cement‑sealed and sheetrocked crawl space offers exceptional storage for seasonal or bulky items. The home's HVAC system has been continuously maintained under a professional service contract, ensuring year‑round comfort. Perfectly positioned across from everyday conveniencesPeet's Coffee, Safeway, City Sports Club, dining, and essential servicesthis residence delivers an unparalleled lifestyle. With immediate access to City College, light rail, and the charm of nearby parks, this Brownstone embodies luxury, location, and low‑maintenance living at its finest.
| Price History | |
|---|---|
| 9/5/2026 | Listed $790,000 |
General Features
| Sewer | Public Sewer |
|---|---|
| Heating | Fireplace(s),MultiZone,Natural Gas |
| Cooling | Ceiling Fan(s),Central,MultiZone |
| Utilities | Cable Available,DSL Available,Electric,Sewer In & Connected,Internet Available,Underground Utilities,Natural Gas Connected |
| Roof | Composition |
| Appliances | Free Standing Gas Range,Free Standing Refrigerator,Gas Cook Top,Gas Water Heater,Hood Over Range,Ice Maker,Dishwasher,Disposal,Microwave,Plumbed For Ice Maker,Self/Cont Clean Oven,Tankless Water Heat |
| HOA Fee | 152 |
| Garage Spaces | 2.0 |
| Association Fee Includes | MaintenanceGrounds |
| Patio/Porch Features | Front Porch |
| Architectural Style | Other |
| Construction Materials | Brick,Concrete,Stucco,Wood |
| Pets Allowed | Yes |
| Year Built | 2015 |
| Electric | 220 Volts,220 Volts in Kitchen,220 Volts in Laundry |
| View | City |
| Stories Count | 3 |
| Topography | Level |
| Levels | ThreeOrMore,MultiSplit |
| Property Subtype | Single Family Residence |
| Assoc Fee Paid Per | Monthly |
| County | Sacramento |
| Property Type | Residential |
| Association Amenities | None |
| HOA | Yes |
| Energy Efficient | Appliances,Insulation,Construction,Doors,Thermostat,Windows |
| Subdivision Name | Curtis Park Village |
| Facing Direction | West |
| Total Rooms | 10 |
| Full Baths | 2 |
| Close Price | 0.0 |
| Status | Active |
| Directions | From Sutterville Rd,turn onto Crocker Village Drive and take a right onto 10th Ave and a right to either visitor parking or directly to the garage at the property. |
| City | Sacramento |
| Senior Community Y/N | No |
| High School District | Sacramento Unified |
| Zoning Description | R-2 BP |
| Open Parking Spaces | 0.0 |
| MLS Area | 10818 |
| Lot Size Square Feet | 2801.0 |
| Carport Spaces | 0.0 |
| Home Warranty Y/N | No |
| Property Condition | Updated/Remodeled,Original |
| Builder Name | Black Pine Community |
| Standard Status | Active |
| Middle/Junior School District | Sacramento Unified |
| Elementary School District | Sacramento Unified |
| Year Built Source | Assessor Auto-Fill |
Interior Features
| Interior Amenities | Storage Area(s),Formal Entry |
|---|---|
| Basement | None |
| Flooring | Carpet,Tile,Wood |
| Total Fireplaces | 1 |
| Fireplace Features | Living Room,Raised Hearth |
| Window Features | Dual Pane Full,Dual Pane Partial |
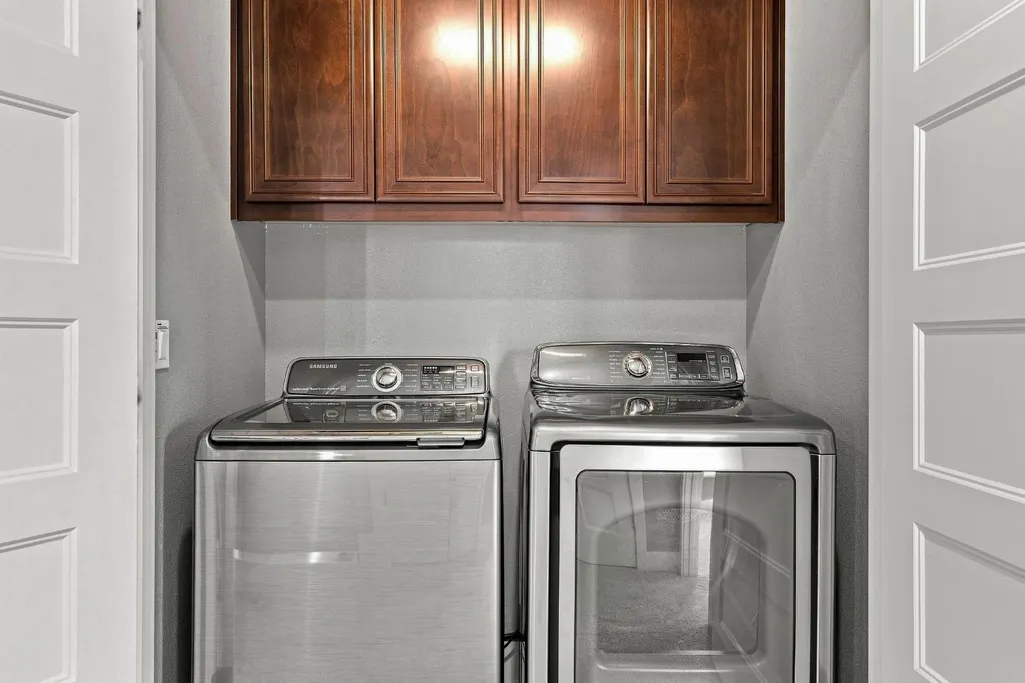
| Laundry Features | Cabinets,Laundry Closet,Dryer Included,Electric,Gas Hook-Up,Upper Floor,Washer Included,Inside Area |
| Total Bedrooms | 3 |
| Room Type | Primary Bathroom,Primary Bedroom,Office,Dining Room,Family Room,Storage,Kitchen,Laundry,Living Room |
| LivingAreaSource | Architect |
| Kitchen Features | Breakfast Area,Pantry Closet,Granite Counter,Island w/Sink,Kitchen/Family Combo |
| Total Baths | 3 |
| 1/2 Baths | 1 |
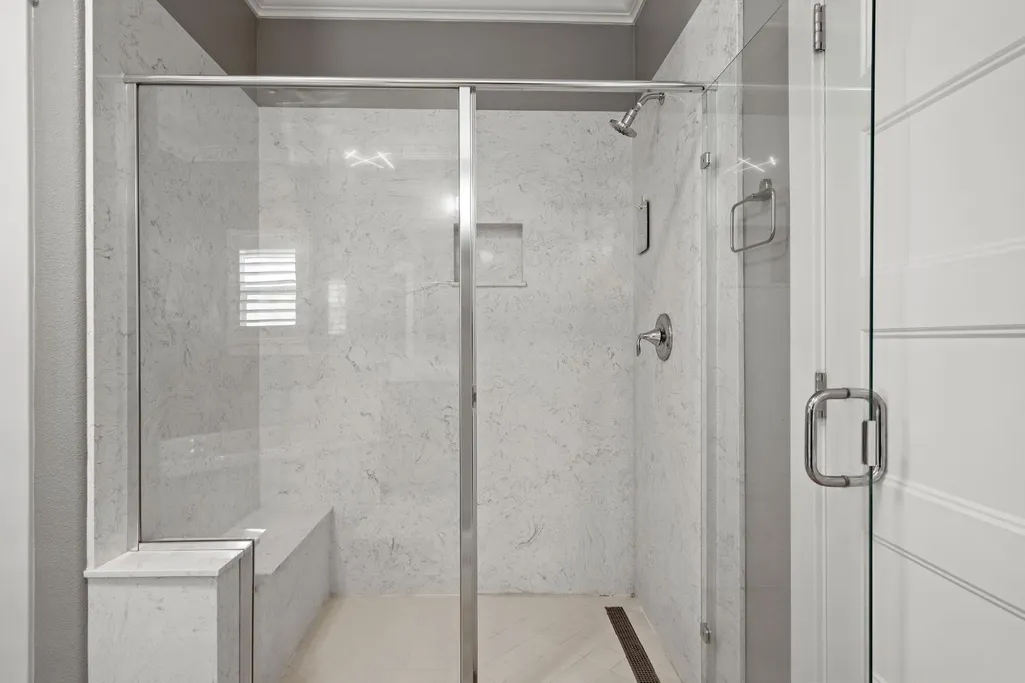
| Primary Bathroom Features | Shower Stall(s),Double Sinks,Jetted Tub |
| Living Room Features | Deck Attached,Other |
| Dining Room Features | Formal Room |
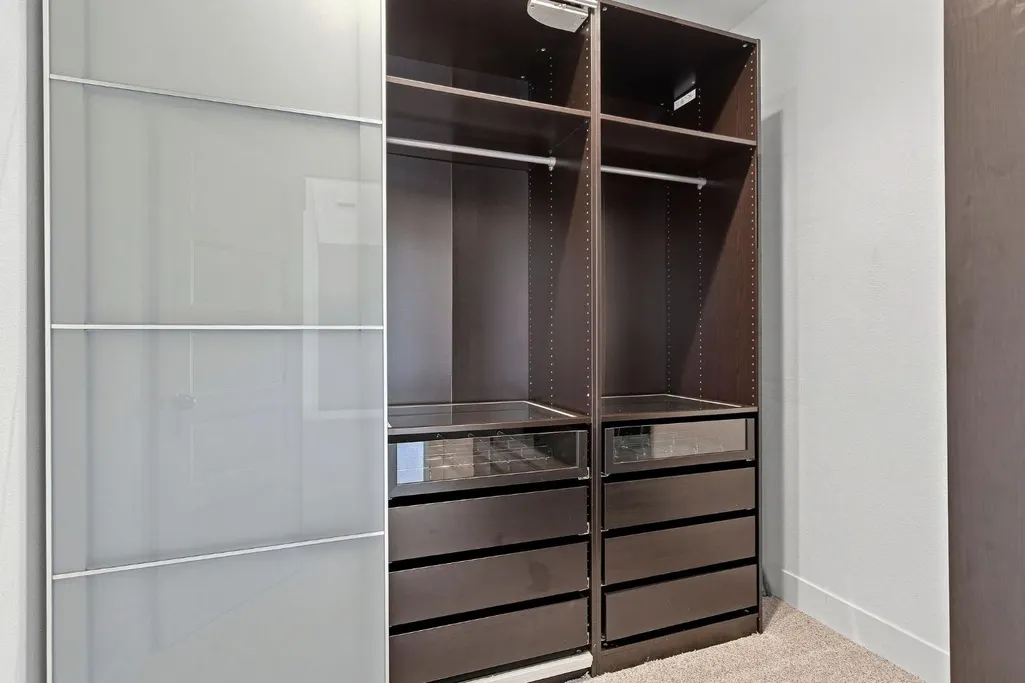
| Primary Bedroom Features | Balcony,Sitting Room,Closet,Walk-In Closet,Sitting Area |
| Family Room Features | Deck Attached |
| RoomBathsOtherFeatures | Double Sinks,Tub |
Exterior Features
| Exterior Amenities | Balcony |
|---|---|
| Fencing | Full |
| Parking Features | Attached,Side-by-Side,Garage Door Opener,Garage Facing Rear,Guest Parking Available,Interior Access |
| Lot Features | Auto Sprinkler F&R,Garden,Low Maintenance |
| Water Source | Public,Meter on Site,Water District |
| Total Parking | 0.0 |
| Land Use | Residential |
| Foundation Details | ConcretePerimeter |
| Spa | No |
| Lot Size Acres | 0.0643 |
| Road Surface Type | Asphalt |
| Private Pool | No |
| Lot Size Source | Assessor Auto-Fill |
| Builder Model | #1B |
| Road Responsibility | No Road Maintenance Agreement |
| Horse Y/N | No |
Amenities
- Foreclosure
- Views
- Short Sale
- New Construction
- Adult 55+
- Lease To Own
- No HOA Fees
- Furnished
- Primary On Main
- Air Conditioning
- Seller Finance
- Green
- Fixer Upper
- Horse
- Golf
- Fireplace
- Deck
- Garage
- Basement
- Pool
Property vs Single Family Average in 95818
Price
Year Built
Visits
 © 2026 Fresno Association of REALTORS ®. All rights reserved. The data relating to real estate for sale on this web site comes in part from the Internet Data eXchange (IDX) of the Multiple Listing Service. Real estate listings held by brokerage firms other than Allison James Estates and Homes - NorCal are marked with the IDX logo and detailed information about them includes the name of the listing broker and the name of the listing agent.
All data, including all measurements and calculations
© 2026 Fresno Association of REALTORS ®. All rights reserved. The data relating to real estate for sale on this web site comes in part from the Internet Data eXchange (IDX) of the Multiple Listing Service. Real estate listings held by brokerage firms other than Allison James Estates and Homes - NorCal are marked with the IDX logo and detailed information about them includes the name of the listing broker and the name of the listing agent.
All data, including all measurements and calculations
 All measurements and all calculations of area are approximate. Information provided by Seller/Other sources, not verified by Broker. All interested persons should independently verify accuracy of information. Provided properties may or may not be listed by the office/agent presenting the information. Data maintained by MetroList© may not reflect all real estate activity in the market.
All real estate content on this site is subject to the Federal Fair Housing Act of 1968, as amended, which makes it illegal to advertise any preference, limitation or discrimination because of race, color, religion, sex, handicap, family status or national origin or an intention to make any such preference, limitation or discrimination.
MetroList CA data last updated: September 23, 2026 10:57 PM UTC
All measurements and all calculations of area are approximate. Information provided by Seller/Other sources, not verified by Broker. All interested persons should independently verify accuracy of information. Provided properties may or may not be listed by the office/agent presenting the information. Data maintained by MetroList© may not reflect all real estate activity in the market.
All real estate content on this site is subject to the Federal Fair Housing Act of 1968, as amended, which makes it illegal to advertise any preference, limitation or discrimination because of race, color, religion, sex, handicap, family status or national origin or an intention to make any such preference, limitation or discrimination.
MetroList CA data last updated: September 23, 2026 10:57 PM UTC  Bay East ©2026. CCAR ©2026. bridgeMLS ©2026. Information Deemed Reliable But Not Guaranteed. This information is being provided by the Bay East MLS, or CCAR MLS, or bridgeMLS. The listings presented here may or may not be listed by the Broker/Agent operating this website. This information is intended for the personal use of consumers and may not be used for any purpose other than to identify prospective properties consumers may be interested in purchasing. Data last updated at September
 The data relating to real estate for sale on this web site comes in part from the Broker Reciprocity Program of the Tahoe Sierra Multiple Listing Service. Real estate listings held by brokerage firms other than Tahoe Sierra Board of Realtors are marked with the Broker Reciprocity logo and detailed information about them includes the name of the listing brokers.
The information being provided is for consumers' personal, non-commercial use and may not be used for any other purpose other than to
The data relating to real estate for sale on this web site comes in part from the Broker Reciprocity Program of the Tahoe Sierra Multiple Listing Service. Real estate listings held by brokerage firms other than Tahoe Sierra Board of Realtors are marked with the Broker Reciprocity logo and detailed information about them includes the name of the listing brokers.
The information being provided is for consumers' personal, non-commercial use and may not be used for any other purpose other than to
 Information should be deemed reliable but not guaranteed, all representations are approximate, and individual verification is recommended. Copyright ©2017 All rights reserved.
 Based on information from the Tuolumne County Association of REALTORS® (alternatively, from the Tuolumne County MLS) as of January 17, 2025 11:57 AM UTC All data, including all measurements and calculations of area, is obtained from various sources and has not been, and will not be, verified by broker or MLS. All information should be independently reviewed and verified for accuracy. Properties may or may not be listed by the office/agent presenting the information.
