
Views - Primary on Main - Eco Friendly - Adult 55+
Address
4260 Brookview Drive, Folsom, CA
Price
$ 925,000
Property Attributes
- ID#226110937
- TypeSingle Family
- Listing Status Active
- CountySACRAMENTO
- CityFolsom
- AreaFolsom
- NeighborhoodRegency at Folsom Ranch
- Zip95630
- StyleContemporary,Traditional,Flat
- Year Built2022
- Price$ 925,000
- Bedrooms2
- Full Bathrooms2
- Half Bathrooms1
- Sqr Footage2128
- Lot Size0.1452 Acres
Data Source:
MetroList MLS
Property Description
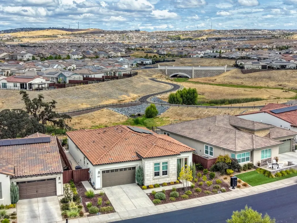
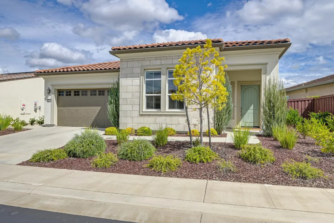
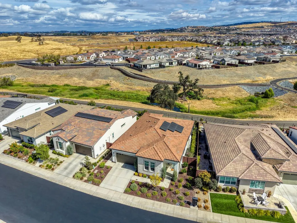
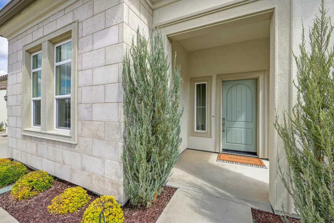
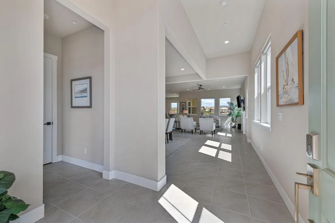
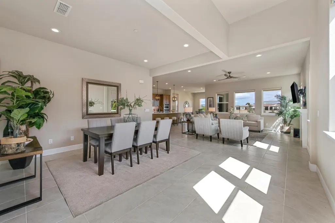
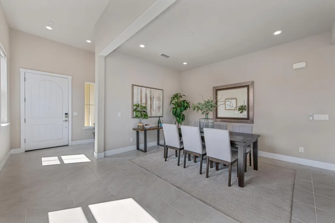
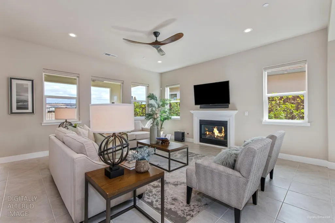
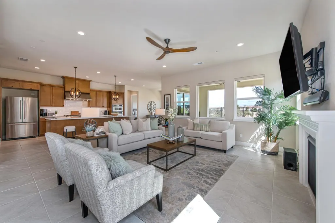
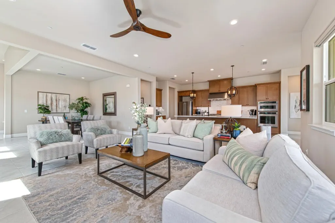
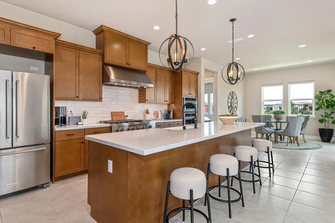
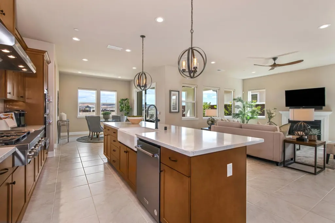
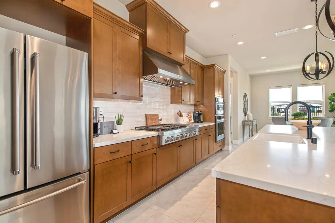
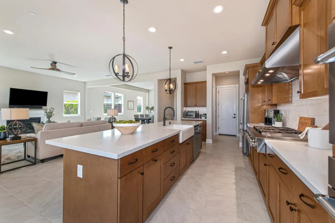
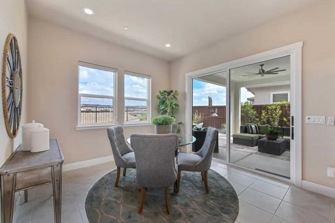
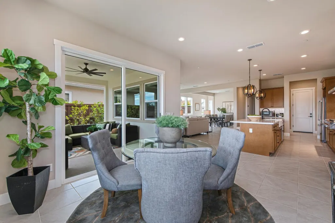
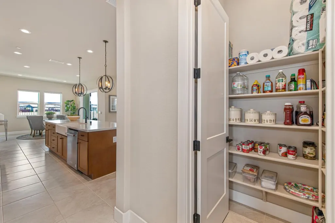
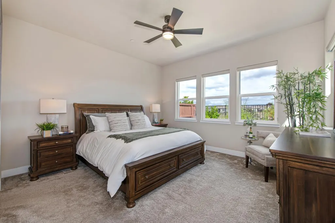
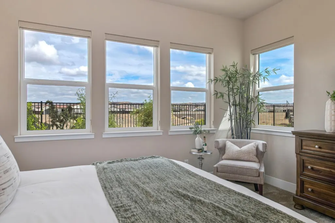
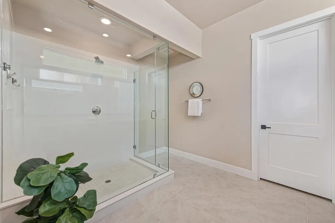
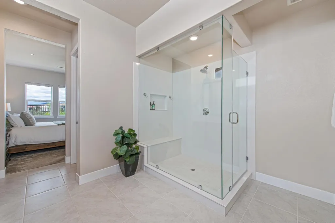
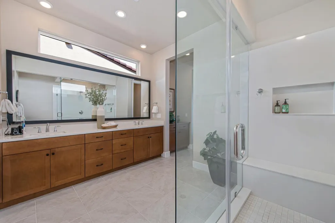
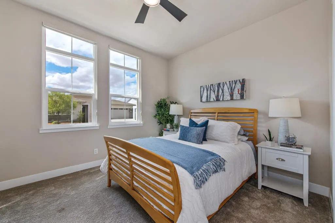
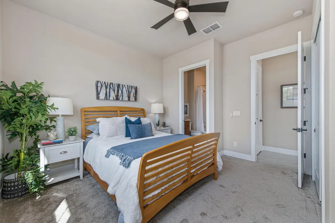
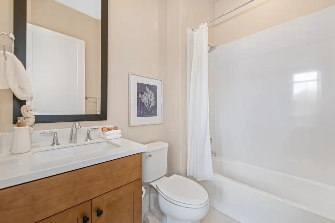
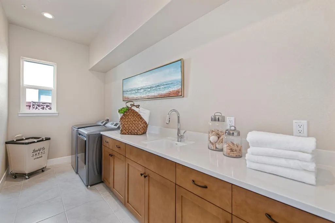
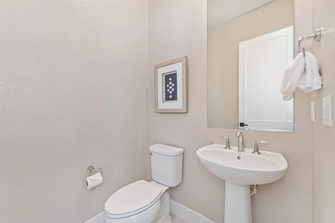
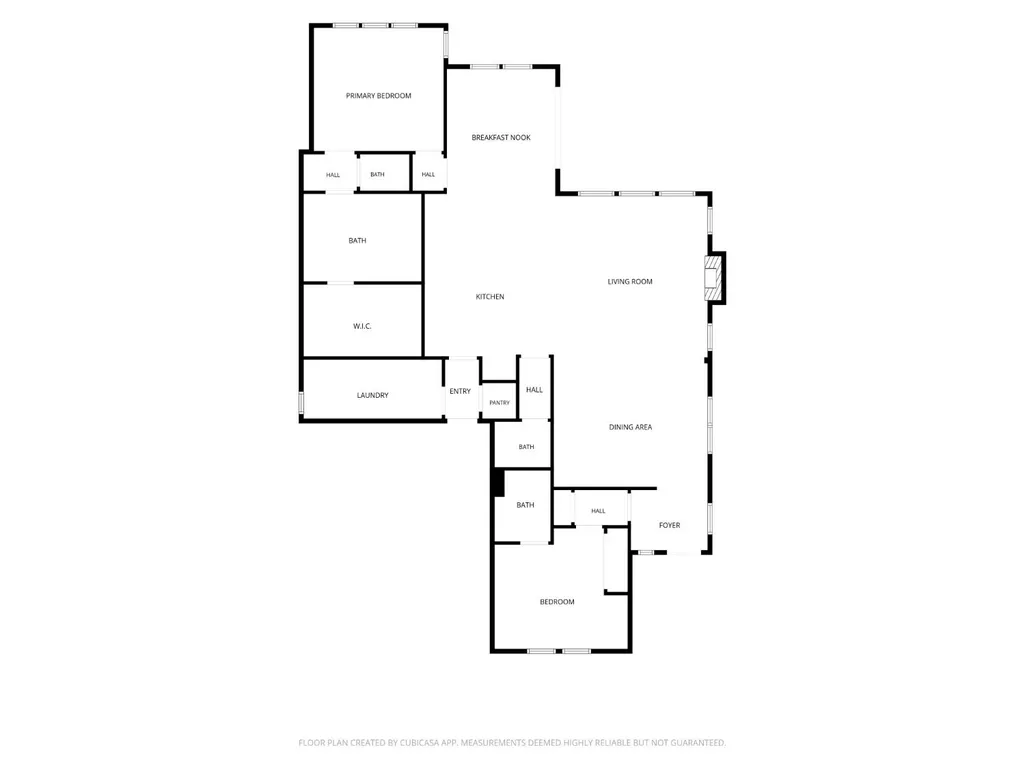
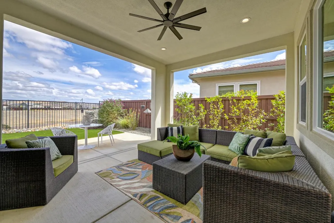
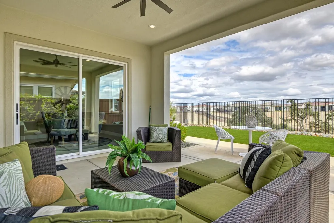
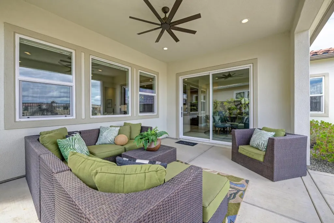
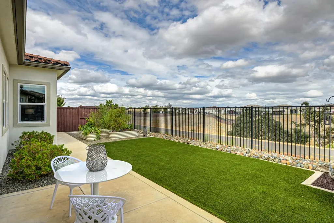
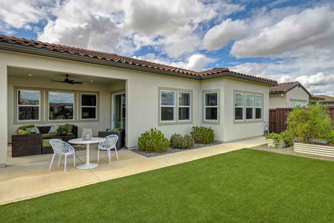
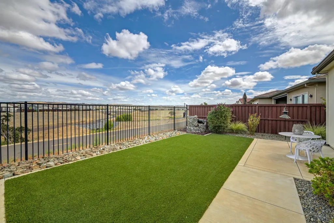
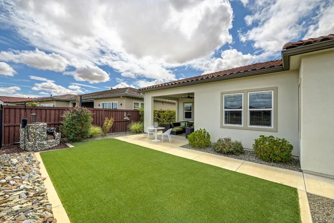
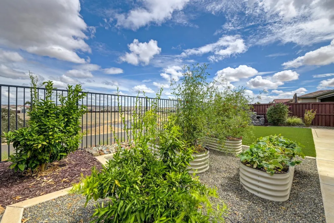
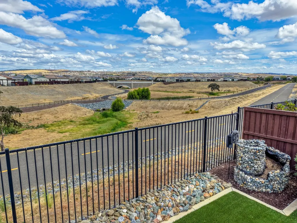
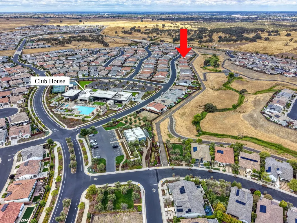
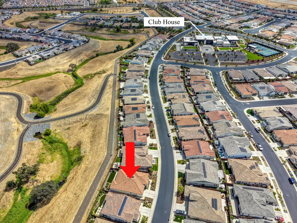
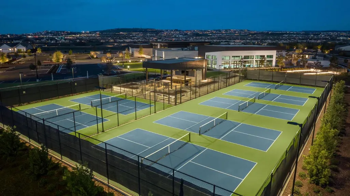
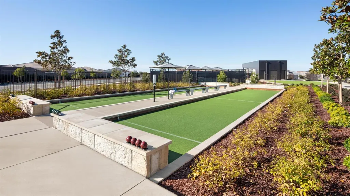
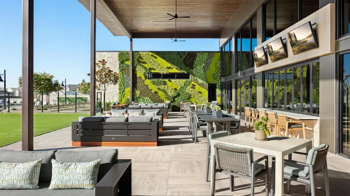
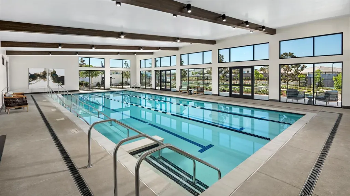
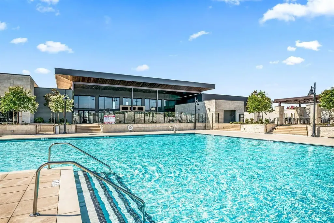
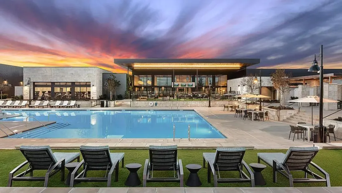
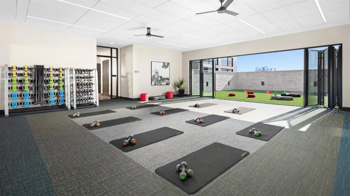
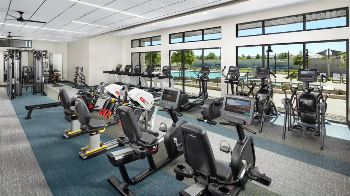
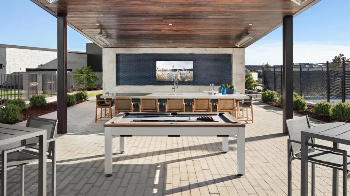
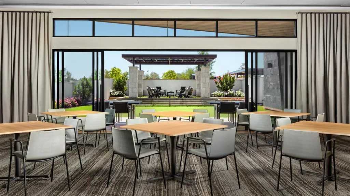
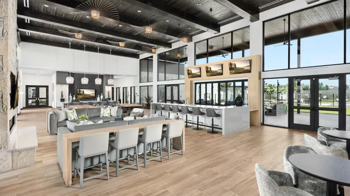
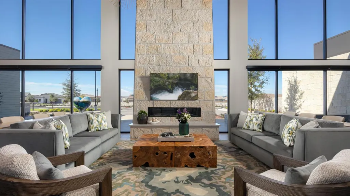
LIGHT, BRIGHT, OPEN and located in Folsom's LUXURY 55+ active adult community of Regency at Folsom Ranch...on one of the MOST PREMIER lots in the neighborhood; backing to open space/walking-biking trails/rolling hills/scenic views!! This custom-designed Lockwood model is anchored by an open kitchen featuring abundant cabinetry with undercabinet lighting, walk-in pantry, quartz countertops/designer backsplash, large center island w/farmhouse sink, stainless appliances including a chef's dream-come-true professional-style gas cooktop and hood. In addition to ample bar seating, there is a light-filled breakfast nook that opens to the backyard covered patio, and a large dining room (it could easily serve as a den, office, craft room, media room, the possibilities are endless). The kitchen opens to the light-filled great room featuring gas fireplace and incredible views of the backyard/open space. The primary suite also features spectacular views; primary bathroom features large walk-in shower, double sinks and private water closet. The secondary bedroom and ensuite bathroom are located on the opposite side of the home, providing privacy for family or guests. There's an additional half-bath and an over-sized laundry room with cabinetry and utility sink. Low-maintenance yards feature native plants, artificial turf, covered and uncovered patios, and raised garden beds. Residents enjoy access to an 18,000+/- sq. ft. private clubhouse with resort-style amenities including pools (indoor lap pool, heated outdoor pool and spa), fitness center, pickleball and bocce courts, dog parks, walking/biking trails, bbqs & firepits, social activities, etc., etc., ALL designed for active living. You may never want to leave home or the neighborhood, but if you do, it's perfectly located near shopping, dining, top-rated medical facilities, and is situated between San Francisco and Lake Tahoe, ADVENTURE AWAITS. Sometimes, DREAMS REALLY DO COME TRUE!
| Price History | |
|---|---|
| 9/3/2026 | Listed $925,000 |
General Features
| Sewer | Public Sewer |
|---|---|
| Heating | Central |
| Cooling | Ceiling Fan(s),Central |
| Utilities | Public,Electric,Sewer In & Connected,Solar,Natural Gas Connected |
| Roof | Spanish Tile |
| Appliances | Built-In Electric Oven,Gas Cook Top,Hood Over Range,Dishwasher,Disposal,Microwave,Plumbed For Ice Maker,Tankless Water Heater,ENERGY STAR Qualified Appliances |
| HOA Fee | 286 |
| Garage Spaces | 2.0 |
| Association Fee Includes | Pool |
| Patio/Porch Features | Covered Patio,Uncovered Patio |
| Architectural Style | Contemporary,Traditional,Flat |
| Pool Features | Common Facility,Indoors,See Remarks |
| Restrictions | Age Restrictions,Exterior Alterations,Guests,Other |
| Construction Materials | Stucco,Frame |
| Pets Allowed | Yes,Cats OK,Dogs OK |
| Year Built | 2022 |
| Electric | 220 Volts,220 Volts in Laundry |
| View | Bridges,City Lights,Hills,Other |
| Stories Count | 1 |
| Property Subtype | Single Family Residence |
| Assoc Fee Paid Per | Monthly |
| County | Sacramento |
| Property Type | Residential |
| Association Amenities | Barbeque,Pool,Clubhouse,Dog Park,Rec Room w/Fireplace,Exercise Court,Recreation Facilities,Exercise Room,Game Court Exterior,Spa/Hot Tub,Trails,Gym,See Remarks |
| HOA | Yes |
| Energy Efficient | Appliances,Insulation,Construction,Lighting,Cooling,Roof,Thermostat,Water Heater,Heating,Windows |
| Subdivision Name | Regency at Folsom Ranch |
| Full Baths | 2 |
| Close Price | 0.0 |
| Status | Active |
| Directions | Hwy 50 to E. Bidwell exit. South on E. Bidwell. Right on Regency Parkway. Right on Brookview. 4260 Brookview will be on your right. Welcome home!! |
| City | Folsom |
| Senior Community Y/N | Yes |
| High School District | Folsom-Cordova |
| Zoning Description | residential |
| Open Parking Spaces | 0.0 |
| MLS Area | 10630 |
| Lot Size Square Feet | 6325.0 |
| Carport Spaces | 0.0 |
| Spa Features | Spa/Hot Tub Built-In |
| Home Warranty Y/N | No |
| Builder Name | Toll Brothers |
| Standard Status | Active |
| Middle/Junior School District | Folsom-Cordova |
| Elementary School District | Folsom-Cordova |
| Year Built Source | Assessor Auto-Fill |
Interior Features
| Flooring | Carpet,Tile |
|---|---|
| Total Fireplaces | 1 |
| Fireplace Features | Family Room,Gas Starter |
| Window Features | Dual Pane Full,Window Coverings,Window Screens |
| Laundry Features | Cabinets,Sink,Ground Floor,Inside Room |
| Total Bedrooms | 2 |
| LivingAreaSource | Assessor Auto-Fill |
| Kitchen Features | Pantry Closet,Quartz Counter,Slab Counter,Island w/Sink,Kitchen/Family Combo |
| Total Baths | 3 |
| 1/2 Baths | 1 |
| Primary Bathroom Features | Shower Stall(s),Double Sinks,Low-Flow Shower(s),Low-Flow Toilet(s),Tile,Walk-In Closet,Quartz |
| Living Room Features | Great Room |
| Dining Room Features | Breakfast Nook,Dining Bar,Dining/Family Combo |
| Primary Bedroom Features | Ground Floor |
| RoomBathsOtherFeatures | Tile,Low-Flow Shower(s),Low-Flow Toilet(s),Tub w/Shower Over,Quartz |
Exterior Features
| Fencing | Back Yard,Metal,Wood |
|---|---|
| Parking Features | Private,Attached,Garage Door Opener,Garage Facing Front |
| Lot Features | Auto Sprinkler F&R,Close to Clubhouse,Curb(s)/Gutter(s),Gated Community,Shape Regular,Greenbelt,Street Lights,Landscape Back,Landscape Front,Low Maintenance |
| Water Source | Public,Meter on Site |
| Total Parking | 0.0 |
| Foundation Details | Slab |
| Spa | Yes |
| Lot Size Acres | 0.1452 |
| Road Surface Type | Asphalt,Paved |
| Private Pool | Yes |
| Lot Size Source | Assessor Auto-Fill |
| Builder Model | Lockwood |
| Road Responsibility | Private Maintained Road |
| Horse Y/N | No |
Amenities
- Foreclosure
- Views
- Short Sale
- New Construction
- Adult 55+
- Lease To Own
- No HOA Fees
- Furnished
- Primary On Main
- Air Conditioning
- Seller Finance
- Green
- Fixer Upper
- Horse
- Golf
- Fireplace
- Deck
- Garage
- Basement
- Pool
Property vs Single Family Average in 95630
Price
Year Built
Visits

 © 2026 Fresno Association of REALTORS ®. All rights reserved. The data relating to real estate for sale on this web site comes in part from the Internet Data eXchange (IDX) of the Multiple Listing Service. Real estate listings held by brokerage firms other than Allison James Estates and Homes - NorCal are marked with the IDX logo and detailed information about them includes the name of the listing broker and the name of the listing agent.
All data, including all measurements and calculations
© 2026 Fresno Association of REALTORS ®. All rights reserved. The data relating to real estate for sale on this web site comes in part from the Internet Data eXchange (IDX) of the Multiple Listing Service. Real estate listings held by brokerage firms other than Allison James Estates and Homes - NorCal are marked with the IDX logo and detailed information about them includes the name of the listing broker and the name of the listing agent.
All data, including all measurements and calculations
 Bay East ©2026. CCAR ©2026. bridgeMLS ©2026. Information Deemed Reliable But Not Guaranteed. This information is being provided by the Bay East MLS, or CCAR MLS, or bridgeMLS. The listings presented here may or may not be listed by the Broker/Agent operating this website. This information is intended for the personal use of consumers and may not be used for any purpose other than to identify prospective properties consumers may be interested in purchasing. Data last updated at September
 The data relating to real estate for sale on this web site comes in part from the Broker Reciprocity Program of the Tahoe Sierra Multiple Listing Service. Real estate listings held by brokerage firms other than Tahoe Sierra Board of Realtors are marked with the Broker Reciprocity logo and detailed information about them includes the name of the listing brokers.
The information being provided is for consumers' personal, non-commercial use and may not be used for any other purpose other than to
The data relating to real estate for sale on this web site comes in part from the Broker Reciprocity Program of the Tahoe Sierra Multiple Listing Service. Real estate listings held by brokerage firms other than Tahoe Sierra Board of Realtors are marked with the Broker Reciprocity logo and detailed information about them includes the name of the listing brokers.
The information being provided is for consumers' personal, non-commercial use and may not be used for any other purpose other than to
 Information should be deemed reliable but not guaranteed, all representations are approximate, and individual verification is recommended. Copyright ©2017 All rights reserved.
 Based on information from the Tuolumne County Association of REALTORS® (alternatively, from the Tuolumne County MLS) as of January 17, 2025 11:57 AM UTC All data, including all measurements and calculations of area, is obtained from various sources and has not been, and will not be, verified by broker or MLS. All information should be independently reviewed and verified for accuracy. Properties may or may not be listed by the office/agent presenting the information.
