
Golf Course - Primary on Main - Adult 55+
Address
7100 Kingbird Lane, Roseville, CA
Price
$ 610,000
Property Attributes
- ID#226106825
- TypeSingle Family
- Listing Status Active
- CountyPLACER
- CityRoseville
- AreaRoseville
- NeighborhoodSun City Roseville
- Zip95747
- StyleRanch,Traditional
- Year Built1995
- Price$ 610,000
- Bedrooms3
- Full Bathrooms2
- Half Bathrooms0
- Sqr Footage1869
- Lot Size0.172 Acres
Data Source:
MetroList MLS
Property Description
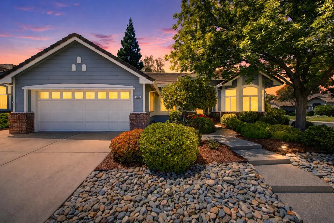
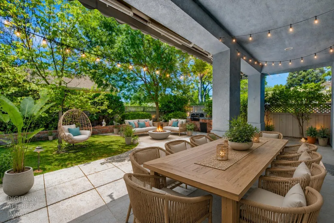
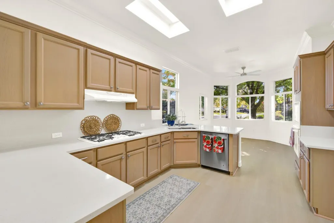
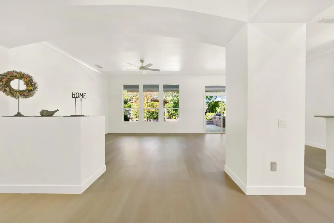
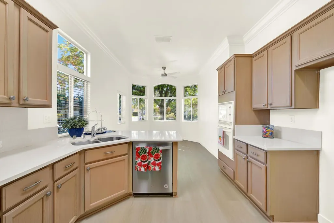
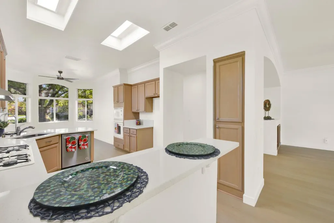
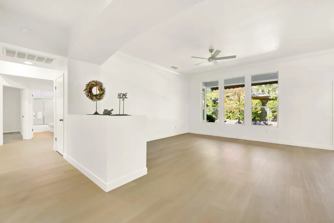
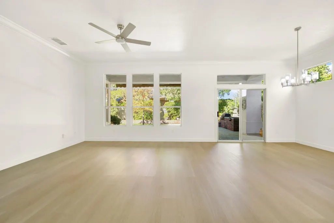
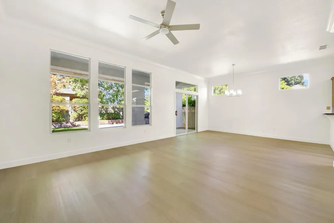
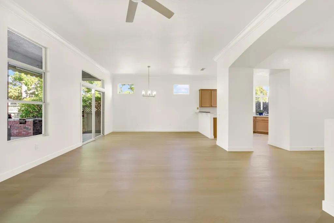
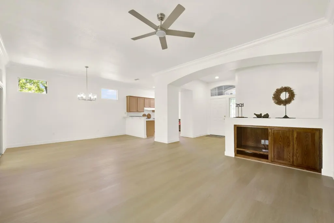
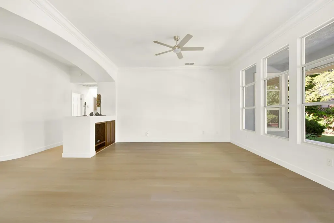
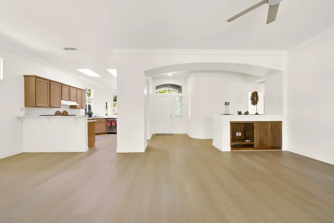
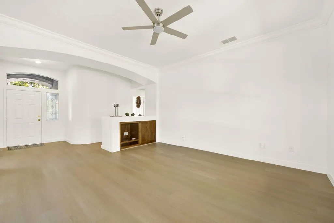
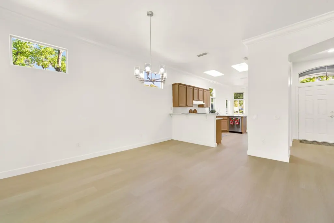
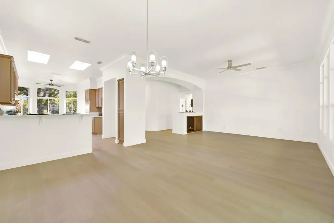
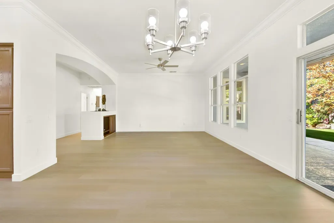
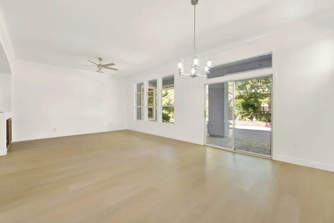
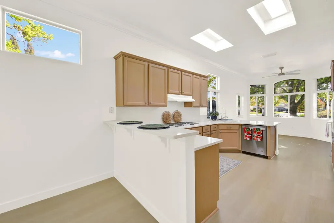
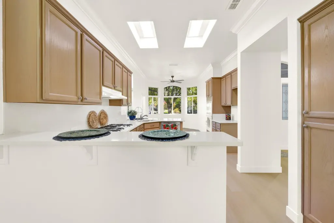
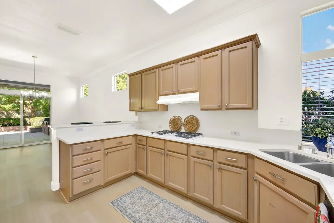
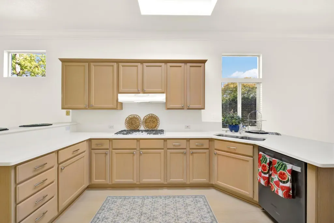
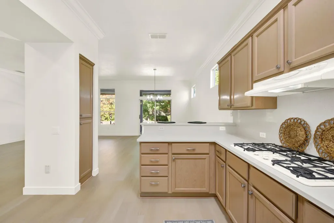
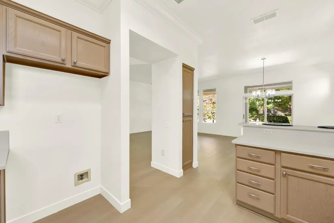
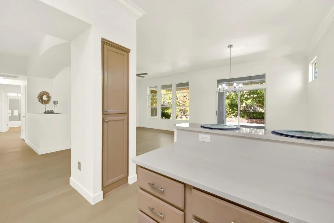
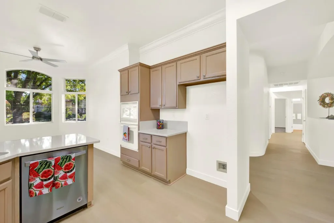
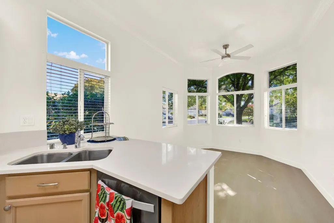
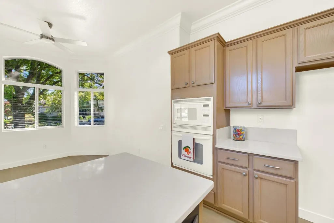
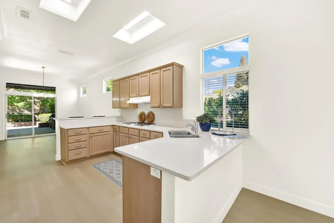
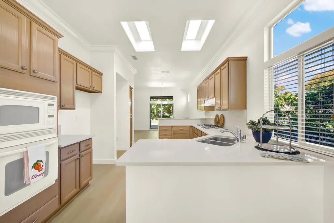
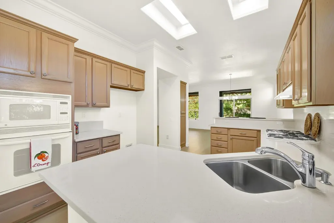
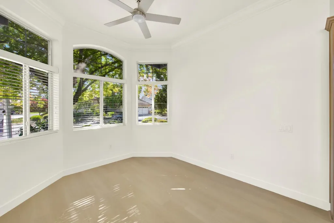
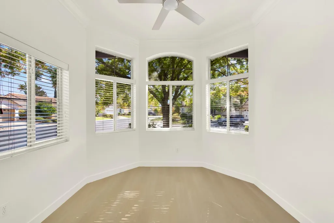
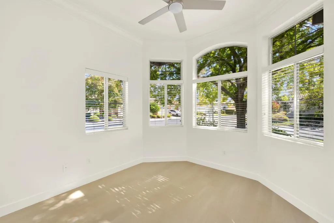
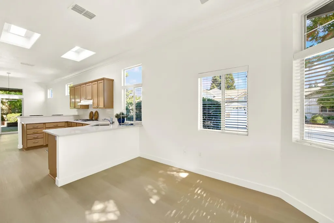
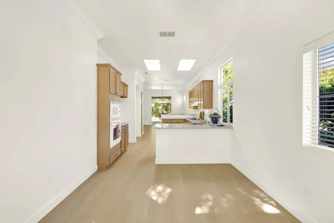
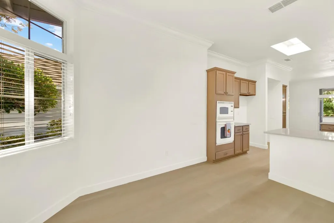
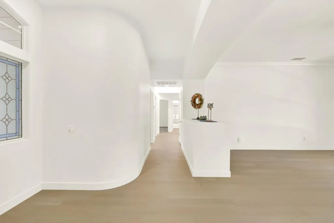
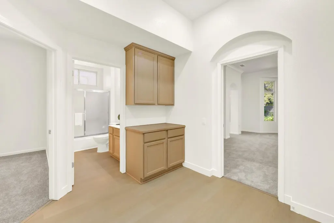
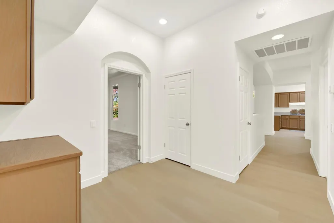
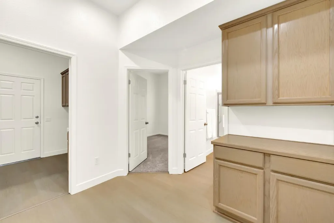
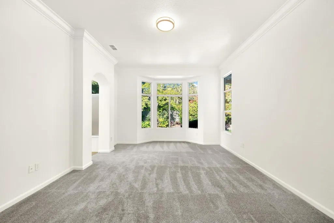
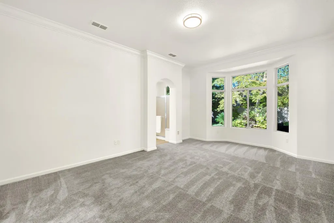
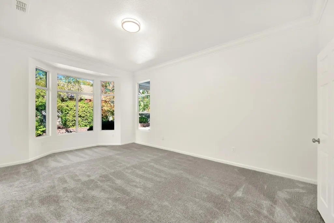
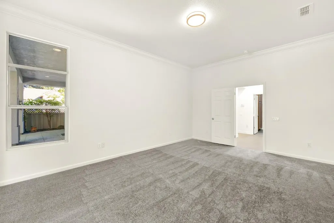
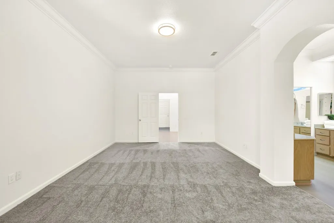
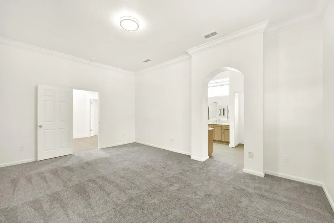
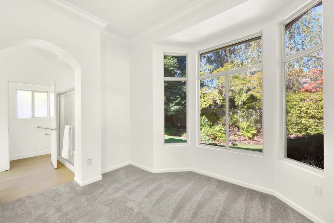
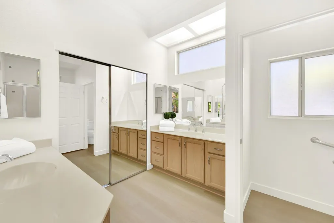
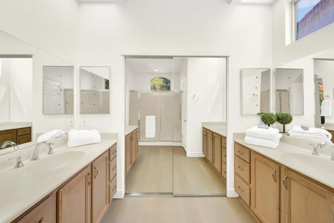
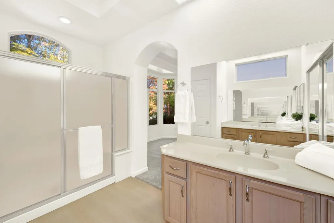
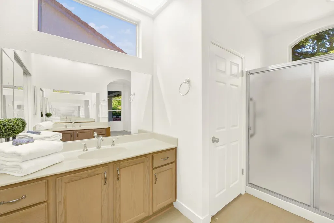
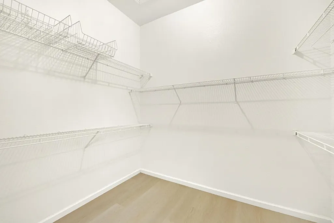
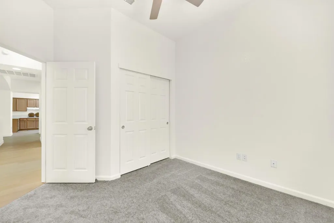
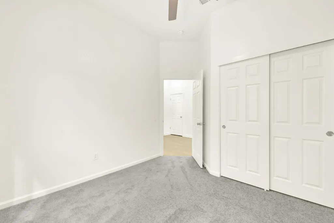
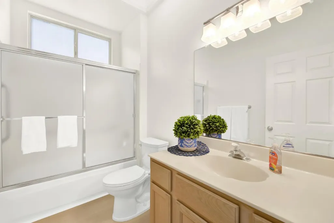
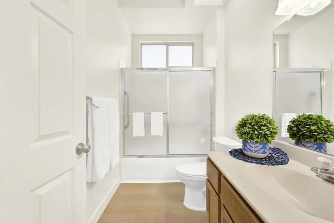
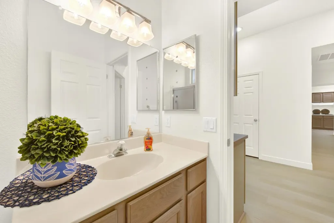
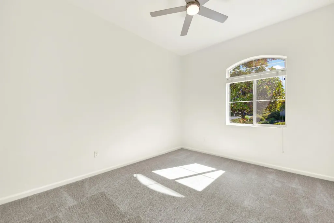
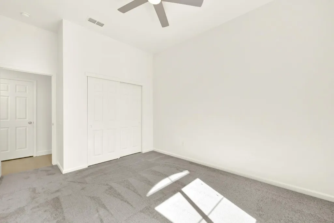
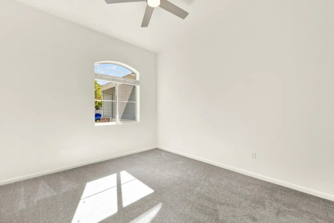
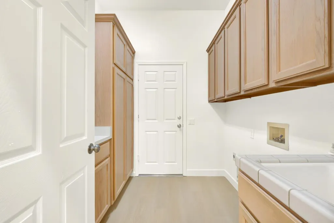
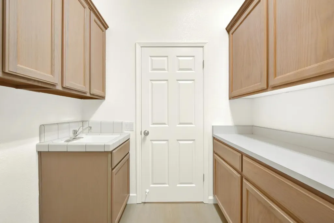
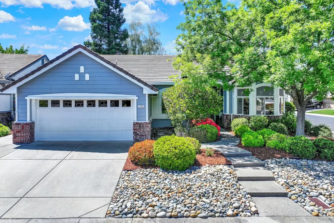
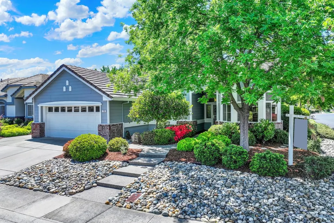
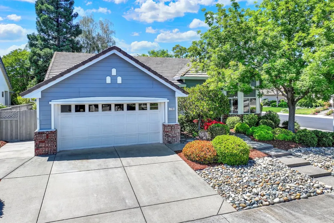
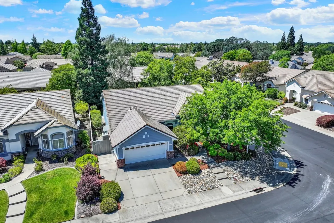
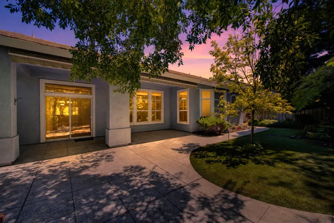
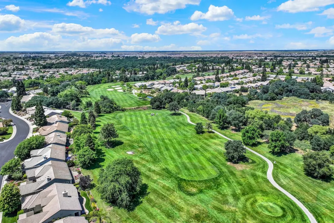
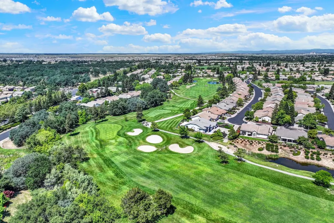
A must see with this newly refreshed & recent remodel. A stunning transformation with all new flooring, interior painting, light fixtures & hardware giving it a modern new look. Beautiful curb appeal nestled on a lovely corner lot in the highly sought-after golf community of Sun City Roseville. From the moment you step in to the highly sought after & spacious Yosemite floorplan, you are greeted with so much style & sophistication. Gorgeous architecture, soaring natural light, and stunning stained glass details that make the entry truly unforgettable. This well loved home by its original owner has so much to offer. The spacious 3-bedrooms & 2-baths offers comfort, character, and timeless craftsman-style & charm throughout. Step outside to your own private retreat featuring a covered patio, outdoor kitchen area, and beautiful landscape that create the perfect backdrop for relaxing or entertaining while soaking in the peaceful Sun City ambiance. Enjoy resort-style living with access to championship golf courses, fitness center, indoor and outdoor pools, pickleball and tennis courts, trails, clubhouse activities, and the vibrant lifestyle that makes Sun City Roseville so beloved. A rare opportunity to own a home that feels both modern and comfortable, now ready for its next owner. Schedule a showing call today!
| Price History | |
|---|---|
| 8/24/2026 | Listed $610,000 |
General Features
| Sewer | Public Sewer |
|---|---|
| Heating | Central |
| Cooling | Ceiling Fan(s),Central |
| Utilities | Public,Sewer Connected |
| Roof | Tile |
| Appliances | Gas Cook Top,Built-In Gas Oven,Dishwasher,Disposal,Microwave,Plumbed For Ice Maker |
| HOA Fee | 225 |
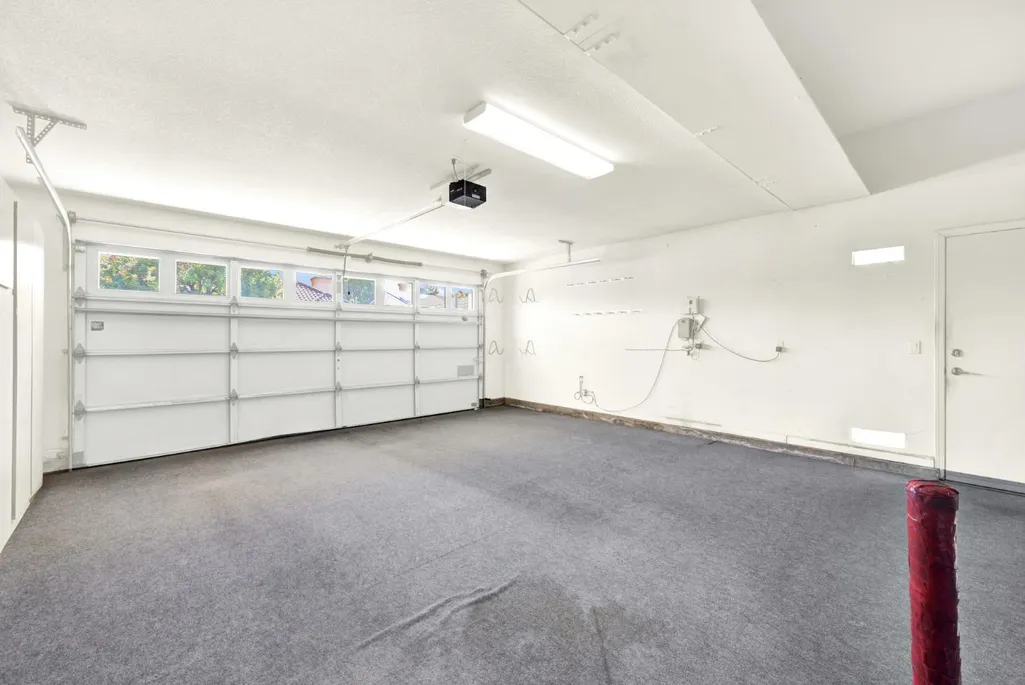
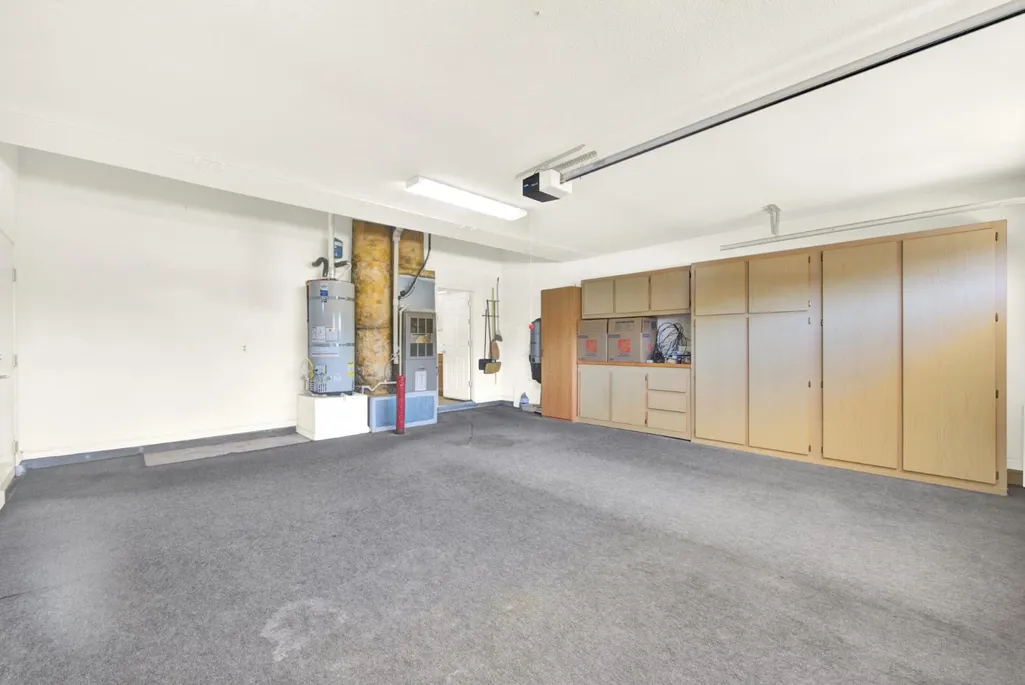
| Garage Spaces | 2.0 |
| Association Fee Includes | MaintenanceGrounds |
| Patio/Porch Features | Awning,Covered Patio |
| Architectural Style | Ranch,Traditional |
| Restrictions | Age Restrictions |
| Construction Materials | Brick,Frame,Wood |
| Pets Allowed | Yes |
| Year Built | 1995 |
| Electric | 220 Volts in Kitchen,220 Volts in Laundry |
| Stories Count | 1 |
| Property Subtype | Single Family Residence |
| Assoc Fee Paid Per | Monthly |
| County | Placer |
| Property Type | Residential |
| Association Amenities | Clubhouse |
| HOA | Yes |
| Subdivision Name | Sun City Roseville |
| Full Baths | 2 |
| Close Price | 0.0 |
| Status | Active |
| Directions | Timberrose right on Kingbird. |
| City | Roseville |
| Senior Community Y/N | Yes |
| High School District | Roseville Joint |
| Zoning Description | R-1 |
| Open Parking Spaces | 0.0 |
| MLS Area | 12747 |
| Lot Size Square Feet | 7492.0 |
| Carport Spaces | 0.0 |
| Home Warranty Y/N | No |
| Property Condition | Updated/Remodeled |
| Builder Name | Del Webb |
| Standard Status | Active |
| Middle/Junior School District | Roseville City |
| Elementary School District | Roseville City |
| Year Built Source | Assessor Auto-Fill |
Interior Features
| Flooring | Carpet,Luxury Vinyl Plank |
|---|---|
| Window Features | Dual Pane Full |
| Laundry Features | Cabinets,Laundry Closet,Sink,Inside Room |
| Total Bedrooms | 3 |
| LivingAreaSource | Assessor Auto-Fill |
| Kitchen Features | Breakfast Room,Pantry Closet |
| Total Baths | 2 |
| Primary Bathroom Features | Shower Stall(s),Double Sinks,Walk-In Closet 2+,Window |
| Living Room Features | Great Room |
| Dining Room Features | Breakfast Nook,Dining Bar,Formal Area |
| RoomBathsOtherFeatures | Tub w/Shower Over,Window |
Exterior Features
| Fencing | Back Yard,Wood |
|---|---|
| Parking Features | Garage Door Opener,Garage Facing Front |
| Lot Features | Auto Sprinkler F&R,Corner,Shape Regular,Street Lights,Landscape Back,Landscape Front,Low Maintenance |
| Water Source | Public |
| Total Parking | 0.0 |
| Foundation Details | Slab |
| Spa | No |
| Lot Size Acres | 0.172 |
| Private Pool | No |
| Lot Size Source | Assessor Auto-Fill |
| Builder Model | Yosemite |
| Horse Y/N | No |
Amenities
- Foreclosure
- Views
- Short Sale
- New Construction
- Adult 55+
- Lease To Own
- No HOA Fees
- Furnished
- Primary On Main
- Air Conditioning
- Seller Finance
- Green
- Fixer Upper
- Horse
- Golf
- Fireplace
- Deck
- Garage
- Basement
- Pool
Property vs Single Family Average in 95747
Price
Year Built
Visits
In The Neighborhood
Golf Course
Roseville
$ 650,000
300 Savannah Court
Roseville, CA 95747
- Type
- Single Family
- Size
- 2,287 SqFt
- Rooms
- 3 Beds + 2.5 Baths
 Keller Williams Realty
Golf Course
Roseville
$ 550,000
4232 Enchanted Circle
Roseville, CA 95747
- Type
- Single Family
- Size
- 1,547 SqFt
- Rooms
- 2 Beds + 2 Baths
Weisman Real Estate
Golf Course
Roseville
$ 475,000
4082 Sylvan Glen Lane
Roseville, CA 95747
- Type
- Single Family
- Size
- 1,184 SqFt
- Rooms
- 2 Beds + 2 Baths
Excel Realty Inc.
Golf Course
Roseville
$ 757,500
233 Grace Glen Court
Roseville, CA 95747
- Type
- Single Family
- Size
- 2,362 SqFt
- Rooms
- 3 Beds + 2.5 Baths
Realty ONE Group Complete
Reduced
Roseville
$ 499,000
4597 Coach Lamp Lane
Roseville, CA 95747
- Type
- Single Family
- Size
- 1,547 SqFt
- Rooms
- 2 Beds + 2 Baths
Windermere Signature Properties Fair Oaks
Reduced
Roseville
$ 578,000
6136 Rose Garden Lane
Roseville, CA 95747
- Type
- Single Family
- Size
- 1,869 SqFt
- Rooms
- 3 Beds + 2 Baths
Realty ONE Group Complete
Reduced
Roseville
$ 625,000
216 Navarretia Court
Roseville, CA 95747
- Type
- Single Family
- Size
- 1,618 SqFt
- Rooms
- 2 Beds + 2 Baths
Coldwell Banker Sun Ridge Real Estate
Reduced
Roseville
$ 595,000
741 Johnny Fry Court
Roseville, CA 95747
- Type
- Single Family
- Size
- 1,840 SqFt
- Rooms
- 2 Beds + 2 Baths
RE/MAX Gold
Reduced
Roseville
$ 555,000
4160 Enchanted Circle
Roseville, CA 95747
- Type
- Single Family
- Size
- 1,476 SqFt
- Rooms
- 2 Beds + 2 Baths
Keller Williams Realty
Reduced
Roseville
$ 575,000
4072 Enchanted Circle
Roseville, CA 95747
- Type
- Single Family
- Size
- 1,547 SqFt
- Rooms
- 2 Beds + 2 Baths
Coldwell Banker Realty
Reduced
Roseville
$ 644,000
6002 Wagonmaster Lane
Roseville, CA 95747
- Type
- Single Family
- Size
- 1,983 SqFt
- Rooms
- 3 Beds + 2 Baths
Keller Williams Realty
Reduced
Roseville
$ 762,000
101 Homewood Court
Roseville, CA 95747
- Type
- Single Family
- Size
- 2,331 SqFt
- Rooms
- 2 Beds + 2.5 Baths
Keller Williams Realty
 © 2026 Fresno Association of REALTORS ®. All rights reserved. The data relating to real estate for sale on this web site comes in part from the Internet Data eXchange (IDX) of the Multiple Listing Service. Real estate listings held by brokerage firms other than Allison James Estates and Homes - NorCal are marked with the IDX logo and detailed information about them includes the name of the listing broker and the name of the listing agent.
All data, including all measurements and calculations
© 2026 Fresno Association of REALTORS ®. All rights reserved. The data relating to real estate for sale on this web site comes in part from the Internet Data eXchange (IDX) of the Multiple Listing Service. Real estate listings held by brokerage firms other than Allison James Estates and Homes - NorCal are marked with the IDX logo and detailed information about them includes the name of the listing broker and the name of the listing agent.
All data, including all measurements and calculations
 Bay East ©2026. CCAR ©2026. bridgeMLS ©2026. Information Deemed Reliable But Not Guaranteed. This information is being provided by the Bay East MLS, or CCAR MLS, or bridgeMLS. The listings presented here may or may not be listed by the Broker/Agent operating this website. This information is intended for the personal use of consumers and may not be used for any purpose other than to identify prospective properties consumers may be interested in purchasing. Data last updated at September
 The data relating to real estate for sale on this web site comes in part from the Broker Reciprocity Program of the Tahoe Sierra Multiple Listing Service. Real estate listings held by brokerage firms other than Tahoe Sierra Board of Realtors are marked with the Broker Reciprocity logo and detailed information about them includes the name of the listing brokers.
The information being provided is for consumers' personal, non-commercial use and may not be used for any other purpose other than to
The data relating to real estate for sale on this web site comes in part from the Broker Reciprocity Program of the Tahoe Sierra Multiple Listing Service. Real estate listings held by brokerage firms other than Tahoe Sierra Board of Realtors are marked with the Broker Reciprocity logo and detailed information about them includes the name of the listing brokers.
The information being provided is for consumers' personal, non-commercial use and may not be used for any other purpose other than to
 Information should be deemed reliable but not guaranteed, all representations are approximate, and individual verification is recommended. Copyright ©2017 All rights reserved.
 Based on information from the Tuolumne County Association of REALTORS® (alternatively, from the Tuolumne County MLS) as of January 17, 2025 11:57 AM UTC All data, including all measurements and calculations of area, is obtained from various sources and has not been, and will not be, verified by broker or MLS. All information should be independently reviewed and verified for accuracy. Properties may or may not be listed by the office/agent presenting the information.
