
New Construction - Primary on Main - Adult 55+
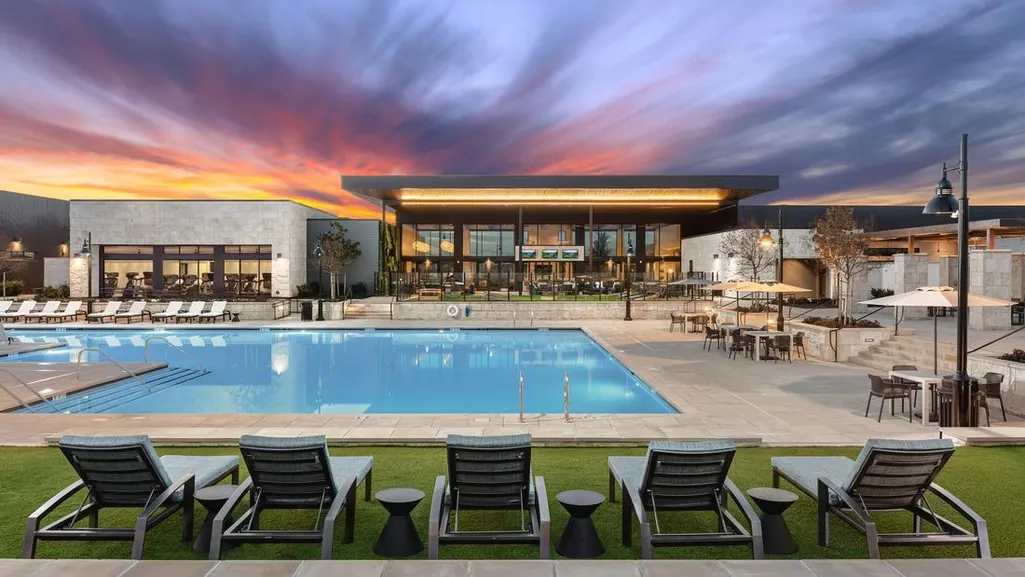
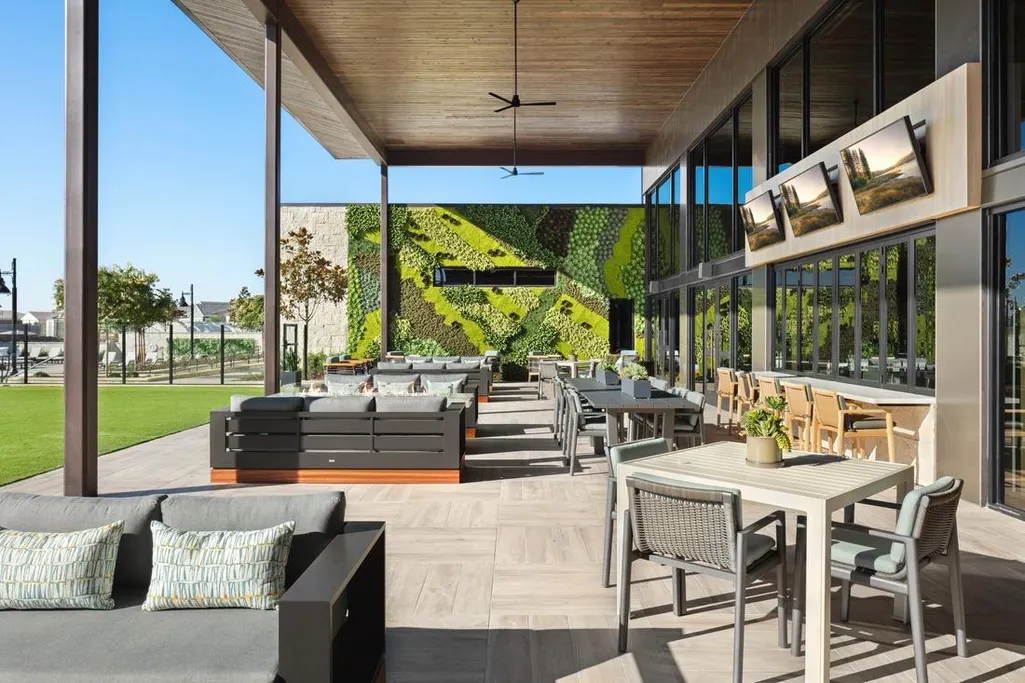
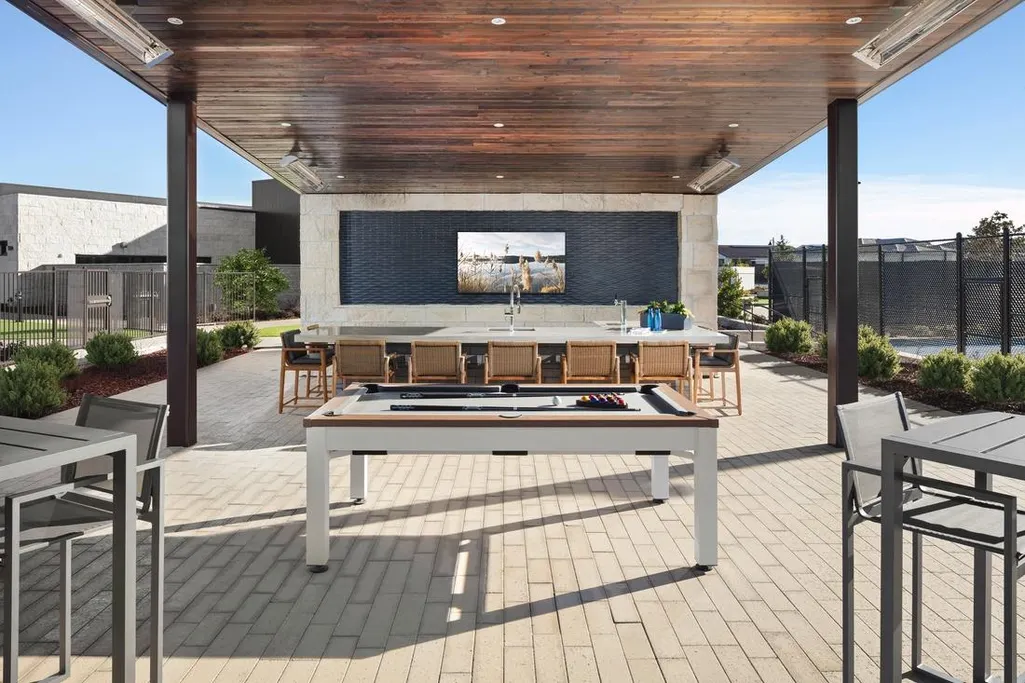
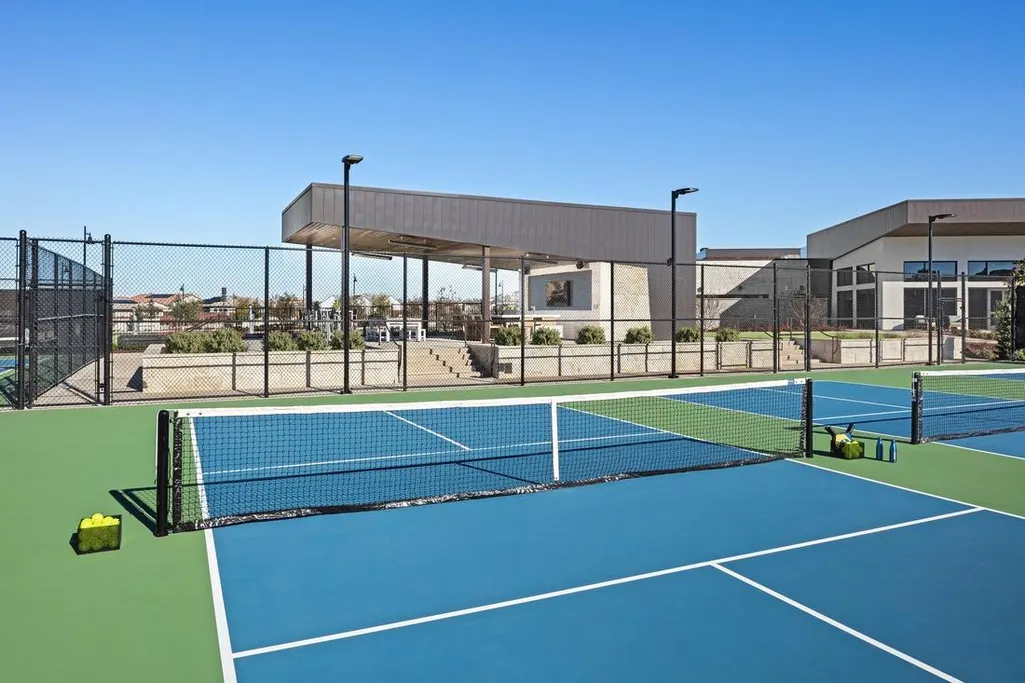
Address
3526 Olive Orchard Drive, Folsom, CA
Price
$ 985,000
Property Attributes
- ID#226099702
- TypeSingle Family
- Listing Status Active
- CountySACRAMENTO
- CityFolsom
- AreaFolsom
- NeighborhoodFolsom Ranch-Regency
- Zip95630
- StyleCraftsman
- Year Built2021
- Price$ 985,000
- Bedrooms2
- Full Bathrooms2
- Half Bathrooms0
- Sqr Footage1596
- Lot Size0.0964 Acres
Data Source:
MetroList MLS
Property Description
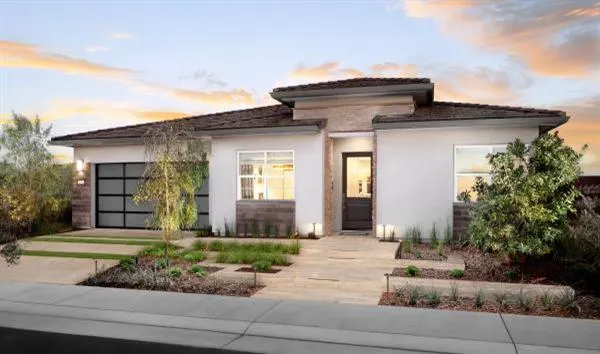
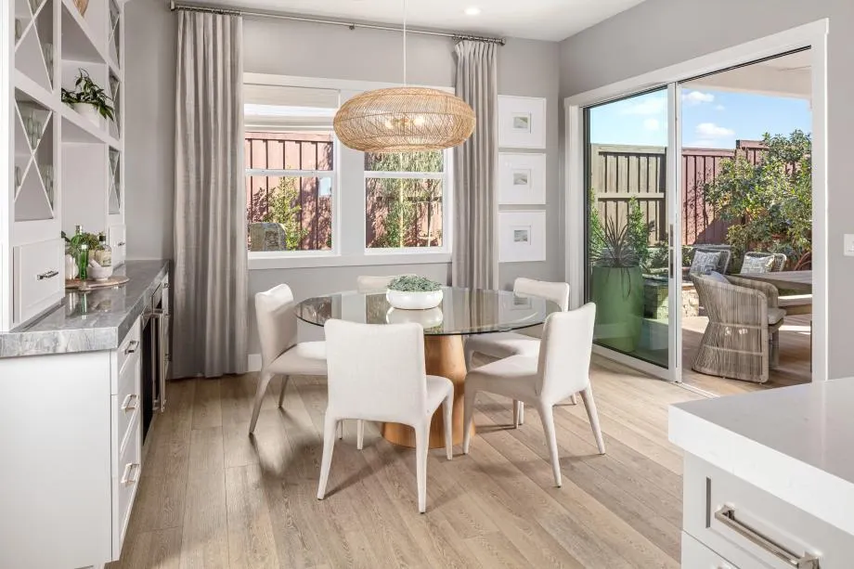
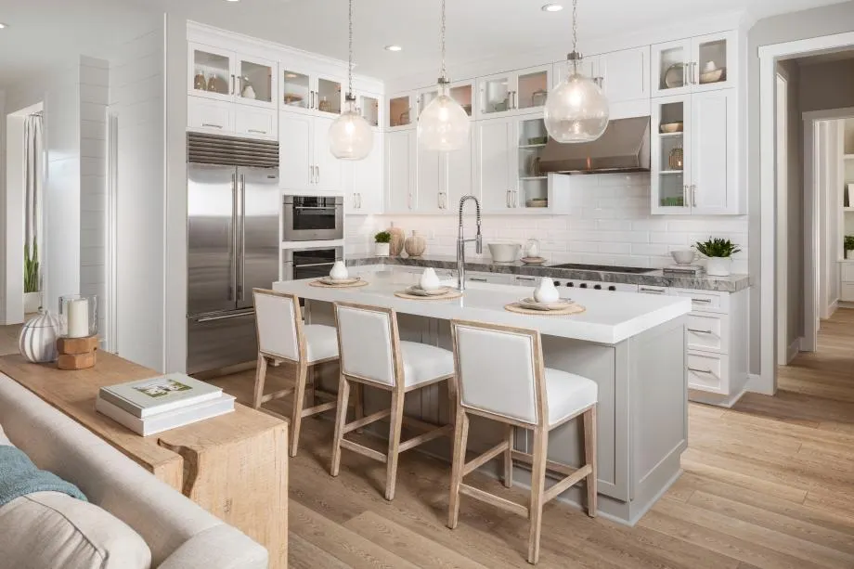
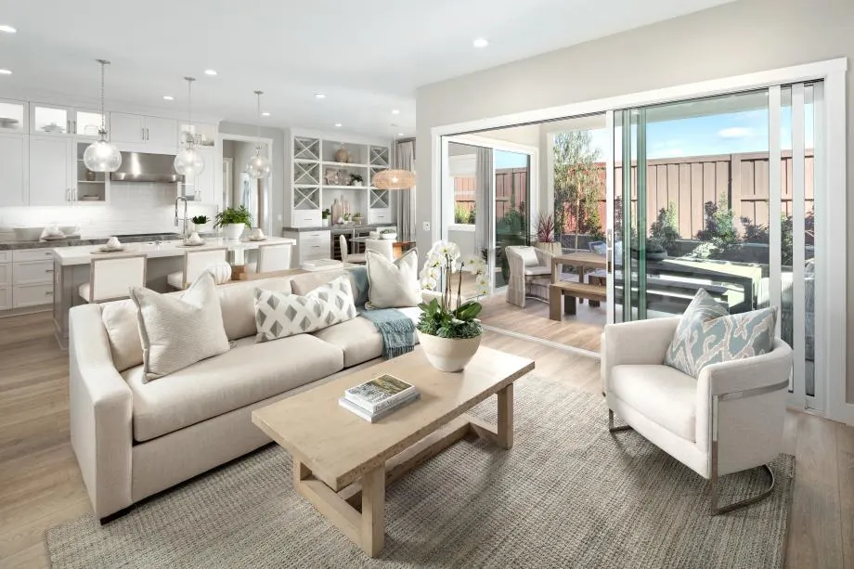
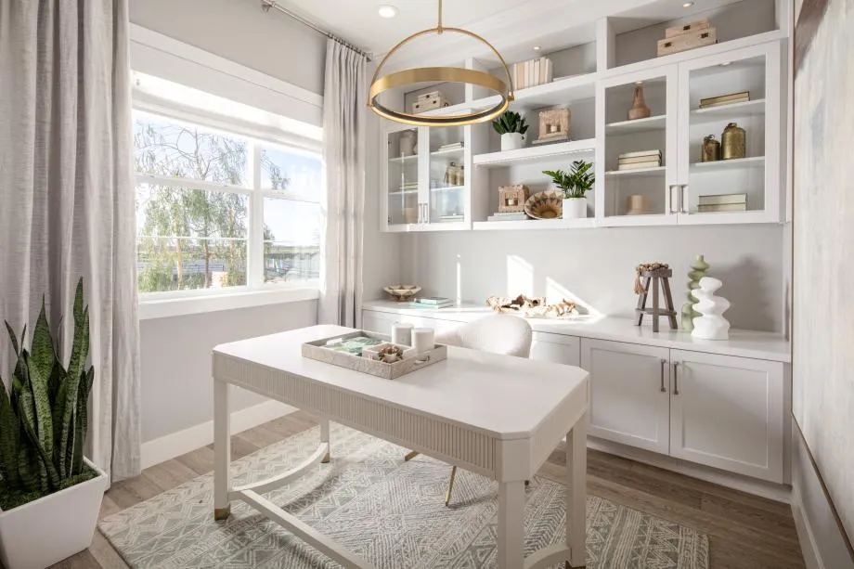
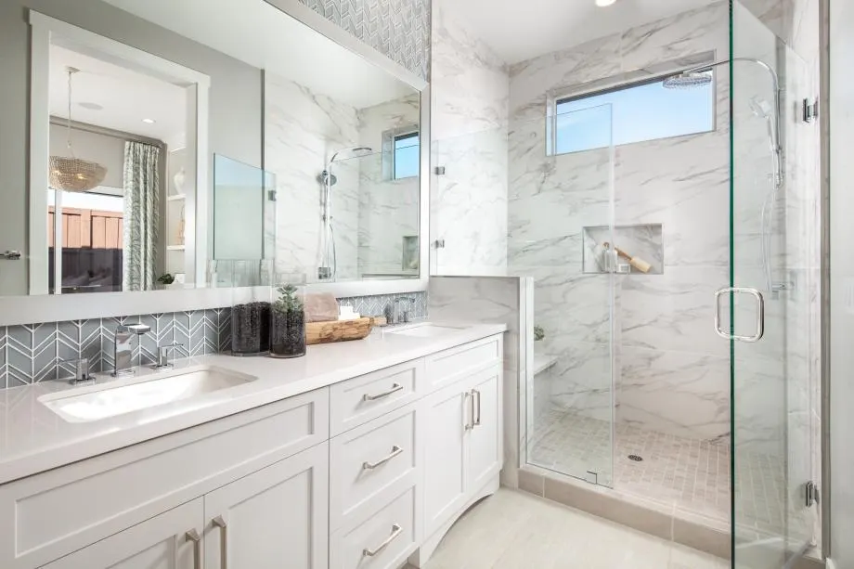
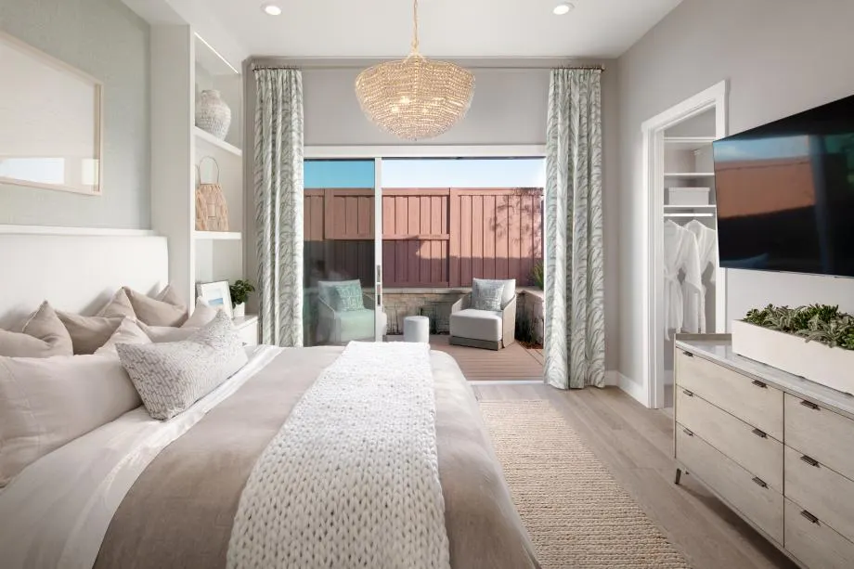
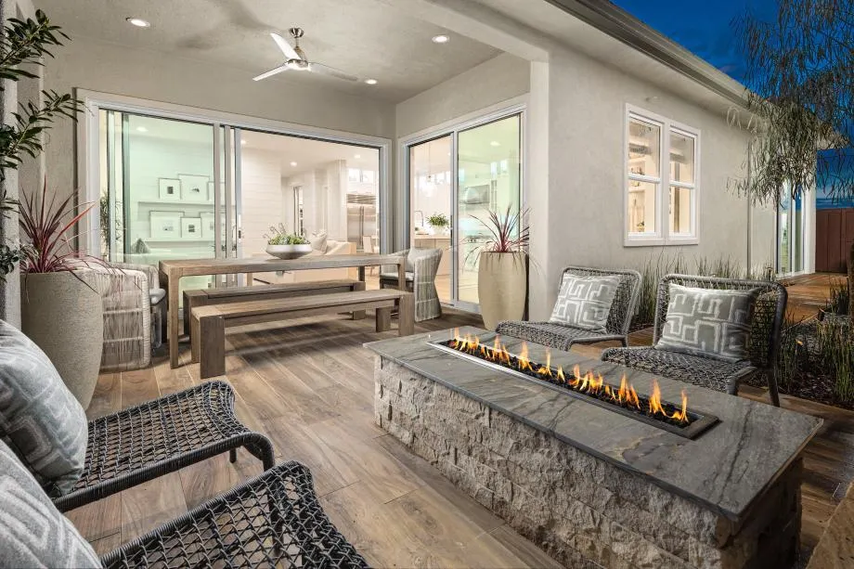
Experience elevated 55+ living in this professionally decorated Trinity Modern Craftsman model home at Regency at Folsom Ranch. Filled with natural light and thoughtfully designed details, the home showcases refined craftsmanship throughout, including custom built-ins, statement lighting, layered textures, and Designer Appointed Features that create an atmosphere of effortless elegance. Designed with both beauty and functionality in mind, the chef-inspired kitchen features furniture-inspired cabinetry, illuminated display shelving, oversized pendant lighting, premium appliances, and a built-in entertaining center, all seamlessly connected to the open-concept living spaces. Expansive multi-stacking doors extend the home into a private courtyard-style outdoor retreat, where a contemporary fire feature and covered patio create an inviting setting for morning coffee, entertaining, or everyday relaxation. The versatile flex room provides a sophisticated space for a home office, creative studio, or reading retreat, while the private primary suite offers direct access to its own outdoor sitting area. Thoughtfully curated designer details and exceptional indoor-outdoor living complete this stunning Trinity model home in Regency at Folsom Ranch.
| Price History | |
|---|---|
| 8/7/2026 | Listed $985,000 |
General Features
| Sewer | Sewer in Street,Public Sewer |
|---|---|
| Heating | Central |
| Cooling | Central |
| Utilities | Cable Available,Public,Sewer Connected,Electric,Internet Available,Natural Gas Connected |
| Roof | Tile |
| Appliances | Built-In Electric Oven,Gas Cook Top,Built-In Refrigerator,Dishwasher,Disposal,Microwave,Plumbed For Ice Maker,Tankless Water Heater,ENERGY STAR Qualified Appliances,Wine Refrigerator |
| HOA Fee | 286 |
| Garage Spaces | 2.0 |
| Association Fee Includes | Security,Pool |
| Patio/Porch Features | Covered Patio |
| Architectural Style | Craftsman |
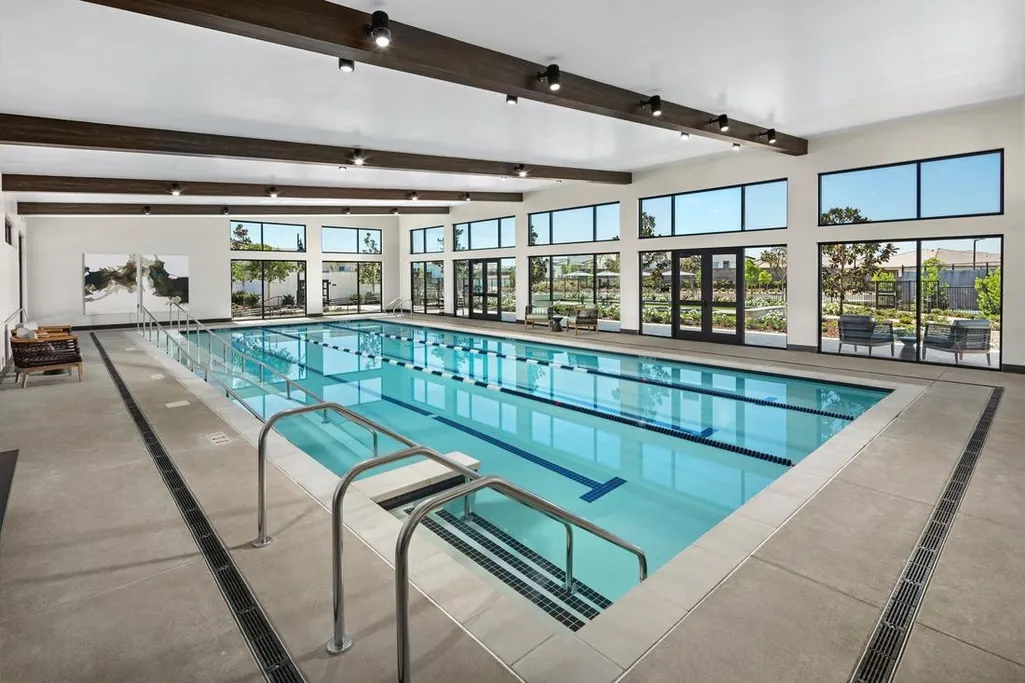
| Pool Features | Common Facility,Indoors,Lap,Other |
| Restrictions | Age Restrictions,Exterior Alterations,Guests,See Remarks |
| Construction Materials | Stucco,Other |
| Pets Allowed | Yes,Cats OK,Dogs OK |
| Year Built | 2021 |
| Electric | 220 Volts in Laundry |
| Stories Count | 1 |
| Topography | Level |
| Levels | One |
| Property Subtype | Single Family Residence |
| Assoc Fee Paid Per | Monthly |
| County | Sacramento |
| Property Type | Residential |
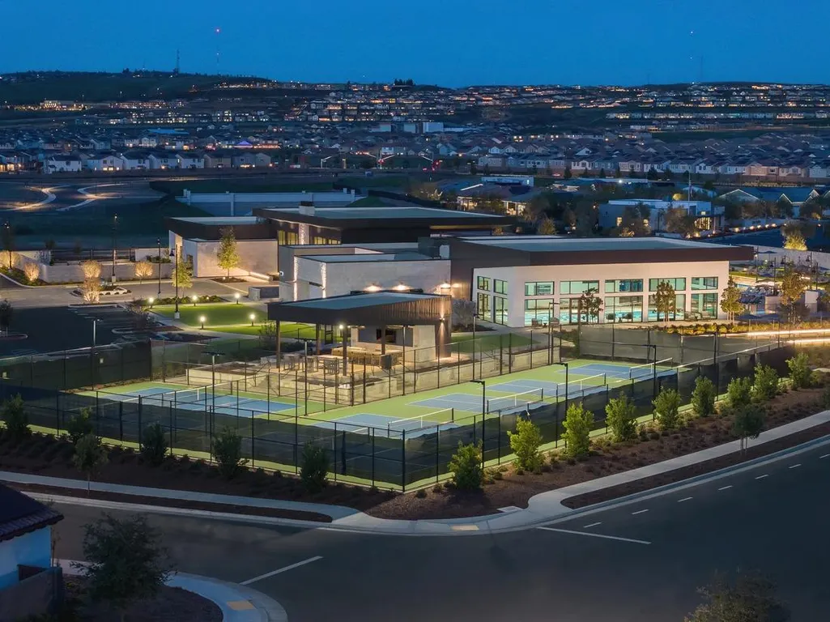
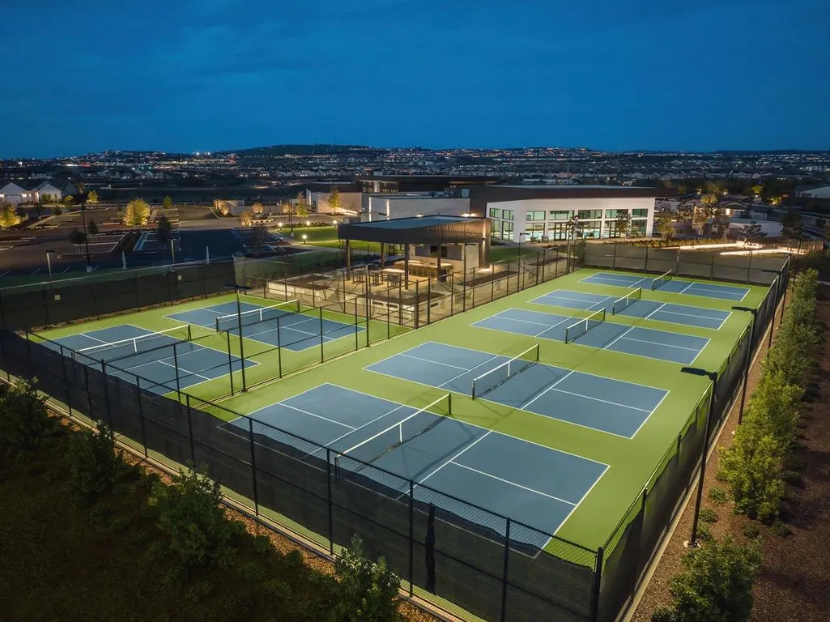
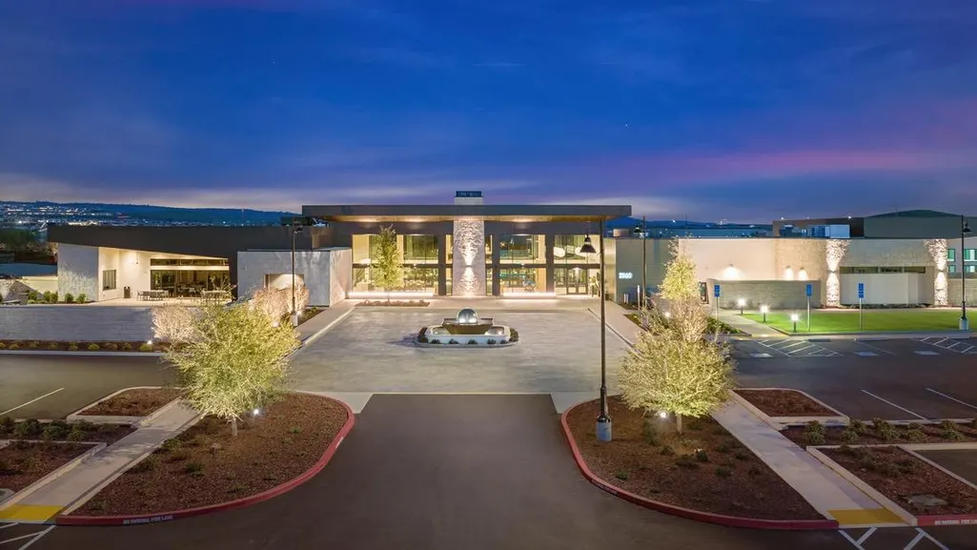
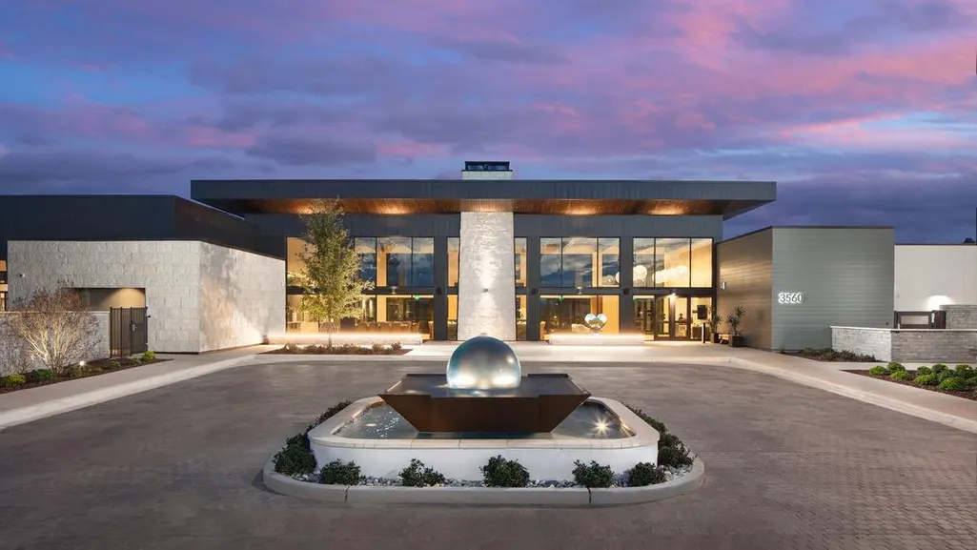
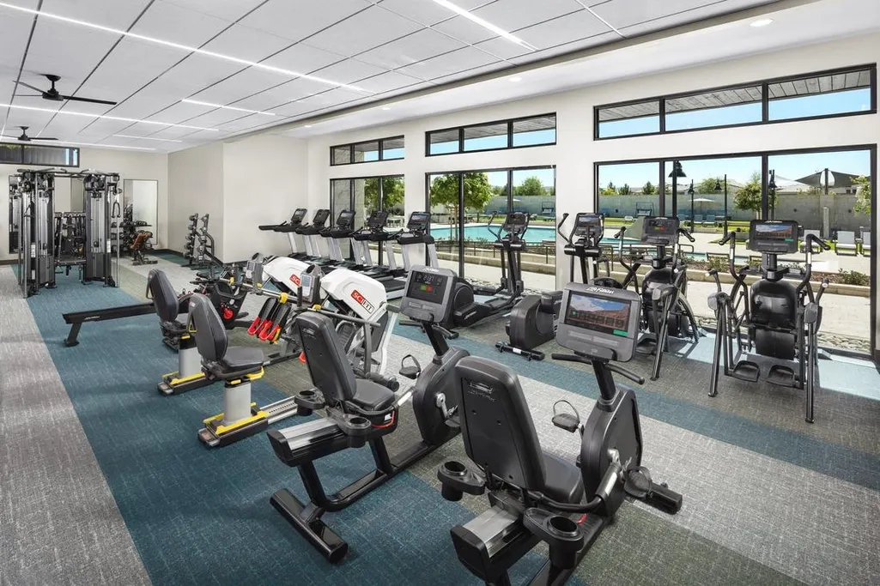
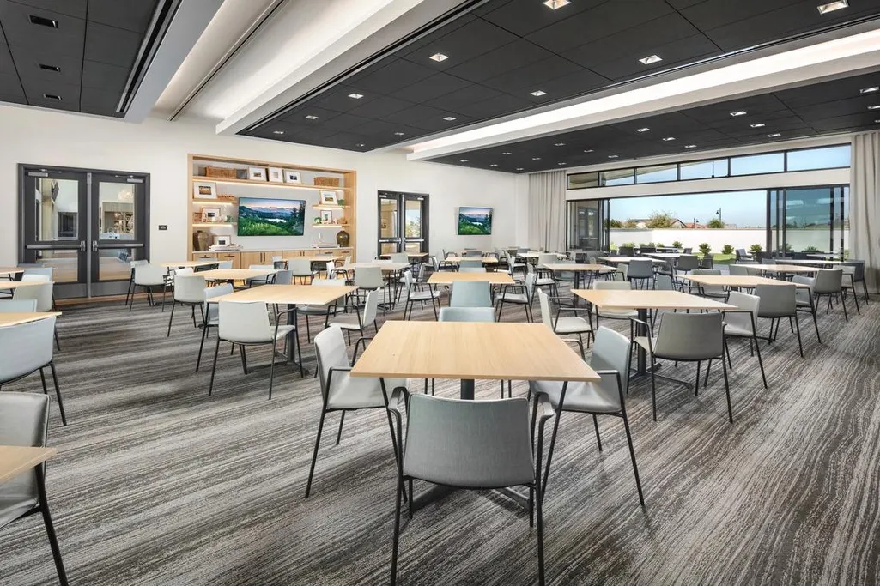
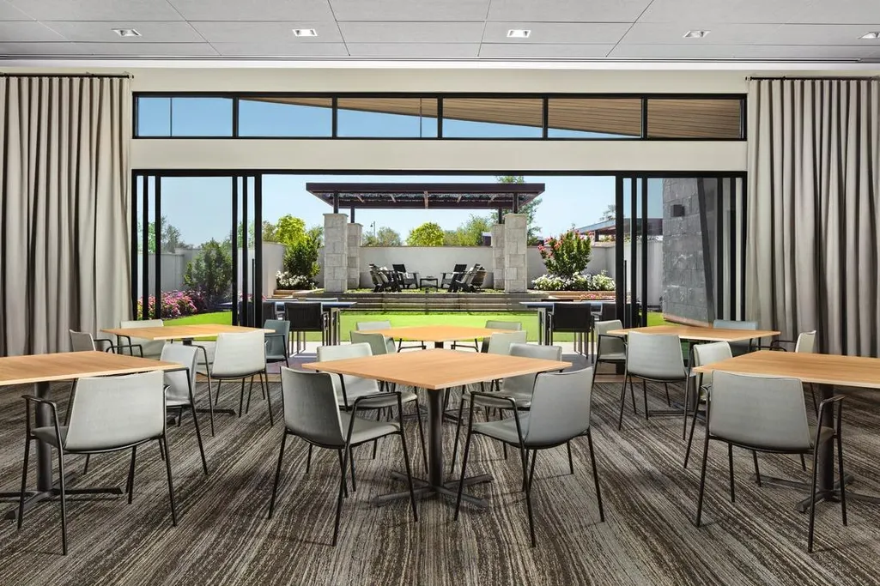
| Association Amenities | Barbeque,Pool,Clubhouse,Dog Park,Exercise Room,Spa/Hot Tub,Trails,Gym |
| HOA | Yes |
| Energy Efficient | Appliances,Insulation,Construction,Cooling,Roof,Thermostat,Water Heater,Heating,Windows |
| Subdivision Name | Folsom Ranch-Regency |
| Facing Direction | Northwest |
| Full Baths | 2 |
| Close Price | 0.0 |
| Status | Active |
| Directions | From Highway 50 East,exit East Bidwell. Stay to the right driving towards White Rock Road. Regency entrance is located 2 miles down East Bidwell on right-hand side. Look for gated entrance with Reg |
| City | Folsom |
| Senior Community Y/N | Yes |
| High School District | Folsom-Cordova |
| Zoning Description | Residential |
| Open Parking Spaces | 0.0 |
| MLS Area | 10630 |
| Lot Size Square Feet | 4200.0 |
| Carport Spaces | 0.0 |
| Spa Features | Spa/Hot Tub Built-In |
| Home Warranty Y/N | Yes |
| Property Condition | New Construction |
| Builder Name | Toll Brothers |
| Standard Status | Active |
| Middle/Junior School District | Folsom-Cordova |
| Elementary School District | Folsom-Cordova |
| Year Built Source | Builder |
Interior Features
| Flooring | Tile,Vinyl |
|---|---|
| Total Fireplaces | 1 |
| Fireplace Features | Living Room |
| Window Features | Dual Pane Full |
| Laundry Features | Cabinets,Gas Hook-Up,Inside Room |
| Total Bedrooms | 2 |
| Room Type | Primary Bathroom,Primary Bedroom,Office,Dining Room,Great Room,Kitchen,Laundry |
| LivingAreaSource | Builder |
| Kitchen Features | Marble Counter,Quartz Counter,Slab Counter,Island w/Sink |
| Total Baths | 2 |
| Primary Bathroom Features | Shower Stall(s),Double Sinks,Low-Flow Shower(s),Low-Flow Toilet(s) |
| Living Room Features | Great Room |
| Dining Room Features | Breakfast Nook |
| Primary Bedroom Features | Walk-In Closet |
| Family Room Features | Great Room |
| RoomBathsOtherFeatures | Tile,Window,Other |
Exterior Features
| Exterior Amenities | Fire Pit |
|---|---|
| Fencing | Wood,Fenced |
| Parking Features | Private,Attached |
| Lot Features | Auto Sprinkler Front,Gated Community,Street Lights,Landscape Front,Low Maintenance |
| Water Source | Public,Water District |
| Total Parking | 0.0 |
| Foundation Details | Slab |
| Spa | Yes |
| Lot Size Acres | 0.0964 |
| Road Surface Type | Asphalt,Paved |
| Private Pool | Yes |
| Lot Size Source | Builder |
| Builder Model | Trinity Home Design |
| Road Responsibility | Private Maintained Road |
| Horse Y/N | No |
Amenities
- Foreclosure
- Views
- Short Sale
- New Construction
- Adult 55+
- Lease To Own
- No HOA Fees
- Furnished
- Primary On Main
- Air Conditioning
- Seller Finance
- Green
- Fixer Upper
- Horse
- Golf
- Fireplace
- Deck
- Garage
- Basement
- Pool
Property vs Single Family Average in 95630
Price
Year Built
Visits

 © 2026 Fresno Association of REALTORS ®. All rights reserved. The data relating to real estate for sale on this web site comes in part from the Internet Data eXchange (IDX) of the Multiple Listing Service. Real estate listings held by brokerage firms other than Allison James Estates and Homes - NorCal are marked with the IDX logo and detailed information about them includes the name of the listing broker and the name of the listing agent.
All data, including all measurements and calculations
© 2026 Fresno Association of REALTORS ®. All rights reserved. The data relating to real estate for sale on this web site comes in part from the Internet Data eXchange (IDX) of the Multiple Listing Service. Real estate listings held by brokerage firms other than Allison James Estates and Homes - NorCal are marked with the IDX logo and detailed information about them includes the name of the listing broker and the name of the listing agent.
All data, including all measurements and calculations
 Bay East ©2026. CCAR ©2026. bridgeMLS ©2026. Information Deemed Reliable But Not Guaranteed. This information is being provided by the Bay East MLS, or CCAR MLS, or bridgeMLS. The listings presented here may or may not be listed by the Broker/Agent operating this website. This information is intended for the personal use of consumers and may not be used for any purpose other than to identify prospective properties consumers may be interested in purchasing. Data last updated at September
 The data relating to real estate for sale on this web site comes in part from the Broker Reciprocity Program of the Tahoe Sierra Multiple Listing Service. Real estate listings held by brokerage firms other than Tahoe Sierra Board of Realtors are marked with the Broker Reciprocity logo and detailed information about them includes the name of the listing brokers.
The information being provided is for consumers' personal, non-commercial use and may not be used for any other purpose other than to
The data relating to real estate for sale on this web site comes in part from the Broker Reciprocity Program of the Tahoe Sierra Multiple Listing Service. Real estate listings held by brokerage firms other than Tahoe Sierra Board of Realtors are marked with the Broker Reciprocity logo and detailed information about them includes the name of the listing brokers.
The information being provided is for consumers' personal, non-commercial use and may not be used for any other purpose other than to
 Information should be deemed reliable but not guaranteed, all representations are approximate, and individual verification is recommended. Copyright ©2017 All rights reserved.
 Based on information from the Tuolumne County Association of REALTORS® (alternatively, from the Tuolumne County MLS) as of January 17, 2025 11:57 AM UTC All data, including all measurements and calculations of area, is obtained from various sources and has not been, and will not be, verified by broker or MLS. All information should be independently reviewed and verified for accuracy. Properties may or may not be listed by the office/agent presenting the information.
