
Golf Course - Primary on Main
Address
117 Oak Rock Circle, Folsom, CA
Price
$ 1,075,000
Property Attributes
- ID#226095956
- TypeSingle Family
- Listing Status Active
- CountySACRAMENTO
- CityFolsom
- AreaFolsom
- NeighborhoodAmerican Canyon River
- Zip95630
- StyleRanch
- Year Built1980
- Price$ 1,075,000
- Bedrooms4
- Full Bathrooms2
- Half Bathrooms1
- Sqr Footage2657
- Lot Size0.388 Acres
Data Source:
MetroList MLS
Property Description
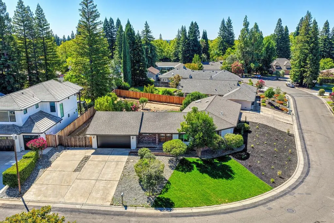
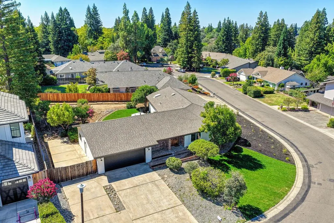
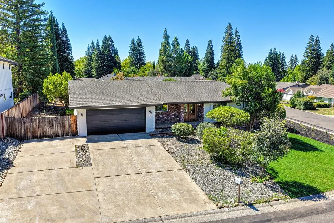
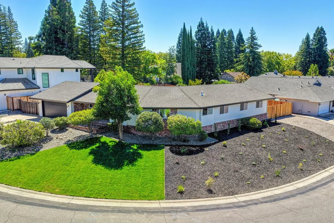
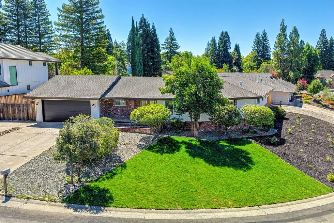
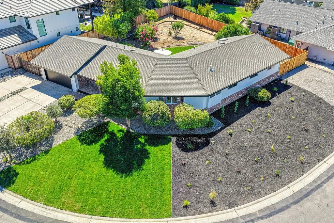
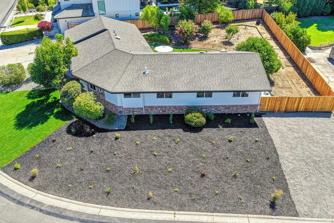
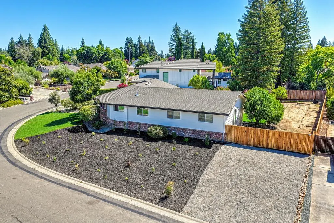
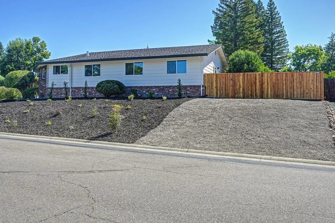
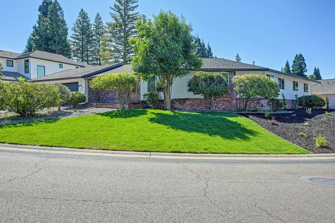
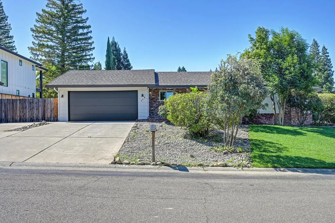
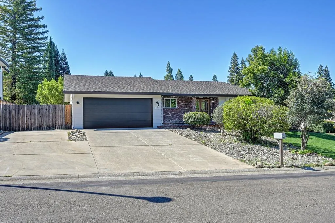
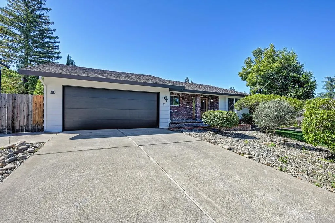
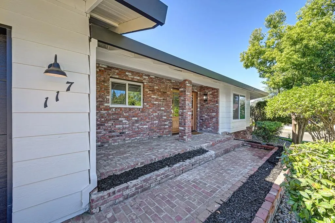
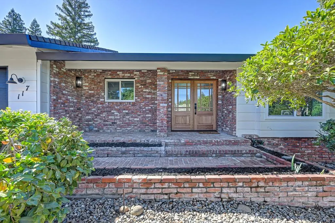
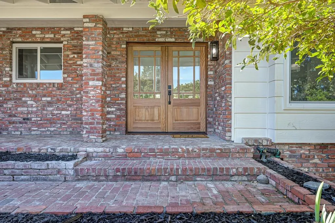
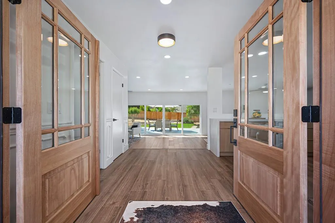
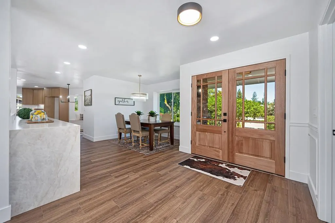
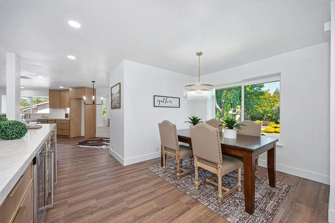
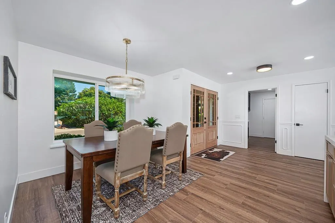
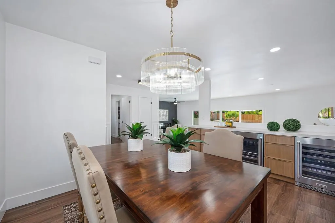
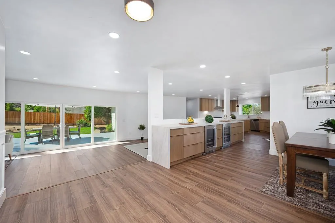
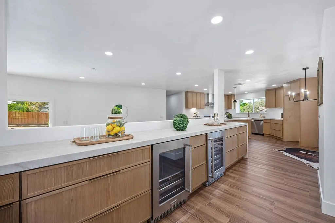
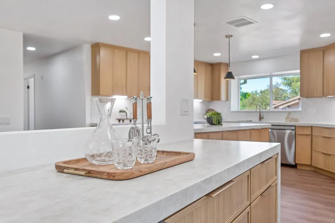
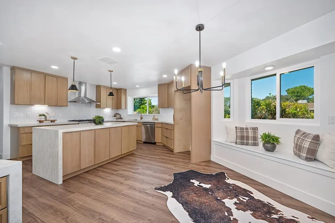
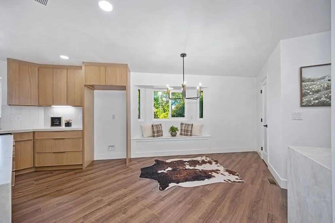
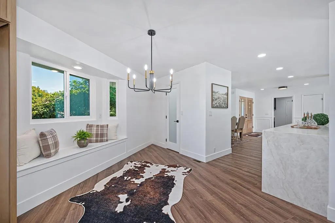
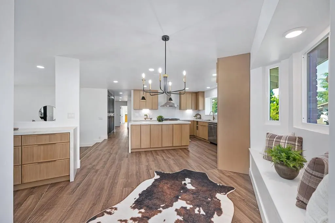
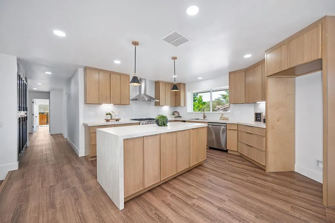
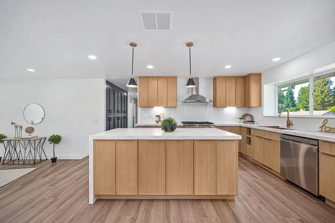
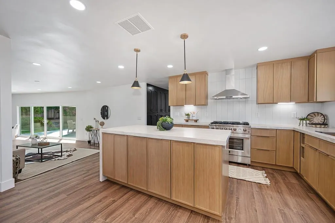
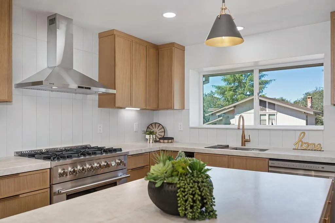
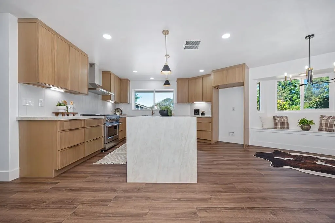
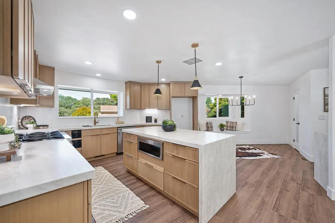
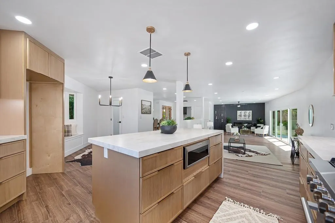
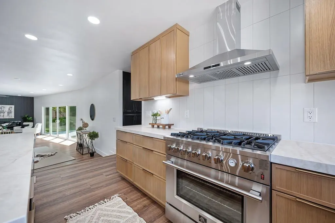
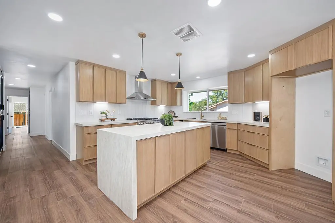
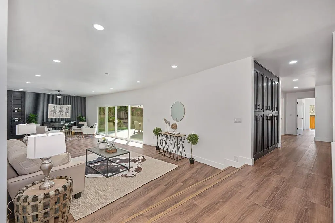
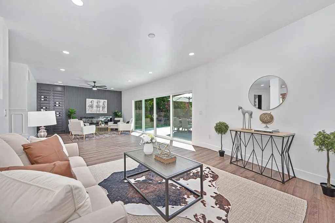
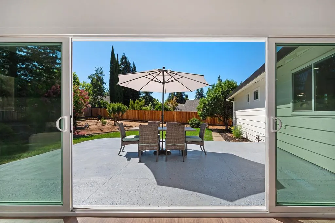
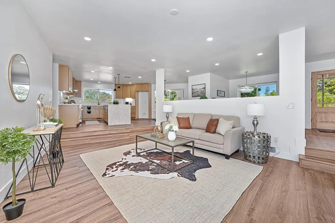
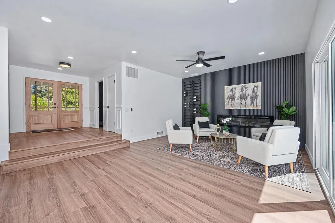
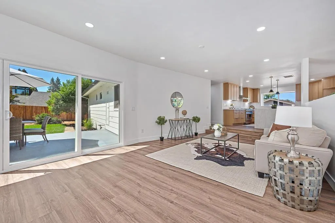
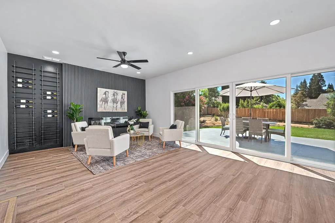
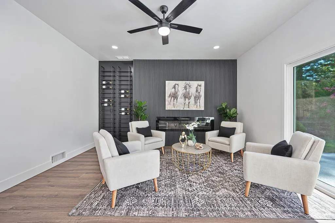
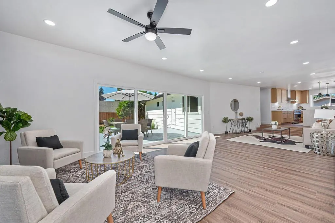
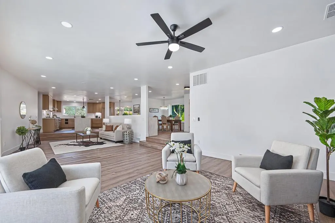
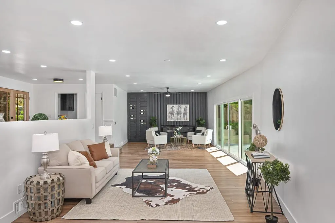
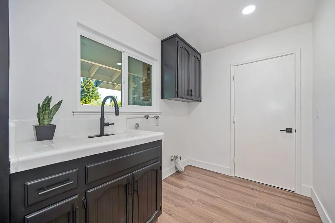
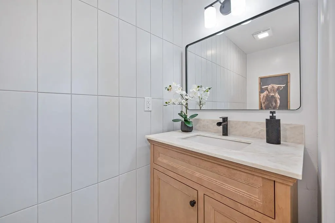
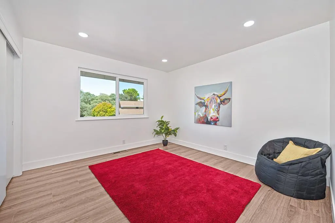
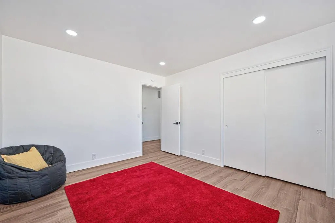
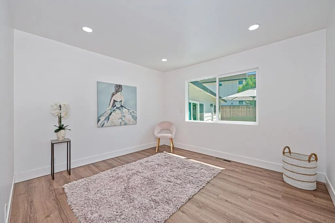
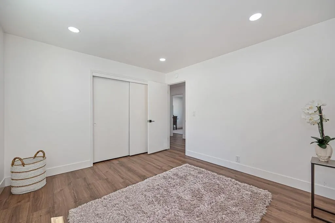
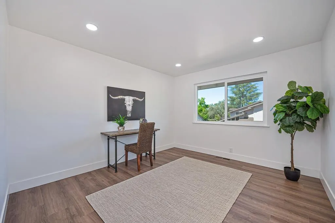
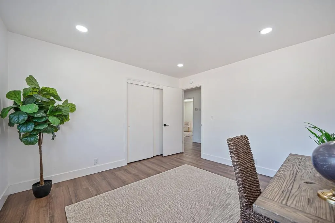
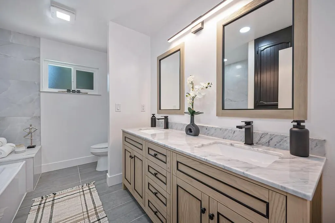
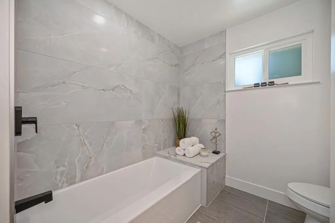
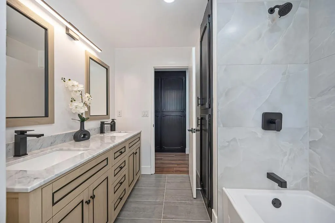
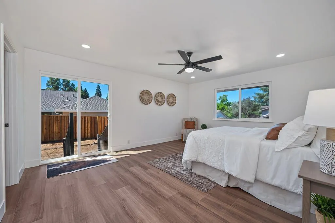
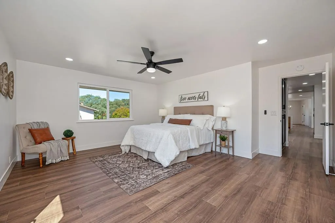
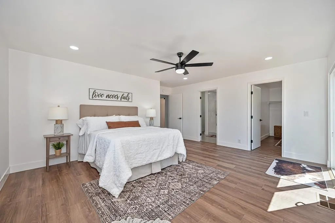
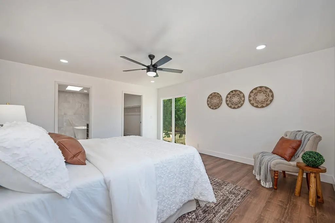
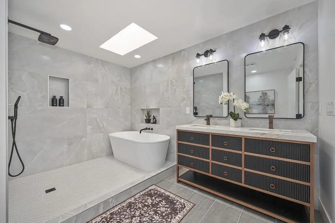
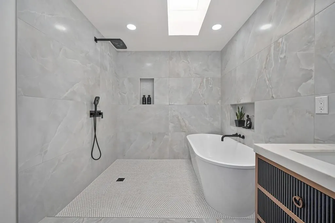
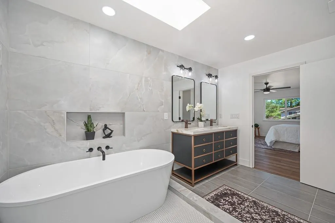
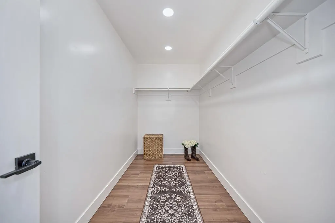
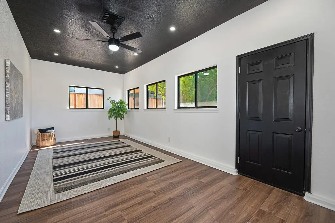
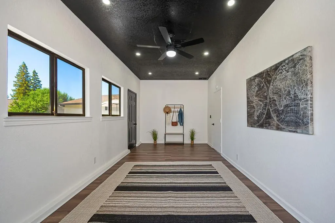
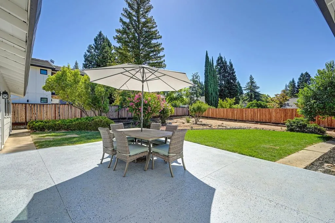
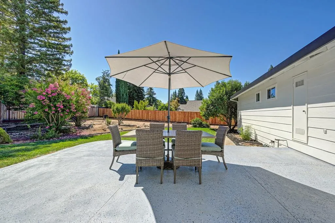
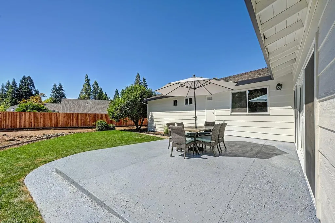
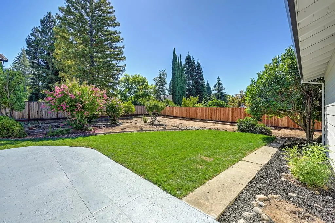
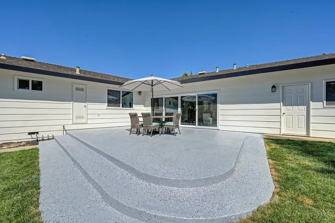
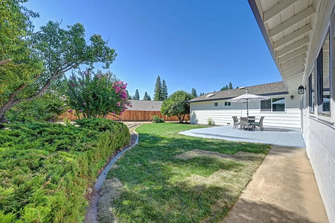
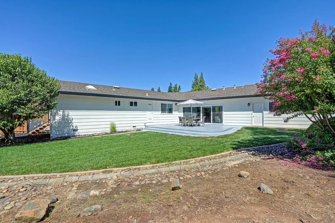
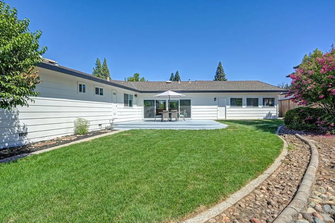
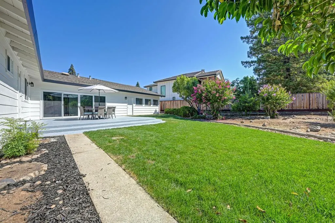
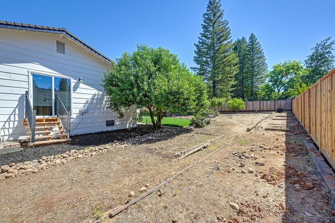
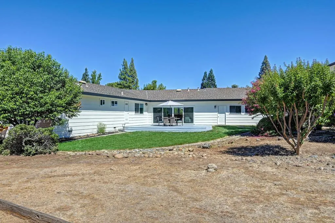
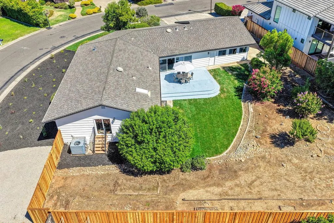
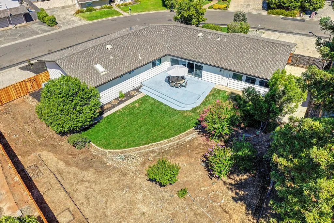
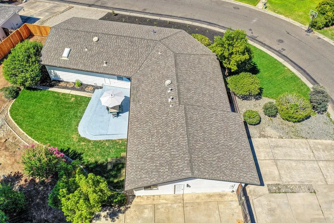
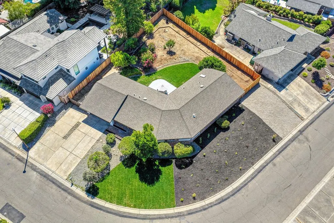
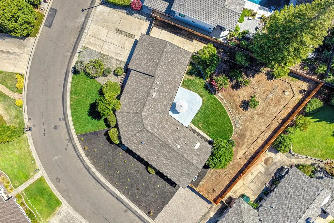
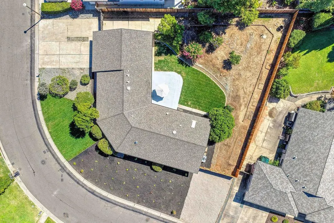
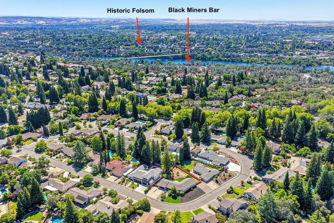
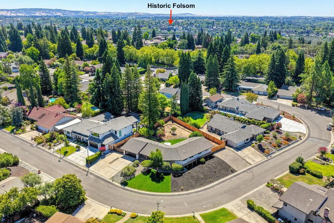
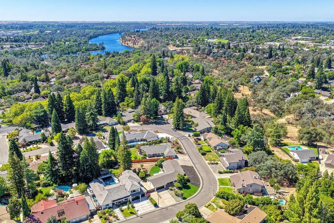
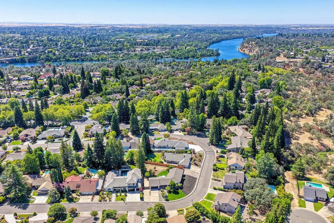
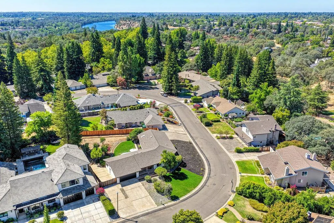
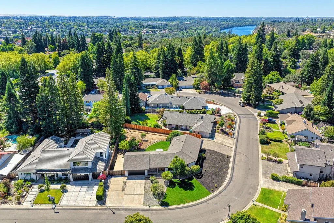
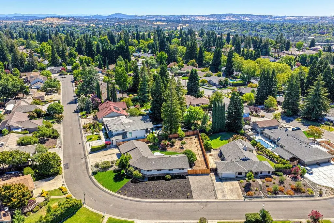
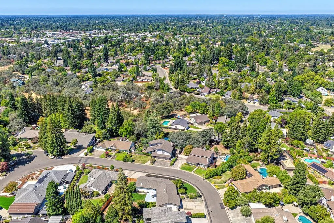
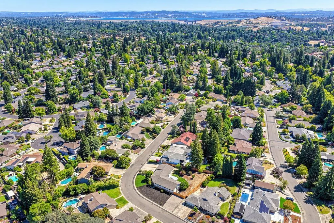
Welcome to one of American River Canyon's finest single-story homes an extensively remodeled masterpiece offering the perfect blend of luxury, style, and functionality. Situated on a sprawling, level 0.388-acre lot in one of Folsom's most sought-after neighborhoods, this exceptional residence features 4 bedrooms, 2.5 bathrooms, and 2,657 square feet of thoughtfully designed living space. The open, light-filled floor plan is highlighted by a stunning designer kitchen featuring brand-new custom cabinetry, quartz countertops with a dramatic waterfall edge, a spacious walk-in pantry, and an oversized buffet-style serving area complete with both a wine refrigerator and beverage refrigerator perfect for entertaining. The luxurious primary suite is a true retreat, featuring an impressive 7' x 13' walk-in closet and a spa-inspired bathroom with a breathtaking full tile surround, wet room shower, and freestanding soaking tub. The remodeled hall bathroom and guest powder room showcase the same high-end finishes and attention to detail found throughout the home. The expansive living area is anchored by a striking designer fireplace set against a custom wood slat feature wall, while a dramatic 16-foot sliding glass door seamlessly connects the indoor living space to the incredible backyard. Don't miss the flex space located behind the garage perfect for a home office, gym setup, golf simulator room, kids play area. The possibilities are endless. The oversized lot offers endless possibilities, with plenty of room to build your dream pool while still maintaining generous space for entertaining, recreation, and more. Additional upgrades include new windows, luxury flooring, designer lighting and plumbing fixtures, and countless custom finishes throughout. The property also features rare dual RV access, providing exceptional flexibility for boats, trailers, or recreational vehicles. FCUSD may be an option for schools via a transfer request and availability at that school (buyer to verify). Homes of this caliber rarely become available. Combining modern luxury, timeless design, an unbeatable single-story floor plan, and an incredible lot, this is truly a one-of-a-kind opportunity in prestigious American River Canyon.
| Price History | |
|---|---|
| 7/30/2026 | Listed $1,100,000 |
| 8/22/2026 | 3$1,075,000 |
General Features
| Sewer | Public Sewer |
|---|---|
| Heating | Central |
| Cooling | Ceiling Fan(s),Central |
| Utilities | Public |
| Roof | Composition |
| Appliances | Free Standing Gas Range,Gas Water Heater,Dishwasher,Disposal,Microwave |
| HOA Fee | 455 |
| Garage Spaces | 2.0 |
| Association Fee Includes | Other |
| Architectural Style | Ranch |
| Construction Materials | Frame,Wood |
| Year Built | 1980 |
| Electric | 220 Volts |
| Stories Count | 1 |
| Topography | Level,Lot Grade Varies |
| Levels | One |
| Property Subtype | Single Family Residence |
| Assoc Fee Paid Per | Annually |
| County | Sacramento |
| Property Type | Residential |
| Association Amenities | Other |
| HOA | Yes |
| Subdivision Name | American Canyon River |
| Full Baths | 2 |
| Close Price | 0.0 |
| Status | Active |
| Directions | Greenback to American River Canyon Dr Left on Oak Rock |
| City | Folsom |
| Senior Community Y/N | No |
| High School District | San Juan Unified |
| Zoning Description | R-1-ML |
| Open Parking Spaces | 1.0 |
| MLS Area | 10630 |
| Lot Size Square Feet | 16901.0 |
| Carport Spaces | 0.0 |
| Home Warranty Y/N | No |
| Property Condition | Updated/Remodeled |
| Standard Status | Active |
| Middle/Junior School District | San Juan Unified |
| Elementary School District | San Juan Unified |
| Year Built Source | Assessor Auto-Fill |
Interior Features
| Flooring | Luxury Vinyl Plank |
|---|---|
| Total Fireplaces | 1 |
| Fireplace Features | Electric |
| Window Features | Dual Pane Full,Low E Glass Full |
| Laundry Features | Cabinets,Sink,Inside Room |
| Total Bedrooms | 4 |
| Room Type | Primary Bathroom,Primary Bedroom,Bonus Room,Family Room,Great Room,Kitchen,Laundry |
| LivingAreaSource | Assessor Auto-Fill |
| Kitchen Features | Quartz Counter,Island,Kitchen/Family Combo |
| Total Baths | 3 |
| 1/2 Baths | 1 |
| Primary Bathroom Features | Shower Stall(s),Skylight/Solar Tube,Soaking Tub,Tile,Quartz |
| Living Room Features | Great Room |
| Dining Room Features | Dining/Family Combo,Space in Kitchen,Formal Area |
| Primary Bedroom Features | Walk-In Closet,Outside Access |
| RoomBathsOtherFeatures | Double Sinks,Tile,Tub w/Shower Over,Window |
Exterior Features
| Fencing | Back Yard,Full |
|---|---|
| Parking Features | 24'+ Deep Garage,RV Access,Garage Facing Front |
| Lot Features | Auto Sprinkler F&R,Corner,Shape Irregular,Landscape Back,Landscape Front |
| Water Source | Public |
| Total Parking | 0.0 |
| Foundation Details | Raised |
| Spa | No |
| Lot Size Acres | 0.388 |
| Private Pool | No |
| Lot Size Source | Assessor Auto-Fill |
| Horse Y/N | No |
Amenities
- Foreclosure
- Views
- Short Sale
- New Construction
- Adult 55+
- Lease To Own
- No HOA Fees
- Furnished
- Primary On Main
- Air Conditioning
- Seller Finance
- Green
- Fixer Upper
- Horse
- Golf
- Fireplace
- Deck
- Garage
- Basement
- Pool
Property vs Single Family Average in 95630
Price
Year Built
Visits
 © 2026 Fresno Association of REALTORS ®. All rights reserved. The data relating to real estate for sale on this web site comes in part from the Internet Data eXchange (IDX) of the Multiple Listing Service. Real estate listings held by brokerage firms other than Allison James Estates and Homes - NorCal are marked with the IDX logo and detailed information about them includes the name of the listing broker and the name of the listing agent.
All data, including all measurements and calculations
© 2026 Fresno Association of REALTORS ®. All rights reserved. The data relating to real estate for sale on this web site comes in part from the Internet Data eXchange (IDX) of the Multiple Listing Service. Real estate listings held by brokerage firms other than Allison James Estates and Homes - NorCal are marked with the IDX logo and detailed information about them includes the name of the listing broker and the name of the listing agent.
All data, including all measurements and calculations
 All measurements and all calculations of area are approximate. Information provided by Seller/Other sources, not verified by Broker. All interested persons should independently verify accuracy of information. Provided properties may or may not be listed by the office/agent presenting the information. Data maintained by MetroList© may not reflect all real estate activity in the market.
All real estate content on this site is subject to the Federal Fair Housing Act of 1968, as amended, which makes it illegal to advertise any preference, limitation or discrimination because of race, color, religion, sex, handicap, family status or national origin or an intention to make any such preference, limitation or discrimination.
MetroList CA data last updated: September 22, 2026 10:13 PM UTC
All measurements and all calculations of area are approximate. Information provided by Seller/Other sources, not verified by Broker. All interested persons should independently verify accuracy of information. Provided properties may or may not be listed by the office/agent presenting the information. Data maintained by MetroList© may not reflect all real estate activity in the market.
All real estate content on this site is subject to the Federal Fair Housing Act of 1968, as amended, which makes it illegal to advertise any preference, limitation or discrimination because of race, color, religion, sex, handicap, family status or national origin or an intention to make any such preference, limitation or discrimination.
MetroList CA data last updated: September 22, 2026 10:13 PM UTC  Bay East ©2026. CCAR ©2026. bridgeMLS ©2026. Information Deemed Reliable But Not Guaranteed. This information is being provided by the Bay East MLS, or CCAR MLS, or bridgeMLS. The listings presented here may or may not be listed by the Broker/Agent operating this website. This information is intended for the personal use of consumers and may not be used for any purpose other than to identify prospective properties consumers may be interested in purchasing. Data last updated at September
 The data relating to real estate for sale on this web site comes in part from the Broker Reciprocity Program of the Tahoe Sierra Multiple Listing Service. Real estate listings held by brokerage firms other than Tahoe Sierra Board of Realtors are marked with the Broker Reciprocity logo and detailed information about them includes the name of the listing brokers.
The information being provided is for consumers' personal, non-commercial use and may not be used for any other purpose other than to
The data relating to real estate for sale on this web site comes in part from the Broker Reciprocity Program of the Tahoe Sierra Multiple Listing Service. Real estate listings held by brokerage firms other than Tahoe Sierra Board of Realtors are marked with the Broker Reciprocity logo and detailed information about them includes the name of the listing brokers.
The information being provided is for consumers' personal, non-commercial use and may not be used for any other purpose other than to
 Information should be deemed reliable but not guaranteed, all representations are approximate, and individual verification is recommended. Copyright ©2017 All rights reserved.
 Based on information from the Tuolumne County Association of REALTORS® (alternatively, from the Tuolumne County MLS) as of January 17, 2025 11:57 AM UTC All data, including all measurements and calculations of area, is obtained from various sources and has not been, and will not be, verified by broker or MLS. All information should be independently reviewed and verified for accuracy. Properties may or may not be listed by the office/agent presenting the information.
