
Views - Primary on Main - Eco Friendly
Address
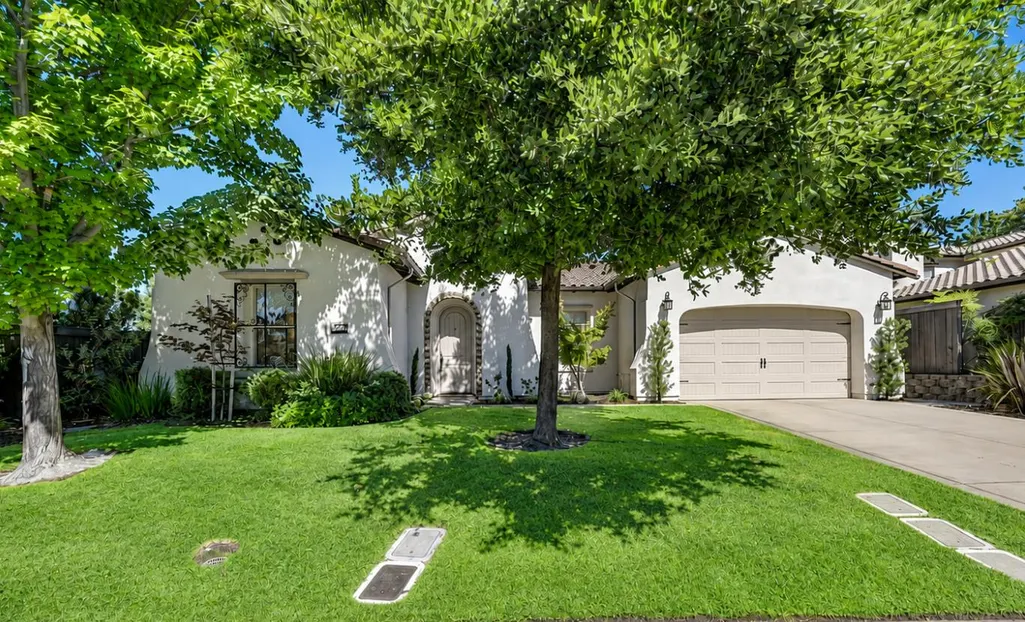
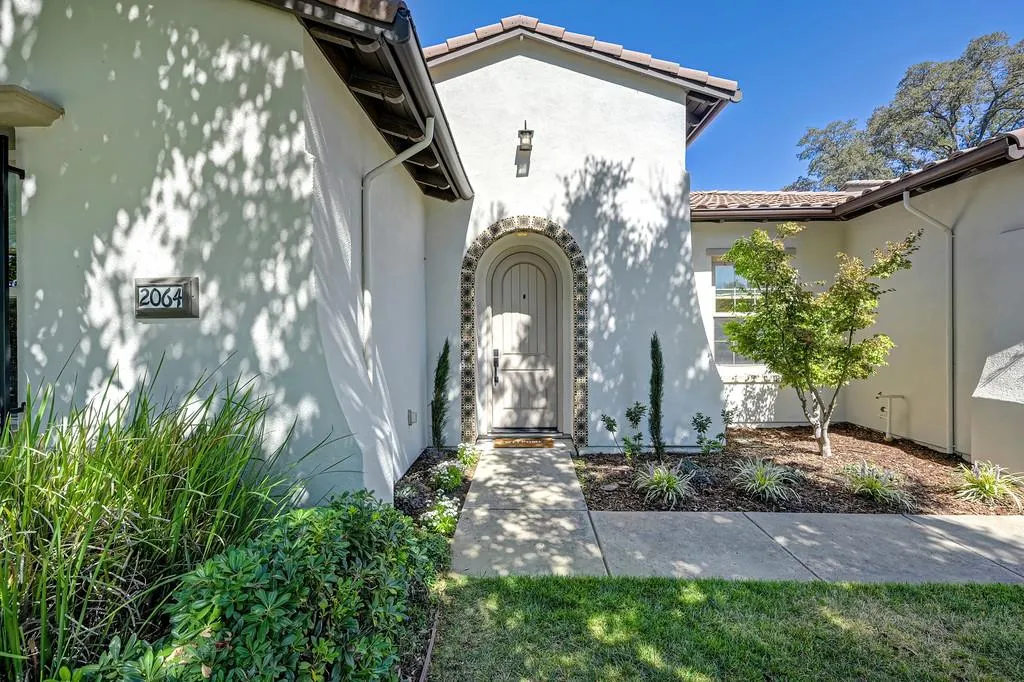
2064 Impressionist Way, El Dorado Hills, CA
Price
$ 1,559,000
Property Attributes
- ID#226092177
- TypeSingle Family
- Listing Status Active
- CountyEL DORADO
- CityEl Dorado Hills
- AreaEl Dorado Hills
- NeighborhoodSerrano County Club
- Zip95762
- StyleContemporary
- Year Built2007
- Price$ 1,559,000
- Bedrooms3
- Full Bathrooms3
- Half Bathrooms1
- Sqr Footage3143
- Lot Size0.2 Acres
Data Source:
MetroList MLS
Property Description
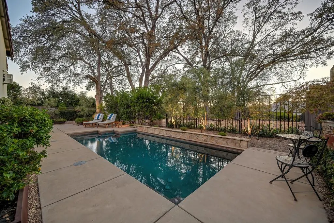
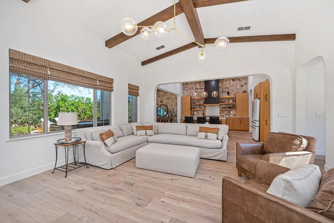
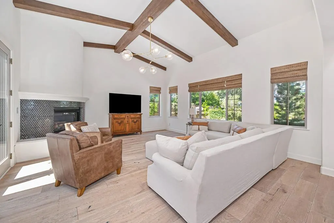
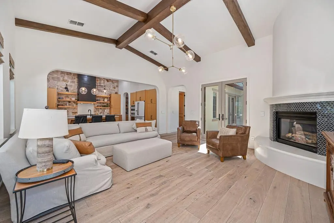
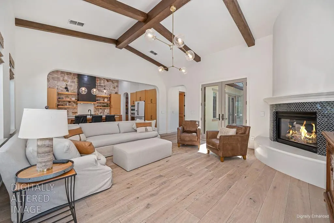
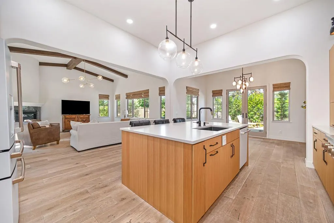
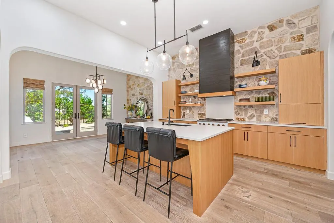
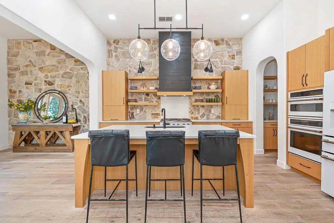
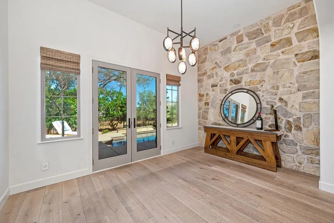
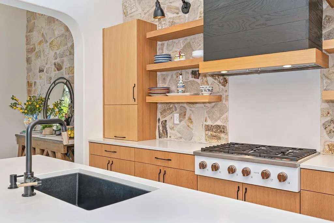
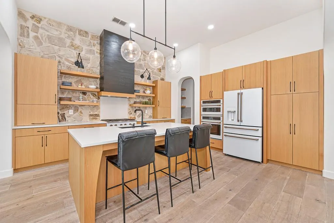
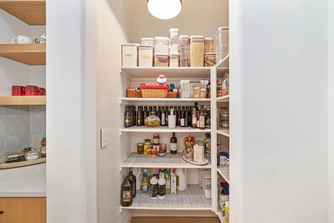
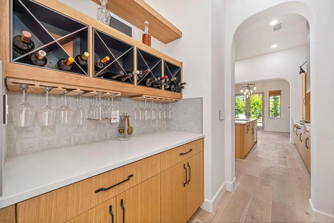
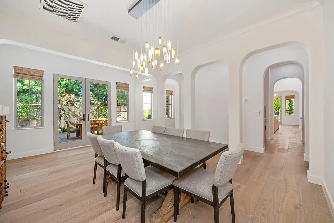
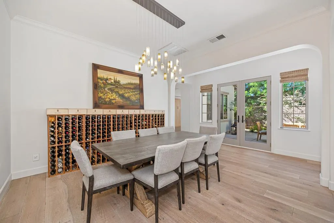
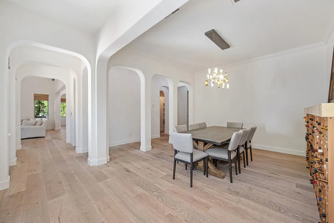
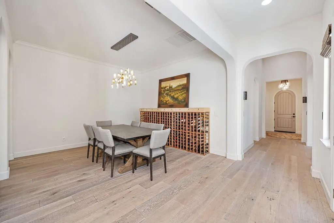
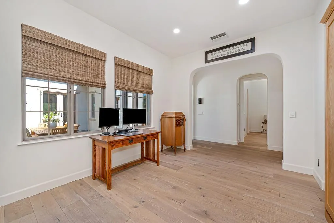
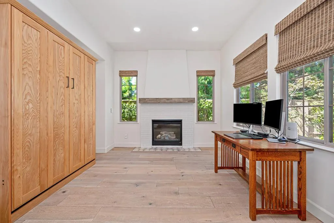
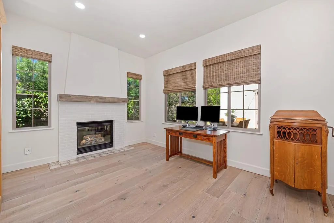
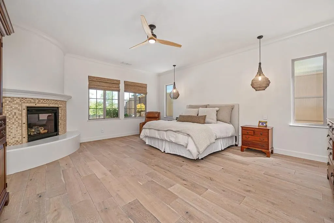
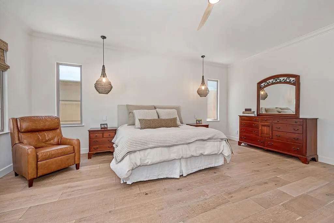
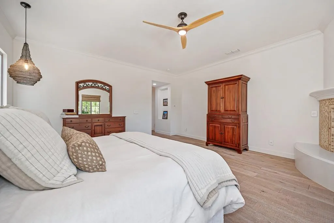
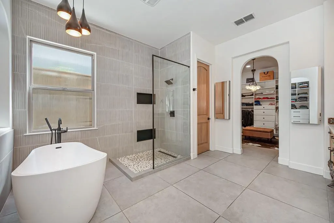
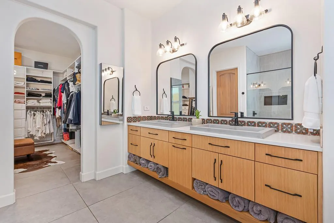
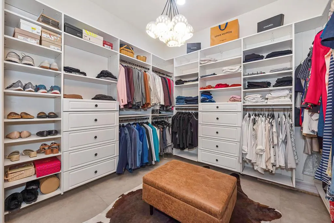
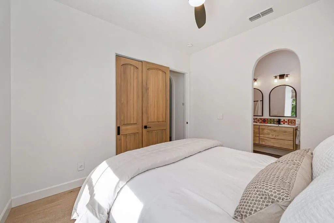
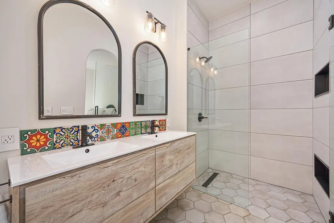
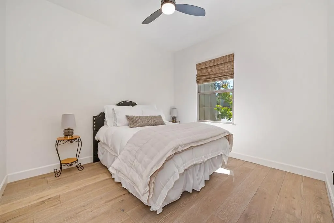
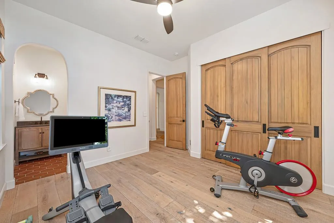
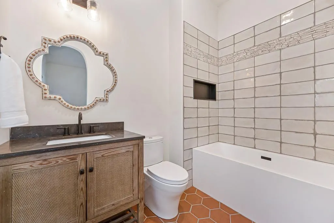
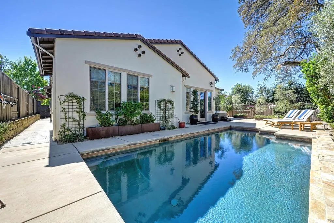
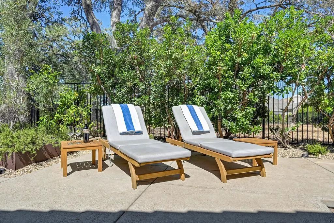
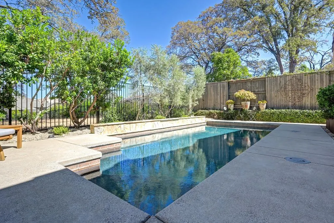
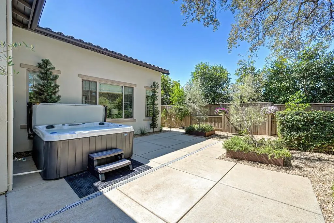
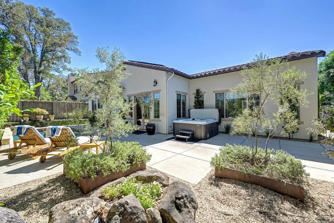
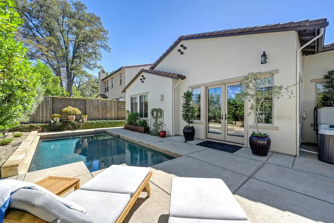
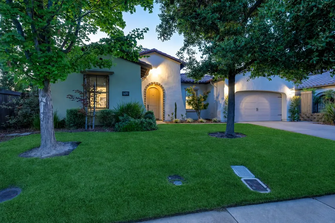
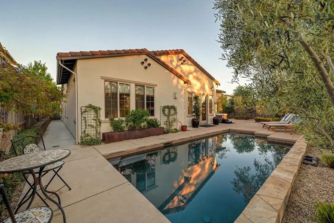
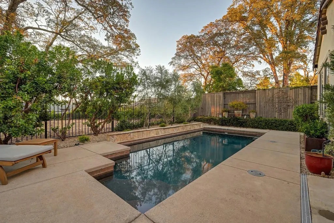
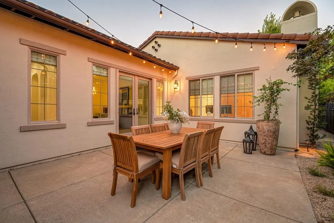
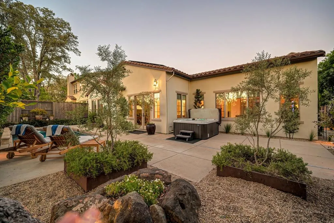
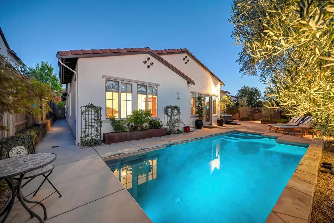
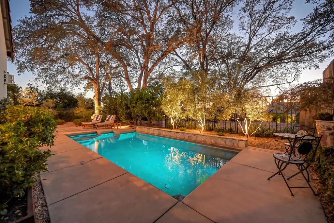
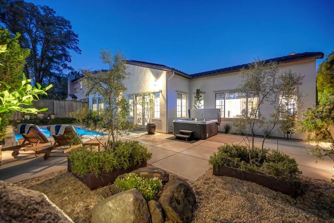
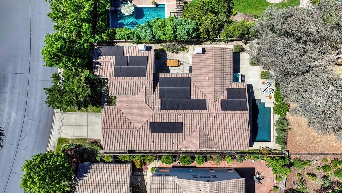
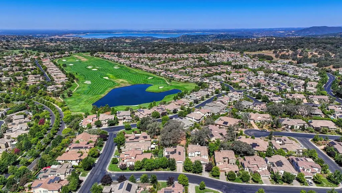
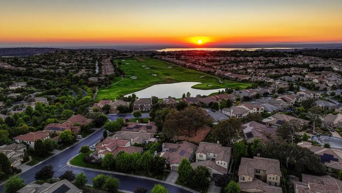
Where modern elegance meets the romance of effortless single-story living, this extraordinary Serrano residence is truly a home to fall in love with. Nestled within the coveted guard-gated community of Serrano, this thoughtfully reimagined home underwent a luxury renovation in 2021, blending sleek European-inspired design with the warmth and beauty of natural wood, stone, and tile. Every detail was carefully considered to create a home that feels both sophisticated and wonderfully inviting. From the moment you enter, beautiful white oak hardwood floors, designer finishes, and abundant natural light sets the tone. The floor plan offers three spacious ensuite bedrooms, a versatile office or living room featuring a custom tiled fireplace and views into the serene inner courtyard. The private courtyard provides a beautiful setting for morning coffee or intimate alfresco dining, with direct access from the formal dining room. The chef's kitchen is as stylish as it is functional, featuring a generous work island, premium cafe appliances, a dedicated appliance pantry and bar, abundant cabinetry, and a butler's pantry that connects seamlessly to the casual dining area. The kitchen opens to a warm family room where exposed beams add character and architectural appeal. A formal dining space and spacious mudroom with exceptional storage complete the effortless flow for everyday living and entertaining.The private primary retreat is designed for lingering and unwinding, with a romantic fireplace, abundant natural light, a luxurious bath with dual vanities, stone sinks, stylish shower and soaking tub, plus an oversized walk-in closet with custom organizers and an additional closet. Every bedroom is an ensuite, offering comfort and privacy for family and guests alike. Step outside and discover your own private resort. The spacious patio surrounds an inviting pool and spa, creating the perfect backdrop for summer gatherings, quiet evenings beneath the trees, or memorable celebrations with friends. Mature oaks and lush landscaping provide a beautiful connection to nature and an exceptional sense of privacy.Stylish, efficient, and beautifully appointed, this is more than a renovated home it is a refined retreat designed for the way you want to live. Enjoy the security and amenities of guard-gated Serrano, while coming home each day to a private sanctuary where contemporary luxury, timeless warmth, and indoor-outdoor living come together beautifully.
| Price History | |
|---|---|
| 8/15/2026 | Listed $1,559,000 |
General Features
| Sewer | Public Sewer |
|---|---|
| Heating | Central,Fireplace Insert |
| Cooling | Central |
| Utilities | Cable Available,Public,Electric,Sewer In & Connected,Internet Available,Solar,Underground Utilities,Natural Gas Connected |
| Roof | Tile |
| Appliances | Gas Cook Top,Built-In Gas Oven,Hood Over Range,Dishwasher,Disposal,Microwave,Plumbed For Ice Maker |
| HOA Fee | 283 |
| Garage Spaces | 2.0 |
| Association Fee Includes | MaintenanceGrounds |
| Patio/Porch Features | Uncovered Patio |
| Architectural Style | Contemporary |
| Pool Features | Built-In,On Lot,Electric Heat,Gunite Construction |
| Restrictions | Signs,Exterior Alterations,Parking |
| Construction Materials | Stucco,Frame |
| Pets Allowed | Yes |
| Year Built | 2007 |
| Electric | 220 Volts |
| View | Garden/Greenbelt |
| Stories Count | 1 |
| Topography | Level |
| Levels | One |
| Property Subtype | Single Family Residence |
| Assoc Fee Paid Per | Monthly |
| County | El Dorado |
| Property Type | Residential |
| Association Amenities | Playground,Trails,Park |
| HOA | Yes |
| Subdivision Name | Serrano County Club |
| Full Baths | 3 |
| Close Price | 0.0 |
| Status | Active |
| Directions | From Serrano Parkway,enter the Greenview gate,left onto Picasso and then left onto Impressionist. |
| City | El Dorado Hills |
| Senior Community Y/N | No |
| High School District | El Dorado Union High |
| Zoning Description | RES |
| Open Parking Spaces | 0.0 |
| MLS Area | 12602 |
| Lot Size Square Feet | 8712.0 |
| Carport Spaces | 0.0 |
| Home Warranty Y/N | No |
| Property Condition | Updated/Remodeled |
| Standard Status | Active |
| Middle/Junior School District | Rescue Union |
| Elementary School District | Rescue Union |
| Year Built Source | Assessor Auto-Fill |
Interior Features
| Interior Amenities | Open Beam Ceiling,Formal Entry,Wet Bar |
|---|---|
| Flooring | Tile,Wood |
| Total Fireplaces | 3 |
| Fireplace Features | Primary Bedroom,Den,Family Room |
| Window Features | Dual Pane Full |
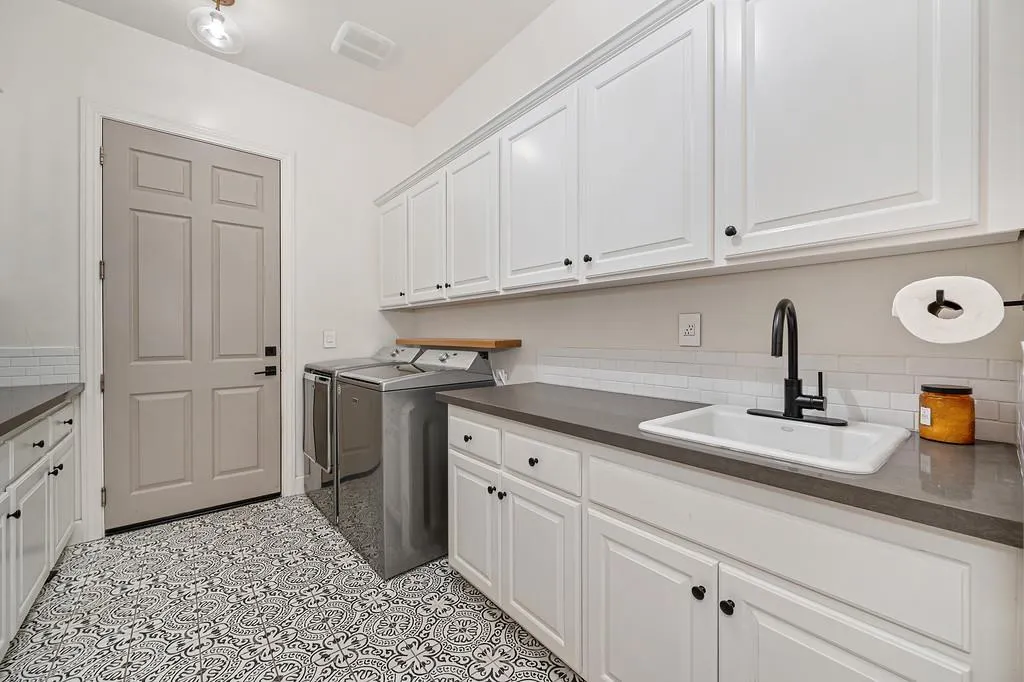
| Laundry Features | Cabinets,Sink,Inside Room |
| Total Bedrooms | 3 |
| Room Type | Primary Bathroom,Baths Other,Primary Bedroom,Den,Dining Room,Great Room,Guest Quarters,Kitchen,Wine Storage Area,Laundry |
| LivingAreaSource | Assessor Auto-Fill |
| Kitchen Features | Breakfast Area,Butlers Pantry,Pantry Closet,Quartz Counter,Slab Counter,Island w/Sink,Kitchen/Family Combo |
| Total Baths | 4 |
| 1/2 Baths | 1 |
| Primary Bathroom Features | Shower Stall(s),Double Sinks,Soaking Tub,Tile,Quartz,Walk-In Closet 2+,Window |
| Living Room Features | Great Room,Open Beam Ceiling |
| Dining Room Features | Breakfast Nook,Dining Bar,Dining/Family Combo,Space in Kitchen,Formal Area |
| Primary Bedroom Features | Ground Floor,Sitting Area |
| Family Room Features | Great Room,Open Beam Ceiling |
| RoomBathsOtherFeatures | Shower Stall(s),Tile,Tub w/Shower Over,Quartz |
Exterior Features
| Fencing | Back Yard,Metal,Fenced |
|---|---|
| Parking Features | Attached,Garage Door Opener,Garage Facing Front,Interior Access |
| Lot Features | Auto Sprinkler F&R,Curb(s)/Gutter(s),Gated Community,Greenbelt,Landscape Back,Landscape Front |
| Water Source | Public,Meter on Site,Water District |
| Total Parking | 0.0 |
| Foundation Details | Slab |
| Spa | No |
| Lot Size Acres | 0.2 |
| Road Surface Type | Paved |
| Private Pool | Yes |
| Lot Size Source | Assessor Auto-Fill |
| Road Responsibility | Private Maintained Road |
| Horse Y/N | No |
Amenities
- Foreclosure
- Views
- Short Sale
- New Construction
- Adult 55+
- Lease To Own
- No HOA Fees
- Furnished
- Primary On Main
- Air Conditioning
- Seller Finance
- Green
- Fixer Upper
- Horse
- Golf
- Fireplace
- Deck
- Garage
- Basement
- Pool
Property vs Single Family Average in 95762
Price
Year Built
Visits
 © 2026 Fresno Association of REALTORS ®. All rights reserved. The data relating to real estate for sale on this web site comes in part from the Internet Data eXchange (IDX) of the Multiple Listing Service. Real estate listings held by brokerage firms other than Allison James Estates and Homes - NorCal are marked with the IDX logo and detailed information about them includes the name of the listing broker and the name of the listing agent.
All data, including all measurements and calculations
© 2026 Fresno Association of REALTORS ®. All rights reserved. The data relating to real estate for sale on this web site comes in part from the Internet Data eXchange (IDX) of the Multiple Listing Service. Real estate listings held by brokerage firms other than Allison James Estates and Homes - NorCal are marked with the IDX logo and detailed information about them includes the name of the listing broker and the name of the listing agent.
All data, including all measurements and calculations
 All measurements and all calculations of area are approximate. Information provided by Seller/Other sources, not verified by Broker. All interested persons should independently verify accuracy of information. Provided properties may or may not be listed by the office/agent presenting the information. Data maintained by MetroList© may not reflect all real estate activity in the market.
All real estate content on this site is subject to the Federal Fair Housing Act of 1968, as amended, which makes it illegal to advertise any preference, limitation or discrimination because of race, color, religion, sex, handicap, family status or national origin or an intention to make any such preference, limitation or discrimination.
MetroList CA data last updated: September 23, 2026 10:57 PM UTC
All measurements and all calculations of area are approximate. Information provided by Seller/Other sources, not verified by Broker. All interested persons should independently verify accuracy of information. Provided properties may or may not be listed by the office/agent presenting the information. Data maintained by MetroList© may not reflect all real estate activity in the market.
All real estate content on this site is subject to the Federal Fair Housing Act of 1968, as amended, which makes it illegal to advertise any preference, limitation or discrimination because of race, color, religion, sex, handicap, family status or national origin or an intention to make any such preference, limitation or discrimination.
MetroList CA data last updated: September 23, 2026 10:57 PM UTC  Bay East ©2026. CCAR ©2026. bridgeMLS ©2026. Information Deemed Reliable But Not Guaranteed. This information is being provided by the Bay East MLS, or CCAR MLS, or bridgeMLS. The listings presented here may or may not be listed by the Broker/Agent operating this website. This information is intended for the personal use of consumers and may not be used for any purpose other than to identify prospective properties consumers may be interested in purchasing. Data last updated at September
 The data relating to real estate for sale on this web site comes in part from the Broker Reciprocity Program of the Tahoe Sierra Multiple Listing Service. Real estate listings held by brokerage firms other than Tahoe Sierra Board of Realtors are marked with the Broker Reciprocity logo and detailed information about them includes the name of the listing brokers.
The information being provided is for consumers' personal, non-commercial use and may not be used for any other purpose other than to
The data relating to real estate for sale on this web site comes in part from the Broker Reciprocity Program of the Tahoe Sierra Multiple Listing Service. Real estate listings held by brokerage firms other than Tahoe Sierra Board of Realtors are marked with the Broker Reciprocity logo and detailed information about them includes the name of the listing brokers.
The information being provided is for consumers' personal, non-commercial use and may not be used for any other purpose other than to
 Information should be deemed reliable but not guaranteed, all representations are approximate, and individual verification is recommended. Copyright ©2017 All rights reserved.
 Based on information from the Tuolumne County Association of REALTORS® (alternatively, from the Tuolumne County MLS) as of January 17, 2025 11:57 AM UTC All data, including all measurements and calculations of area, is obtained from various sources and has not been, and will not be, verified by broker or MLS. All information should be independently reviewed and verified for accuracy. Properties may or may not be listed by the office/agent presenting the information.
