
Open House Sat, Sep 26th 1:00 PM - 4:00 PM - Price Reduction - Primary on Main - Adult 55+




Address
3 Calatabiano Place, Sacramento, CA
Price
$ 729,000
Property Attributes
- ID#226088158
- TypeSingle Family
- Listing Status Active
- CountySACRAMENTO
- CitySacramento
- AreaSacramento
- NeighborhoodFour Seasons
- Zip95834
- StyleCraftsman
- Year Built2016
- Price$ 729,000
- Bedrooms3
- Full Bathrooms2
- Half Bathrooms1
- Sqr Footage2536
- Lot Size0.1891 Acres
Data Source:
MetroList MLS
Property Description
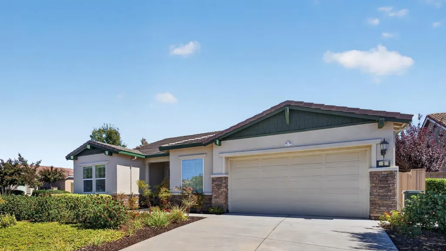
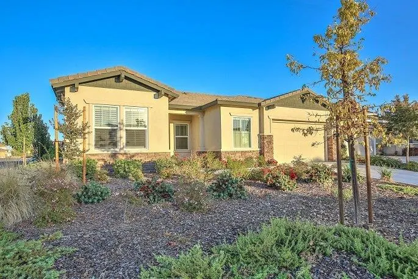
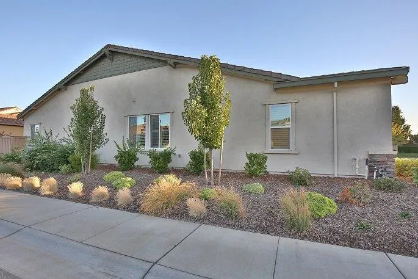
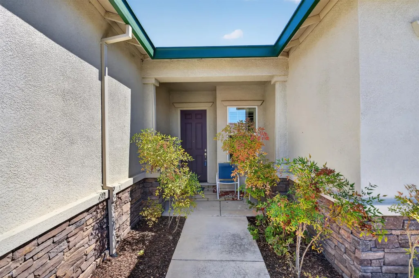
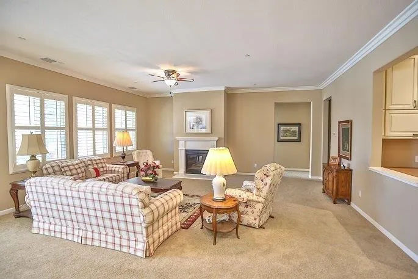
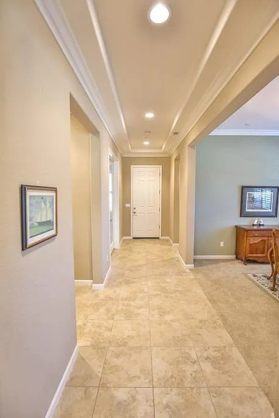
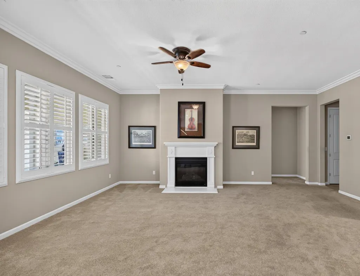
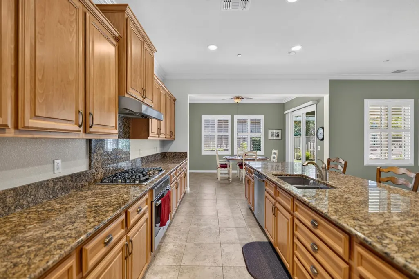
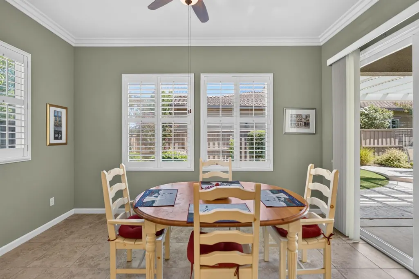
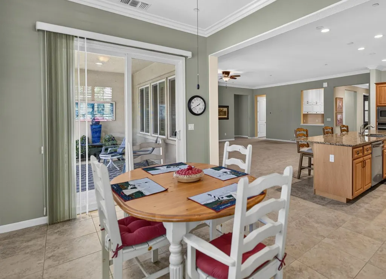
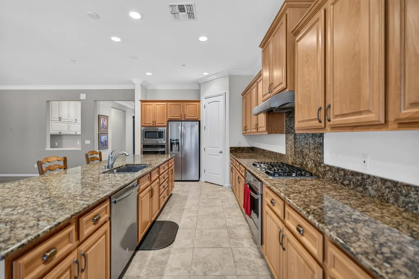
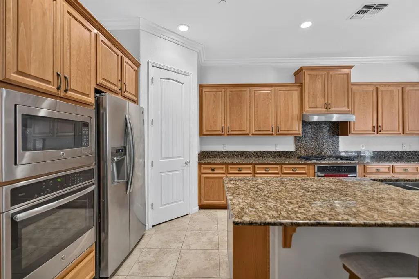
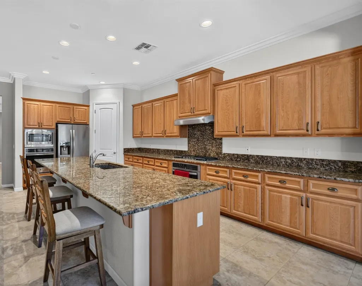
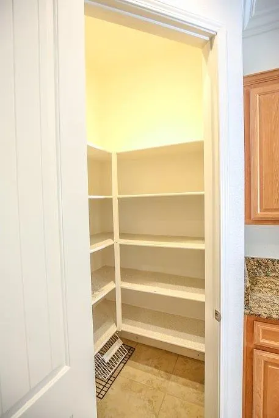
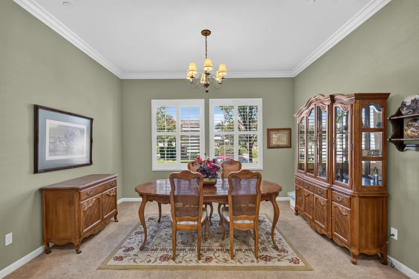
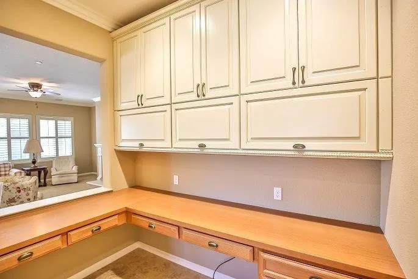
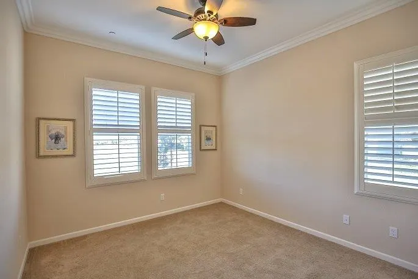
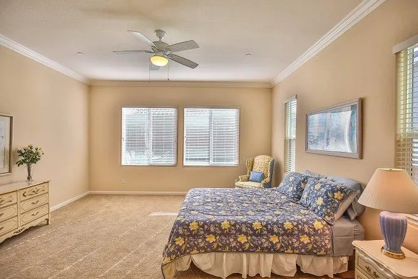
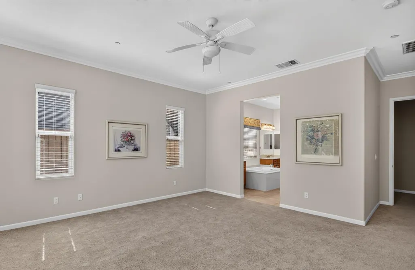
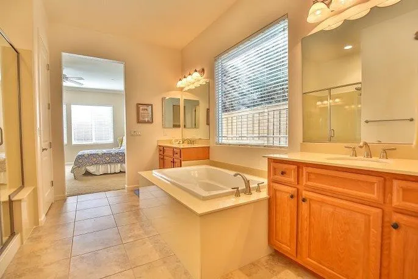
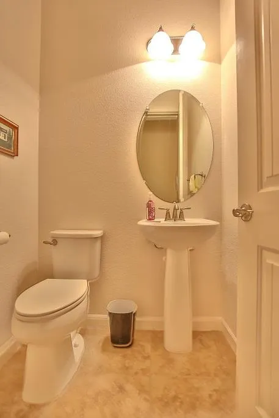
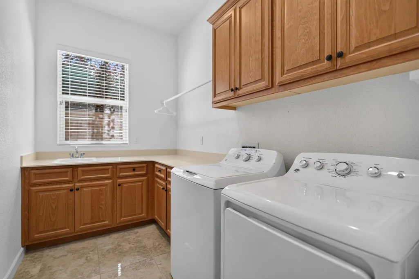
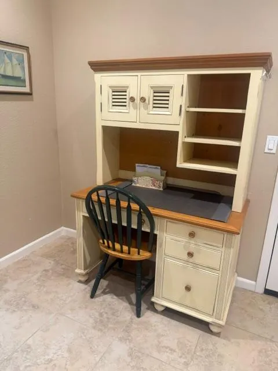
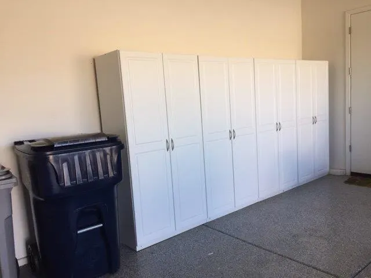
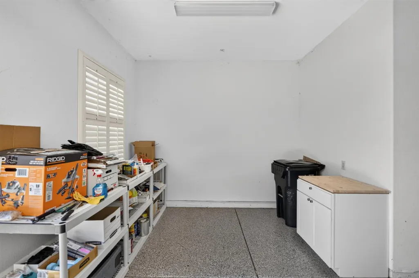
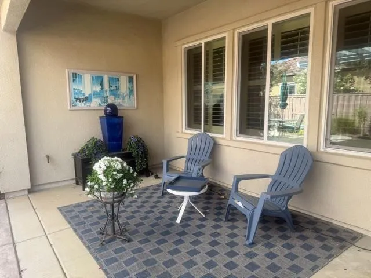
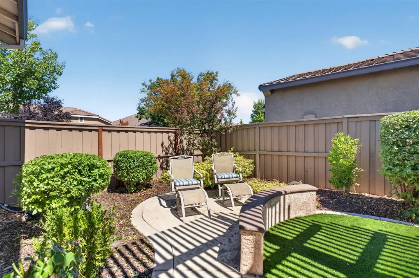
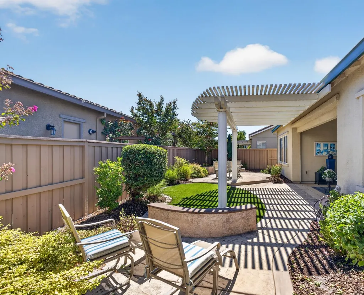
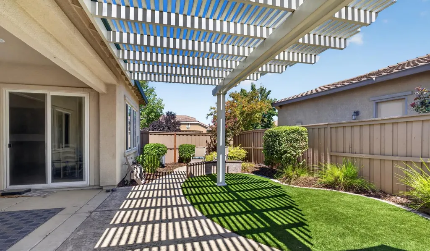
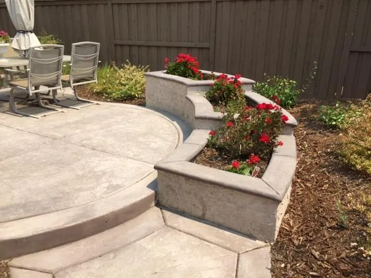
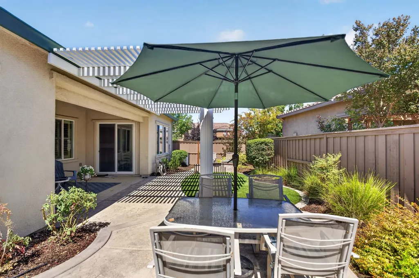
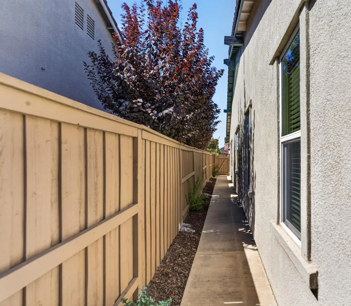
Rare opportunity to own a beautiful single-story home built in 2016 in a gated, vibrant senior community. Large corner lot on cul-de-sac. Home faces west. Craftsman exterior. Spacious turnkey home in Four Seasons 55+ community. Oversized 2.5 car garage with work bench. Original owner. Over $80,000 in upgrades: custom paint, crown molding, granite countertops, plantation shutters, finished garage with epoxy floors and built in cabinets. See attached list. Fresh exterior paint. Large Landscaped backyard with three terraces, a raised planter bed and seat wall. Overhead patio cover. Two home office niches. 3rd bedroom is den with double French doors. Formal dining room and breakfast rm. Family room has fireplace with hearth and mantle. Very functional floorplan. Cheerful kitchen gets morning sun. Walk-in pantry. Two ovens! Wall oven never used! Includes refrigerator. Laundry room with sink and built in cabinets. Washer and dryer included! Drop zone by garage entryway is also an office space. Patio furniture negotiable. Great floorplan perfect for Golden Girl roommates or live-in caregiver or in-law quarters. Age in place with plenty of space!
| Price History | |
|---|---|
| 7/11/2026 | Listed $769,000 |
| 7/27/2026 | 2$759,000 |
| 8/9/2026 | 2$749,000 |
| 8/25/2026 | 2$739,000 |
| 9/16/2026 | 2$729,000 |
General Features
| Sewer | Public Sewer |
|---|---|
| Heating | Central |
| Cooling | Ceiling Fan(s),Central |
| Utilities | Cable Connected,Public,Sewer In & Connected,Natural Gas Connected |
| Roof | Tile |
| Appliances | Built-In Electric Oven,Gas Cook Top,Gas Plumbed,Gas Water Heater,Dishwasher,Disposal,Microwave,Double Oven,Tankless Water Heater |
| HOA Fee | 280 |
| Garage Spaces | 2.0 |
| Association Fee Includes | MaintenanceGrounds,Pool |
| Patio/Porch Features | Back Porch,Covered Patio,Uncovered Patio |
| Architectural Style | Craftsman |
| Restrictions | Age Restrictions,Exterior Alterations,Parking |
| Construction Materials | Stone,Stucco,Frame |
| Pets Allowed | Yes,Number Limit |
| Year Built | 2016 |
| Electric | 220 Volts in Laundry |
| Stories Count | 1 |
| Topography | Lot Sloped |
| Levels | One |
| Property Subtype | Single Family Residence |
| Assoc Fee Paid Per | Monthly |
| County | Sacramento |
| Property Type | Residential |
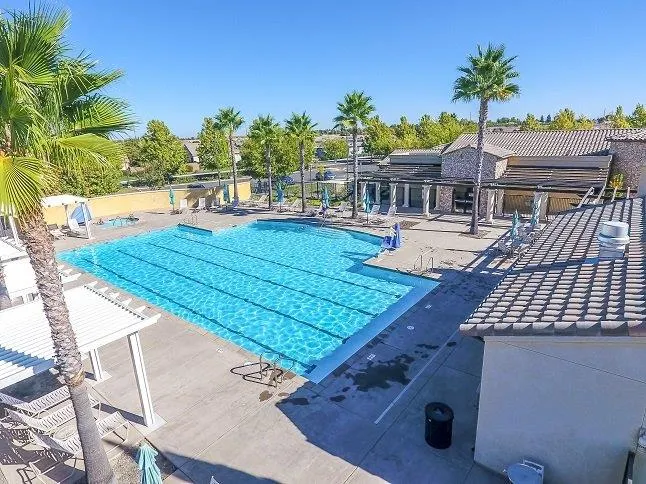
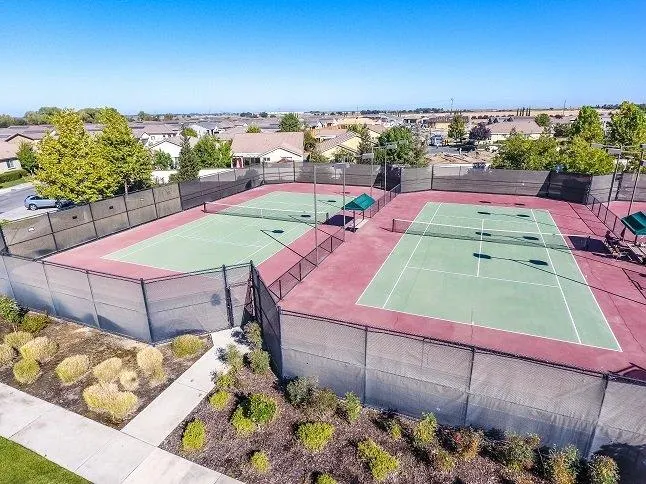
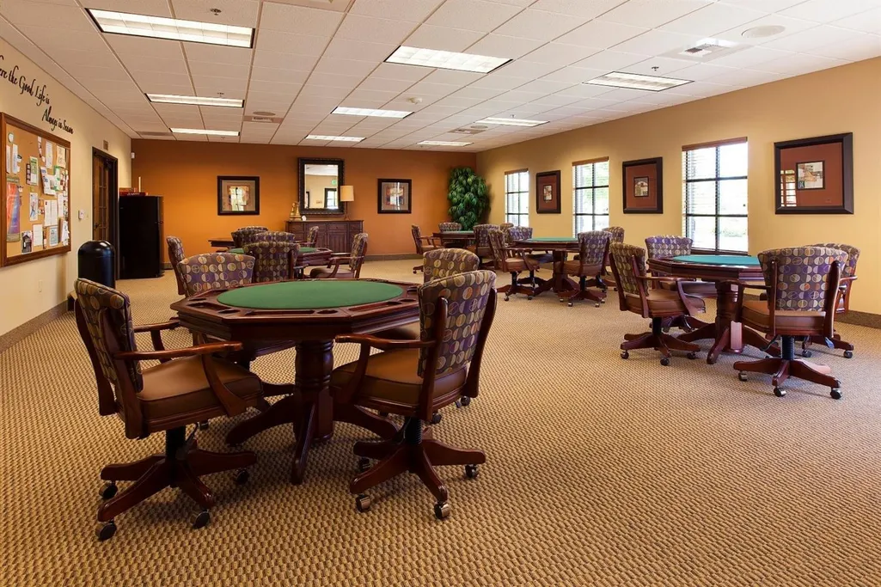
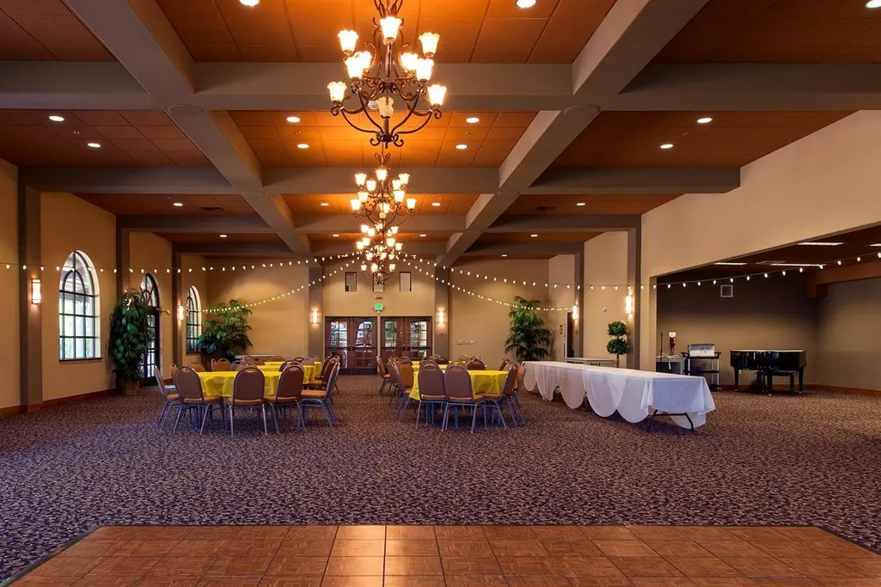
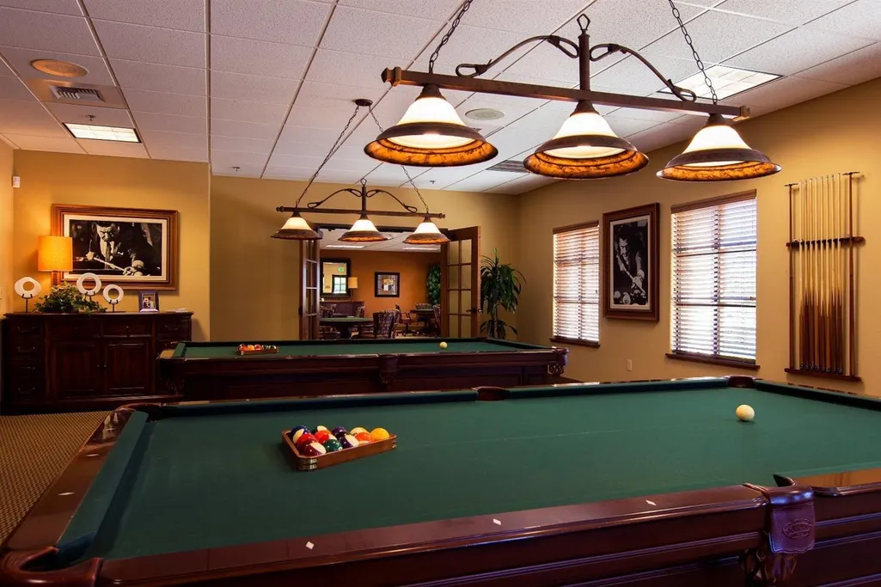
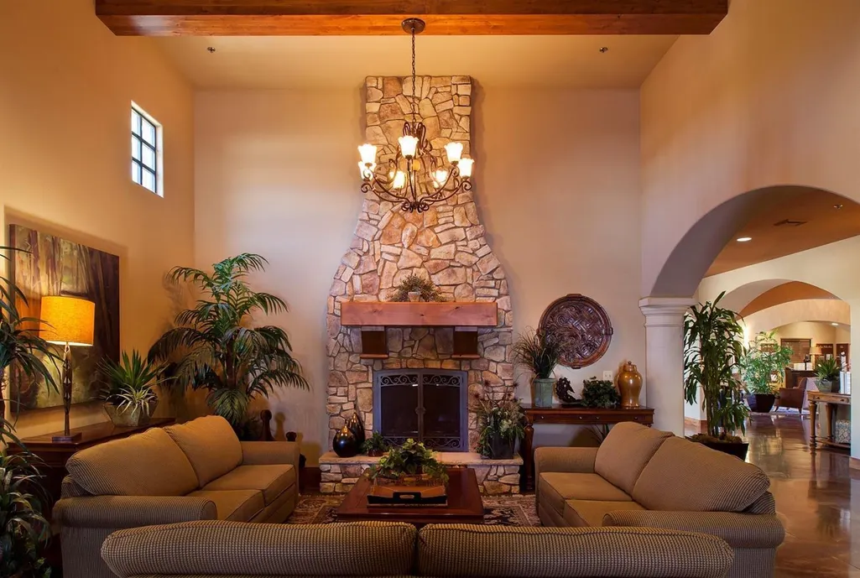
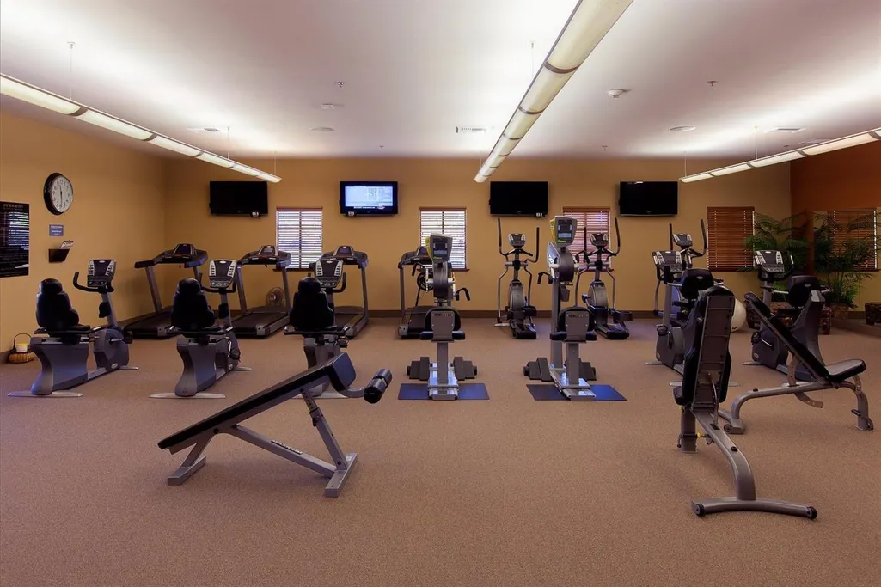
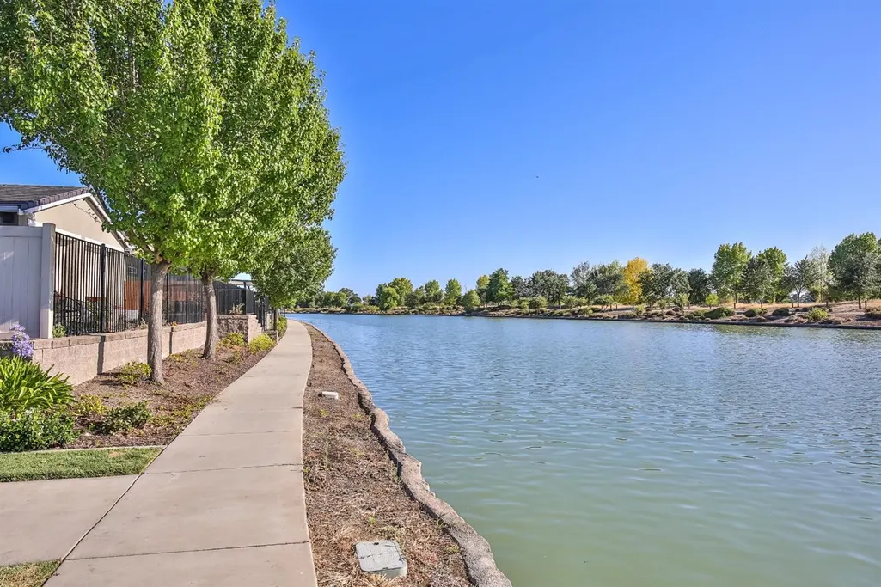
| Association Amenities | Barbeque,Pool,Clubhouse,Recreation Facilities,Exercise Room,Spa/Hot Tub,Tennis Courts,Park |
| HOA | Yes |
| Subdivision Name | Four Seasons |
| Facing Direction | West |
| Full Baths | 2 |
| Close Price | 0.0 |
| Status | Active |
| Directions | West on Del Paso from 5 freeway. Left on Hovnanian. Use second gate on Red Sea. Enter on Red Sea and then Left on Pozzallo. House on corner of Pozzallo and Calatabiano |
| City | Sacramento |
| Senior Community Y/N | Yes |
| High School District | Natomas Unified |
| Zoning Description | R-1 |
| Open Parking Spaces | 0.0 |
| MLS Area | 10834 |
| Lot Size Square Feet | 8237.0 |
| Carport Spaces | 0.0 |
| Home Warranty Y/N | Yes |
| Builder Name | KHovnanian |
| Standard Status | Active |
| Middle/Junior School District | Natomas Unified |
| Elementary School District | Natomas Unified |
| Year Built Source | Owner |
Interior Features
| Flooring | Carpet,Tile |
|---|---|
| Total Fireplaces | 1 |
| Fireplace Features | Family Room |
| Window Features | Dual Pane Partial |
| Laundry Features | Cabinets,Sink,Gas Hook-Up,Inside Room |
| Total Bedrooms | 3 |
| Room Type | Primary Bedroom,Baths Other,Primary Bedroom,Den,Office,Dining Room,Great Room,Kitchen,Laundry |
| LivingAreaSource | Assessor Auto-Fill |
| Kitchen Features | Breakfast Area,Pantry Cabinet,Granite Counter,Island |
| Total Baths | 3 |
| 1/2 Baths | 1 |
| Bedrooms Possible | 4 |
| Primary Bathroom Features | Shower Stall(s),Double Sinks,Tub |
| Living Room Features | Great Room |
| Dining Room Features | Breakfast Nook,Formal Room,Formal Area |
| Primary Bedroom Features | Ground Floor,Walk-In Closet |
| RoomBathsOtherFeatures | Tub w/Shower Over,Window |
Exterior Features
| Fencing | Back Yard |
|---|---|
| Parking Features | 1/2 Car Space,Attached,Restrictions |
| Lot Features | Auto Sprinkler F&R,Corner,Cul-De-Sac,Curb(s),Grass Artificial,Street Lights,Landscape Front,Low Maintenance |
| Water Source | Public,Meter on Site |
| Total Parking | 0.0 |
| Foundation Details | Slab |
| Spa | No |
| Lot Size Acres | 0.1891 |
| Road Surface Type | Asphalt,Paved |
| Private Pool | No |
| Lot Size Source | Owner |
| Other Equipment | Networked |
| Builder Model | Tamarind |
| Road Responsibility | Private Maintained Road |
| Horse Y/N | No |
Amenities
- Foreclosure
- Views
- Short Sale
- New Construction
- Adult 55+
- Lease To Own
- No HOA Fees
- Furnished
- Primary On Main
- Air Conditioning
- Seller Finance
- Green
- Fixer Upper
- Horse
- Golf
- Fireplace
- Deck
- Garage
- Basement
- Pool
Property vs Single Family Average in 95834
Price
Year Built
Visits

 © 2026 Fresno Association of REALTORS ®. All rights reserved. The data relating to real estate for sale on this web site comes in part from the Internet Data eXchange (IDX) of the Multiple Listing Service. Real estate listings held by brokerage firms other than Allison James Estates and Homes - NorCal are marked with the IDX logo and detailed information about them includes the name of the listing broker and the name of the listing agent.
All data, including all measurements and calculations
© 2026 Fresno Association of REALTORS ®. All rights reserved. The data relating to real estate for sale on this web site comes in part from the Internet Data eXchange (IDX) of the Multiple Listing Service. Real estate listings held by brokerage firms other than Allison James Estates and Homes - NorCal are marked with the IDX logo and detailed information about them includes the name of the listing broker and the name of the listing agent.
All data, including all measurements and calculations
 Bay East ©2026. CCAR ©2026. bridgeMLS ©2026. Information Deemed Reliable But Not Guaranteed. This information is being provided by the Bay East MLS, or CCAR MLS, or bridgeMLS. The listings presented here may or may not be listed by the Broker/Agent operating this website. This information is intended for the personal use of consumers and may not be used for any purpose other than to identify prospective properties consumers may be interested in purchasing. Data last updated at September
 The data relating to real estate for sale on this web site comes in part from the Broker Reciprocity Program of the Tahoe Sierra Multiple Listing Service. Real estate listings held by brokerage firms other than Tahoe Sierra Board of Realtors are marked with the Broker Reciprocity logo and detailed information about them includes the name of the listing brokers.
The information being provided is for consumers' personal, non-commercial use and may not be used for any other purpose other than to
The data relating to real estate for sale on this web site comes in part from the Broker Reciprocity Program of the Tahoe Sierra Multiple Listing Service. Real estate listings held by brokerage firms other than Tahoe Sierra Board of Realtors are marked with the Broker Reciprocity logo and detailed information about them includes the name of the listing brokers.
The information being provided is for consumers' personal, non-commercial use and may not be used for any other purpose other than to
 Information should be deemed reliable but not guaranteed, all representations are approximate, and individual verification is recommended. Copyright ©2017 All rights reserved.
 Based on information from the Tuolumne County Association of REALTORS® (alternatively, from the Tuolumne County MLS) as of January 17, 2025 11:57 AM UTC All data, including all measurements and calculations of area, is obtained from various sources and has not been, and will not be, verified by broker or MLS. All information should be independently reviewed and verified for accuracy. Properties may or may not be listed by the office/agent presenting the information.
