
Views
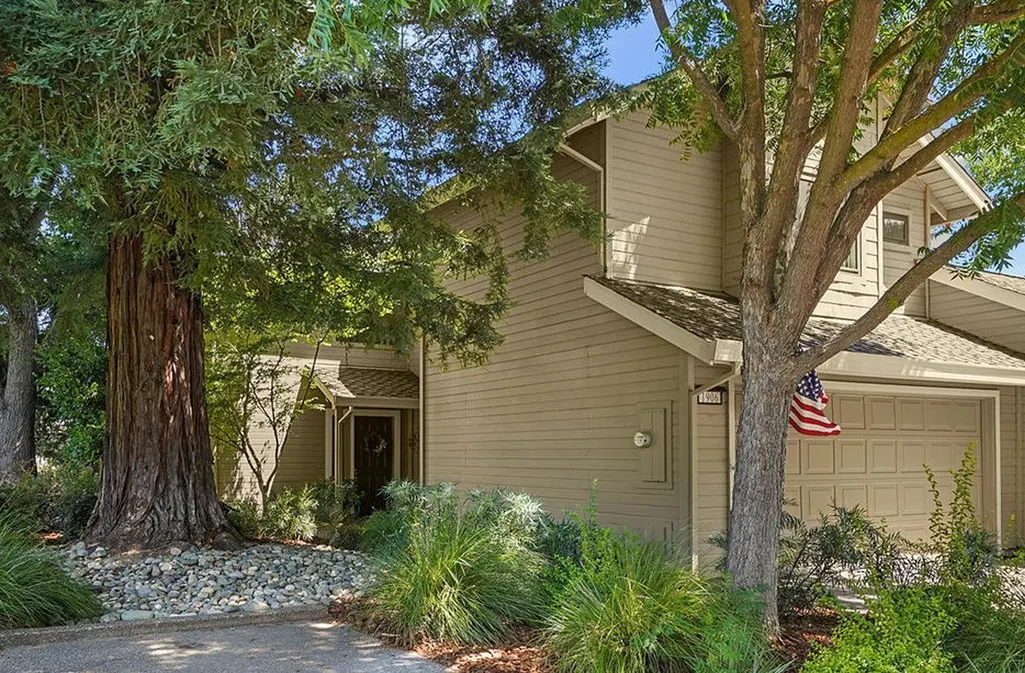
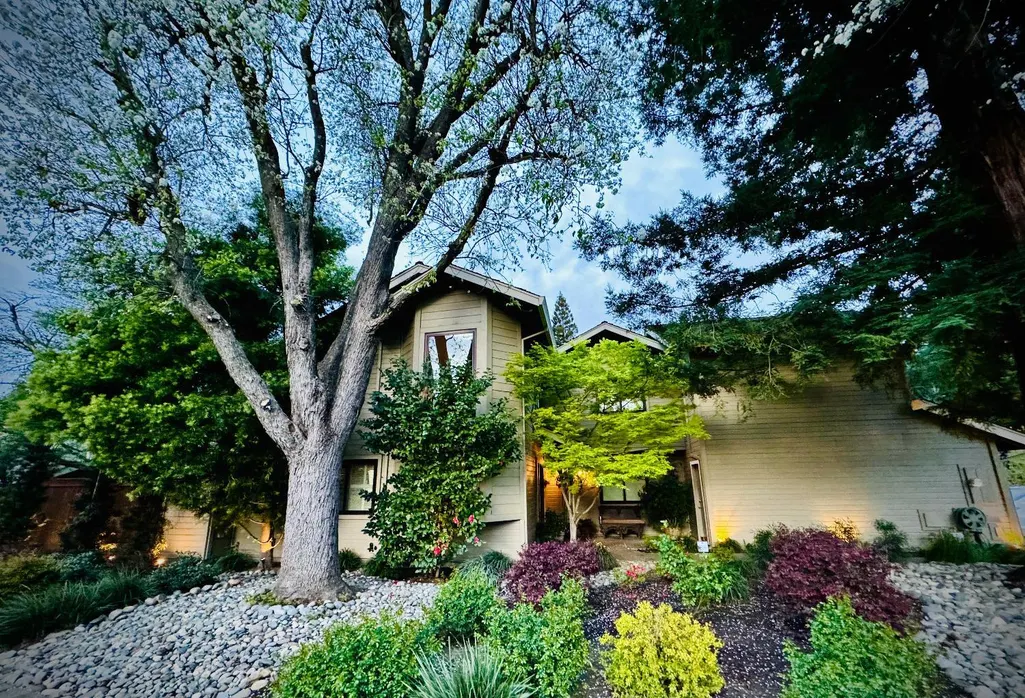
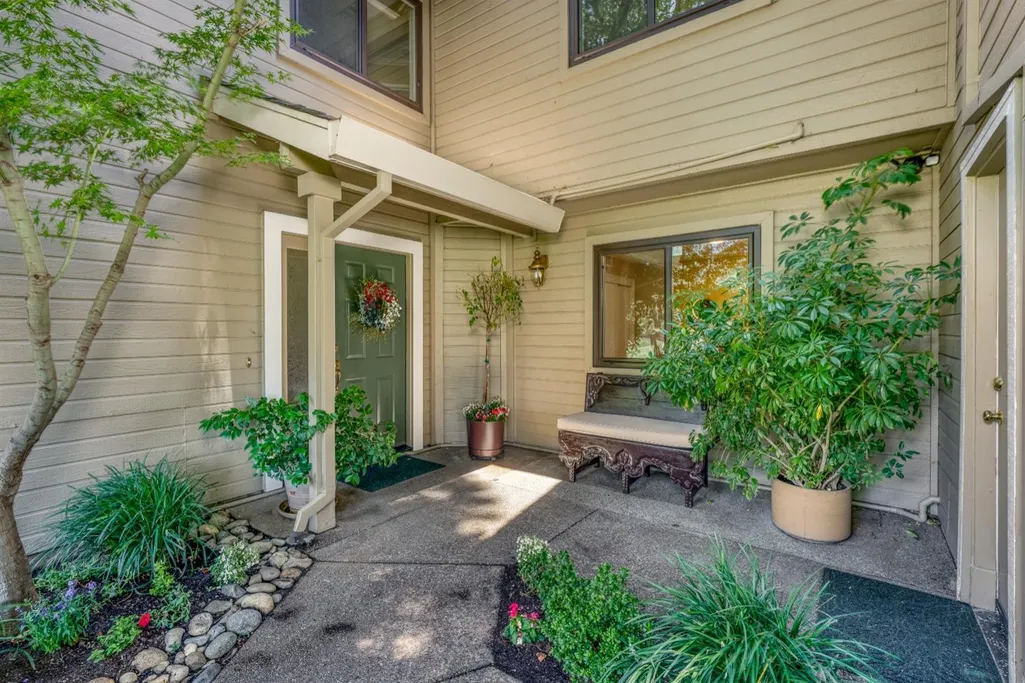
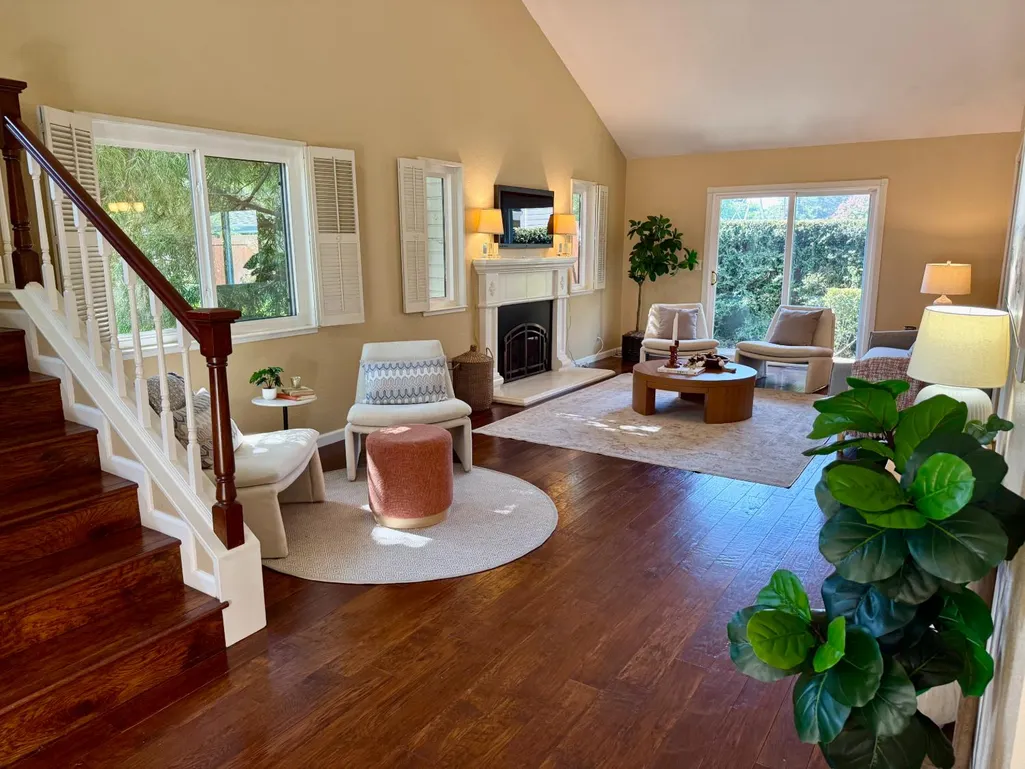
Address
1906 University Park Drive, Sacramento, CA
Price
$ 549,000
Property Attributes
- ID#226081704
- TypeSingle Family
- Listing Status Active
- CountySACRAMENTO
- CitySacramento
- AreaSacramento
- NeighborhoodUniversity Park
- Zip95825
- StyleTraditional
- Year Built1988
- Price$ 549,000
- Bedrooms3
- Full Bathrooms3
- Half Bathrooms0
- Sqr Footage1989
- Lot Size0.05 Acres
Data Source:
MetroList MLS
Property Description
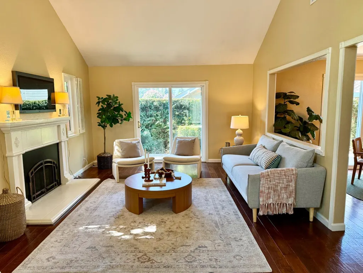
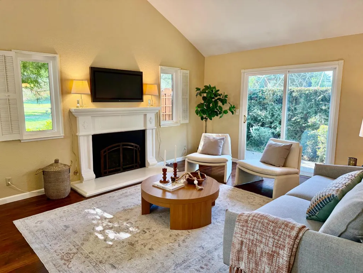
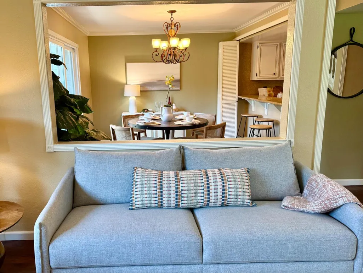
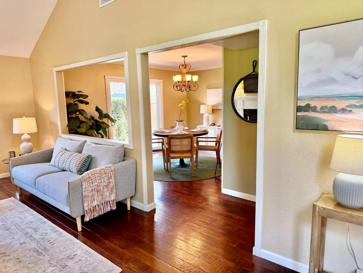
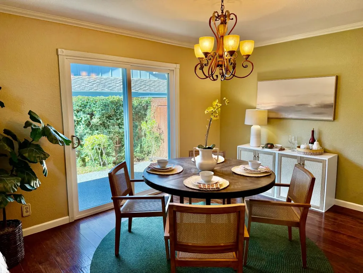
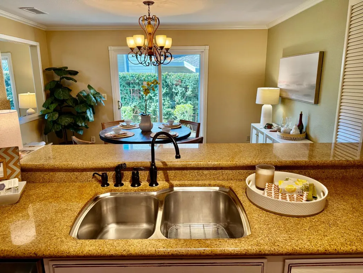
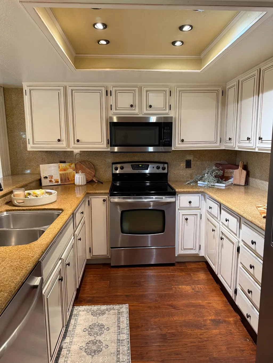
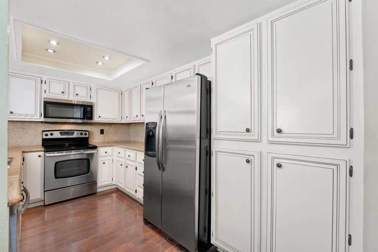
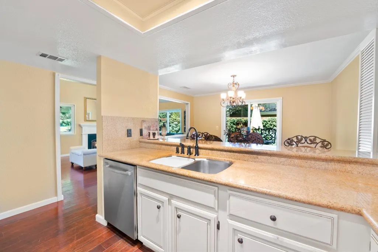
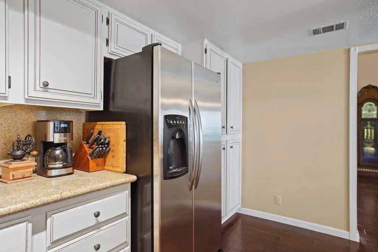
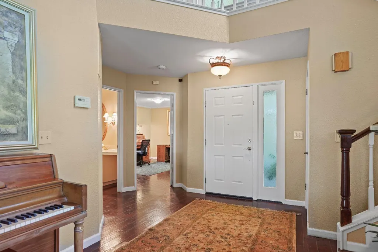
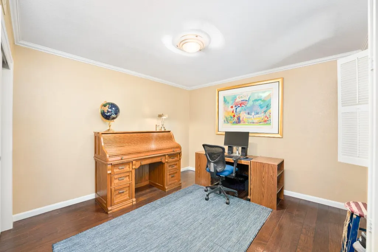
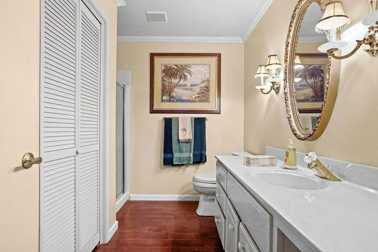
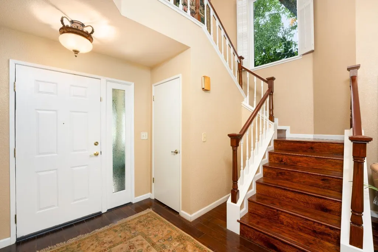
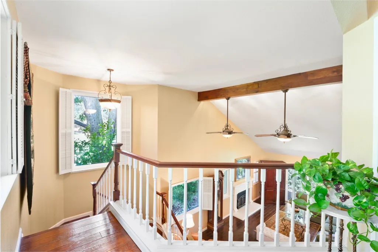
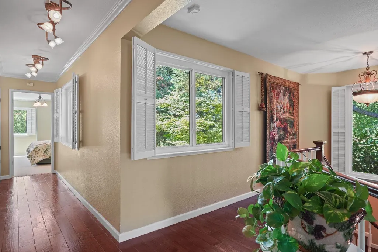
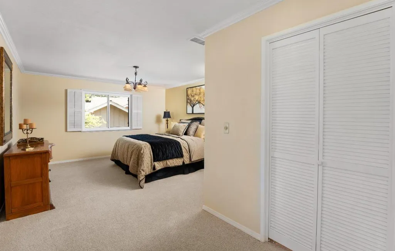
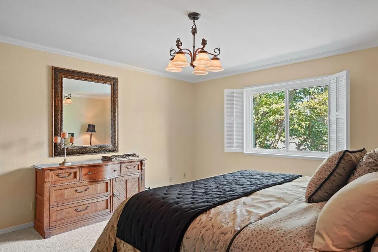
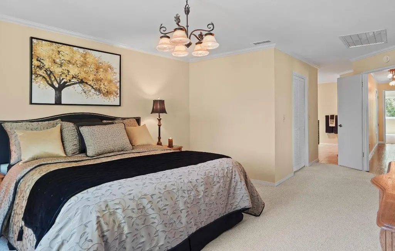
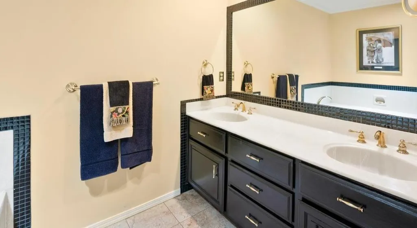
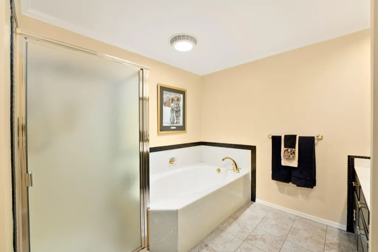
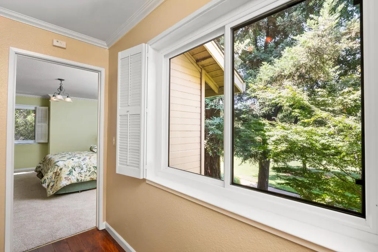
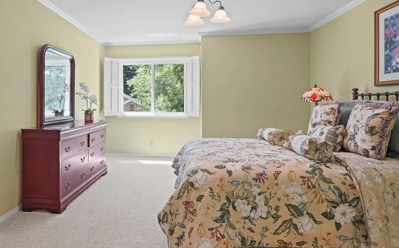
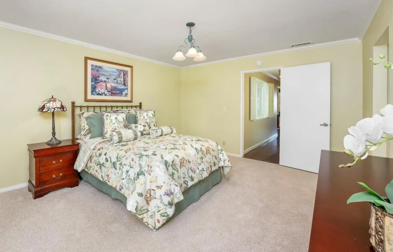
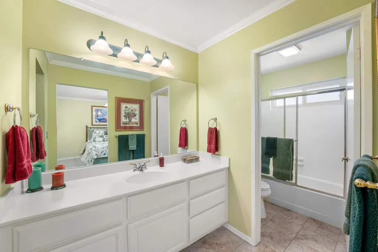
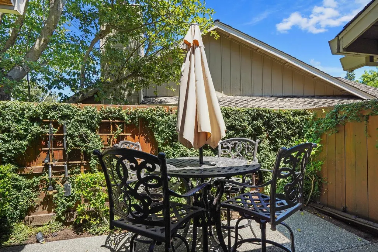
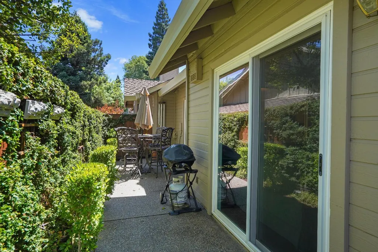
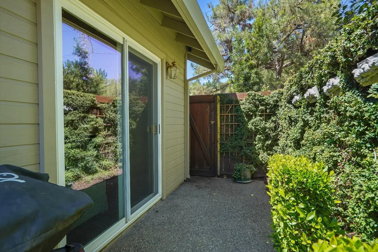
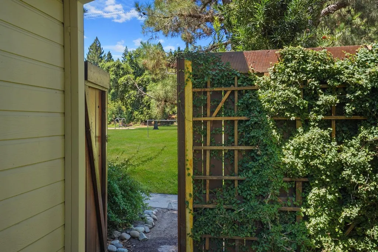
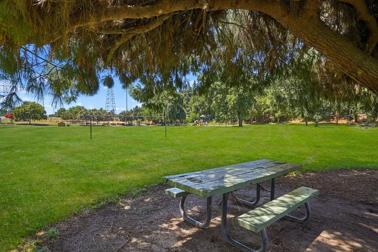
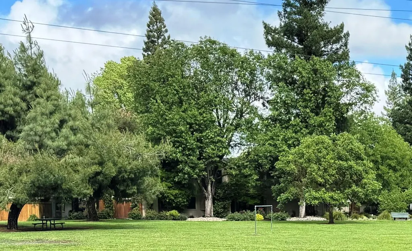
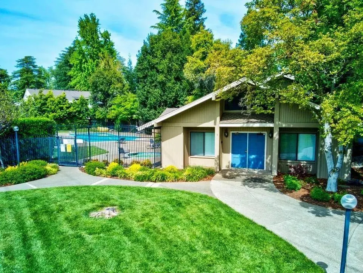
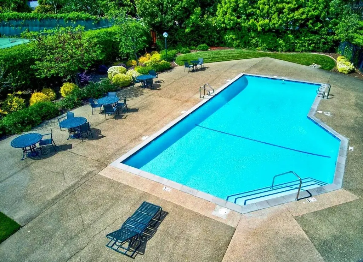
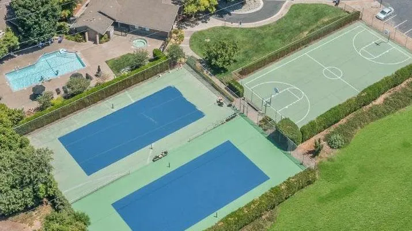
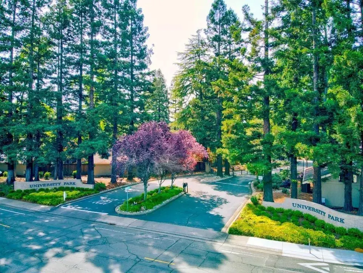
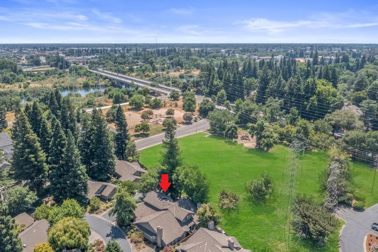
Parkside views in the gated community of University Park! You'll enjoy 180 degree views of the local park with mature trees and seasonal colors and feel like you are living in a luxurious tree fort! This home has been updated with state of the art energy and water efficiency, a 40 year roof, dual paned windows, gas fireplace with electric blower, vaulted beamed ceiling with ceiling fans and skylight, a whole house fan and so much more. Your private lushly landscaped private patio is perfect for dining alfresco! The kitchen boasts all Amana appliances, an Olivetti sink system & granite countertops. Downstairs, the bedroom/office is spacious, with a full bath and laundry nearby. Gleaming hardwood floors grace the downstairs. Upstairs, 2 primary suites are equipped with walk-in closets & baths have lovely neutral tile. Enhancing the garage are built-ins, epoxy flooring & a workstation. The prized American River Parkway is only 250 yds away and are adjacent to a dog park. Completing the complex are a clubhouse, pools & tennis/basketball courts. University Park is convenient to great eateries, shopping and schools. It's close to downtown Sacramento and an easy commute. The tranquil lifestyle of a lock and leave community like this is a treasure!
| Price History | |
|---|---|
| 6/26/2026 | Listed $549,000 |
General Features
| Sewer | Public Sewer |
|---|---|
| Heating | Central,Fireplace Insert |
| Cooling | Ceiling Fan(s),Central |
| Utilities | Cable Available,Public,Sewer In & Connected |
| Roof | Composition |
| Appliances | Free Standing Refrigerator,Ice Maker,Dishwasher,Disposal,Microwave,Free Standing Electric Range |
| HOA Fee | 525 |
| Garage Spaces | 2.0 |
| Association Fee Includes | Pool |
| Architectural Style | Traditional |
| Pool Features | Built-In,Common Facility |
| Construction Materials | Ceiling Insulation,Wall Insulation,Wood |
| Year Built | 1988 |
| Electric | 220 Volts in Kitchen,220 Volts in Laundry |
| View | Park |
| Stories Count | 2 |
| Levels | Two |
| Property Subtype | Single Family Residence |
| Assoc Fee Paid Per | Monthly |
| County | Sacramento |
| Property Type | Residential |
| Association Amenities | Pool,Tennis Courts,Park |
| HOA | Yes |
| Subdivision Name | University Park |
| Full Baths | 3 |
| Close Price | 0.0 |
| Status | Active |
| Directions | From Hwy 50,take Howe Ave.Exit,Turn right onto American River Dr.,take right onto University Ave. Turn into University Park at gate.,Go to the left and follow to the address. |
| City | Sacramento |
| Senior Community Y/N | No |
| High School District | San Juan Unified |
| Zoning Description | R-1A |
| Open Parking Spaces | 0.0 |
| MLS Area | 10825 |
| Lot Size Square Feet | 2178.0 |
| Carport Spaces | 0.0 |
| Home Warranty Y/N | No |
| Standard Status | Active |
| Middle/Junior School District | San Juan Unified |
| Elementary School District | San Juan Unified |
| Year Built Source | Assessor Auto-Fill |
Interior Features
| Interior Amenities | Cathedral Ceiling,Storage Area(s) |
|---|---|
| Flooring | Carpet,Tile,Wood |
| Total Fireplaces | 1 |
| Fireplace Features | Insert |
| Window Features | Skylight Tube,Dual Pane Full |
| Laundry Features | Laundry Closet,Inside Area |
| Total Bedrooms | 3 |
| Room Type | Primary Bathroom,Primary Bedroom,Dining Room,Kitchen,Living Room |
| LivingAreaSource | Assessor Auto-Fill |
| Kitchen Features | Pantry Cabinet,Granite Counter |
| Total Baths | 3 |
| Primary Bathroom Features | Shower Stall(s),Double Sinks,Soaking Tub,Tile,Tub |
| Living Room Features | Cathedral/Vaulted,Great Room |
| Dining Room Features | Formal Room,Dining Bar |
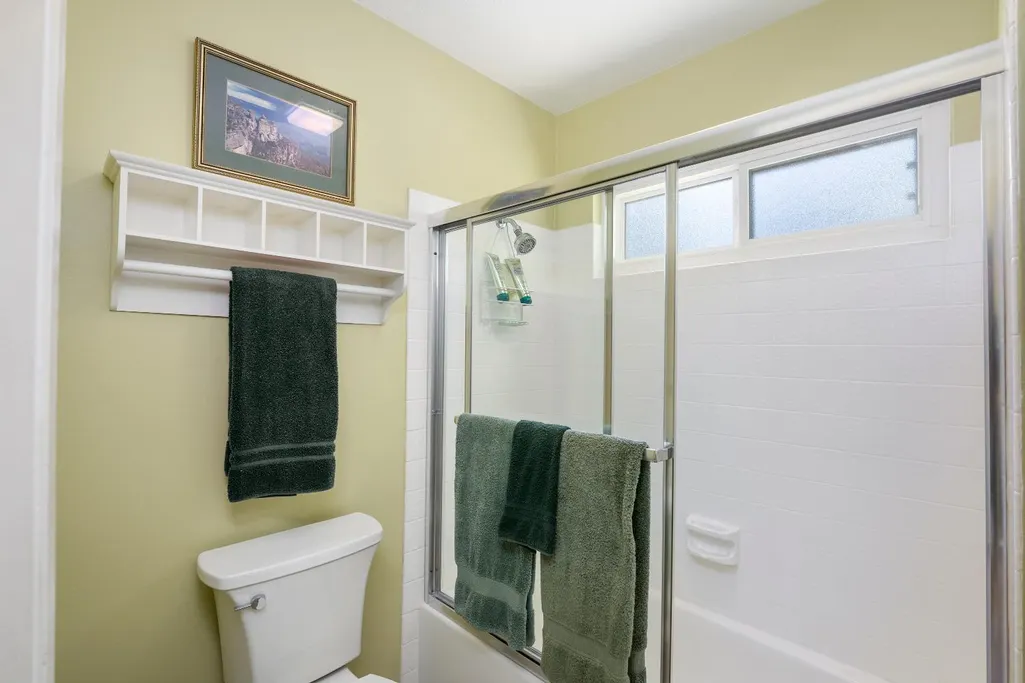
| RoomBathsOtherFeatures | Shower Stall(s),Tub w/Shower Over,Window |
Exterior Features
| Exterior Amenities | Built-In Barbeque |
|---|---|
| Fencing | Back Yard,Wood |
| Parking Features | Attached,Garage Door Opener,Guest Parking Available,Workshop in Garage |
| Lot Features | Auto Sprinkler Front,Auto Sprinkler Rear,Gated Community,Shape Regular,Landscape Front,Low Maintenance |
| Water Source | Water District |
| Total Parking | 0.0 |
| Foundation Details | Concrete,Slab |
| Spa | No |
| Lot Size Acres | 0.05 |
| Private Pool | Yes |
| Lot Size Source | Assessor Auto-Fill |
| Horse Y/N | No |
Amenities
- Foreclosure
- Views
- Short Sale
- New Construction
- Adult 55+
- Lease To Own
- No HOA Fees
- Furnished
- Primary On Main
- Air Conditioning
- Seller Finance
- Green
- Fixer Upper
- Horse
- Golf
- Fireplace
- Deck
- Garage
- Basement
- Pool
Property vs Single Family Average in 95825
Price
Year Built
Visits

 © 2026 Fresno Association of REALTORS ®. All rights reserved. The data relating to real estate for sale on this web site comes in part from the Internet Data eXchange (IDX) of the Multiple Listing Service. Real estate listings held by brokerage firms other than Allison James Estates and Homes - NorCal are marked with the IDX logo and detailed information about them includes the name of the listing broker and the name of the listing agent.
All data, including all measurements and calculations
© 2026 Fresno Association of REALTORS ®. All rights reserved. The data relating to real estate for sale on this web site comes in part from the Internet Data eXchange (IDX) of the Multiple Listing Service. Real estate listings held by brokerage firms other than Allison James Estates and Homes - NorCal are marked with the IDX logo and detailed information about them includes the name of the listing broker and the name of the listing agent.
All data, including all measurements and calculations
 Bay East ©2026. CCAR ©2026. bridgeMLS ©2026. Information Deemed Reliable But Not Guaranteed. This information is being provided by the Bay East MLS, or CCAR MLS, or bridgeMLS. The listings presented here may or may not be listed by the Broker/Agent operating this website. This information is intended for the personal use of consumers and may not be used for any purpose other than to identify prospective properties consumers may be interested in purchasing. Data last updated at September
 The data relating to real estate for sale on this web site comes in part from the Broker Reciprocity Program of the Tahoe Sierra Multiple Listing Service. Real estate listings held by brokerage firms other than Tahoe Sierra Board of Realtors are marked with the Broker Reciprocity logo and detailed information about them includes the name of the listing brokers.
The information being provided is for consumers' personal, non-commercial use and may not be used for any other purpose other than to
The data relating to real estate for sale on this web site comes in part from the Broker Reciprocity Program of the Tahoe Sierra Multiple Listing Service. Real estate listings held by brokerage firms other than Tahoe Sierra Board of Realtors are marked with the Broker Reciprocity logo and detailed information about them includes the name of the listing brokers.
The information being provided is for consumers' personal, non-commercial use and may not be used for any other purpose other than to
 Information should be deemed reliable but not guaranteed, all representations are approximate, and individual verification is recommended. Copyright ©2017 All rights reserved.
 Based on information from the Tuolumne County Association of REALTORS® (alternatively, from the Tuolumne County MLS) as of January 17, 2025 11:57 AM UTC All data, including all measurements and calculations of area, is obtained from various sources and has not been, and will not be, verified by broker or MLS. All information should be independently reviewed and verified for accuracy. Properties may or may not be listed by the office/agent presenting the information.
