
New Construction - Primary on Main - Eco Friendly
Address
4210 Shady Mills Court, Rocklin, CA
Price
$ 1,289,990
Property Attributes
- ID#226080553
- TypeSingle Family
- Listing Status Active
- CountyPLACER
- CityRocklin
- AreaRocklin
- NeighborhoodTribute Pointe at Whitney Ranch
- Zip95765
- StyleContemporary
- Year Built2027
- Price$ 1,289,990
- Bedrooms5
- Full Bathrooms5
- Half Bathrooms0
- Sqr Footage3877
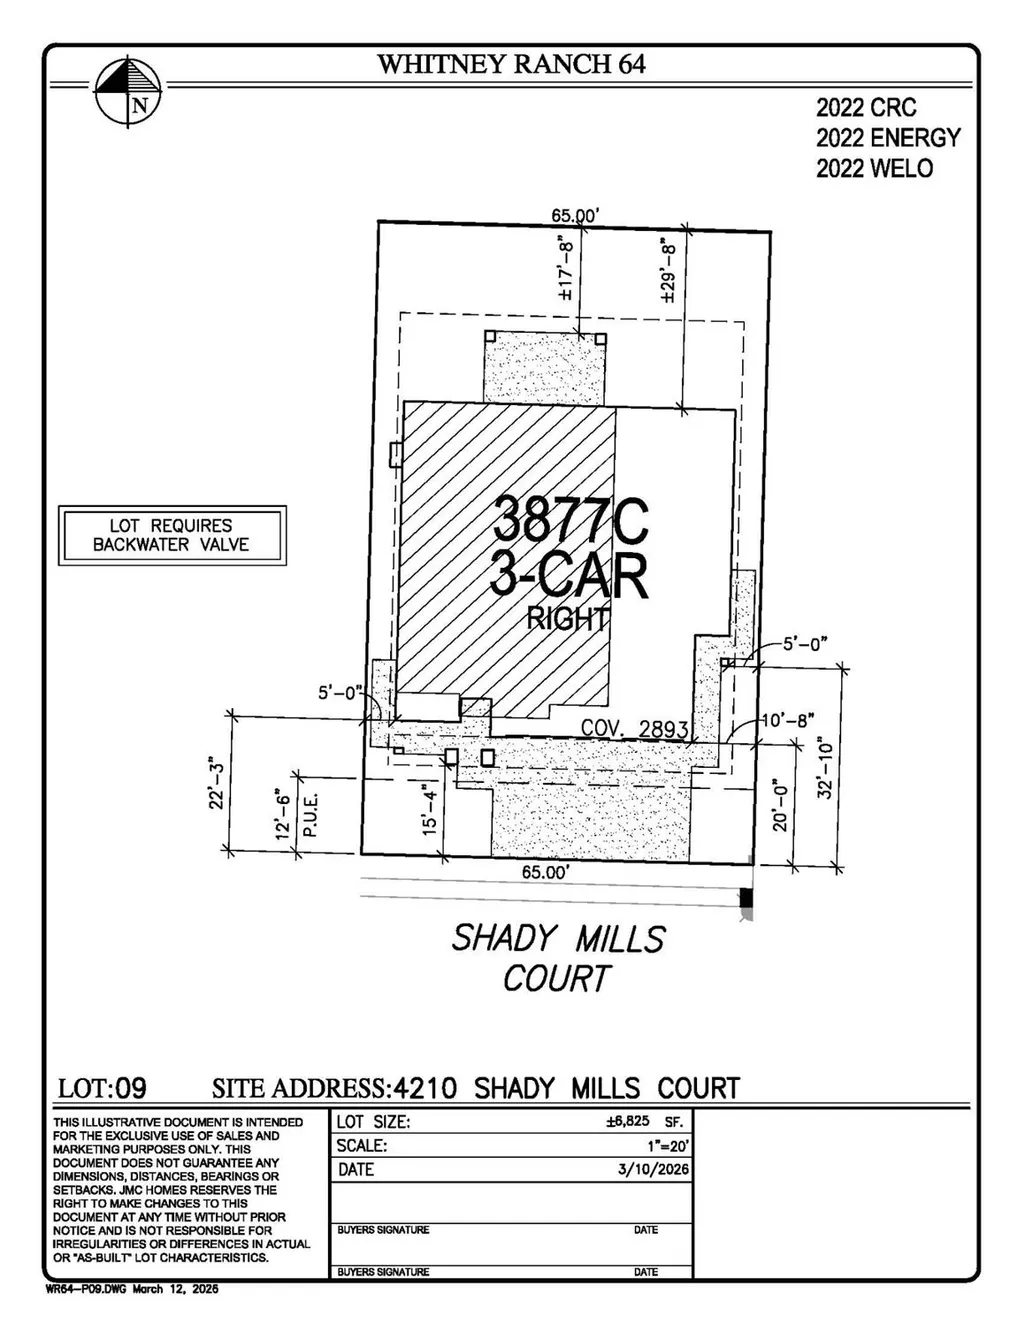
- Lot Size0.1567 Acres
Data Source:
MetroList MLS
Property Description
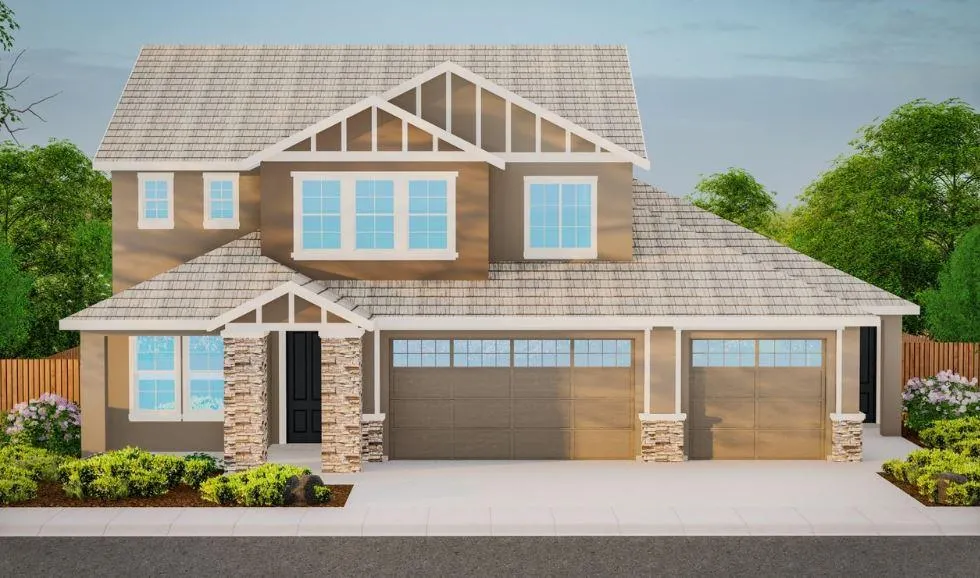
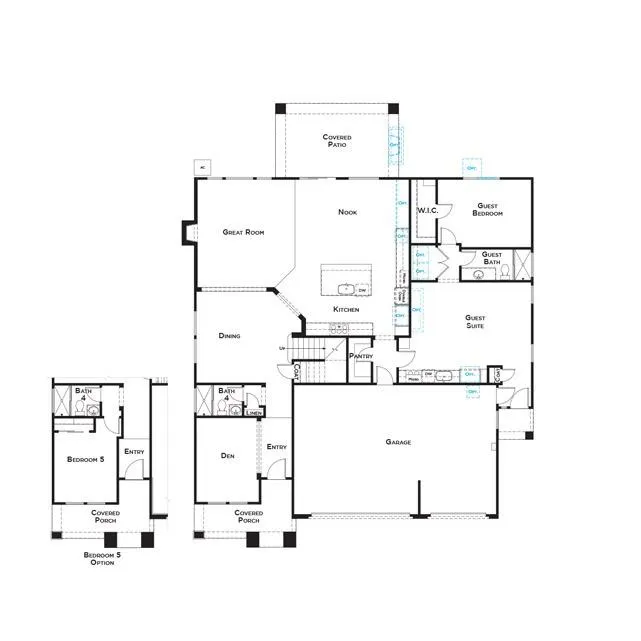
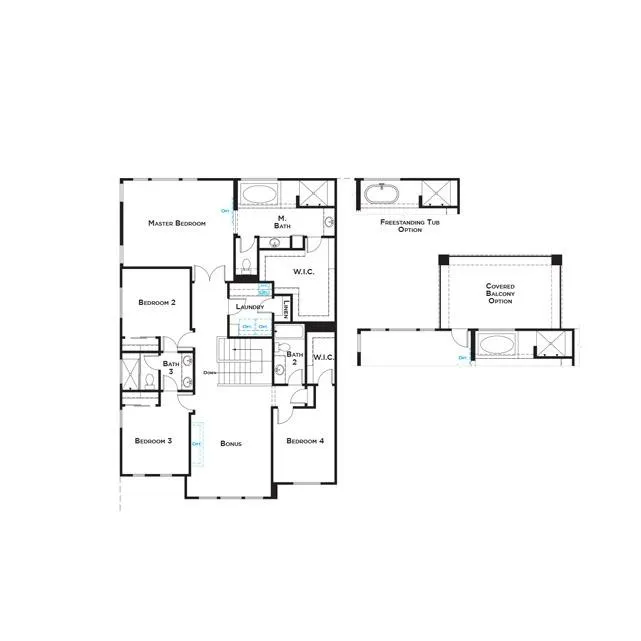
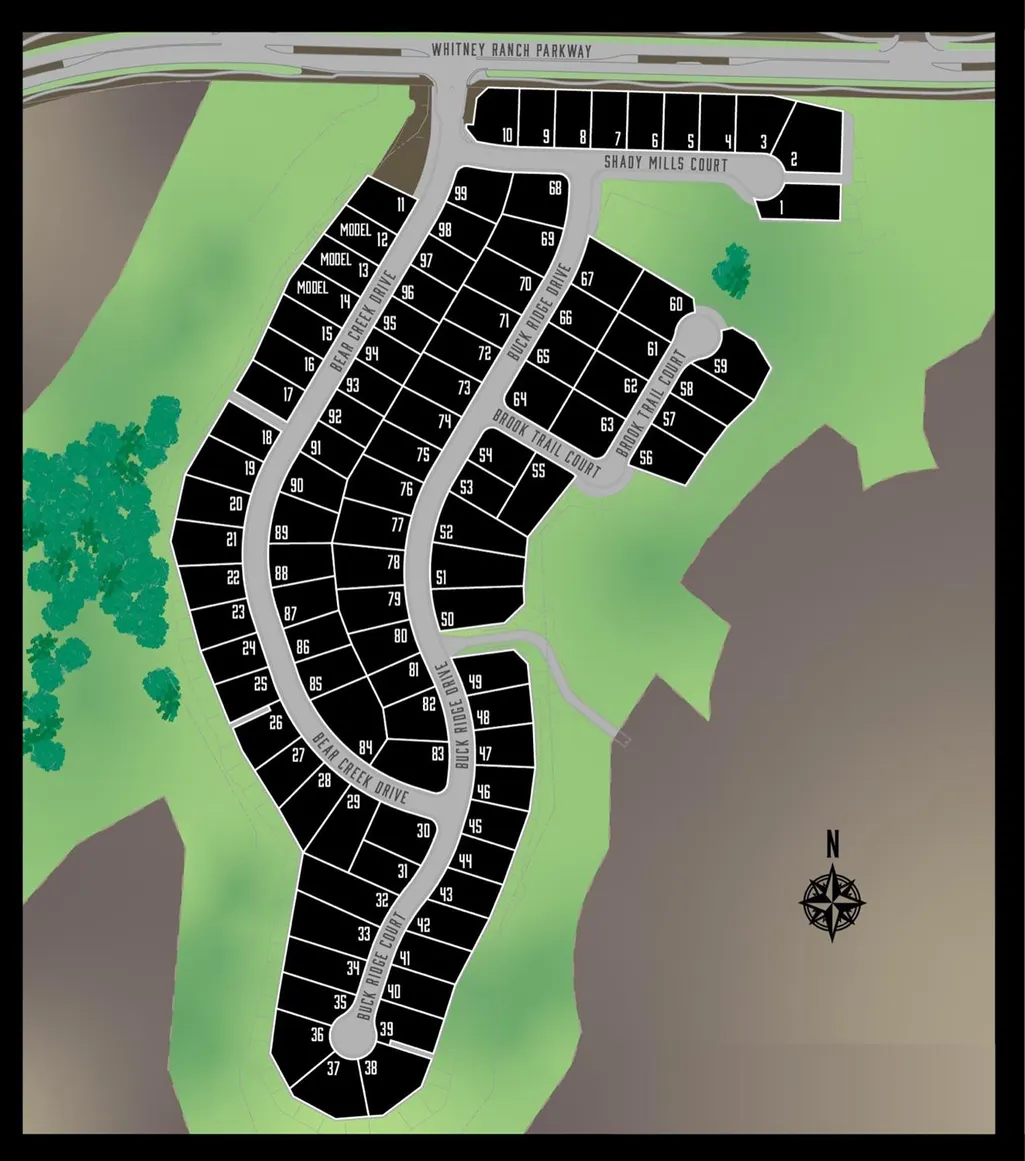
Beautiful new JMC Home nestled atop a well sought out Whitney Ranch neighborhood. Homesite 9 is located in our Tribute Pointe Community and is a two story, 3,877 SF, 5 Bedroom, 5 Bathroom with Den and 3-Car Garage home. This home includes a 1 Bedroom, 1 Bath Guest Suite with its own kitchen and a separate entrance, perfect for live-in relatives or house guests. This home also includes a California Room, covered balcony off of the Primary Suite plus Freestanding Soaking Tub and Walk-in Shower and huge walk-in closet in the Primary Bathroom. The Great Room includes a DV fireplace and opens up to your breakfast nook and kitchen. The open floorplan with large wall openings and large windows creates an open-air feel. The Kitchen features slab countertops, a large island plus sink and dishwasher for ample prep space. The generous shaker style cabinets feature uppers that go to the ceiling for extra storage. Upstairs, the oversized bonus room is a nice spot for a home theater or...?
| Price History | |
|---|---|
| 6/24/2026 | Listed $1,289,990 |
General Features
| Sewer | Public Sewer |
|---|---|
| Heating | Central,Fireplace(s),MultiZone,Natural Gas |
| Cooling | Ceiling Fan(s),Central,Whole House Fan,MultiZone |
| Utilities | Cable Available,Public,DSL Available,Electric,Sewer In & Connected,Internet Available,Solar,Natural Gas Connected |
| Roof | Tile |
| Appliances | Built-In Electric Oven,Gas Cook Top,Gas Plumbed,Gas Water Heater,Hood Over Range,Dishwasher,Disposal,Microwave,Double Oven,Plumbed For Ice Maker,Tankless Water Heater |
| HOA Fee | 82 |
| Garage Spaces | 3.0 |
| Association Fee Includes | Pool |
| Patio/Porch Features | Front Porch,Covered Patio |
| Architectural Style | Contemporary |
| Pool Features | Built-In,Common Facility |
| Construction Materials | Ceiling Insulation,Concrete,Stone,Stucco,Frame,Wall Insulation,Wood |
| Pets Allowed | Yes,Service Animals OK,Cats OK,Dogs OK |
| Year Built | 2027 |
| Electric | 220 Volts,220 Volts in Kitchen,220 Volts in Laundry |
| View | Hills |
| Stories Count | 2 |
| Property Subtype | Single Family Residence |
| Assoc Fee Paid Per | Monthly |
| County | Placer |
| Property Type | Residential |
| Association Amenities | Barbeque,Pool,Clubhouse,Recreation Facilities,Park |
| HOA | Yes |
| Energy Efficient | Insulation,Construction,Lighting,Cooling,Roof,Thermostat,Water Heater,Heating,Windows |
| Subdivision Name | Tribute Pointe at Whitney Ranch |
| Facing Direction | South |
| Full Baths | 5 |
| Close Price | 0.0 |
| Status | Active |
| Directions | HWY 65 To Whitney Ranch Pkwy Right On Bear Creek Dr,to the Sales Office |
| City | Rocklin |
| Senior Community Y/N | No |
| High School District | Rocklin Unified |
| Zoning Description | RES |
| Open Parking Spaces | 0.0 |
| MLS Area | 12765 |
| Lot Size Square Feet | 6825.0 |
| Carport Spaces | 0.0 |
| Home Warranty Y/N | No |
| Property Condition | Under Construction,New Construction |
| Builder Name | JMC Homes |
| Standard Status | Active |
| Middle/Junior School District | Rocklin Unified |
| Elementary School District | Rocklin Unified |
| Year Built Source | Builder |
Interior Features
| Flooring | Carpet,Laminate,Tile |
|---|---|
| Total Fireplaces | 2 |
| Fireplace Features | Outside,Family Room,Gas Log,Gas Piped |
| Window Features | Caulked/Sealed,Dual Pane Full,Low E Glass Full,Window Screens |
| Laundry Features | Electric,Gas Hook-Up,Upper Floor,Inside Room |
| Total Bedrooms | 5 |
| Room Type | Primary Bathroom,Bonus Room,Primary Bedrooms 2+,Dining Room,Possible Guest,Great Room,Kitchen,Laundry,Living Room |
| LivingAreaSource | Builder |
| Kitchen Features | Breakfast Area,Pantry Closet,Slab Counter,Island w/Sink,Kitchen/Family Combo |
| Total Baths | 5 |
| Primary Bathroom Features | Shower Stall(s),Double Sinks,Soaking Tub,Low-Flow Shower(s),Low-Flow Toilet(s),Tile,Multiple Shower Heads,Walk-In Closet |
| Living Room Features | Great Room |
| Dining Room Features | Breakfast Nook,Dining Bar,Dining/Family Combo,Space in Kitchen,Formal Area |
| Primary Bedroom Features | Balcony,Walk-In Closet |
| Family Room Features | Other |
| RoomBathsOtherFeatures | Shower Stall(s),Double Sinks,Jack & Jill,Tile,Low-Flow Shower(s),Low-Flow Toilet(s),Tub w/Shower Over |
Exterior Features
| Exterior Amenities | Balcony |
|---|---|
| Fencing | Back Yard,Wood,Fenced,Full |
| Parking Features | Attached,Garage Door Opener,Garage Facing Front |
| Lot Features | Auto Sprinkler Front,Court,Curb(s)/Gutter(s),Street Lights,Landscape Front |
| Water Source | Public,Meter on Site,Meter Required |
| Total Parking | 0.0 |
| Land Use | Residential |
| Foundation Details | Concrete,Slab |
| Spa | No |
| Lot Size Acres | 0.1567 |
| Road Surface Type | Paved |
| Private Pool | Yes |
| Lot Size Source | Builder |
| Builder Model | PLAN 3877 |
| Road Responsibility | Public Maintained Road |
| Horse Y/N | No |
Amenities
- Foreclosure
- Views
- Short Sale
- New Construction
- Adult 55+
- Lease To Own
- No HOA Fees
- Furnished
- Primary On Main
- Air Conditioning
- Seller Finance
- Green
- Fixer Upper
- Horse
- Golf
- Fireplace
- Deck
- Garage
- Basement
- Pool
Property vs Single Family Average in 95765
Price
Year Built
Visits
In The Neighborhood
Views
Rocklin
$ 1,199,990
1324 Bear Creek Drive
Rocklin, CA 95765
- Type
- Single Family
- Size
- 2,741 SqFt
- Rooms
- 4 Beds + 3 Baths
 John Mourier Construction
Eco Friendly
Rocklin
$ 1,139,990
1329 Bear Creek Drive
Rocklin, CA 95765
- Type
- Single Family
- Size
- 2,741 SqFt
- Rooms
- 4 Beds + 3 Baths
John Mourier Construction
Views
Rocklin
$ 1,299,990
1360 Bear Creek Drive
Rocklin, CA 95765
- Type
- Single Family
- Size
- 3,538 SqFt
- Rooms
- 5 Beds + 4 Baths
John Mourier Construction
 © 2026 Fresno Association of REALTORS ®. All rights reserved. The data relating to real estate for sale on this web site comes in part from the Internet Data eXchange (IDX) of the Multiple Listing Service. Real estate listings held by brokerage firms other than Allison James Estates and Homes - NorCal are marked with the IDX logo and detailed information about them includes the name of the listing broker and the name of the listing agent.
All data, including all measurements and calculations
© 2026 Fresno Association of REALTORS ®. All rights reserved. The data relating to real estate for sale on this web site comes in part from the Internet Data eXchange (IDX) of the Multiple Listing Service. Real estate listings held by brokerage firms other than Allison James Estates and Homes - NorCal are marked with the IDX logo and detailed information about them includes the name of the listing broker and the name of the listing agent.
All data, including all measurements and calculations
 Bay East ©2026. CCAR ©2026. bridgeMLS ©2026. Information Deemed Reliable But Not Guaranteed. This information is being provided by the Bay East MLS, or CCAR MLS, or bridgeMLS. The listings presented here may or may not be listed by the Broker/Agent operating this website. This information is intended for the personal use of consumers and may not be used for any purpose other than to identify prospective properties consumers may be interested in purchasing. Data last updated at September
 The data relating to real estate for sale on this web site comes in part from the Broker Reciprocity Program of the Tahoe Sierra Multiple Listing Service. Real estate listings held by brokerage firms other than Tahoe Sierra Board of Realtors are marked with the Broker Reciprocity logo and detailed information about them includes the name of the listing brokers.
The information being provided is for consumers' personal, non-commercial use and may not be used for any other purpose other than to
The data relating to real estate for sale on this web site comes in part from the Broker Reciprocity Program of the Tahoe Sierra Multiple Listing Service. Real estate listings held by brokerage firms other than Tahoe Sierra Board of Realtors are marked with the Broker Reciprocity logo and detailed information about them includes the name of the listing brokers.
The information being provided is for consumers' personal, non-commercial use and may not be used for any other purpose other than to
 Information should be deemed reliable but not guaranteed, all representations are approximate, and individual verification is recommended. Copyright ©2017 All rights reserved.
 Based on information from the Tuolumne County Association of REALTORS® (alternatively, from the Tuolumne County MLS) as of January 17, 2025 11:57 AM UTC All data, including all measurements and calculations of area, is obtained from various sources and has not been, and will not be, verified by broker or MLS. All information should be independently reviewed and verified for accuracy. Properties may or may not be listed by the office/agent presenting the information.
