
Open House Sat, Sep 26th 11:00 AM - 1:00 PM

Address
3137 Forney Way, Sacramento, CA
Price
$ 1,100,000
Property Attributes
- ID#226079743
- TypeSingle Family
- Listing Status Active
- CountySACRAMENTO
- CitySacramento
- AreaSacramento
- NeighborhoodMcKinley Village
- Zip95816
- StyleContemporary
- Year Built2018
- Price$ 1,100,000
- Bedrooms4
- Full Bathrooms4
- Half Bathrooms0
- Sqr Footage2258
- Lot Size0.0741 Acres
Data Source:
MetroList MLS
Property Description
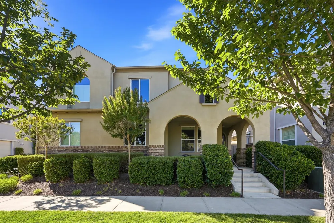
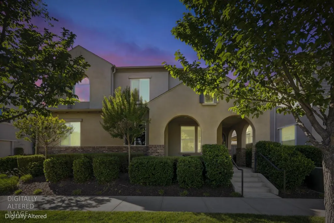
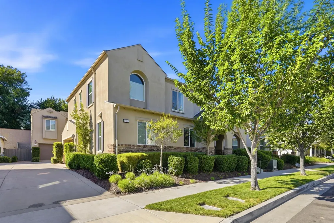
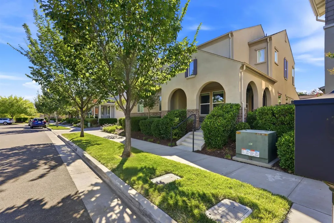
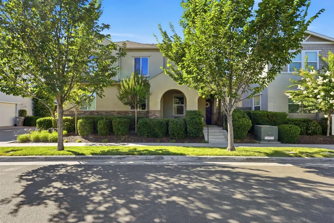
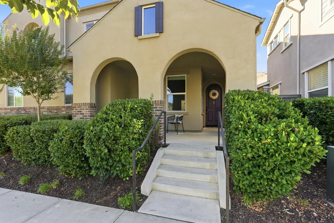
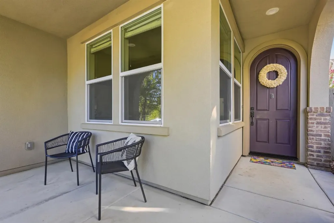
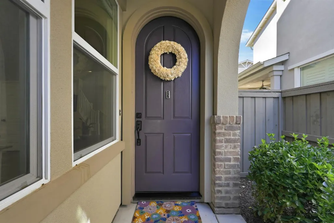
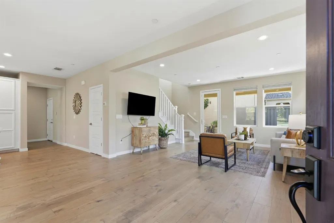
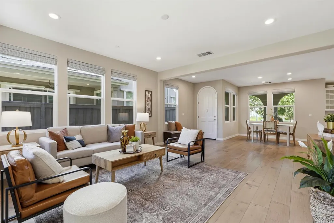
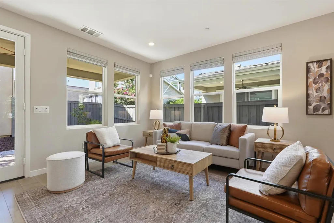
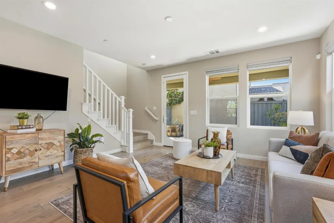
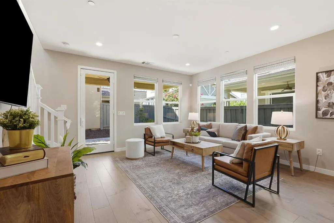
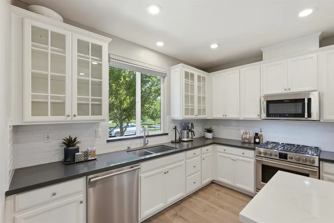
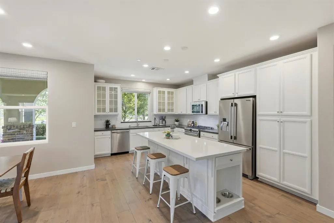
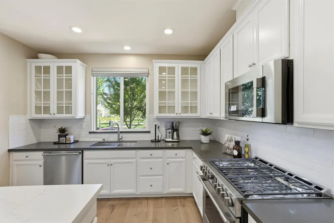
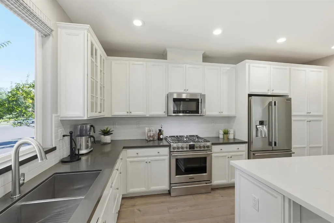
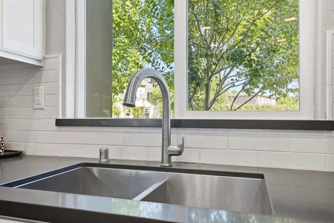
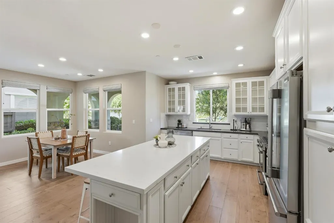
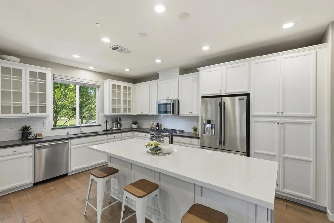
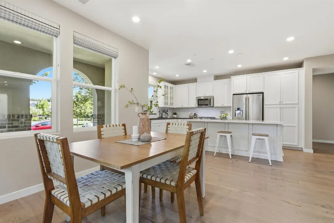
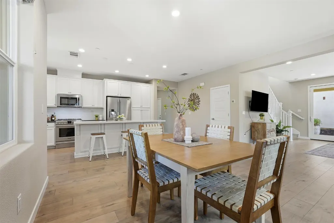
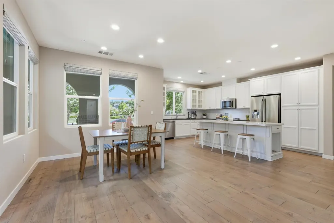
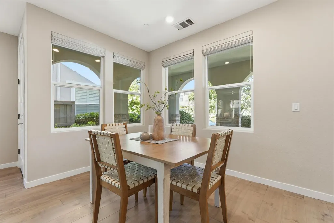
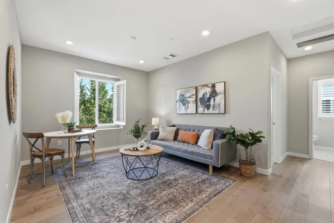
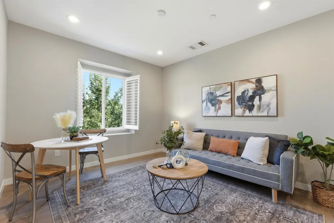
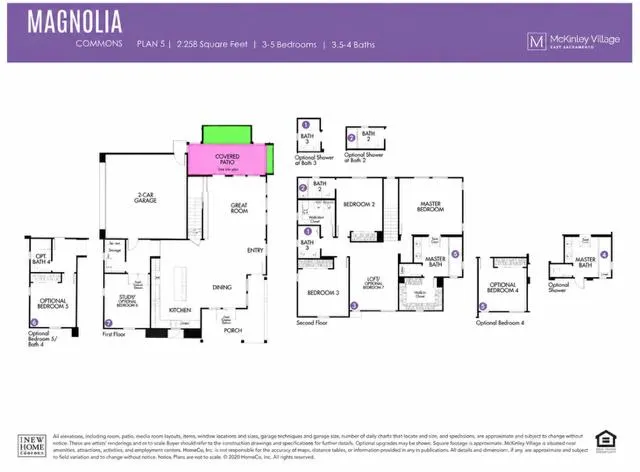
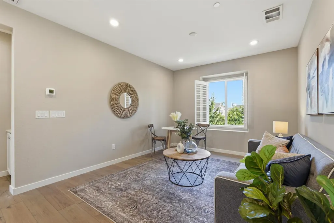
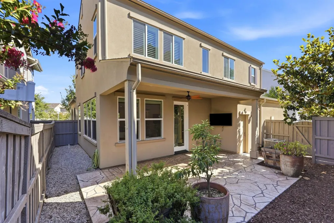
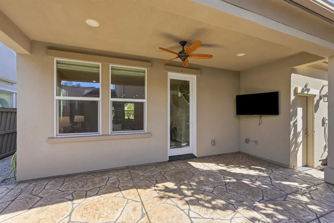
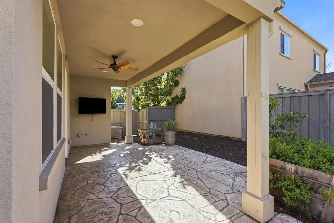
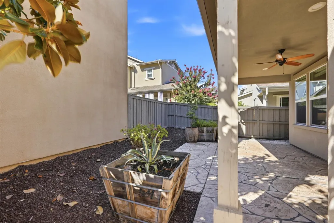
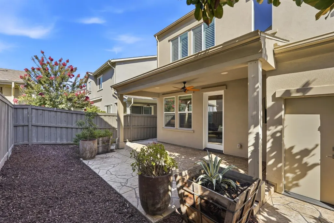
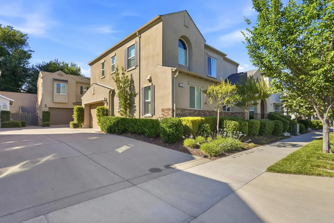
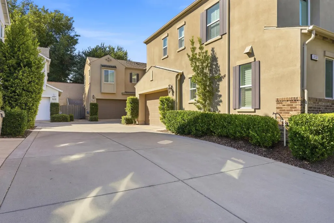
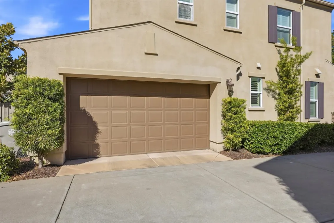
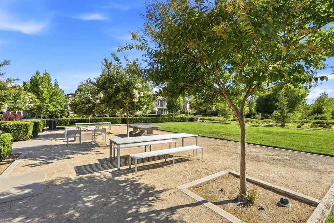
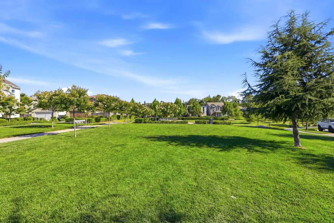
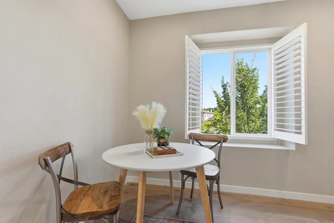
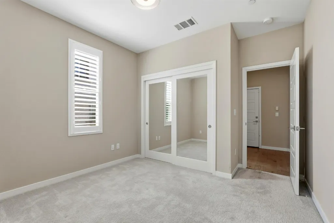
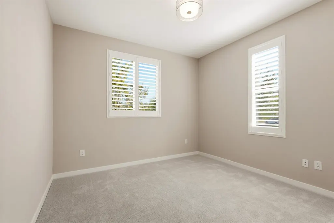
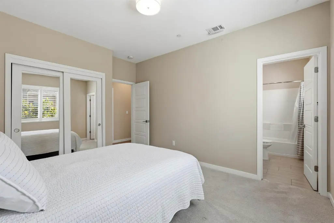
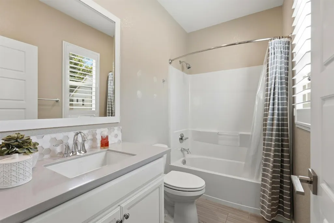
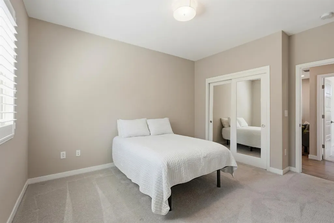
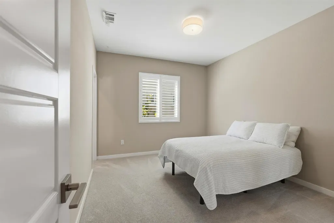
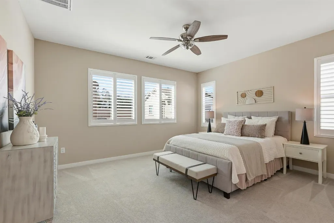
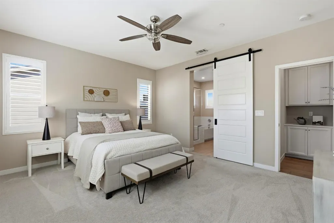
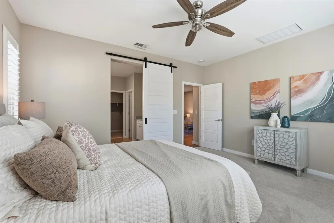
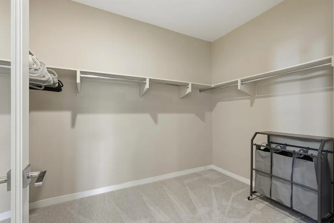
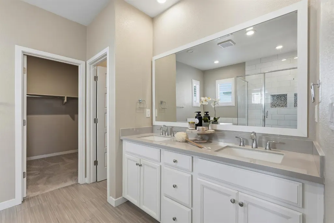
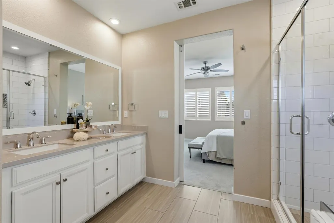
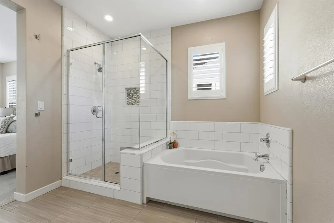
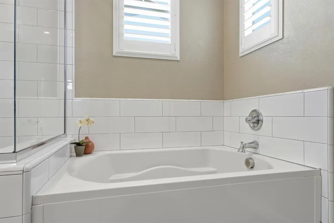
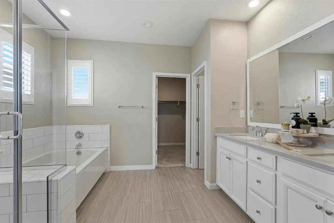
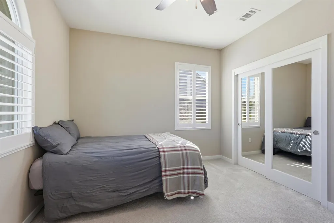
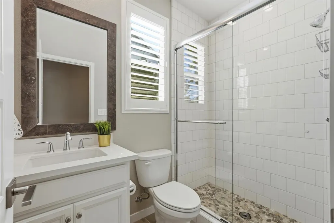
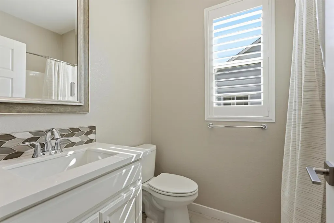
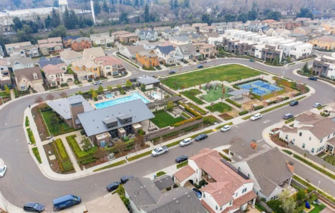
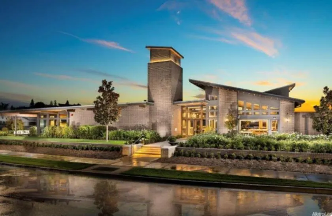
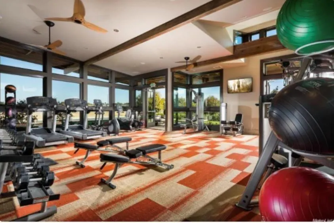
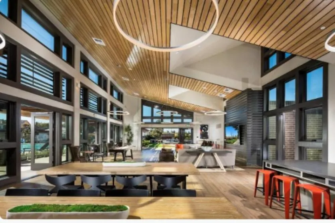
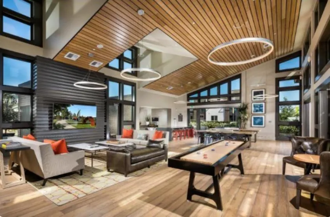
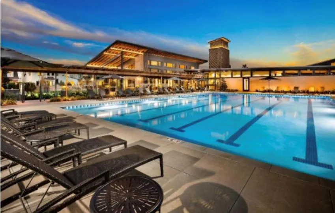
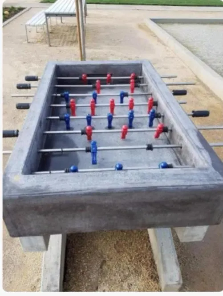
Live in the most desirable neighborhood in all of Sacramento, East Sac, in a new build community. A welcoming front porch and manicured landscaping invite you into a beautifully appointed home that radiates warmth and sophistication. This modern newer build is 2,258 sqft. 4 bedrooms, 4 bathrooms bathrooms, with over 100k of UPGRADES!! Gives you the best of the most desirable old world established neighborhood in Sac with new build amenities. The open-concept living space features high ceilings, abundant natural light, plantation shutters, crown moulding, luxury vinyl hardwood plank flooring and carpet flooring. A upgraded chef's kitchen with premium stainless-steel appliances, quartz countertops, island, and rich cabinetry ideal for both everyday living and stylish entertaining. The layout offers exceptional flexibility with a full bedroom and bath on the main level, perfect for guests or multi-generational living, while upstairs, three additional bedrooms and a spacious loft that can be converted into an additional bedroom. Two car garage with a Tesla charger. Spacious primary suite offers an en suite bathroom with quartz counters, upgraded tiled shower and a walk in closet. Secondary bedroom also has an en suite bathroom. Enjoy outdoor living on the covered rear patio with a 49" flat screen TV while being surrounded by low maintenance landscaping in a private setting. Community amenities include a clubhouse, fitness center, tennis/pickleball courts, 5 parks, a lap pool and a kiddie pool. This home captures the essence of urban living refined, connected, and effortlessly convenient.
| Price History | |
|---|---|
| 6/26/2026 | Listed $1,100,000 |
General Features
| Sewer | Public Sewer |
|---|---|
| Heating | Central |
| Cooling | Central,Whole House Fan |
| Utilities | Cable Available,Internet Available,Natural Gas Available,Underground Utilities,Natural Gas Connected |
| Roof | Shingle,Composition |
| Appliances | Free Standing Refrigerator,Built-In Gas Oven,Built-In Gas Range,Dishwasher,Disposal,Microwave,ENERGY STAR Qualified Appliances |
| HOA Fee | 275 |
| Garage Spaces | 2.0 |
| Association Fee Includes | MaintenanceGrounds,Security,Pool |
| Patio/Porch Features | Front Porch,Covered Patio |
| Architectural Style | Contemporary |
| Pool Features | Built-In,Common Facility,Fenced |
| Restrictions | Rental(s),Board Approval,Exterior Alterations,Tree Ordinance,Guests |
| Construction Materials | Stucco |
| Year Built | 2018 |
| Electric | 220 Volts,220 Volts in Kitchen,220 Volts in Laundry |
| Stories Count | 2 |
| Topography | Level,Trees Few |
| Levels | Two |
| Property Subtype | Single Family Residence |
| Assoc Fee Paid Per | Monthly |
| County | Sacramento |
| Property Type | Residential |
| Association Amenities | Barbeque,Playground,Pool,Clubhouse,Exercise Court,Game Court Exterior,Gym,Park |
| HOA | Yes |
| Energy Efficient | Construction,Lighting,Exposure/Shade,Windows |
| Subdivision Name | McKinley Village |
| Full Baths | 4 |
| Close Price | 0.0 |
| Status | Active |
| Directions | I-80 West,exit E Street and turn left,left onto 30th Street,right onto C Street,left onto McKinley Village Way. |
| City | Sacramento |
| Senior Community Y/N | No |
| High School District | Sacramento Unified |
| Zoning Description | Mixed - RES |
| Open Parking Spaces | 0.0 |
| MLS Area | 10816 |
| Lot Size Square Feet | 3228.0 |
| Carport Spaces | 0.0 |
| Spa Features | Spa/Hot Tub Built-In |
| Home Warranty Y/N | No |
| Standard Status | Active |
| Middle/Junior School District | Sacramento Unified |
| Elementary School District | Sacramento Unified |
| Year Built Source | Assessor Auto-Fill |
Interior Features
| Interior Amenities | Cathedral Ceiling |
|---|---|
| Flooring | Carpet,Vinyl,Wood |
| Window Features | Dual Pane Full,Window Coverings |
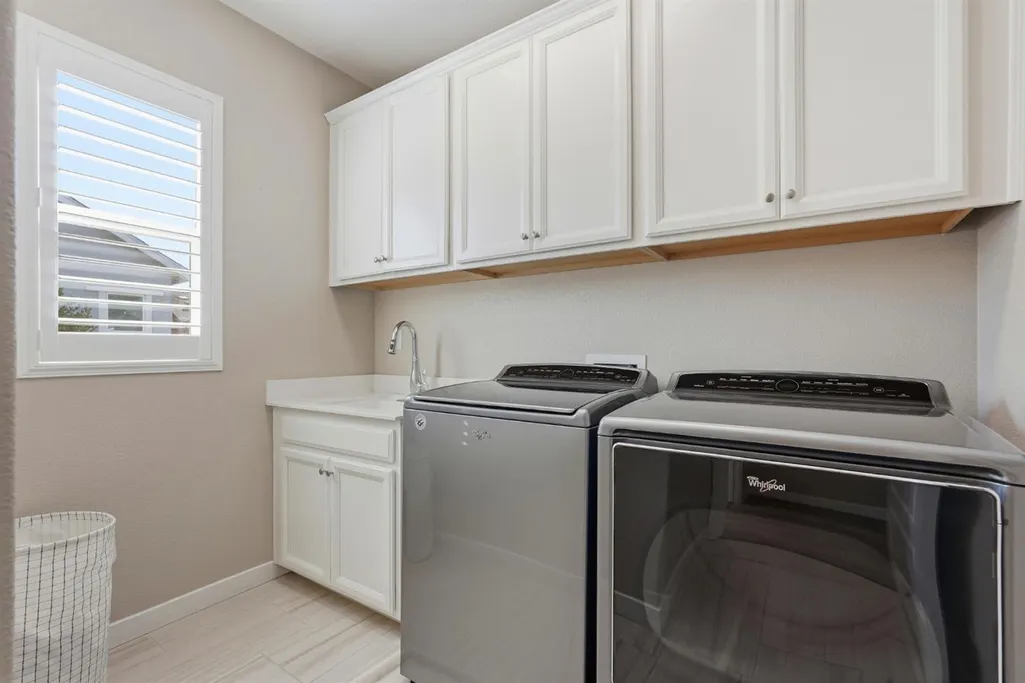
| Laundry Features | Cabinets,Dryer Included,Washer Included,Inside Area,Inside Room |
| Total Bedrooms | 4 |
| Room Type | Loft |
| LivingAreaSource | Assessor Auto-Fill |
| Kitchen Features | Breakfast Area,Quartz Counter,Island |
| Total Baths | 4 |
| Primary Bathroom Features | Closet,Shower Stall(s),Double Sinks,Soaking Tub,Tile,Tub,Walk-In Closet |
| Living Room Features | Cathedral/Vaulted,Great Room |
| Dining Room Features | Dining/Living Combo,Formal Area |
| Primary Bedroom Features | Walk-In Closet |
| RoomBathsOtherFeatures | Low-Flow Shower(s),Tub w/Shower Over,Window,Quartz |
Exterior Features
| Fencing | Back Yard,Wood,Fenced |
|---|---|
| Parking Features | Attached,Garage Door Opener,Garage Facing Side,Guest Parking Available,Interior Access |
| Lot Features | Auto Sprinkler Front,Close to Clubhouse,Shape Regular,Landscape Front,Landscape Misc,Low Maintenance |
| Water Source | Public |
| Total Parking | 0.0 |
| Land Use | Residential |
| Foundation Details | Slab |
| Spa | Yes |
| Lot Size Acres | 0.0741 |
| Road Surface Type | Asphalt |
| Frontage Type | Borders Government Land |
| Private Pool | Yes |
| Lot Size Source | Assessor Auto-Fill |
| Builder Model | New Home Company |
| Road Responsibility | Public Maintained Road |
| Horse Y/N | No |
Amenities
- Foreclosure
- Views
- Short Sale
- New Construction
- Adult 55+
- Lease To Own
- No HOA Fees
- Furnished
- Primary On Main
- Air Conditioning
- Seller Finance
- Green
- Fixer Upper
- Horse
- Golf
- Fireplace
- Deck
- Garage
- Basement
- Pool
Property vs Single Family Average in 95816
Price
Year Built
Visits

 © 2026 Fresno Association of REALTORS ®. All rights reserved. The data relating to real estate for sale on this web site comes in part from the Internet Data eXchange (IDX) of the Multiple Listing Service. Real estate listings held by brokerage firms other than Allison James Estates and Homes - NorCal are marked with the IDX logo and detailed information about them includes the name of the listing broker and the name of the listing agent.
All data, including all measurements and calculations
© 2026 Fresno Association of REALTORS ®. All rights reserved. The data relating to real estate for sale on this web site comes in part from the Internet Data eXchange (IDX) of the Multiple Listing Service. Real estate listings held by brokerage firms other than Allison James Estates and Homes - NorCal are marked with the IDX logo and detailed information about them includes the name of the listing broker and the name of the listing agent.
All data, including all measurements and calculations
 Bay East ©2026. CCAR ©2026. bridgeMLS ©2026. Information Deemed Reliable But Not Guaranteed. This information is being provided by the Bay East MLS, or CCAR MLS, or bridgeMLS. The listings presented here may or may not be listed by the Broker/Agent operating this website. This information is intended for the personal use of consumers and may not be used for any purpose other than to identify prospective properties consumers may be interested in purchasing. Data last updated at September
 The data relating to real estate for sale on this web site comes in part from the Broker Reciprocity Program of the Tahoe Sierra Multiple Listing Service. Real estate listings held by brokerage firms other than Tahoe Sierra Board of Realtors are marked with the Broker Reciprocity logo and detailed information about them includes the name of the listing brokers.
The information being provided is for consumers' personal, non-commercial use and may not be used for any other purpose other than to
The data relating to real estate for sale on this web site comes in part from the Broker Reciprocity Program of the Tahoe Sierra Multiple Listing Service. Real estate listings held by brokerage firms other than Tahoe Sierra Board of Realtors are marked with the Broker Reciprocity logo and detailed information about them includes the name of the listing brokers.
The information being provided is for consumers' personal, non-commercial use and may not be used for any other purpose other than to
 Information should be deemed reliable but not guaranteed, all representations are approximate, and individual verification is recommended. Copyright ©2017 All rights reserved.
 Based on information from the Tuolumne County Association of REALTORS® (alternatively, from the Tuolumne County MLS) as of January 17, 2025 11:57 AM UTC All data, including all measurements and calculations of area, is obtained from various sources and has not been, and will not be, verified by broker or MLS. All information should be independently reviewed and verified for accuracy. Properties may or may not be listed by the office/agent presenting the information.
