
Open House Sat, Sep 26th 11:00 AM - 4:00 PM - New Construction - Eco Friendly
Address
8225 Roundhouse Loop, Roseville, CA
Price
$ 735,200
Property Attributes
- ID#226069958
- TypeSingle Family
- Listing Status Active
- CountyPLACER
- CityRoseville
- AreaRoseville
- NeighborhoodDaydream at Winding Creek
- Zip95747
- StyleSingle Family Residence
- Year Built2026
- Price$ 735,200
- Bedrooms4
- Full Bathrooms3
- Half Bathrooms0
- Sqr Footage2483
- Lot Size0.1112 Acres
Data Source:
MetroList MLS
Property Description
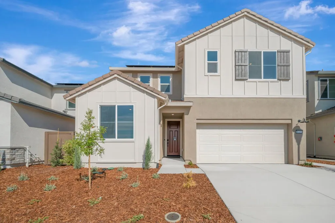
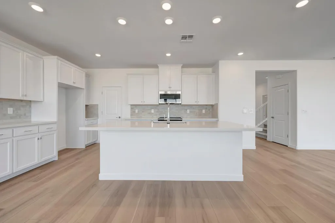
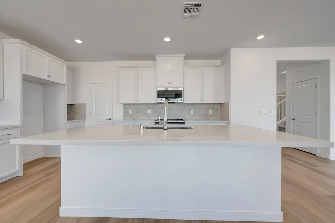
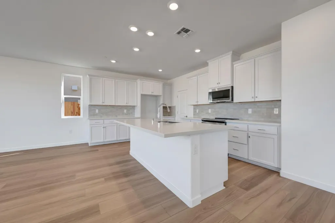
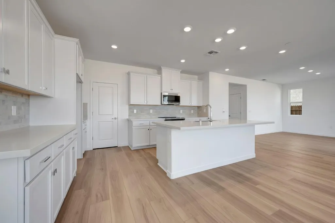
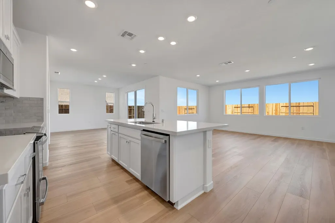
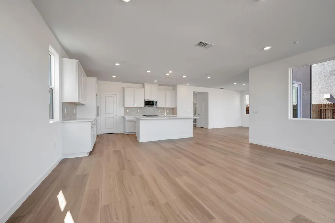
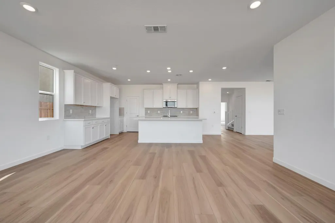
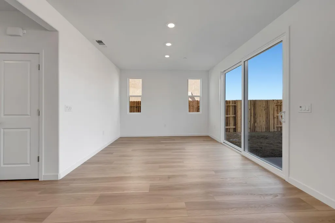
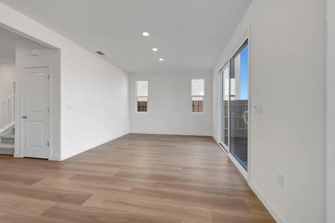
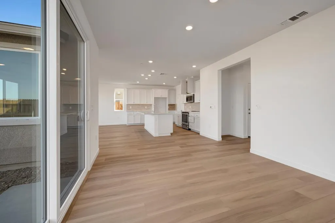
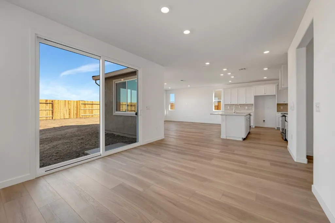
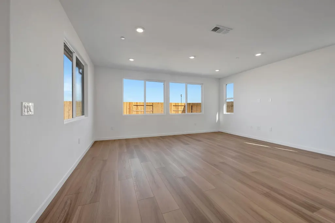
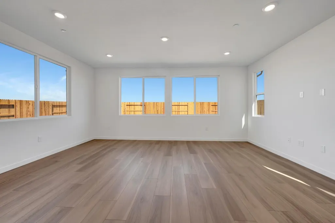
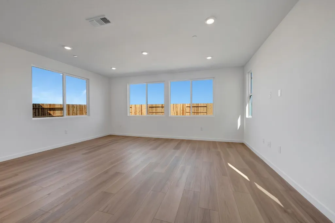
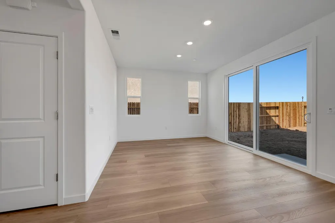
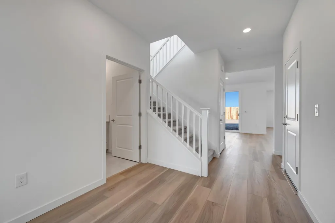
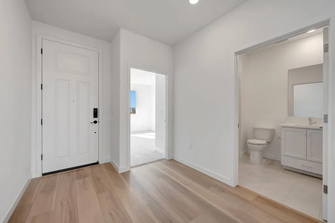
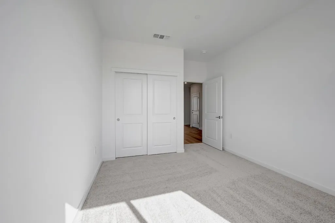
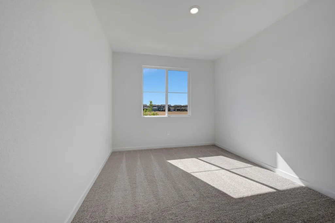
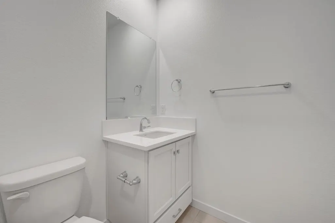
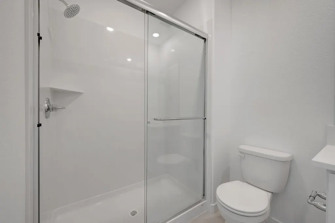
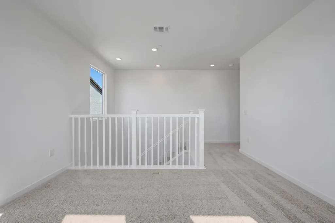
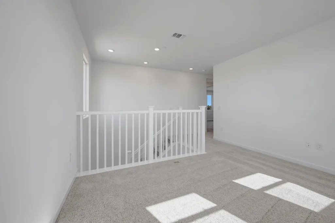
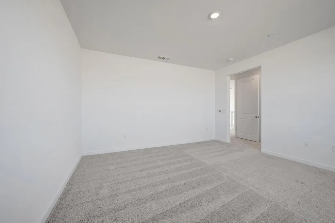
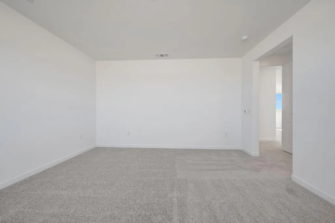
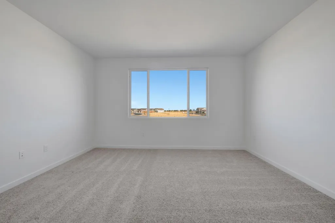
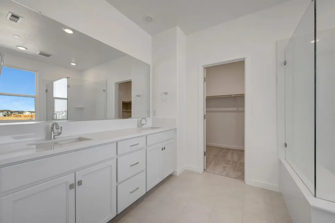
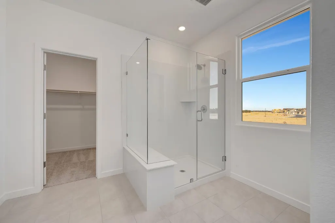
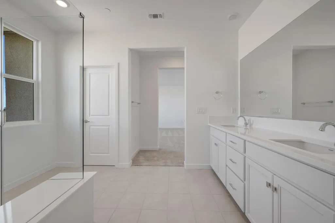
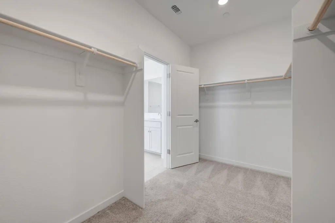
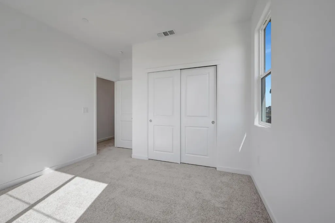
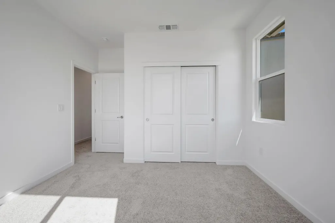
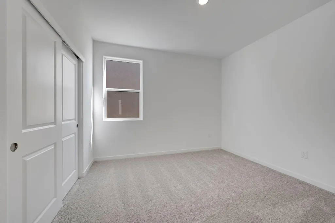
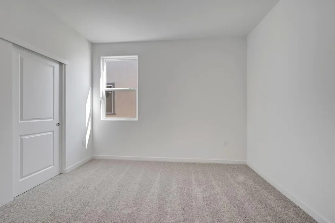
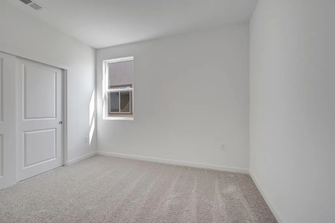
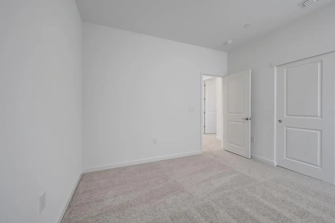
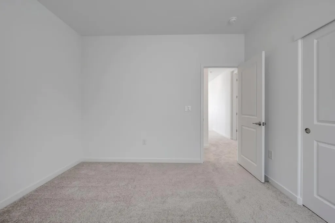
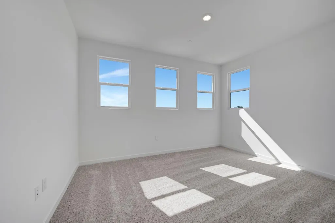
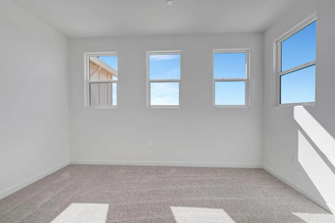
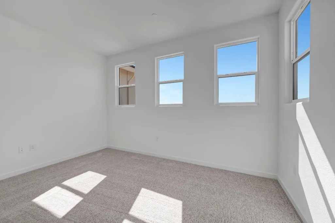
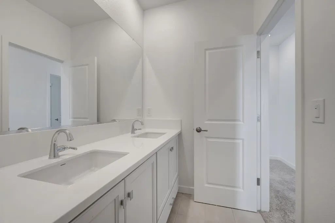
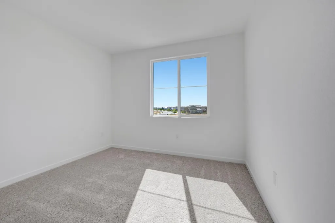
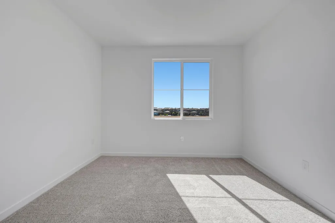
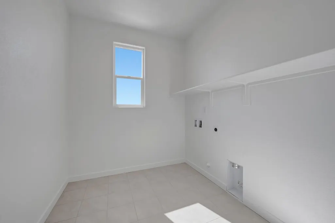
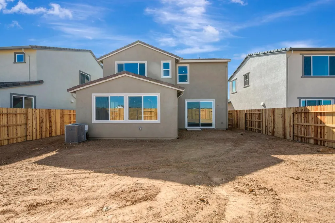
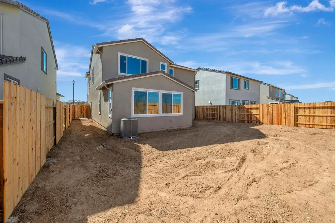
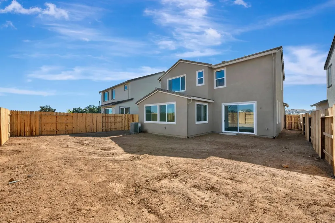
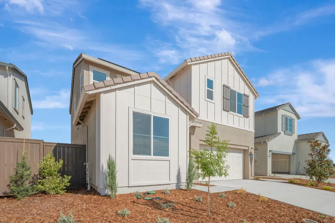
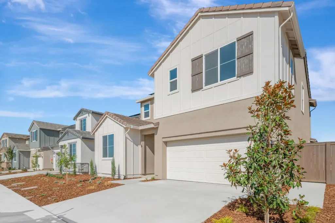
Discover modern living in this immaculate brand-new Tri Pointe Home featuring the two-story Daydream floor plan at Winding Creek Wish. Discover this beautifully designed 4-bedroom, 3-bath home offering comfort, style, and flexibility. A convenient ground-floor bedroom and full bath provide the perfect space for guests, multigenerational living, or a home office. The welcoming foyer opens to a bright and airy Great Room that seamlessly connects the living, dining, and kitchen areas, creating an ideal space for everyday living and entertaining. The gourmet kitchen features a center island with sink, spacious walk-in pantry, GE Profile stainless steel induction range, dishwasher, and microwave, along with white cabinets accented by chrome hardware. Upstairs, enjoy a versatile loft just off the stairs, perfect for relaxing or gathering with friends and family. The expansive Primary Suite offers dual sinks, a walk-in shower, and a large walk-in closet. An upstairs laundry room adds everyday convenience and functionality. Includes LivingSmart® features as standard for enhanced comfort, energy efficiency, and sustainability. Solar energy system available for purchase or lease.
| Price History | |
|---|---|
| 6/2/2026 | Listed $735,200 |
General Features
| Sewer | Public Sewer |
|---|---|
| Heating | Central |
| Cooling | Central |
| Utilities | Cable Connected,Electric,Sewer In & Connected,Internet Available,Solar |
| Roof | Tile |
| Appliances | Dishwasher,Microwave,Free Standing Electric Range |
| Garage Spaces | 2.0 |
| Construction Materials | Stucco,Frame |
| Year Built | 2026 |
| Electric | 220 Volts |
| Stories Count | 2 |
| Topography | Level |
| Levels | Two |
| Property Subtype | Single Family Residence |
| County | Placer |
| Property Type | Residential |
| HOA | No |
| Subdivision Name | Daydream at Winding Creek |
| Full Baths | 3 |
| Close Price | 0.0 |
| Status | Active |
| Directions | From Hwy 65 exit onto Blue Oaks Blvd. Right on Westbrook Blvd. Left on Holt Parkway. Left on Roundhouse Loop. Home is on the right-hand side. |
| City | Roseville |
| Senior Community Y/N | No |
| High School District | Roseville Joint |
| Zoning Description | RES |
| Open Parking Spaces | 0.0 |
| MLS Area | 12747 |
| Lot Size Square Feet | 4845.0 |
| Carport Spaces | 0.0 |
| Home Warranty Y/N | Yes |
| Property Condition | New Construction |
| Builder Name | Tri Pointe Homes |
| Standard Status | Active |
| Middle/Junior School District | Roseville City |
| Elementary School District | Roseville City |
| Year Built Source | Builder |
Interior Features
| Flooring | Carpet |
|---|---|
| Window Features | Dual Pane Full,Low E Glass Full |
| Laundry Features | Upper Floor |
| Total Bedrooms | 4 |
| LivingAreaSource | Builder |
| Kitchen Features | Pantry Closet,Island w/Sink |
| Total Baths | 3 |
| Living Room Features | Great Room |
| Dining Room Features | Dining/Family Combo |
| Family Room Features | Great Room |
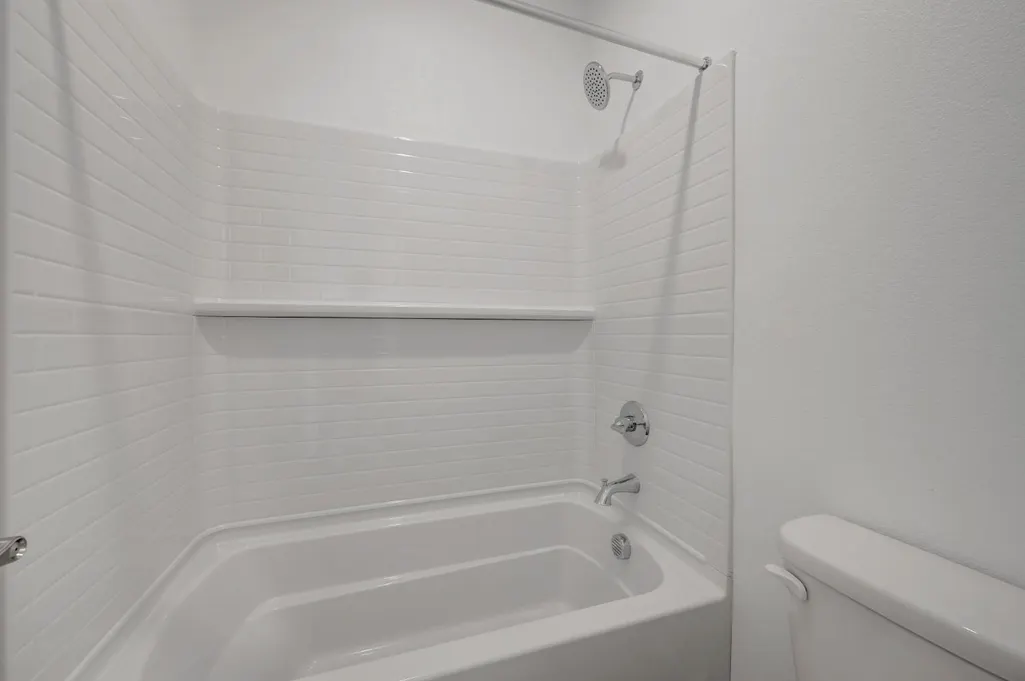
| RoomBathsOtherFeatures | Tub w/Shower Over |
Exterior Features
| Fencing | Back Yard,Wood |
|---|---|
| Parking Features | Garage Facing Front |
| Lot Features | Landscape Front |
| Water Source | Meter on Site |
| Total Parking | 0.0 |
| Foundation Details | Concrete,Slab |
| Spa | No |
| Lot Size Acres | 0.1112 |
| Private Pool | No |
| Lot Size Source | Builder |
| Builder Model | Wish |
| Horse Y/N | No |
Amenities
- Foreclosure
- Views
- Short Sale
- New Construction
- Adult 55+
- Lease To Own
- No HOA Fees
- Furnished
- Primary On Main
- Air Conditioning
- Seller Finance
- Green
- Fixer Upper
- Horse
- Golf
- Fireplace
- Deck
- Garage
- Basement
- Pool
Property vs Single Family Average in 95747
Price
Year Built
Visits

 © 2026 Fresno Association of REALTORS ®. All rights reserved. The data relating to real estate for sale on this web site comes in part from the Internet Data eXchange (IDX) of the Multiple Listing Service. Real estate listings held by brokerage firms other than Allison James Estates and Homes - NorCal are marked with the IDX logo and detailed information about them includes the name of the listing broker and the name of the listing agent.
All data, including all measurements and calculations
© 2026 Fresno Association of REALTORS ®. All rights reserved. The data relating to real estate for sale on this web site comes in part from the Internet Data eXchange (IDX) of the Multiple Listing Service. Real estate listings held by brokerage firms other than Allison James Estates and Homes - NorCal are marked with the IDX logo and detailed information about them includes the name of the listing broker and the name of the listing agent.
All data, including all measurements and calculations
 Bay East ©2026. CCAR ©2026. bridgeMLS ©2026. Information Deemed Reliable But Not Guaranteed. This information is being provided by the Bay East MLS, or CCAR MLS, or bridgeMLS. The listings presented here may or may not be listed by the Broker/Agent operating this website. This information is intended for the personal use of consumers and may not be used for any purpose other than to identify prospective properties consumers may be interested in purchasing. Data last updated at September
 The data relating to real estate for sale on this web site comes in part from the Broker Reciprocity Program of the Tahoe Sierra Multiple Listing Service. Real estate listings held by brokerage firms other than Tahoe Sierra Board of Realtors are marked with the Broker Reciprocity logo and detailed information about them includes the name of the listing brokers.
The information being provided is for consumers' personal, non-commercial use and may not be used for any other purpose other than to
The data relating to real estate for sale on this web site comes in part from the Broker Reciprocity Program of the Tahoe Sierra Multiple Listing Service. Real estate listings held by brokerage firms other than Tahoe Sierra Board of Realtors are marked with the Broker Reciprocity logo and detailed information about them includes the name of the listing brokers.
The information being provided is for consumers' personal, non-commercial use and may not be used for any other purpose other than to
 Information should be deemed reliable but not guaranteed, all representations are approximate, and individual verification is recommended. Copyright ©2017 All rights reserved.
 Based on information from the Tuolumne County Association of REALTORS® (alternatively, from the Tuolumne County MLS) as of January 17, 2025 11:57 AM UTC All data, including all measurements and calculations of area, is obtained from various sources and has not been, and will not be, verified by broker or MLS. All information should be independently reviewed and verified for accuracy. Properties may or may not be listed by the office/agent presenting the information.
