
Primary on Main - Adult 55+






Address
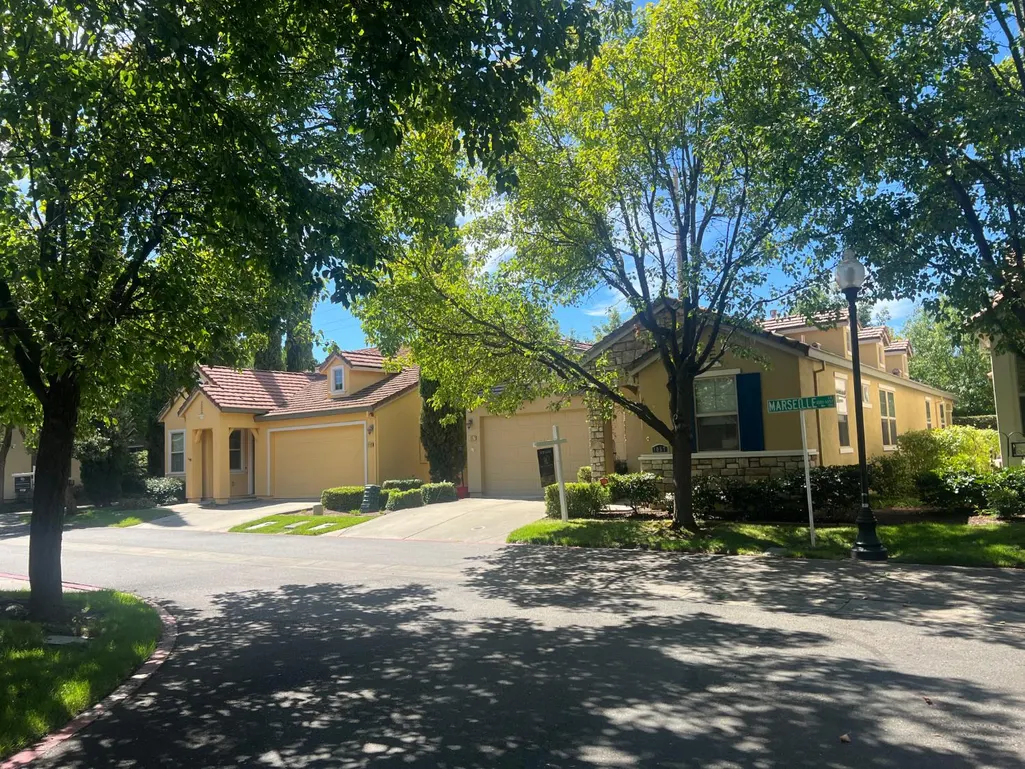
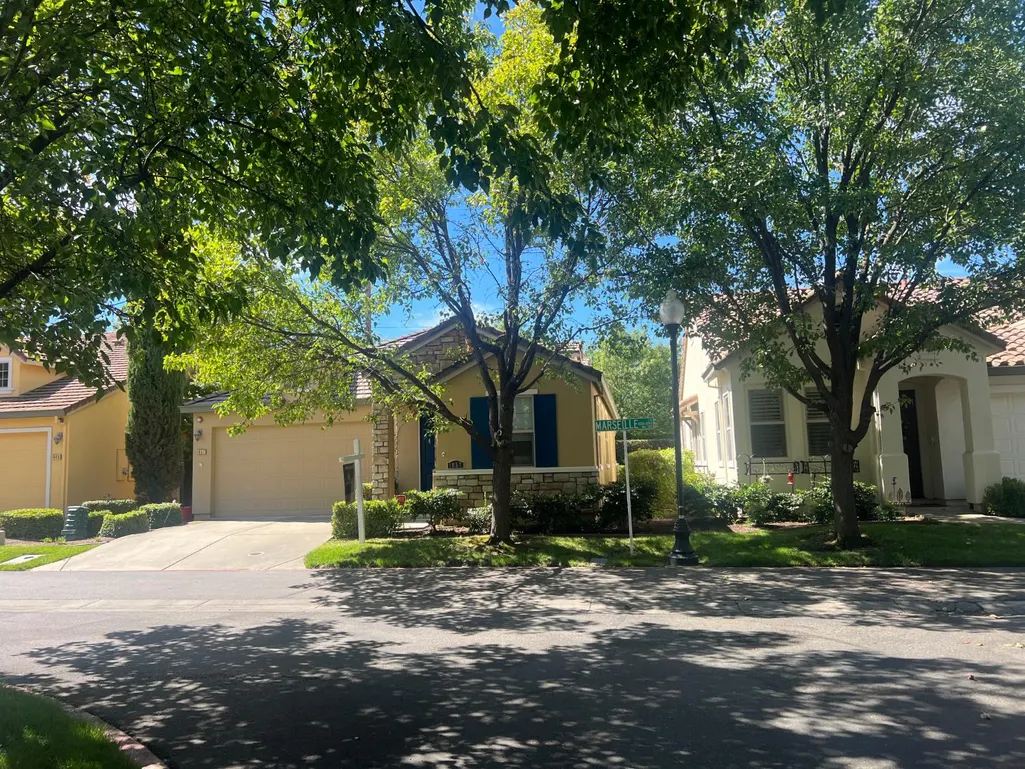
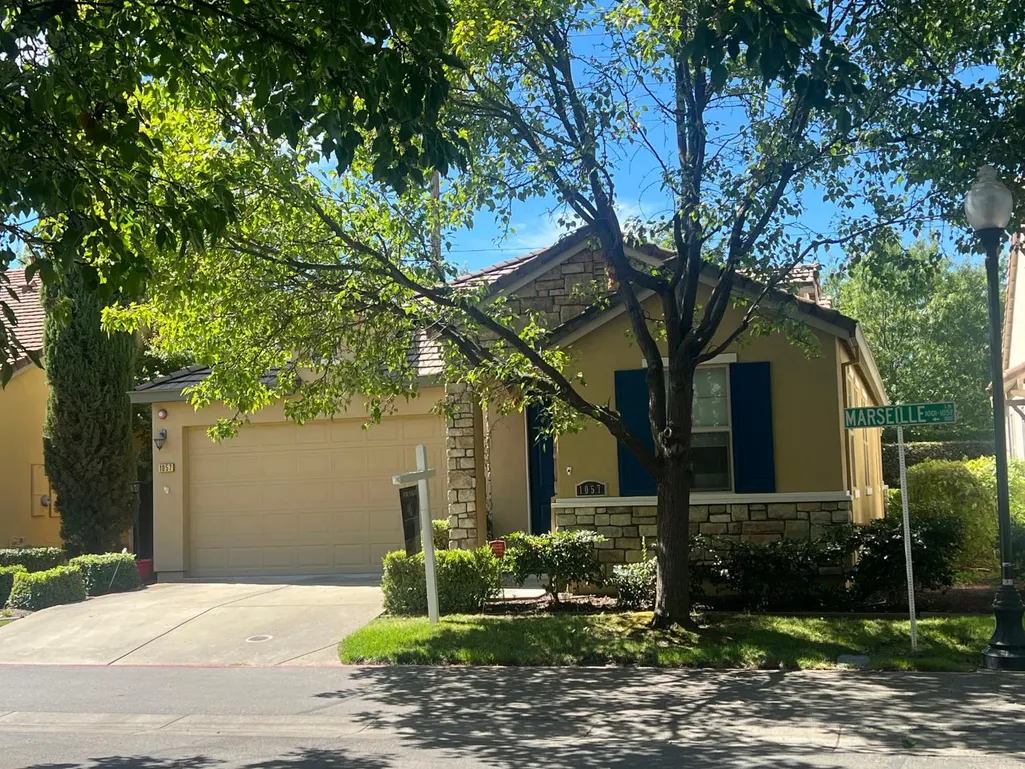
1057 Marseille Lane, Roseville, CA
Price
$ 510,000
Property Attributes
- ID#226054705
- TypeSingle Family
- Listing Status Active
- CountyPLACER
- CityRoseville
- AreaRoseville
- NeighborhoodEskaton Village
- Zip95747
- StyleBungalow
- Year Built2007
- Price$ 510,000
- Bedrooms2
- Full Bathrooms2
- Half Bathrooms0
- Sqr Footage1645
- Lot Size0.0941 Acres
Data Source:
MetroList MLS
Property Description
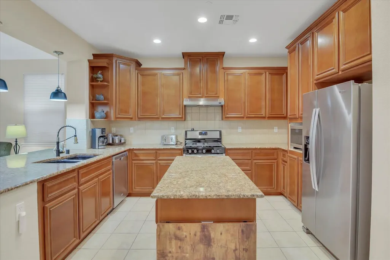
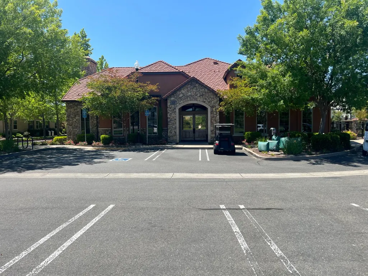
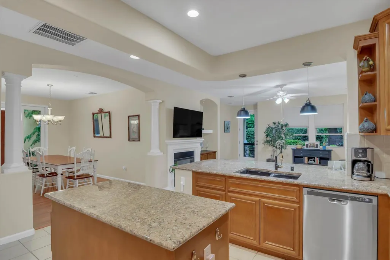
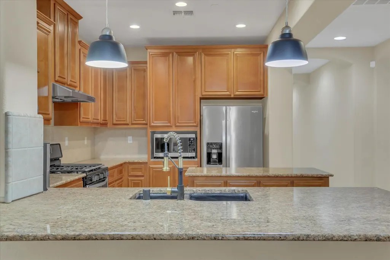
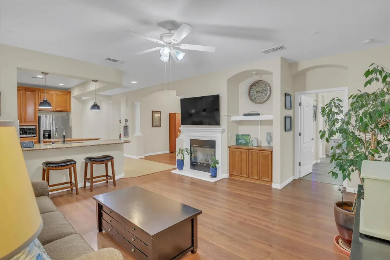
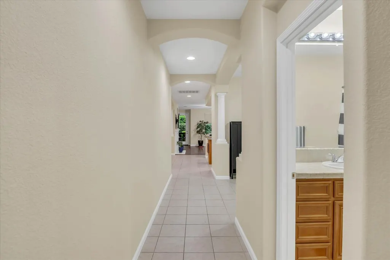
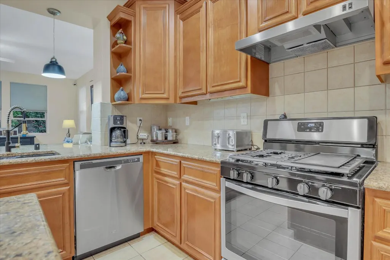
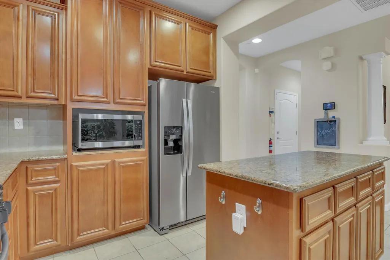
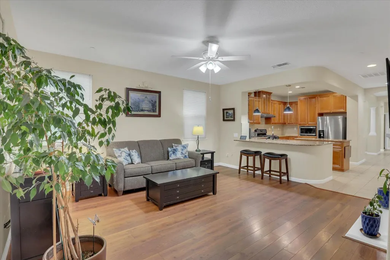
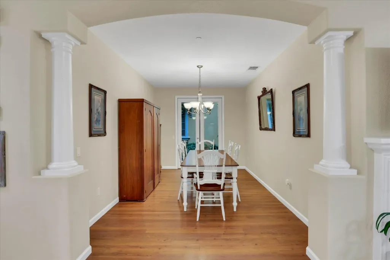
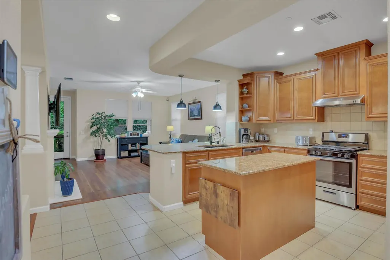
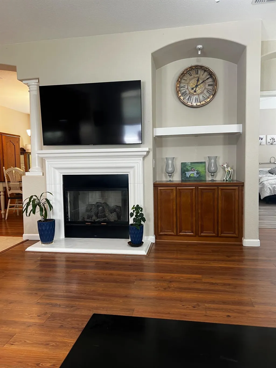
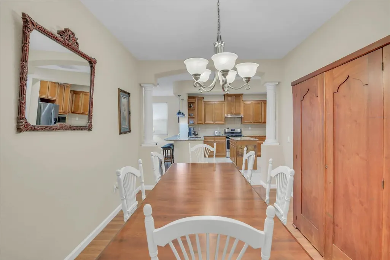
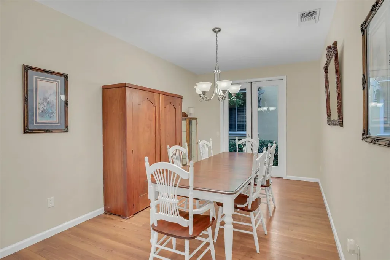
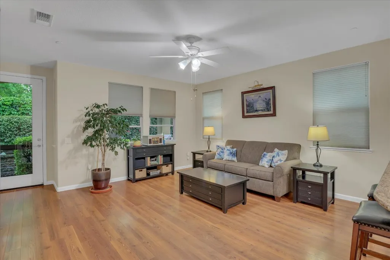
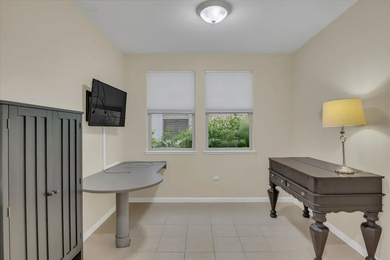
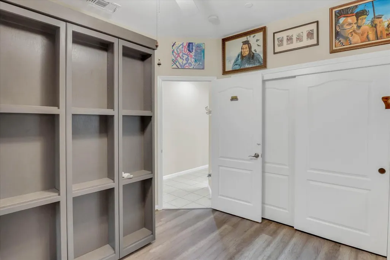
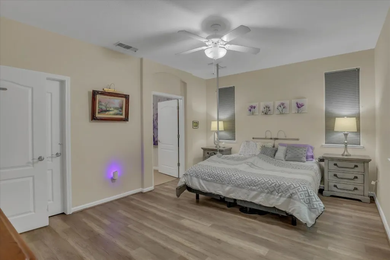
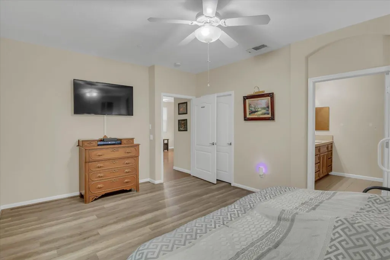
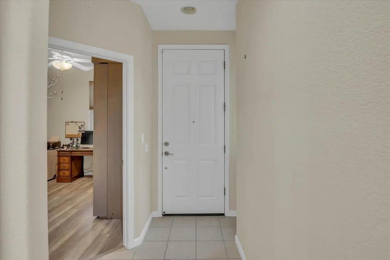
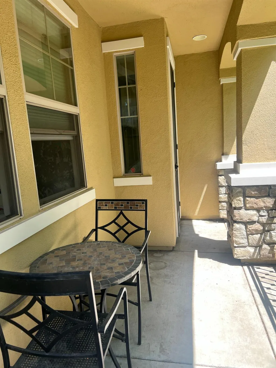
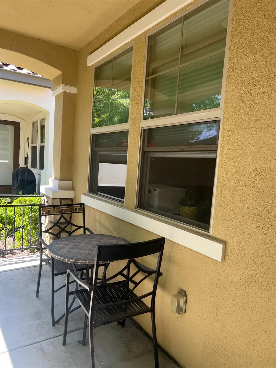
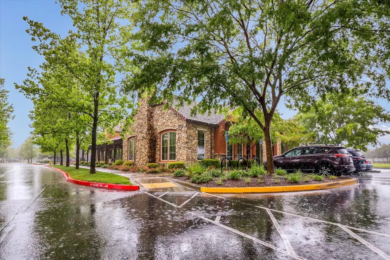
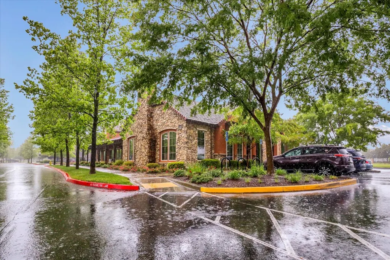
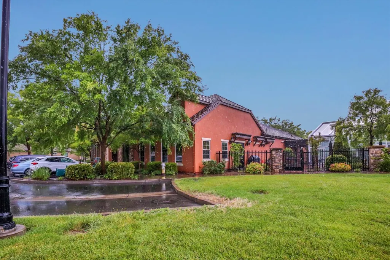
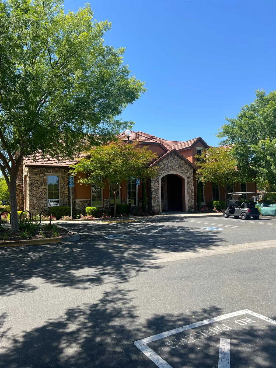
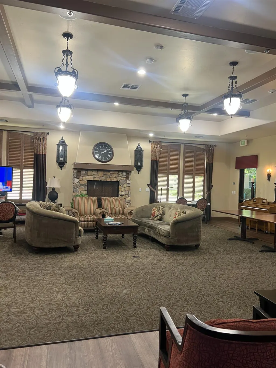
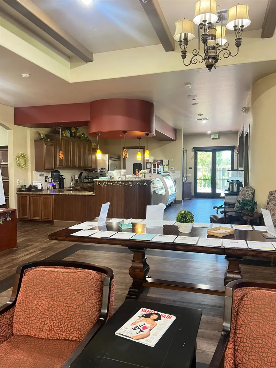
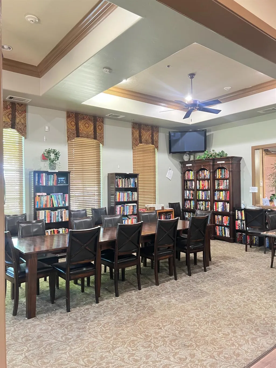
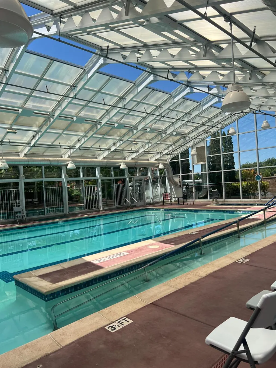
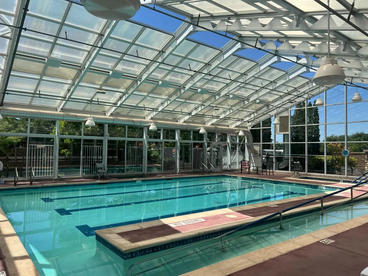
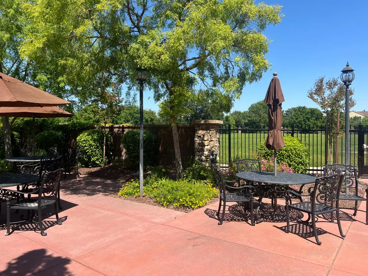
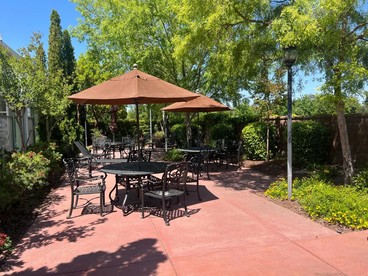
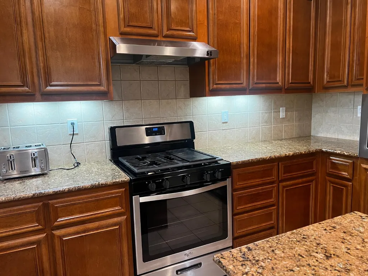
Motivated Seller!!! Welcome to Eskaton Village, a beautiful 55+ community offering comfort, convenience, and an exceptional lifestyle. This spacious 2-bedroom, 2-bathroom home features 1,645 square feet of thoughtfully designed living space. The heart of the home is the inviting open-concept kitchen, complete with granite countertops, abundant cabinetry, and stainless steel appliances, all overlooking the expansive family room with a cozy gas fireplaceperfect for entertaining or relaxing. In addition to a formal dining room, you'll find a versatile room that can easily serve as a home office, hobby room, or be converted into a third bedroom to fit your needs. The generous primary suite offers a peaceful retreat with a spacious ensuite bathroom featuring dual sinks and a walk-in tub for added comfort and accessibility. Living at Eskaton Village means enjoying outstanding community amenities, including a welcoming clubhouse with a fireplace and caf, a year-round swimming pool, beautifully maintained green spaces, and a dog park. Conveniently located near dining, shopping, and public transportation, this vibrant community has everything you need to enjoy your next chapter. Come experience the perfect blend of comfort, community, and conveniencethis exceptional home is ready to welcome you!
| Price History | |
|---|---|
| 5/1/2026 | Listed $529,000 |
| 5/30/2026 | 1$524,000 |
| 6/20/2026 | 1$519,900 |
| 8/1/2026 | 1$517,400 |
| 8/1/2026 | 1$515,900 |
| 8/8/2026 | 1$514,900 |
| 8/8/2026 | 1$512,000 |
| 8/11/2026 | 1$510,000 |
General Features
| Sewer | Sewer in Street |
|---|---|
| Heating | Central |
| Cooling | Ceiling Fan(s),Central |
| Utilities | Sewer In & Connected,Natural Gas Available |
| Roof | Tile |
| Appliances | Free Standing Gas Range,Hood Over Range,Ice Maker,Dishwasher,Disposal,Microwave,Plumbed For Ice Maker,Tankless Water Heater |
| HOA Fee | 530 |
| Garage Spaces | 2.0 |
| Association Fee Includes | MaintenanceExterior,MaintenanceGrounds,Pool |
| Patio/Porch Features | Back Porch |
| Architectural Style | Bungalow |
| Pool Features | Built-In,Common Facility,Fenced,See Remarks |
| Restrictions | Age Restrictions,Exterior Alterations,Parking |
| Construction Materials | Stone,Stucco,Frame,Wood |
| Pets Allowed | Yes |
| Year Built | 2007 |
| Electric | 220 Volts in Laundry |
| Stories Count | 1 |
| Levels | One |
| Property Subtype | Single Family Residence |
| Accessibility | AccessibleFullBath |
| Assoc Fee Paid Per | Monthly |
| County | Placer |
| Property Type | Residential |
| Association Amenities | Pool,Dog Park,Rec Room w/Fireplace,Recreation Facilities,Exercise Room |
| HOA | Yes |
| Subdivision Name | Eskaton Village |
| Full Baths | 2 |
| Close Price | 0.0 |
| Status | Active |
| Directions | Blue Oaks to Diamond Creek to Eskaton Loop,left on Marseille |
| City | Roseville |
| Senior Community Y/N | Yes |
| High School District | Roseville Joint |
| Zoning Description | RES |
| Open Parking Spaces | 0.0 |
| MLS Area | 12747 |
| Lot Size Square Feet | 4099.0 |
| Carport Spaces | 0.0 |
| Home Warranty Y/N | No |
| Property Condition | Original |
| Builder Name | Silerado |
| Standard Status | Active |
| Middle/Junior School District | Roseville City |
| Elementary School District | Roseville City |
| Year Built Source | Assessor Auto-Fill |
Interior Features
| Flooring | Carpet,Laminate,Tile |
|---|---|
| Window Features | Dual Pane Full |
| Laundry Features | Inside Room |
| Total Bedrooms | 2 |
| Room Type | Bonus Room,Great Room |
| LivingAreaSource | Assessor Auto-Fill |
| Kitchen Features | Granite Counter,Island,Kitchen/Family Combo |
| Total Baths | 2 |
| Primary Bathroom Features | Double Sinks,Tile |
| Living Room Features | Great Room |
| Dining Room Features | Formal Room,Dining Bar |
| Primary Bedroom Features | Closet |
| RoomBathsOtherFeatures | Tile,Tub w/Shower Over |
Exterior Features
| Parking Features | Attached,Restrictions,Garage Door Opener,Garage Facing Front,Guest Parking Available |
|---|---|
| Lot Features | Gated Community |
| Water Source | Meter on Site |
| Total Parking | 0.0 |
| Foundation Details | Concrete,Slab |
| Spa | No |
| Lot Size Acres | 0.0941 |
| Road Surface Type | Asphalt |
| Private Pool | Yes |
| Lot Size Source | Assessor Auto-Fill |
| Road Responsibility | Private Maintained Road |
| Horse Y/N | No |
Amenities
- Foreclosure
- Views
- Short Sale
- New Construction
- Adult 55+
- Lease To Own
- No HOA Fees
- Furnished
- Primary On Main
- Air Conditioning
- Seller Finance
- Green
- Fixer Upper
- Horse
- Golf
- Fireplace
- Deck
- Garage
- Basement
- Pool
Property vs Single Family Average in 95747
Price
Year Built
Visits

 © 2026 Fresno Association of REALTORS ®. All rights reserved. The data relating to real estate for sale on this web site comes in part from the Internet Data eXchange (IDX) of the Multiple Listing Service. Real estate listings held by brokerage firms other than Allison James Estates and Homes - NorCal are marked with the IDX logo and detailed information about them includes the name of the listing broker and the name of the listing agent.
All data, including all measurements and calculations
© 2026 Fresno Association of REALTORS ®. All rights reserved. The data relating to real estate for sale on this web site comes in part from the Internet Data eXchange (IDX) of the Multiple Listing Service. Real estate listings held by brokerage firms other than Allison James Estates and Homes - NorCal are marked with the IDX logo and detailed information about them includes the name of the listing broker and the name of the listing agent.
All data, including all measurements and calculations
 Bay East ©2026. CCAR ©2026. bridgeMLS ©2026. Information Deemed Reliable But Not Guaranteed. This information is being provided by the Bay East MLS, or CCAR MLS, or bridgeMLS. The listings presented here may or may not be listed by the Broker/Agent operating this website. This information is intended for the personal use of consumers and may not be used for any purpose other than to identify prospective properties consumers may be interested in purchasing. Data last updated at September
 The data relating to real estate for sale on this web site comes in part from the Broker Reciprocity Program of the Tahoe Sierra Multiple Listing Service. Real estate listings held by brokerage firms other than Tahoe Sierra Board of Realtors are marked with the Broker Reciprocity logo and detailed information about them includes the name of the listing brokers.
The information being provided is for consumers' personal, non-commercial use and may not be used for any other purpose other than to
The data relating to real estate for sale on this web site comes in part from the Broker Reciprocity Program of the Tahoe Sierra Multiple Listing Service. Real estate listings held by brokerage firms other than Tahoe Sierra Board of Realtors are marked with the Broker Reciprocity logo and detailed information about them includes the name of the listing brokers.
The information being provided is for consumers' personal, non-commercial use and may not be used for any other purpose other than to
 Information should be deemed reliable but not guaranteed, all representations are approximate, and individual verification is recommended. Copyright ©2017 All rights reserved.
 Based on information from the Tuolumne County Association of REALTORS® (alternatively, from the Tuolumne County MLS) as of January 17, 2025 11:57 AM UTC All data, including all measurements and calculations of area, is obtained from various sources and has not been, and will not be, verified by broker or MLS. All information should be independently reviewed and verified for accuracy. Properties may or may not be listed by the office/agent presenting the information.
