
Open House Sun, Sep 27th 11:00 AM - 1:00 PM - Price Reduction - Primary on Main



























Address
6212 Chapel View Lane, Citrus Heights, CA
Price
$ 524,900
Property Attributes
- ID#226043165
- TypeSingle Family
- Listing Status Active
- CountySACRAMENTO
- CityCitrus Heights
- AreaCitrus Heights
- Zip95621
- StyleSingle Family Residence
- Year Built1976
- Price$ 524,900
- Bedrooms4
- Full Bathrooms3
- Half Bathrooms0
- Sqr Footage1530
- Lot Size0.13 Acres
Data Source:
MetroList MLS
Property Description
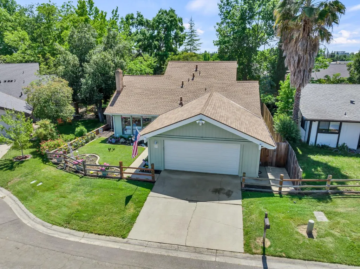
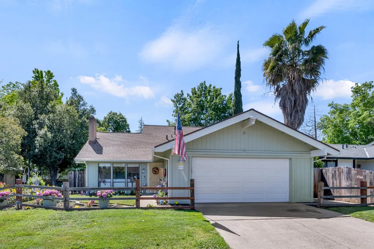
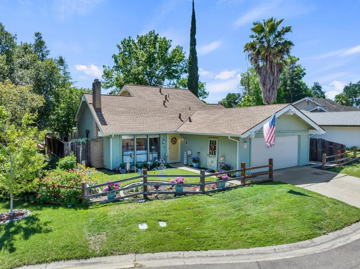
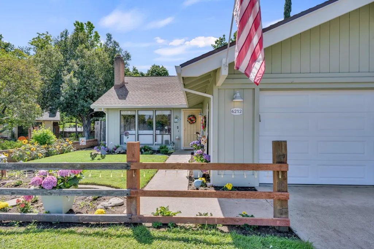
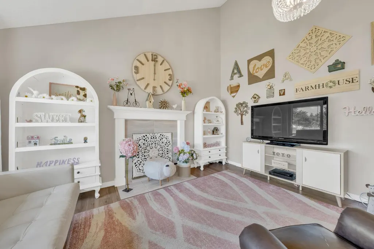
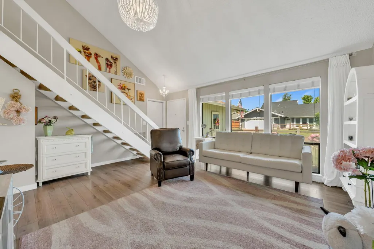
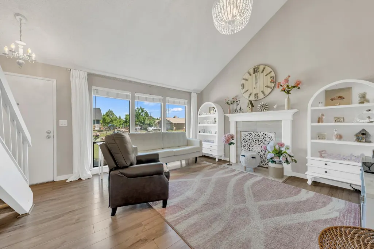
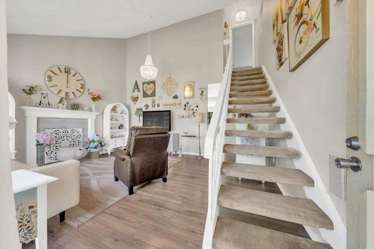
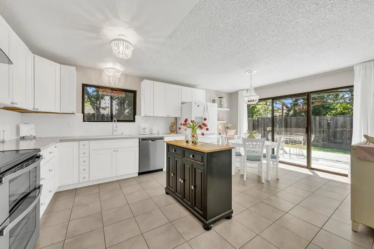
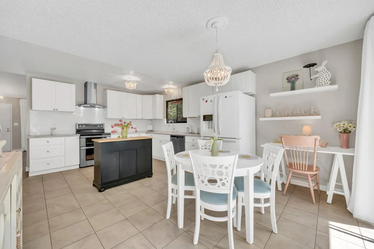
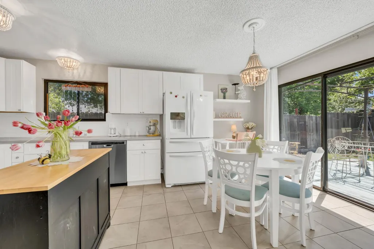
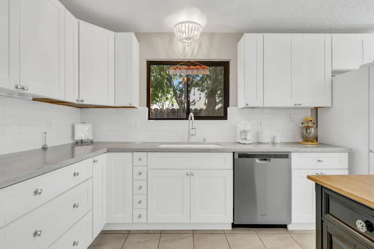
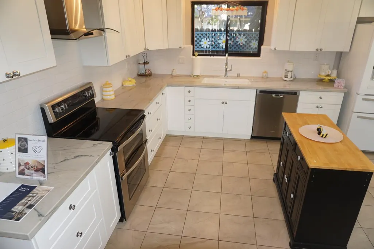
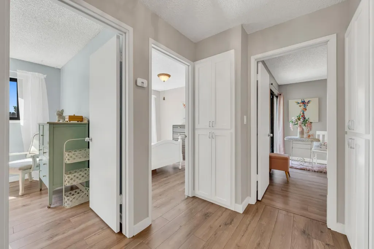
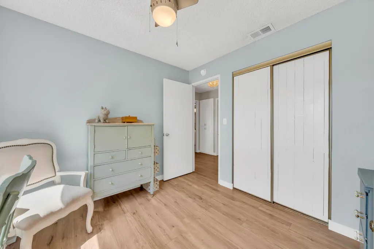
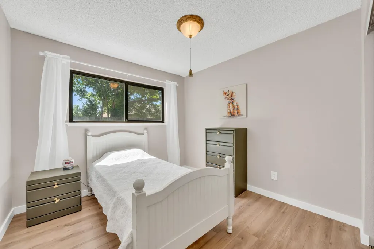
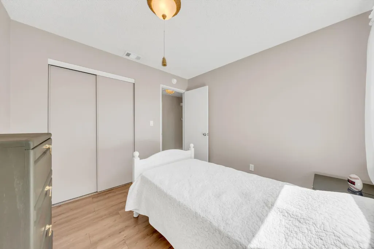
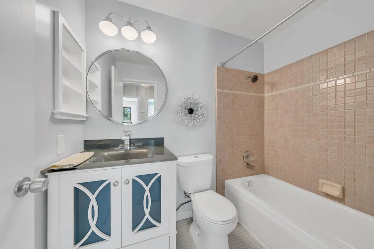
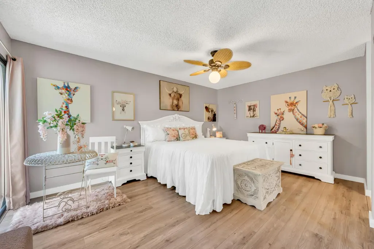
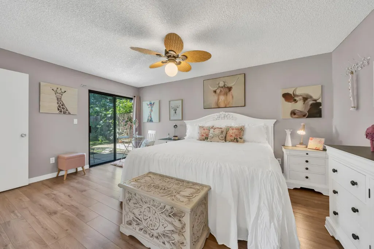
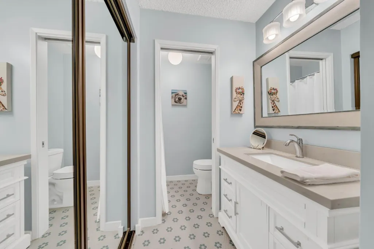
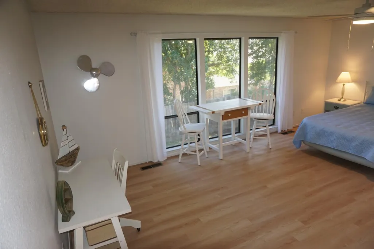
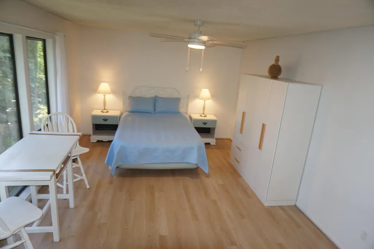
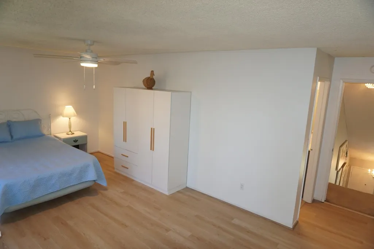
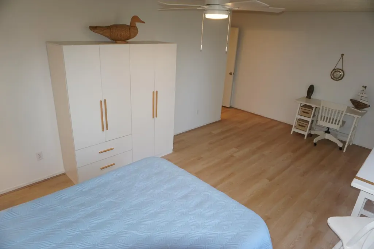
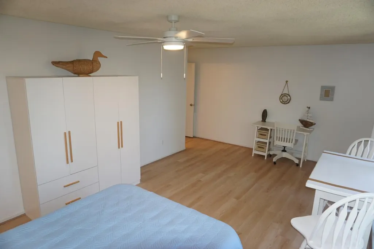
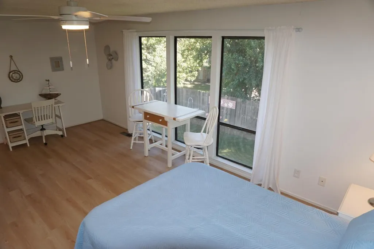
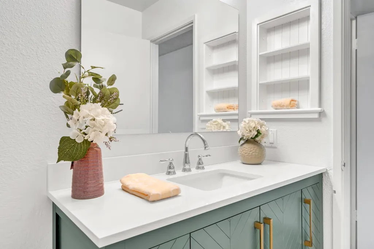
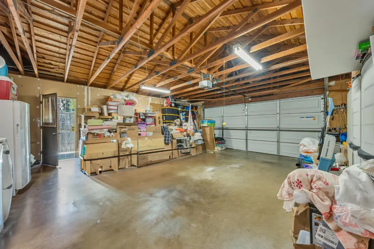
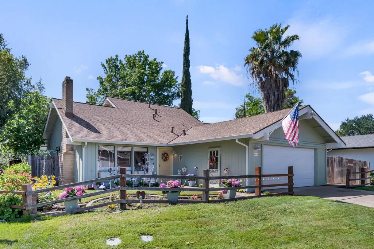
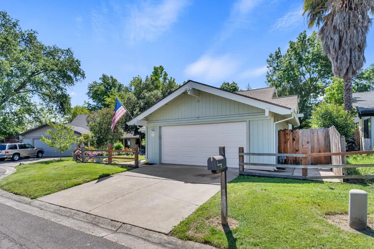
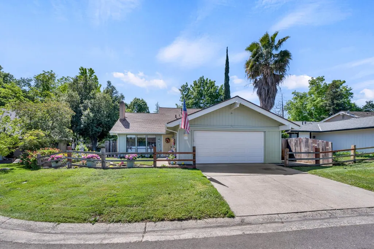
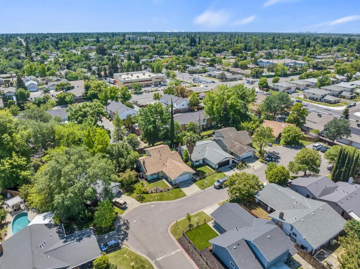
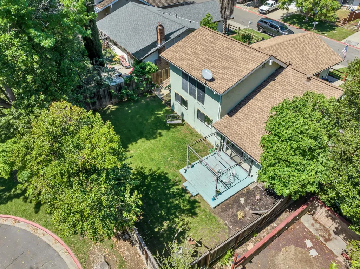
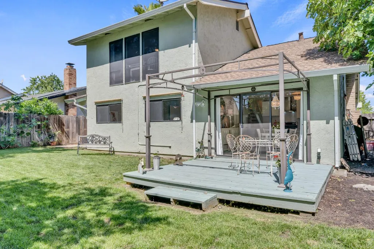
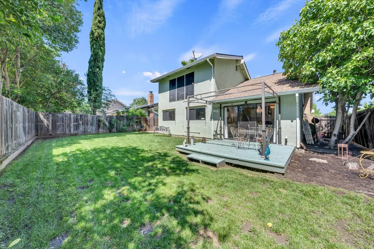
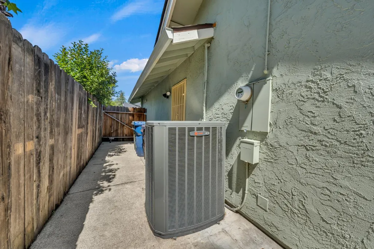
MOTIVATED SELLER. Welcome to this beautifully maintained 4-bedroom, 3-bath home offering 1,530 square feet of thoughtfully designed living space with exceptional luxury finishes throughout. Lovingly cared for by its owner, this home showcases true pride of ownership and attention to detail at every turn. The stunning kitchen is a showpiece, featuring gorgeous Brazilian quartzite countertops, a farmhouse sink, custom shaker cabinetry with soft-close drawers, a premium dual convection oven, and an elegant oversized white subway tile backsplash. Every finish has been carefully selected, including tile imported from Spain and beautiful German-engineered flooring that adds both style and durability. Designed for today's lifestyle, the flexible floor plan offers excellent multi-generational living opportunities, providing privacy and comfort for extended family, guests, or a home office. Major system upgrades offer added peace of mind, including a brand-new roof and new air conditioning system. Every space reflects quality craftsmanship, timeless design, and meticulous care, making this home truly move-in ready. If you've been searching for a home that blends luxury finishes, thoughtful upgrades, and versatile living spaces, this exceptional property is one you won't want to miss.
| Price History | |
|---|---|
| 4/17/2026 | Listed $559,000 |
| 5/7/2026 | 2$549,000 |
| 5/26/2026 | 3$535,500 |
| 9/8/2026 | 2$524,900 |
General Features
| Sewer | Public Sewer |
|---|---|
| Heating | Central,Fireplace(s) |
| Cooling | Ceiling Fan(s),Central |
| Utilities | Cable Available,Sewer In & Connected,Internet Available,Natural Gas Available,Natural Gas Connected |
| Roof | Shingle |
| Appliances | Built-In Electric Oven,Built-In Electric Range,Dishwasher,Disposal,Double Oven,Electric Cook Top |
| HOA Fee | 200 |
| Garage Spaces | 2.0 |
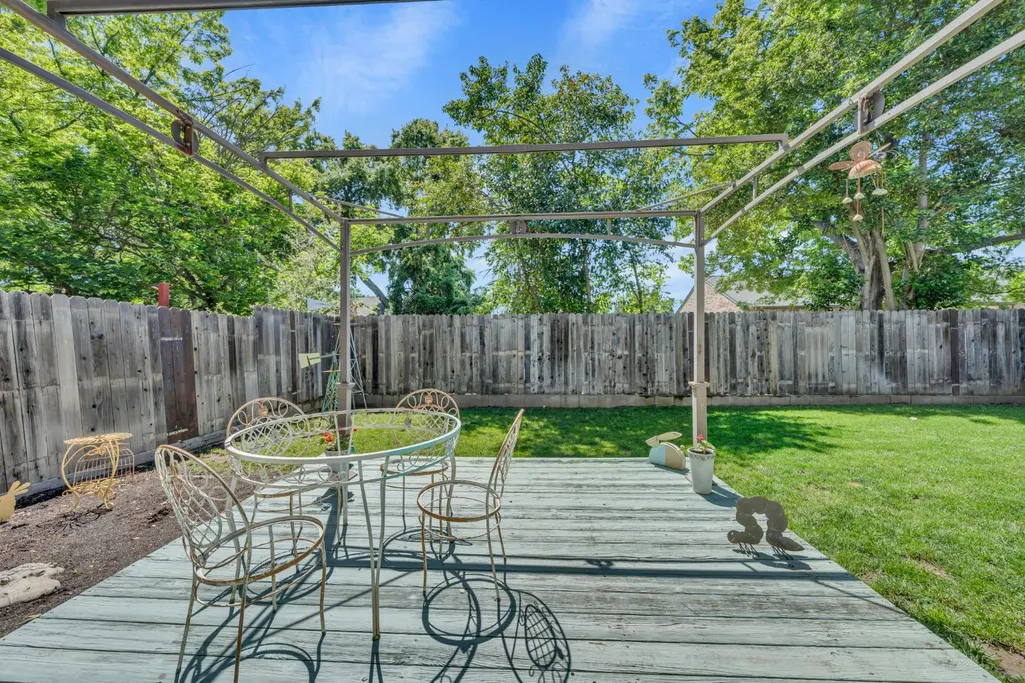
| Patio/Porch Features | Uncovered Deck |
| Construction Materials | Stucco,Frame,Wood |
| Year Built | 1976 |
| Electric | 220 Volts |
| Stories Count | 2 |
| Property Subtype | Single Family Residence |
| Assoc Fee Paid Per | Monthly |
| County | Sacramento |
| Property Type | Residential |
| Association Amenities | Other |
| HOA | Yes |
| Full Baths | 3 |
| Close Price | 0.0 |
| Status | Active |
| Directions | I-80 to Greenback exit,left on Van Maren tor right on Mercedes to right on Chapel View Ln. |
| City | Citrus Heights |
| Senior Community Y/N | No |
| High School District | San Juan Unified |
| Zoning Description | Res |
| Open Parking Spaces | 2.0 |
| MLS Area | 10621 |
| Lot Size Square Feet | 5663.0 |
| Carport Spaces | 0.0 |
| Home Warranty Y/N | No |
| Standard Status | Active |
| Middle/Junior School District | San Juan Unified |
| Elementary School District | San Juan Unified |
| Year Built Source | Assessor Auto-Fill |
Interior Features
| Flooring | Luxury Vinyl Plank |
|---|---|
| Total Fireplaces | 1 |
| Fireplace Features | Wood Burning |
| Laundry Features | Hookups Only,In Garage |
| Total Bedrooms | 4 |
| LivingAreaSource | Assessor Auto-Fill |
| Kitchen Features | Pantry Closet,Quartz Counter,Slab Counter |
| Total Baths | 3 |
| Primary Bathroom Features | Shower Stall(s) |
| Living Room Features | Cathedral/Vaulted |
| Dining Room Features | Breakfast Nook,Space in Kitchen,Formal Area |
| Primary Bedroom Features | Ground Floor |
| RoomBathsOtherFeatures | Closet,Shower Stall(s),Tub w/Shower Over |
Exterior Features
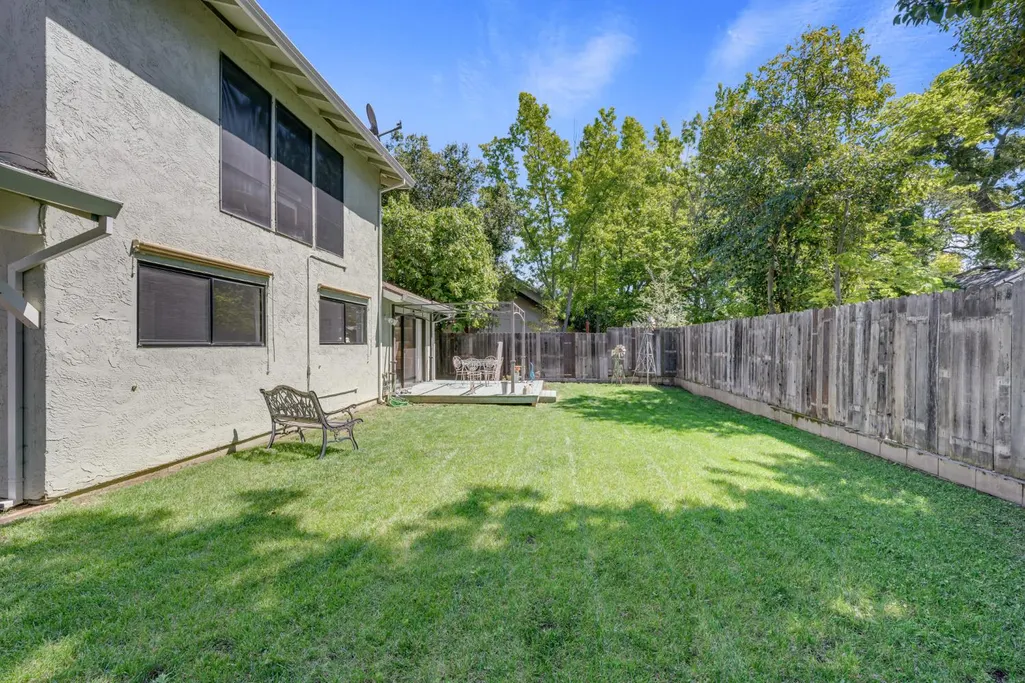
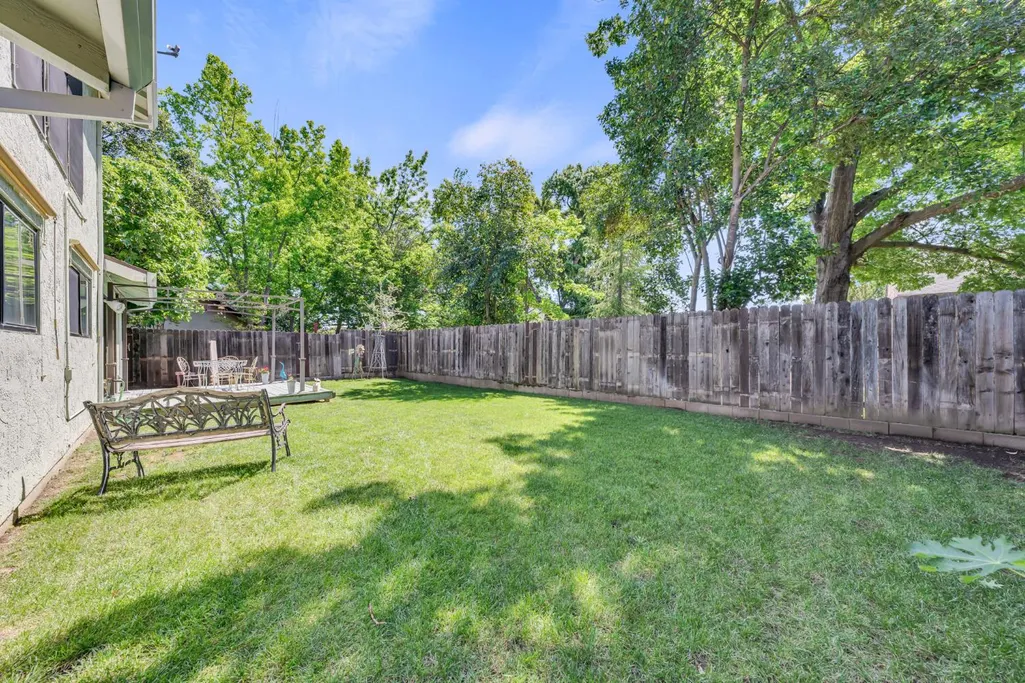
| Fencing | Back Yard |
|---|---|
| Parking Features | Attached,Garage Facing Front |
| Lot Features | Auto Sprinkler F&R |
| Water Source | Public,Meter on Site |
| Total Parking | 0.0 |
| Foundation Details | Slab |
| Spa | No |
| Lot Size Acres | 0.13 |
| Private Pool | No |
| Lot Size Source | Assessor Auto-Fill |
| Horse Y/N | No |
Amenities
- Foreclosure
- Views
- Short Sale
- New Construction
- Adult 55+
- Lease To Own
- No HOA Fees
- Furnished
- Primary On Main
- Air Conditioning
- Seller Finance
- Green
- Fixer Upper
- Horse
- Golf
- Fireplace
- Deck
- Garage
- Basement
- Pool
Property vs Single Family Average in 95621
Price
Year Built
Visits
 © 2026 Fresno Association of REALTORS ®. All rights reserved. The data relating to real estate for sale on this web site comes in part from the Internet Data eXchange (IDX) of the Multiple Listing Service. Real estate listings held by brokerage firms other than Allison James Estates and Homes - NorCal are marked with the IDX logo and detailed information about them includes the name of the listing broker and the name of the listing agent.
All data, including all measurements and calculations
© 2026 Fresno Association of REALTORS ®. All rights reserved. The data relating to real estate for sale on this web site comes in part from the Internet Data eXchange (IDX) of the Multiple Listing Service. Real estate listings held by brokerage firms other than Allison James Estates and Homes - NorCal are marked with the IDX logo and detailed information about them includes the name of the listing broker and the name of the listing agent.
All data, including all measurements and calculations
 All measurements and all calculations of area are approximate. Information provided by Seller/Other sources, not verified by Broker. All interested persons should independently verify accuracy of information. Provided properties may or may not be listed by the office/agent presenting the information. Data maintained by MetroList© may not reflect all real estate activity in the market.
All real estate content on this site is subject to the Federal Fair Housing Act of 1968, as amended, which makes it illegal to advertise any preference, limitation or discrimination because of race, color, religion, sex, handicap, family status or national origin or an intention to make any such preference, limitation or discrimination.
MetroList CA data last updated: September 23, 2026 10:57 PM UTC
All measurements and all calculations of area are approximate. Information provided by Seller/Other sources, not verified by Broker. All interested persons should independently verify accuracy of information. Provided properties may or may not be listed by the office/agent presenting the information. Data maintained by MetroList© may not reflect all real estate activity in the market.
All real estate content on this site is subject to the Federal Fair Housing Act of 1968, as amended, which makes it illegal to advertise any preference, limitation or discrimination because of race, color, religion, sex, handicap, family status or national origin or an intention to make any such preference, limitation or discrimination.
MetroList CA data last updated: September 23, 2026 10:57 PM UTC  Bay East ©2026. CCAR ©2026. bridgeMLS ©2026. Information Deemed Reliable But Not Guaranteed. This information is being provided by the Bay East MLS, or CCAR MLS, or bridgeMLS. The listings presented here may or may not be listed by the Broker/Agent operating this website. This information is intended for the personal use of consumers and may not be used for any purpose other than to identify prospective properties consumers may be interested in purchasing. Data last updated at September
 The data relating to real estate for sale on this web site comes in part from the Broker Reciprocity Program of the Tahoe Sierra Multiple Listing Service. Real estate listings held by brokerage firms other than Tahoe Sierra Board of Realtors are marked with the Broker Reciprocity logo and detailed information about them includes the name of the listing brokers.
The information being provided is for consumers' personal, non-commercial use and may not be used for any other purpose other than to
The data relating to real estate for sale on this web site comes in part from the Broker Reciprocity Program of the Tahoe Sierra Multiple Listing Service. Real estate listings held by brokerage firms other than Tahoe Sierra Board of Realtors are marked with the Broker Reciprocity logo and detailed information about them includes the name of the listing brokers.
The information being provided is for consumers' personal, non-commercial use and may not be used for any other purpose other than to
 Information should be deemed reliable but not guaranteed, all representations are approximate, and individual verification is recommended. Copyright ©2017 All rights reserved.
 Based on information from the Tuolumne County Association of REALTORS® (alternatively, from the Tuolumne County MLS) as of January 17, 2025 11:57 AM UTC All data, including all measurements and calculations of area, is obtained from various sources and has not been, and will not be, verified by broker or MLS. All information should be independently reviewed and verified for accuracy. Properties may or may not be listed by the office/agent presenting the information.
