
Price Reduction - Views - Eco Friendly
Address
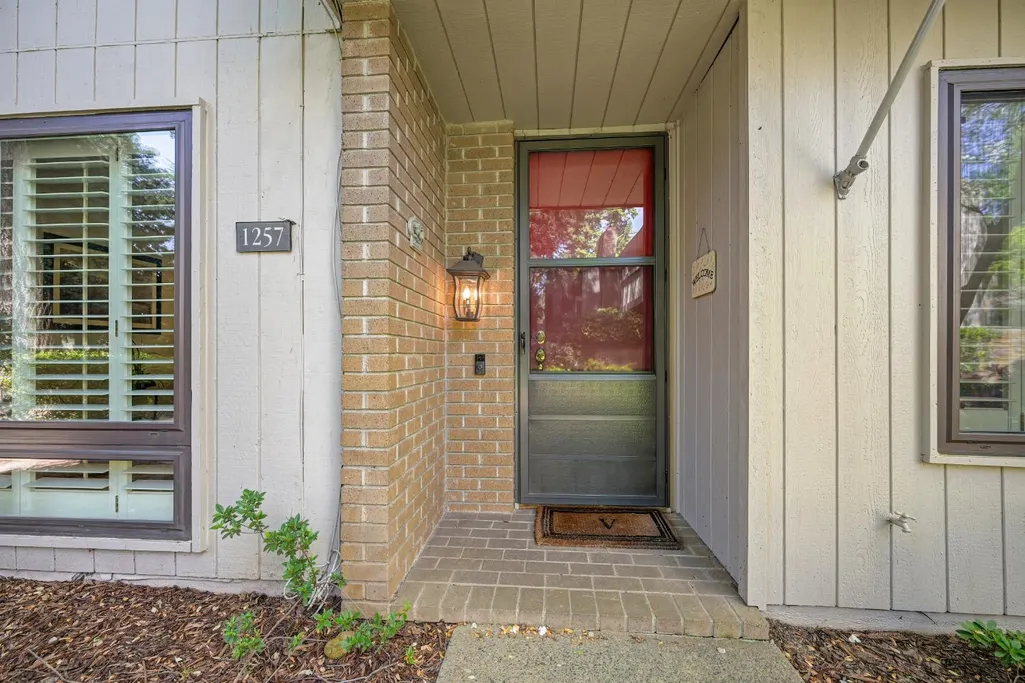
1257 Vanderbilt Way, Sacramento, CA
Price
$ 539,000
Property Attributes
- ID#226037562
- TypeSingle Family
- Listing Status Active
- CountySACRAMENTO
- CitySacramento
- AreaSacramento
- NeighborhoodCampus Commons
- Zip95825
- StyleContemporary
- Year Built1975
- Price$ 539,000
- Bedrooms3
- Full Bathrooms2
- Half Bathrooms1
- Sqr Footage1835
- Lot Size0.04 Acres
Data Source:
MetroList MLS
Property Description
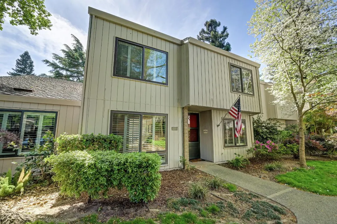
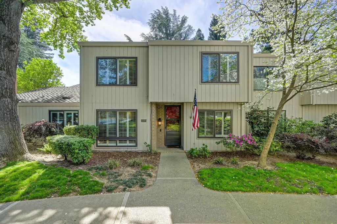
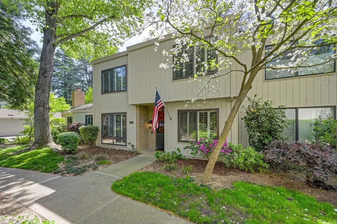
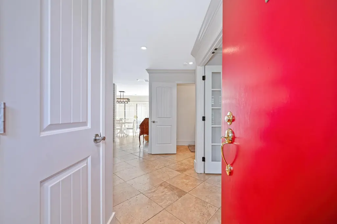
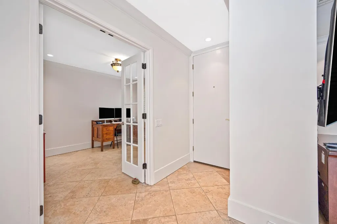
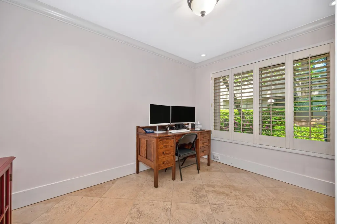
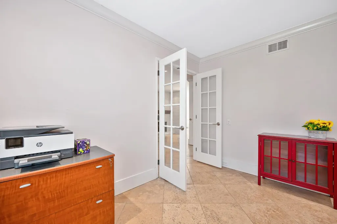
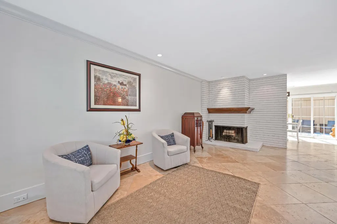
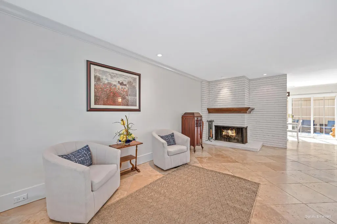
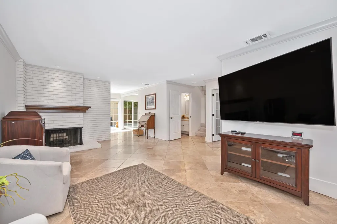
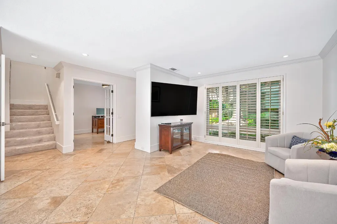
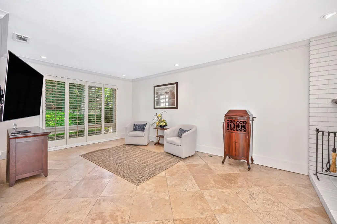
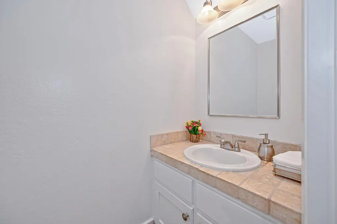
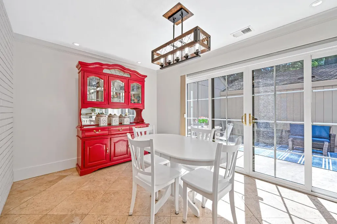
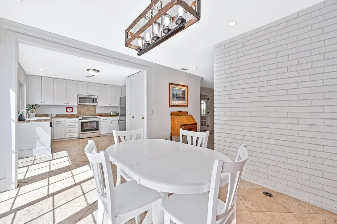
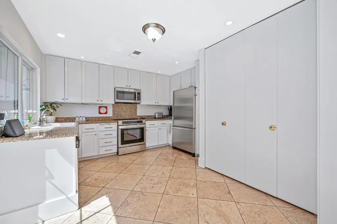
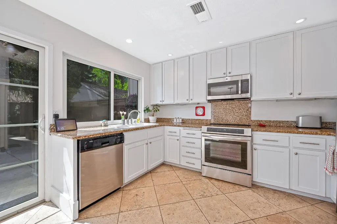
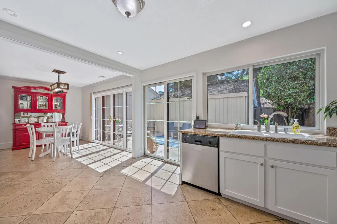
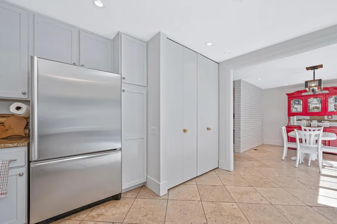
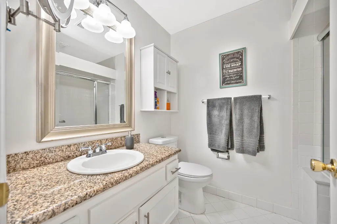
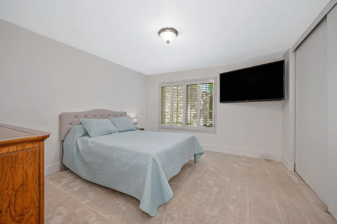
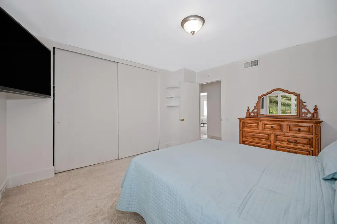
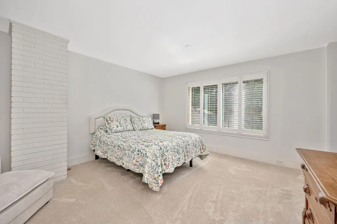
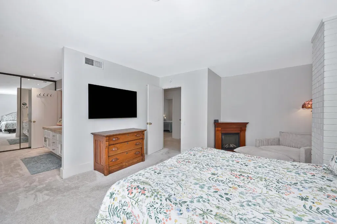
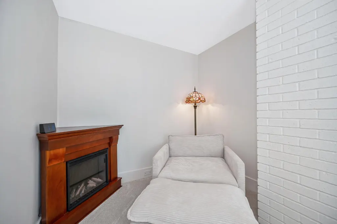
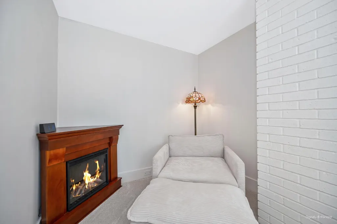
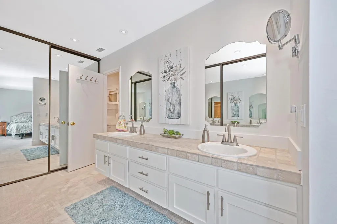
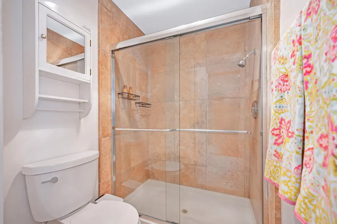
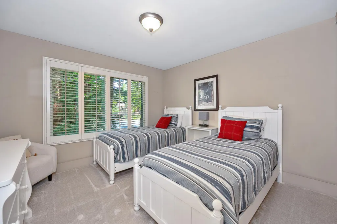
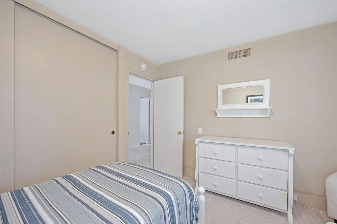
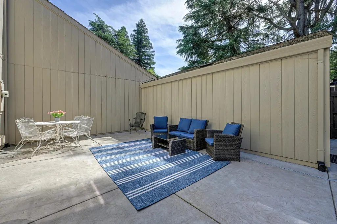
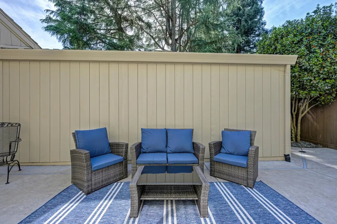
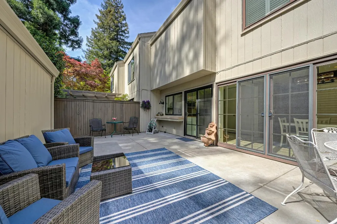
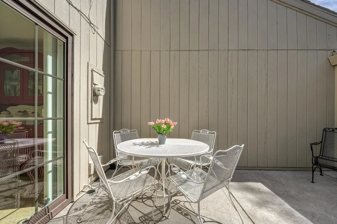
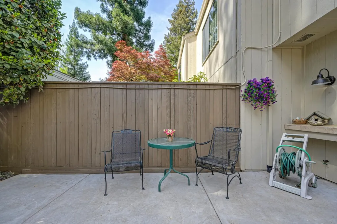
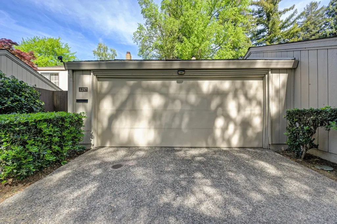
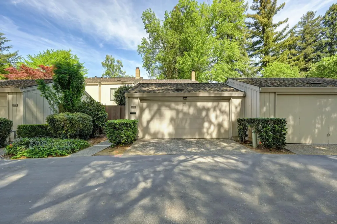
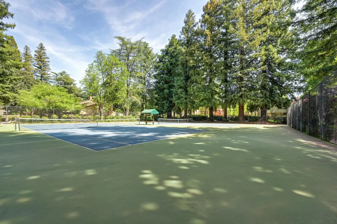
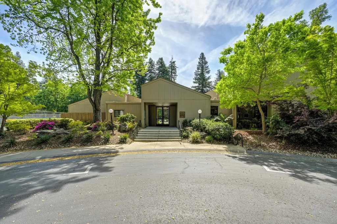
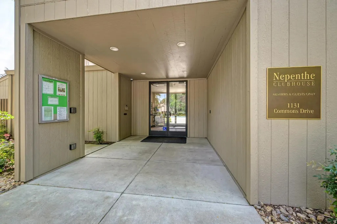
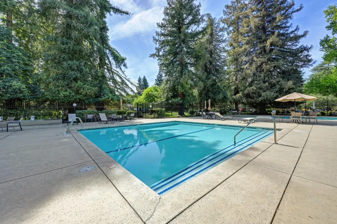
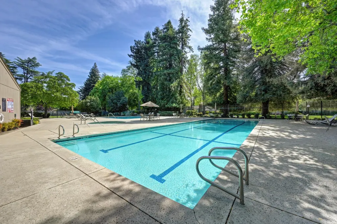
Tucked among mature trees in Campus Commons, forest-like setting, this beautifully updated 3-bedroom, 2.5-bath home with a dedicated office offers the perfect blend of comfort, style, and flexibility. The office can easily be converted into a fourth bedroom, making the layout ideal for a variety of lifestyles.Inside, you'll find fresh paint and new carpet, plantation shutters, and recessed lighting throughout, creating a bright and inviting atmosphere. The kitchen features stainless steel appliances and flows seamlessly into the main living spaces, perfect for both everyday living and entertaining. Walk-in showers in the primary and main bathrooms add a touch of modern convenience, while the indoor laundry hookup enhances functionality.Step outside to enjoy the newer patio with professionally designed drainage, an ideal space for entertaining or relaxing with a morning cup of coffee while surrounded by peaceful, tree-filled views. Additional upgrades include dual pane windows, a new HVAC system installed in 2025, and a MyQ smart garage system with automatic timer, offering both energy efficiency and ease of living.Located within walking distance to Sac State and the American River bike and walking trails, this home also includes access to exceptional community amenities such as three pools, tennis and pickleball courts, and a beautiful clubhouse with a fireplace and commercial kitchen which is perfect for hosting gatherings. This is a rare opportunity to enjoy tranquil surroundings with unbeatable convenience.
| Price History | |
|---|---|
| 3/27/2026 | Listed $599,000 |
| 4/29/2026 | 3$585,000 |
| 5/11/2026 | 2$575,000 |
| 6/24/2026 | 3$559,000 |
| 7/31/2026 | 2$549,000 |
| 9/4/2026 | 2$539,000 |
General Features
| Sewer | Public Sewer |
|---|---|
| Heating | Central |
| Cooling | Central |
| Utilities | Public |
| Roof | Shake |
| Appliances | Built-In Refrigerator,Dishwasher,Microwave |
| HOA Fee | 700 |
| Garage Spaces | 2.0 |
| Association Fee Includes | MaintenanceGrounds,Pool |
| Architectural Style | Contemporary |
| Pool Features | Built-In,Common Facility |
| Construction Materials | Frame,Wood,Lap Siding |
| Year Built | 1975 |
| Electric | 220 Volts in Laundry |
| Stories Count | 2 |
| Levels | Two |
| Property Subtype | Single Family Residence |
| Assoc Fee Paid Per | Monthly |
| County | Sacramento |
| Property Type | Residential |
| Association Amenities | Pool,Tennis Courts |
| HOA | Yes |
| Subdivision Name | Campus Commons |
| Full Baths | 2 |
| Close Price | 0.0 |
| Status | Active |
| Directions | American River Drive South on Commons Right on Vanderbilt Left into Cul-de-sac |
| City | Sacramento |
| Senior Community Y/N | No |
| High School District | Sacramento Unified |
| Zoning Description | R-1A-R |
| Open Parking Spaces | 0.0 |
| MLS Area | 10825 |
| Lot Size Square Feet | 1742.0 |
| Carport Spaces | 0.0 |
| Home Warranty Y/N | No |
| Standard Status | Active |
| Middle/Junior School District | Sacramento Unified |
| Elementary School District | Sacramento Unified |
| Year Built Source | Assessor Auto-Fill |
Interior Features
| Flooring | Carpet,Tile |
|---|---|
| Total Fireplaces | 1 |
| Fireplace Features | Living Room |
| Laundry Features | Inside Area |
| Total Bedrooms | 3 |
| LivingAreaSource | Assessor Auto-Fill |
| Kitchen Features | Granite Counter |
| Total Baths | 3 |
| 1/2 Baths | 1 |
| Bedrooms Possible | 4 |
| Living Room Features | Other |
| Dining Room Features | Formal Area |
| RoomBathsOtherFeatures | Tub w/Shower Over |
Exterior Features
| Parking Features | Detached |
|---|---|
| Lot Features | Cul-De-Sac,Low Maintenance |
| Water Source | Public |
| Total Parking | 0.0 |
| Foundation Details | Slab |
| Spa | No |
| Lot Size Acres | 0.04 |
| Private Pool | Yes |
| Lot Size Source | Assessor Auto-Fill |
| Horse Y/N | No |
Amenities
- Foreclosure
- Views
- Short Sale
- New Construction
- Adult 55+
- Lease To Own
- No HOA Fees
- Furnished
- Primary On Main
- Air Conditioning
- Seller Finance
- Green
- Fixer Upper
- Horse
- Golf
- Fireplace
- Deck
- Garage
- Basement
- Pool
Property vs Single Family Average in 95825
Price
Year Built
Visits
In The Neighborhood
Open House
Sacramento
$ 684,000
1018 Commons Drive
Sacramento, CA 95825
- Type
- Single Family
- Size
- 2,030 SqFt
- Rooms
- 2 Beds + 2 Baths
 Windermere Signature Properties Sierra Oaks
 © 2026 Fresno Association of REALTORS ®. All rights reserved. The data relating to real estate for sale on this web site comes in part from the Internet Data eXchange (IDX) of the Multiple Listing Service. Real estate listings held by brokerage firms other than Allison James Estates and Homes - NorCal are marked with the IDX logo and detailed information about them includes the name of the listing broker and the name of the listing agent.
All data, including all measurements and calculations
© 2026 Fresno Association of REALTORS ®. All rights reserved. The data relating to real estate for sale on this web site comes in part from the Internet Data eXchange (IDX) of the Multiple Listing Service. Real estate listings held by brokerage firms other than Allison James Estates and Homes - NorCal are marked with the IDX logo and detailed information about them includes the name of the listing broker and the name of the listing agent.
All data, including all measurements and calculations
 Bay East ©2026. CCAR ©2026. bridgeMLS ©2026. Information Deemed Reliable But Not Guaranteed. This information is being provided by the Bay East MLS, or CCAR MLS, or bridgeMLS. The listings presented here may or may not be listed by the Broker/Agent operating this website. This information is intended for the personal use of consumers and may not be used for any purpose other than to identify prospective properties consumers may be interested in purchasing. Data last updated at September
 The data relating to real estate for sale on this web site comes in part from the Broker Reciprocity Program of the Tahoe Sierra Multiple Listing Service. Real estate listings held by brokerage firms other than Tahoe Sierra Board of Realtors are marked with the Broker Reciprocity logo and detailed information about them includes the name of the listing brokers.
The information being provided is for consumers' personal, non-commercial use and may not be used for any other purpose other than to
The data relating to real estate for sale on this web site comes in part from the Broker Reciprocity Program of the Tahoe Sierra Multiple Listing Service. Real estate listings held by brokerage firms other than Tahoe Sierra Board of Realtors are marked with the Broker Reciprocity logo and detailed information about them includes the name of the listing brokers.
The information being provided is for consumers' personal, non-commercial use and may not be used for any other purpose other than to
 Information should be deemed reliable but not guaranteed, all representations are approximate, and individual verification is recommended. Copyright ©2017 All rights reserved.
 Based on information from the Tuolumne County Association of REALTORS® (alternatively, from the Tuolumne County MLS) as of January 17, 2025 11:57 AM UTC All data, including all measurements and calculations of area, is obtained from various sources and has not been, and will not be, verified by broker or MLS. All information should be independently reviewed and verified for accuracy. Properties may or may not be listed by the office/agent presenting the information.
