
Sold: Sep 22, 2026 - Eco Friendly
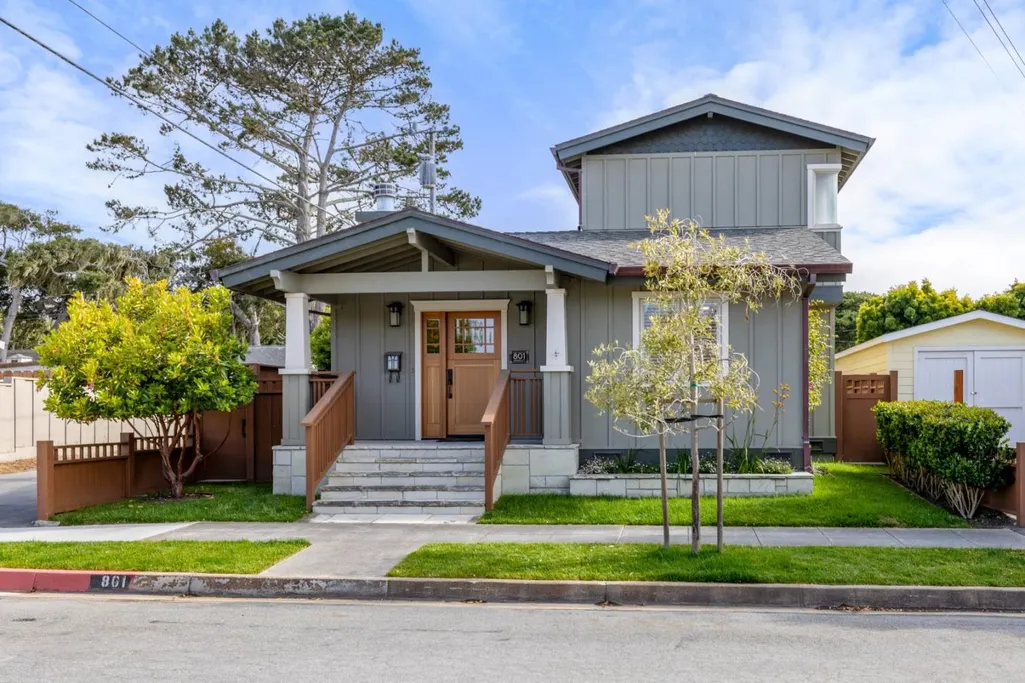
Address
801 Junipero Avenue, Pacific Grove, CA
Price
$ 1,450,000
Property Attributes
- ID#ML82048977
- TypeSingle Family
- Listing Status Sold
- CountyMonterey
- CityPacific Grove
- Zip93950
- StyleCraftsman
- Year Built1934
- Price$ 1,450,000
- Bedrooms2
- Full Bathrooms2
- Half Bathrooms0
- Sqr Footage1313
- Lot Size0.0643 Acres
Data Source:
Bay East MLS, CCAR MLS, or bridgeMLS
Property Description
Extensively renovated with remarkable attention to detail, this Pacific Grove Craftsman blends timeless coastal character with elevated modern craftsmanship. A welcoming front porch opens to light-filled interiors featuring soaring douglas fir ceilings with exposed beams, wide-plank walnut flooring, custom wood doors, mantels, casings and trim, plantation shutters, wrought iron railings and curated designer finishes. The open living space is anchored by a dramatic Carmel stone fireplace and flows seamlessly into a stunning chef's kitchen with quartz counters, stainless appliances and large center island, perfect for entertaining. Upstairs, the impressive primary retreat offers a two-way fireplace and private deck with serene western views over trees. Both bathrooms have been tastefully remodeled with luxurious finishes, and all closets equipped with new California Closets systems. French doors open to a beautiful paver courtyard with low-maintenance landscape, irrigation, lighting and automatic gated entry. Additional recent upgrades include newer roof, copper gutters, central A/C, whole-house generator and much more. Set proudly on a corner lot with side-street driveway, this spectacular property is just minutes from downtown boutiques, world-class golfing and pristine beaches.
| Price History | |
|---|---|
| 5/29/2026 | Listed $1,695,000 |
| 7/1/2026 | 3$1,645,000 |
| 7/17/2026 | 3$1,595,000 |
| 8/18/2026 | 6$1,495,000 |
General Features
| Living Area | 1313 |
|---|---|
| Sewer | Public Sewer |
| Heating | Forced Air |
| Cooling | Ceiling Fan(s),Central Air |
| Roof | Composition Shingles |
| Appliances | Dishwasher,Gas Range,Microwave |
| Zoning | R-1 |
| Garage Spaces | 1 |
| Architectural Style | Craftsman |
| Year Built | 1934 |
| Stories Count | 2 |
| Levels | Two Story |
| Property Subtype | Detached |
| County | Monterey |
| Property Type | Residential |
| HOA | false |
| Energy Efficient | Insulation - Per Owner,Insulation - Unknown |
| Garage Y/N | true |
| Full Baths | 2 |
| Status | Sold |
| City | Pacific Grove |
| High School District | Pacific Grove Unified |
| MLS Area | Listing |
| Lot Size Square Feet | 2800 |
| Virtual Tour | https://my.matterport.com/show/?m=bUtu6CmAvqu&mls=1&hl=1 |
| Standard Status | Closed |
| Elementary School District | Pacific Grove Unified |
Interior Features
| Interior Amenities | Dining Area,Smart Thermostat |
|---|---|
| Flooring | Hardwood,Tile |
| Total Fireplaces | 2 |
| Fireplace Features | Gas,Living Room |
| Air Conditioning Y/N | true |
| Heating Y/N | true |
| Window Features | Double Pane Windows |
| Fireplace Y/N | true |
| Laundry Features | In Garage |
| Total Bedrooms | 2 |
| Kitchen Features | Dishwasher,Gas Range/Cooktop,Kitchen Island,Microwave |
| Total Baths | 2 |
Exterior Features
| Exterior Amenities | Back Yard |
|---|---|
| Fencing | Fenced |
| Parking Features | Attached,Off Street |
| Water Source | Public |
| Lot Size Area | 2800 |
| Building Area Total | 1313 |
| Lot Size Acres | 0.0643 |
Amenities
- Foreclosure
- Views
- Short Sale
- New Construction
- Adult 55+
- Lease To Own
- No HOA Fees
- Furnished
- Primary On Main
- Air Conditioning
- Seller Finance
- Green
- Fixer Upper
- Horse
- Golf
- Fireplace
- Deck
- Garage
- Basement
- Pool
Property vs Single Family Average in 93950
Price
Year Built
 © 2026 Fresno Association of REALTORS ®. All rights reserved. The data relating to real estate for sale on this web site comes in part from the Internet Data eXchange (IDX) of the Multiple Listing Service. Real estate listings held by brokerage firms other than Allison James Estates and Homes - NorCal are marked with the IDX logo and detailed information about them includes the name of the listing broker and the name of the listing agent.
All data, including all measurements and calculations
© 2026 Fresno Association of REALTORS ®. All rights reserved. The data relating to real estate for sale on this web site comes in part from the Internet Data eXchange (IDX) of the Multiple Listing Service. Real estate listings held by brokerage firms other than Allison James Estates and Homes - NorCal are marked with the IDX logo and detailed information about them includes the name of the listing broker and the name of the listing agent.
All data, including all measurements and calculations
 All measurements and all calculations of area are approximate. Information provided by Seller/Other sources, not verified by Broker. All interested persons should independently verify accuracy of information. Provided properties may or may not be listed by the office/agent presenting the information. Data maintained by MetroList© may not reflect all real estate activity in the market.
All real estate content on this site is subject to the Federal Fair Housing Act of 1968, as amended, which makes it illegal to advertise any preference, limitation or discrimination because of race, color, religion, sex, handicap, family status or national origin or an intention to make any such preference, limitation or discrimination.
MetroList CA data last updated: September 22, 2026 1:39 AM UTC
All measurements and all calculations of area are approximate. Information provided by Seller/Other sources, not verified by Broker. All interested persons should independently verify accuracy of information. Provided properties may or may not be listed by the office/agent presenting the information. Data maintained by MetroList© may not reflect all real estate activity in the market.
All real estate content on this site is subject to the Federal Fair Housing Act of 1968, as amended, which makes it illegal to advertise any preference, limitation or discrimination because of race, color, religion, sex, handicap, family status or national origin or an intention to make any such preference, limitation or discrimination.
MetroList CA data last updated: September 22, 2026 1:39 AM UTC  Bay East ©2026. CCAR ©2026. bridgeMLS ©2026. Information Deemed Reliable But Not Guaranteed. This information is being provided by the Bay East MLS, or CCAR MLS, or bridgeMLS. The listings presented here may or may not be listed by the Broker/Agent operating this website. This information is intended for the personal use of consumers and may not be used for any purpose other than to identify prospective properties consumers may be interested in purchasing. Data last updated at September
 The data relating to real estate for sale on this web site comes in part from the Broker Reciprocity Program of the Tahoe Sierra Multiple Listing Service. Real estate listings held by brokerage firms other than Tahoe Sierra Board of Realtors are marked with the Broker Reciprocity logo and detailed information about them includes the name of the listing brokers.
The information being provided is for consumers' personal, non-commercial use and may not be used for any other purpose other than to
The data relating to real estate for sale on this web site comes in part from the Broker Reciprocity Program of the Tahoe Sierra Multiple Listing Service. Real estate listings held by brokerage firms other than Tahoe Sierra Board of Realtors are marked with the Broker Reciprocity logo and detailed information about them includes the name of the listing brokers.
The information being provided is for consumers' personal, non-commercial use and may not be used for any other purpose other than to
 Information should be deemed reliable but not guaranteed, all representations are approximate, and individual verification is recommended. Copyright ©2017 All rights reserved.
 Based on information from the Tuolumne County Association of REALTORS® (alternatively, from the Tuolumne County MLS) as of January 17, 2025 11:57 AM UTC All data, including all measurements and calculations of area, is obtained from various sources and has not been, and will not be, verified by broker or MLS. All information should be independently reviewed and verified for accuracy. Properties may or may not be listed by the office/agent presenting the information.
