
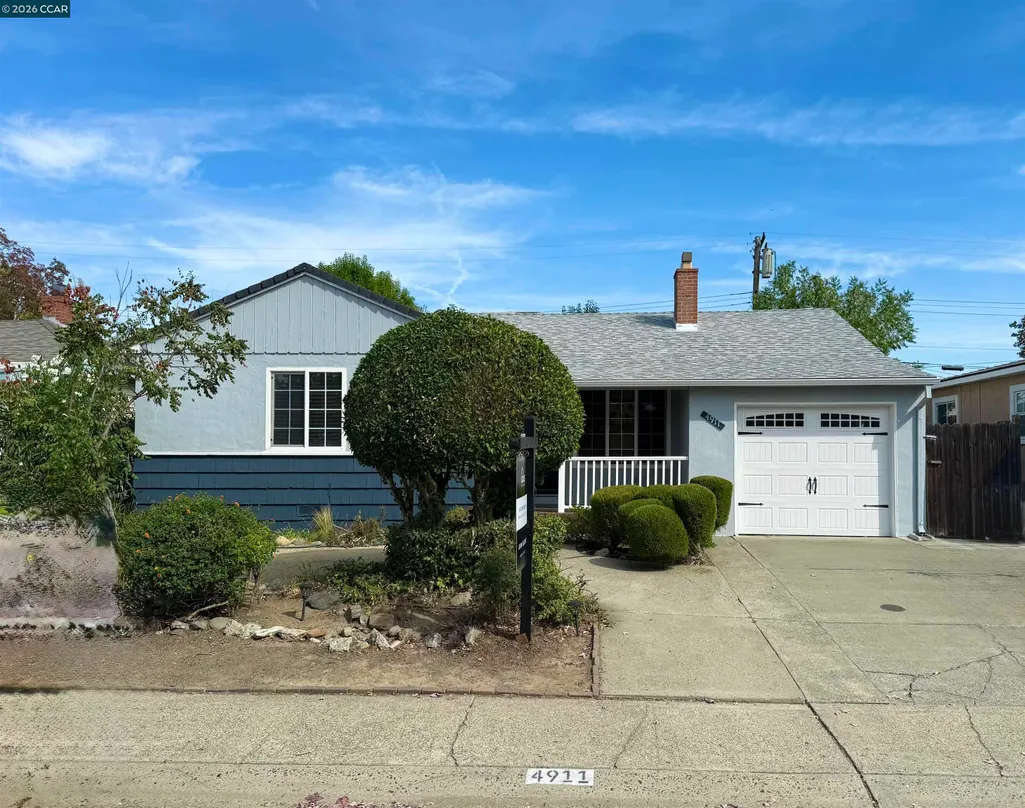
Address
4911 76th St, Sacramento, CA
Price
$ 395,000
Property Attributes
- ID#41149395
- TypeSingle Family
- Listing Status Active - Coming Soon
- CountySacramento
- CitySacramento
- NeighborhoodNot Listed
- Zip95820
- StyleRanch
- Year Built1952
- Price$ 395,000
- Bedrooms3
- Full Bathrooms1
- Half Bathrooms0
- Sqr Footage1040
- Lot Size0.11 Acres
Data Source:
Bay East MLS, CCAR MLS, or bridgeMLS
Property Description
Welcome to 4911 76th St, a charming single-story ranch-style home tucked into Sacramento’s Colonial Village neighborhood. This 3-bedroom, 1-bath home offers 1,040 sq. ft. of comfortable living space with an open floor plan that makes the home feel connected and inviting. Natural light shines into the functional kitchen through a skylight, while a cozy loft creates a unique bonus space—perfect for a reading nook, creative corner, or a quiet place to unwind. The living space flows naturally out to the backyard deck, extending the home outdoors and creating an ideal setting for morning coffee, weekend gatherings, or simply finding a little zen at the end of the day. The 4,792 sq. ft. lot offers plenty of backyard space to relax, entertain, garden, or make your own. Complete with an attached one-car garage, this home blends functionality, character, and comfortable indoor-outdoor living in Southeast Sacramento.
| Price History | |
|---|---|
| 9/25/2026 | Listed $395,000 |
General Features
| Living Area | 1040 |
|---|---|
| Sewer | Public Sewer |
| Heating | Heat Pump |
| Cooling | Central Air |
| Roof | Composition |
| Appliances | Dishwasher,Gas Range |
| Zoning | R1 |
| Garage Spaces | 1 |
| Architectural Style | Ranch |
| Construction Materials | Stucco,Frame |
| Year Built | 1952 |
| Electric | No Solar |
| Stories Count | 1 |
| Levels | One Story |
| Property Subtype | Detached |
| County | Sacramento |
| New Construction | false |
| Property Type | Residential |
| HOA | false |
| Subdivision Name | Not Listed |
| Garage Y/N | true |
| Total Rooms | 6 |
| Full Baths | 1 |
| Status | Active - Coming Soon |
| Directions | Google maps. |
| City | Sacramento |
| MLS Area | Listing |
| Lot Size Square Feet | 4792 |
| Spa Features | Heated |
| Property Condition | Existing |
| Standard Status | Coming Soon |
Interior Features
| Flooring | Laminate |
|---|---|
| Total Fireplaces | 1 |
| Fireplace Features | Living Room |
| Air Conditioning Y/N | true |
| Heating Y/N | true |
| Fireplace Y/N | true |
| Laundry Features | 220 Volt Outlet,Hookups Only |
| Total Bedrooms | 3 |
| Kitchen Features | Dishwasher,Disposal,Gas Range/Cooktop |
| Total Baths | 1 |
Exterior Features
| Exterior Amenities | Back Yard,Front Yard |
|---|---|
| Parking Features | Garage |
| Lot Features | See Remarks |
| Water Source | Public |
| Lot Size Area | 4792 |
| Building Area Total | 1040 |
| Lot Size Acres | 0.11 |
| ADU Y/N | false |
Amenities
- Foreclosure
- Views
- Short Sale
- New Construction
- Adult 55+
- Lease To Own
- No HOA Fees
- Furnished
- Primary On Main
- Air Conditioning
- Seller Finance
- Green
- Fixer Upper
- Horse
- Golf
- Fireplace
- Deck
- Garage
- Basement
- Pool
Property vs Single Family Average in 95820
Price
Year Built
In The Neighborhood
Just Listed
Elk Grove
$ 689,000
9609 Flame Tokay Way
Elk Grove, CA 95624
- Type
- Single Family
- Size
- 2,149 SqFt
- Rooms
- 4 Beds + 2.5 Baths
Just Listed
Weaverville
$ 319,000
871 Main St.
Weaverville, CA 96093
- Type
- Single Family
- Size
- 2,000 SqFt
- Rooms
- 3 Beds + 1 Baths
Open House
Dublin
$ 1,894,999
5089 Winterbrook Ave
Dublin, CA 94568
- Type
- Single Family
- Size
- 2,353 SqFt
- Rooms
- 5 Beds + 3 Baths
Open House
San Jose
$ 1,249,000
42 Southfield Ct
San Jose, CA 95138
- Type
- Single Family
- Size
- 1,521 SqFt
- Rooms
- 4 Beds + 2.5 Baths
Open House
Walnut Creek
$ 1,350,000
786 Abigail
Walnut Creek, CA 94598
- Type
- Single Family
- Size
- 2,466 SqFt
- Rooms
- 4 Beds + 3.5 Baths
Just Listed
Oakley
$ 760,000
809 Ibis Rd
Oakley, CA 94561
- Type
- Single Family
- Size
- 2,432 SqFt
- Rooms
- 4 Beds + 3 Baths
Open House
Concord
$ 689,000
1340 Janet Ln
Concord, CA 94521
- Type
- Single Family
- Size
- 1,215 SqFt
- Rooms
- 3 Beds + 1 Baths
Open House
Vallejo
$ 699,999
123 Michele Ct
Vallejo, CA 94591
- Type
- Single Family
- Size
- 2,423 SqFt
- Rooms
- 3 Beds + 2.5 Baths
Just Listed
Sacramento
$ 399,950
2000 Matson Dr
Sacramento, CA 95822
- Type
- Single Family
- Size
- 1,020 SqFt
- Rooms
- 3 Beds + 1.5 Baths
Just Listed
Fairfield
$ 565,000
625 Whitehall Cir
Fairfield, CA 94533
- Type
- Single Family
- Size
- 1,755 SqFt
- Rooms
- 3 Beds + 2.5 Baths
Open House
Oakland
$ 699,000
1914 105th Ave
Oakland, CA 94603
- Type
- Single Family
- Size
- 1,532 SqFt
- Rooms
- 3 Beds + 1 Baths
Open House
Richmond
$ 479,000
3622 Natalie Court
Richmond, CA 94805
- Type
- Single Family
- Size
- 708 SqFt
- Rooms
- 2 Beds + 1 Baths
 © 2026 Fresno Association of REALTORS ®. All rights reserved. The data relating to real estate for sale on this web site comes in part from the Internet Data eXchange (IDX) of the Multiple Listing Service. Real estate listings held by brokerage firms other than Allison James Estates and Homes - NorCal are marked with the IDX logo and detailed information about them includes the name of the listing broker and the name of the listing agent.
All data, including all measurements and calculations
© 2026 Fresno Association of REALTORS ®. All rights reserved. The data relating to real estate for sale on this web site comes in part from the Internet Data eXchange (IDX) of the Multiple Listing Service. Real estate listings held by brokerage firms other than Allison James Estates and Homes - NorCal are marked with the IDX logo and detailed information about them includes the name of the listing broker and the name of the listing agent.
All data, including all measurements and calculations
 All measurements and all calculations of area are approximate. Information provided by Seller/Other sources, not verified by Broker. All interested persons should independently verify accuracy of information. Provided properties may or may not be listed by the office/agent presenting the information. Data maintained by MetroList© may not reflect all real estate activity in the market.
All real estate content on this site is subject to the Federal Fair Housing Act of 1968, as amended, which makes it illegal to advertise any preference, limitation or discrimination because of race, color, religion, sex, handicap, family status or national origin or an intention to make any such preference, limitation or discrimination.
MetroList CA data last updated: September 25, 2026 12:57 AM UTC
All measurements and all calculations of area are approximate. Information provided by Seller/Other sources, not verified by Broker. All interested persons should independently verify accuracy of information. Provided properties may or may not be listed by the office/agent presenting the information. Data maintained by MetroList© may not reflect all real estate activity in the market.
All real estate content on this site is subject to the Federal Fair Housing Act of 1968, as amended, which makes it illegal to advertise any preference, limitation or discrimination because of race, color, religion, sex, handicap, family status or national origin or an intention to make any such preference, limitation or discrimination.
MetroList CA data last updated: September 25, 2026 12:57 AM UTC  Bay East ©2026. CCAR ©2026. bridgeMLS ©2026. Information Deemed Reliable But Not Guaranteed. This information is being provided by the Bay East MLS, or CCAR MLS, or bridgeMLS. The listings presented here may or may not be listed by the Broker/Agent operating this website. This information is intended for the personal use of consumers and may not be used for any purpose other than to identify prospective properties consumers may be interested in purchasing. Data last updated at September
 The data relating to real estate for sale on this web site comes in part from the Broker Reciprocity Program of the Tahoe Sierra Multiple Listing Service. Real estate listings held by brokerage firms other than Tahoe Sierra Board of Realtors are marked with the Broker Reciprocity logo and detailed information about them includes the name of the listing brokers.
The information being provided is for consumers' personal, non-commercial use and may not be used for any other purpose other than to
The data relating to real estate for sale on this web site comes in part from the Broker Reciprocity Program of the Tahoe Sierra Multiple Listing Service. Real estate listings held by brokerage firms other than Tahoe Sierra Board of Realtors are marked with the Broker Reciprocity logo and detailed information about them includes the name of the listing brokers.
The information being provided is for consumers' personal, non-commercial use and may not be used for any other purpose other than to
 Information should be deemed reliable but not guaranteed, all representations are approximate, and individual verification is recommended. Copyright ©2017 All rights reserved.
 Based on information from the Tuolumne County Association of REALTORS® (alternatively, from the Tuolumne County MLS) as of January 17, 2025 11:57 AM UTC All data, including all measurements and calculations of area, is obtained from various sources and has not been, and will not be, verified by broker or MLS. All information should be independently reviewed and verified for accuracy. Properties may or may not be listed by the office/agent presenting the information.
