
Views














Address
4377 Warm Springs Rd, Glen Ellen, CA
Price
$ 10,550,000
Property Attributes
- ID#41148974
- TypeSingle Family
- Listing Status New
- CountySonoma
- CityGlen Ellen
- NeighborhoodNot Listed
- Zip95442
- StyleMediterranean
- Year Built1981
- Price$ 10,550,000
- Bedrooms4
- Full Bathrooms8
- Half Bathrooms2
- Sqr Footage8765
- Lot Size25.91 Acres
Data Source:
Bay East MLS, CCAR MLS, or bridgeMLS
Property Description
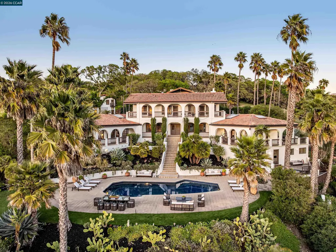
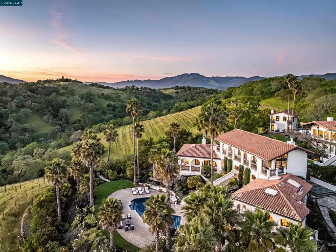
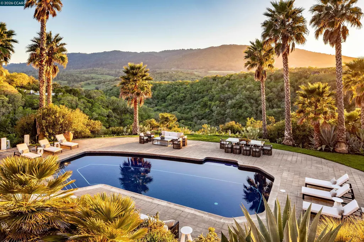
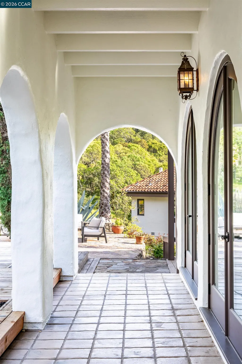
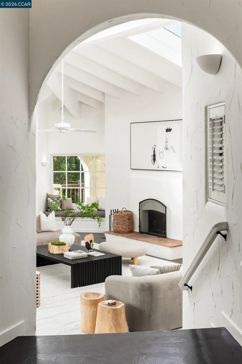
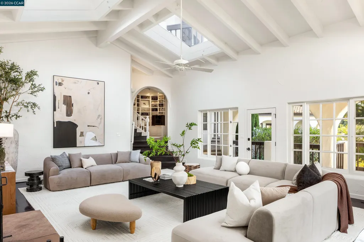
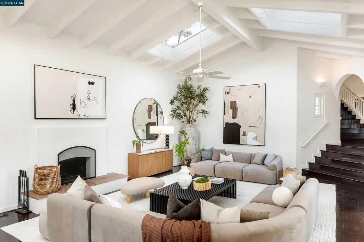
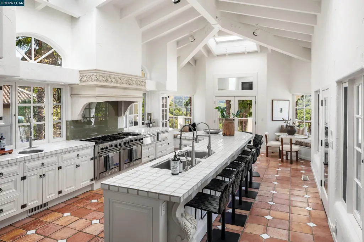
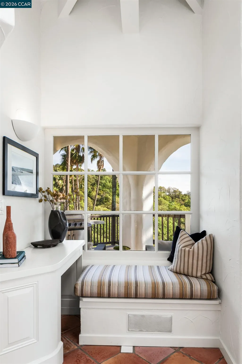
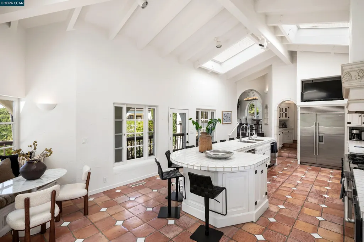
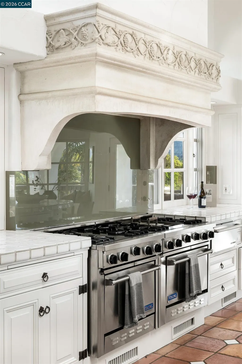
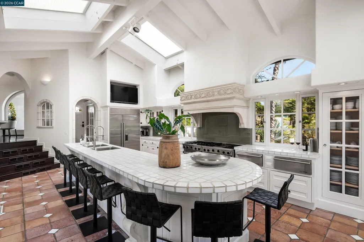
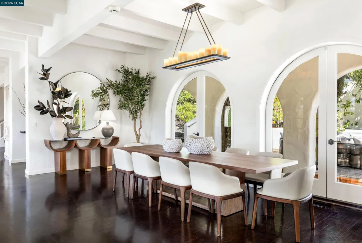
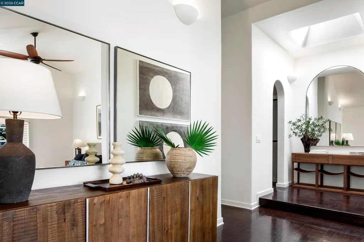
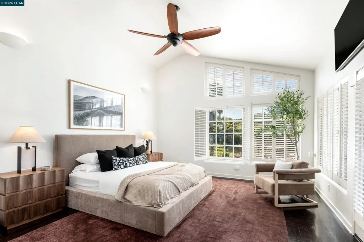
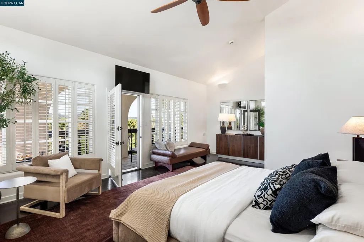
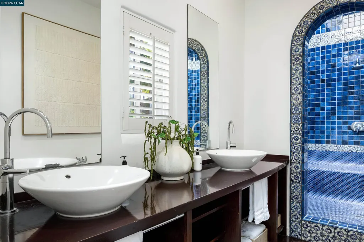
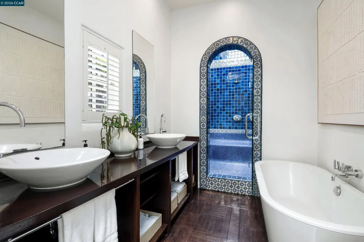
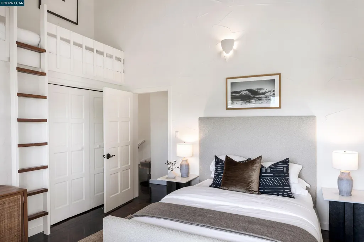
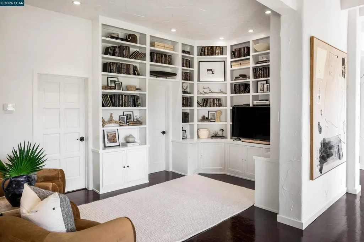
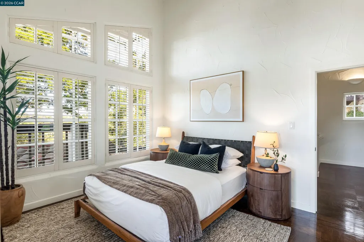
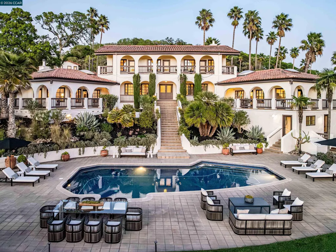
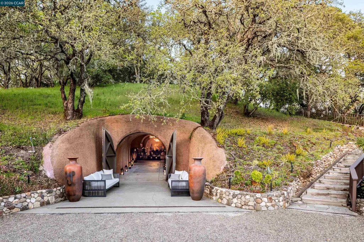
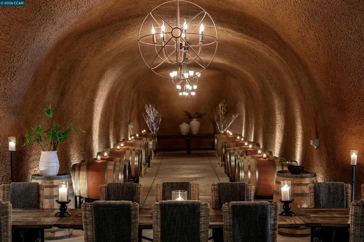
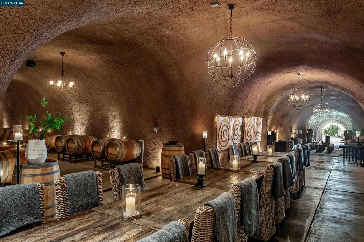
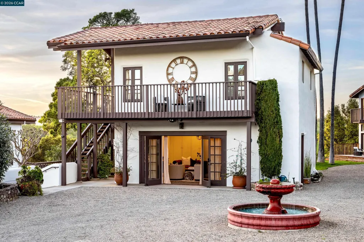
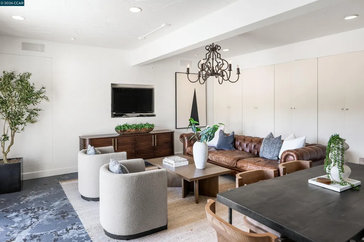
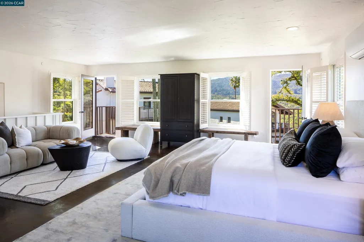
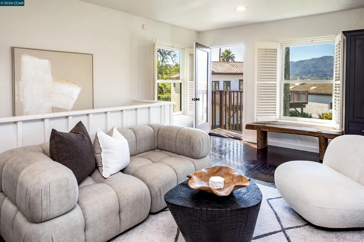
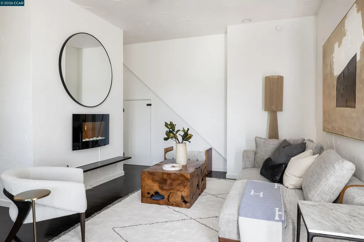
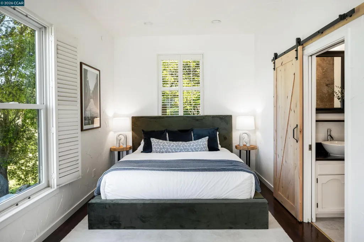
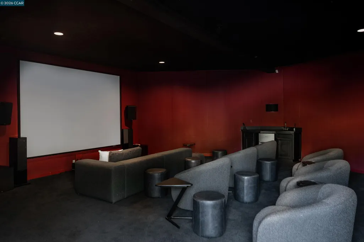
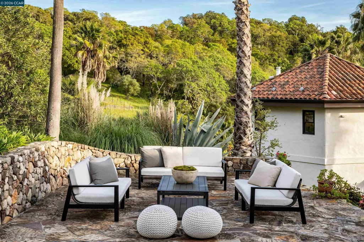
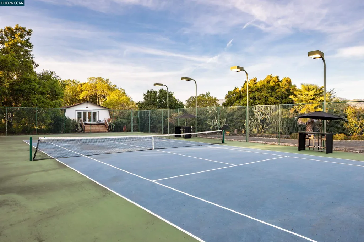
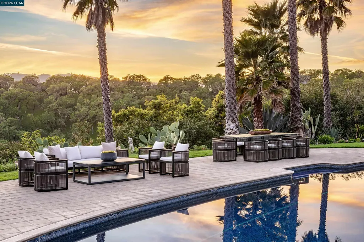
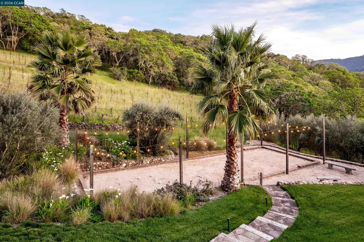
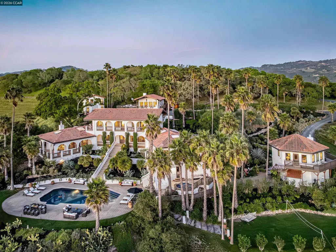
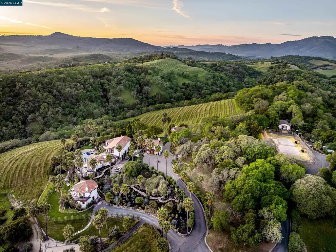
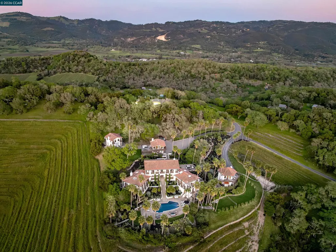
Villa Montebella, the 2024 Vacation Property of the Year, is newly refinished and perfect as a residence, home for multigenerational living, or vacation mecca. The compound, which lives as an 8-bedroom estate, comprises 5 buildings. Surrounding the buildings are a vineyard, pool, hot tub, bocce court, play area, pool house, palms and other mature trees, and a 4860-sq-ft wine cave. Enter over a private drive winding through oaks, madrones and oleander. Privacy is absolute, and yet the estate’s entrance is just a mile from world-class dining and wineries. The centerpiece of the living areas is the Main House, under beamed ceilings. It features the principal suite, 2 other bedrooms, a huge dining room and living room (under skylights, with a wood-burning fireplace), and refinished terraces. The kitchen features tile counters, elite appliances, and breakfast-bar seating for 8-10. The other bedrooms are found in the other buildings: the hexagonal Lighthouse (with an office and THX movie theater), Penthouse (with a living room and decks), Vineyard House (with stunning views of ripening cabernet grapes), and Tennis House (adjacent to the court that could be configured for pickleball). There is a charging station for EVs; a generator for emergency power; and ample well water.
| Price History | |
|---|---|
| 9/21/2026 | Listed $10,550,000 |
General Features
| Living Area | 8765 |
|---|---|
| Sewer | Septic System |
| Heating | Zoned |
| Cooling | Central Air |
| Roof | Tile |
| Appliances | Dishwasher,Double Oven,Gas Range,Oven,Range,Refrigerator,Trash Compactor,Dryer,Washer,Tankless Water Heater |
| Garage Spaces | 2 |
| Architectural Style | Mediterranean |
| Pool Features | In Ground,Pool House,Outdoor Pool |
| Construction Materials | Stucco |
| Year Built | 1981 |
| Electric | No Solar |
| View | Canyon,Forest,Hills,Mountain(s),Panoramic,Valley,Vineyard |
| Stories Count | 3 |
| Levels | Three or More Stories |
| Property Subtype | Detached |
| County | Sonoma |
| New Construction | false |
| Property Type | Residential |
| HOA | false |
| Subdivision Name | Not Listed |
| Garage Y/N | true |
| Total Rooms | 6 |
| Full Baths | 8 |
| Status | New |
| Directions | Warm Springs>Holiday Ranch>Dinnucci>Stay Left. |
| City | Glen Ellen |
| MLS Area | Listing |
| Lot Size Square Feet | 1128639 |
| Spa Features | Heated |
| Property Condition | Existing |
| Virtual Tour | https://www.zillow.com/view-imx/5c577324-448c-4d98-8c6e-bad4fc435f94?setAttribution=mls&wl=true&initialViewType=pano&utm_source=dashboard |
| Standard Status | Active |
Interior Features
| Interior Amenities | Dining Area,Family Room,Formal Dining Room,Study,Breakfast Bar,Breakfast Nook,Pantry,Updated Kitchen |
|---|---|
| Flooring | Hardwood |
| Total Fireplaces | 1 |
| Fireplace Features | Living Room |
| Air Conditioning Y/N | true |
| Heating Y/N | true |
| Window Features | Skylight(s) |
| Fireplace Y/N | true |
| Laundry Features | Dryer,Laundry Room,Washer,Washer/Dryer Stacked Incl |
| Total Bedrooms | 4 |
| Kitchen Features | Breakfast Bar,Breakfast Nook,Tile Counters,Dishwasher,Double Oven,Eat-in Kitchen,Gas Range/Cooktop,Kitchen Island,Oven Built-in,Pantry,Range/Oven Built-in,Refrigerator,Skylight(s),Trash Compactor,Updated Kitchen |
| Total Baths | 10 |
| 1/2 Baths | 2 |
Exterior Features
| Exterior Amenities | Garden,Back Yard,Front Yard,Garden/Play,Side Yard,Entry Gate,Landscape Back,Landscape Front,Private Entrance,Yard Space |
|---|---|
| Fencing | Fenced |
| Parking Features | Attached,Off Street,Private |
| Lot Features | Premium Lot,Secluded,Vineyard,Front Yard,Landscaped,Pool Site,Private |
| Water Source | Well |
| Lot Size Area | 25.91 |
| Building Area Total | 8765 |
| Lot Size Acres | 25.91 |
Amenities
- Foreclosure
- Views
- Short Sale
- New Construction
- Adult 55+
- Lease To Own
- No HOA Fees
- Furnished
- Primary On Main
- Air Conditioning
- Seller Finance
- Green
- Fixer Upper
- Horse
- Golf
- Fireplace
- Deck
- Garage
- Basement
- Pool
Property vs Single Family Average in 95442
Price
Year Built
In The Neighborhood
Just Listed
Richmond
$ 479,000
3622 Natalie Court
Richmond, CA 94805
- Type
- Single Family
- Size
- 708 SqFt
- Rooms
- 2 Beds + 1 Baths
Just Listed
American Canyon
$ 449,950
223 Los Altos Pl
American Canyon, CA 94503
- Type
- Single Family
- Size
- 1,085 SqFt
- Rooms
- 3 Beds + 2 Baths
Just Listed
Manteca
$ 719,000
1017 Hatchcover Pl
Manteca, CA 95337
- Type
- Single Family
- Size
- 2,171 SqFt
- Rooms
- 4 Beds + 2.5 Baths
Just Listed
Cathedral City
$ 468,800
67715 Medano Rd
Cathedral City, CA 92234
- Type
- Single Family
- Size
- 1,800 SqFt
- Rooms
- 4 Beds + 2 Baths
Open House
Vallejo
$ 469,000
1402 Gordon Street
Vallejo, CA 94590
- Type
- Single Family
- Size
- 1,247 SqFt
- Rooms
- 2 Beds + 1 Baths
Just Listed
Fresno
$ 365,000
3823 E Donner Ave
Fresno, CA 93726
- Type
- Single Family
- Size
- 2,030 SqFt
- Rooms
- 3 Beds + 2 Baths
Just Listed
Martinez
$ 1,200,000
20 Alhambra Hills Dr
Martinez, CA 94553
- Type
- Single Family
- Size
- 2,398 SqFt
- Rooms
- 5 Beds + 3 Baths
Open House
Martinez
$ 779,900
912 Marie Ave
Martinez, CA 94553
- Type
- Single Family
- Size
- 1,406 SqFt
- Rooms
- 3 Beds + 2 Baths
Just Listed
Arnold
$ 349,000
2346 Black Oak Dr
Arnold, CA 95223
- Type
- Single Family
- Size
- 1,200 SqFt
- Rooms
- 3 Beds + 2 Baths
Open House
Stockton
$ 389,000
214 E Knoles Way
Stockton, CA 95204
- Type
- Single Family
- Size
- 1,038 SqFt
- Rooms
- 2 Beds + 1 Baths
Eco Friendly
Martinez
$ 718,000
516 Falling Star Dr
Martinez, CA 94553
- Type
- Single Family
- Size
- 1,516 SqFt
- Rooms
- 3 Beds + 2.5 Baths
Fairview
$ 775,000
2912 Kelly Street
Fairview, CA 94541
- Type
- Single Family
- Size
- 1,374 SqFt
- Rooms
- 4 Beds + 2 Baths
Primary On Main
Martinez
$ 675,000
1124 Bush St
Martinez, CA 94553
- Type
- Single Family
- Size
- 1,115 SqFt
- Rooms
- 3 Beds + 2 Baths
 © 2026 Fresno Association of REALTORS ®. All rights reserved. The data relating to real estate for sale on this web site comes in part from the Internet Data eXchange (IDX) of the Multiple Listing Service. Real estate listings held by brokerage firms other than Allison James Estates and Homes - NorCal are marked with the IDX logo and detailed information about them includes the name of the listing broker and the name of the listing agent.
All data, including all measurements and calculations
© 2026 Fresno Association of REALTORS ®. All rights reserved. The data relating to real estate for sale on this web site comes in part from the Internet Data eXchange (IDX) of the Multiple Listing Service. Real estate listings held by brokerage firms other than Allison James Estates and Homes - NorCal are marked with the IDX logo and detailed information about them includes the name of the listing broker and the name of the listing agent.
All data, including all measurements and calculations
 All measurements and all calculations of area are approximate. Information provided by Seller/Other sources, not verified by Broker. All interested persons should independently verify accuracy of information. Provided properties may or may not be listed by the office/agent presenting the information. Data maintained by MetroList© may not reflect all real estate activity in the market.
All real estate content on this site is subject to the Federal Fair Housing Act of 1968, as amended, which makes it illegal to advertise any preference, limitation or discrimination because of race, color, religion, sex, handicap, family status or national origin or an intention to make any such preference, limitation or discrimination.
MetroList CA data last updated: September 22, 2026 10:13 PM UTC
All measurements and all calculations of area are approximate. Information provided by Seller/Other sources, not verified by Broker. All interested persons should independently verify accuracy of information. Provided properties may or may not be listed by the office/agent presenting the information. Data maintained by MetroList© may not reflect all real estate activity in the market.
All real estate content on this site is subject to the Federal Fair Housing Act of 1968, as amended, which makes it illegal to advertise any preference, limitation or discrimination because of race, color, religion, sex, handicap, family status or national origin or an intention to make any such preference, limitation or discrimination.
MetroList CA data last updated: September 22, 2026 10:13 PM UTC  Bay East ©2026. CCAR ©2026. bridgeMLS ©2026. Information Deemed Reliable But Not Guaranteed. This information is being provided by the Bay East MLS, or CCAR MLS, or bridgeMLS. The listings presented here may or may not be listed by the Broker/Agent operating this website. This information is intended for the personal use of consumers and may not be used for any purpose other than to identify prospective properties consumers may be interested in purchasing. Data last updated at September
 The data relating to real estate for sale on this web site comes in part from the Broker Reciprocity Program of the Tahoe Sierra Multiple Listing Service. Real estate listings held by brokerage firms other than Tahoe Sierra Board of Realtors are marked with the Broker Reciprocity logo and detailed information about them includes the name of the listing brokers.
The information being provided is for consumers' personal, non-commercial use and may not be used for any other purpose other than to
The data relating to real estate for sale on this web site comes in part from the Broker Reciprocity Program of the Tahoe Sierra Multiple Listing Service. Real estate listings held by brokerage firms other than Tahoe Sierra Board of Realtors are marked with the Broker Reciprocity logo and detailed information about them includes the name of the listing brokers.
The information being provided is for consumers' personal, non-commercial use and may not be used for any other purpose other than to
 Information should be deemed reliable but not guaranteed, all representations are approximate, and individual verification is recommended. Copyright ©2017 All rights reserved.
 Based on information from the Tuolumne County Association of REALTORS® (alternatively, from the Tuolumne County MLS) as of January 17, 2025 11:57 AM UTC All data, including all measurements and calculations of area, is obtained from various sources and has not been, and will not be, verified by broker or MLS. All information should be independently reviewed and verified for accuracy. Properties may or may not be listed by the office/agent presenting the information.
