
Views
Address
2706 Serene Ct, Brentwood, CA
Price
$ 675,000
Property Attributes
- ID#41147815
- TypeSingle Family
- Listing Status Active
- CountyContra Costa
- CityBrentwood
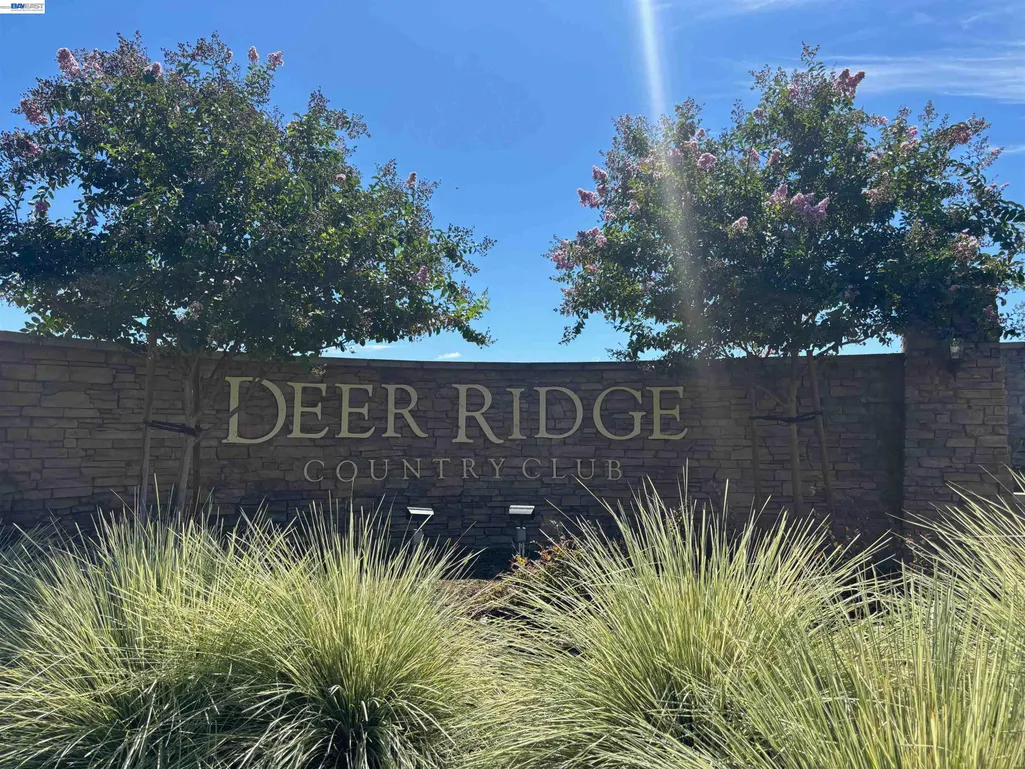
- NeighborhoodDeer Ridge
- Zip94513
- StyleCraftsman
- Year Built2004
- Price$ 675,000
- Bedrooms3
- Full Bathrooms2
- Half Bathrooms0
- Sqr Footage1484
- Lot Size0.11 Acres
Data Source:
Bay East MLS, CCAR MLS, or bridgeMLS
Property Description
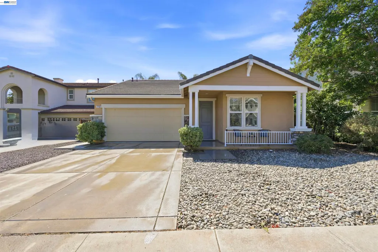
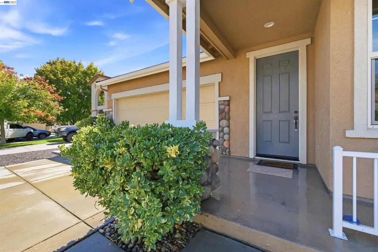
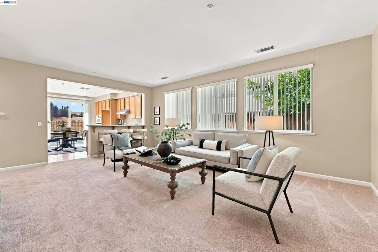
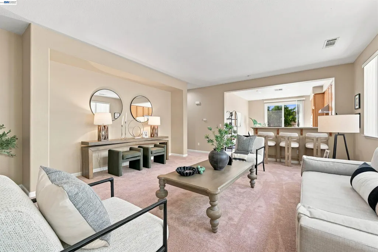
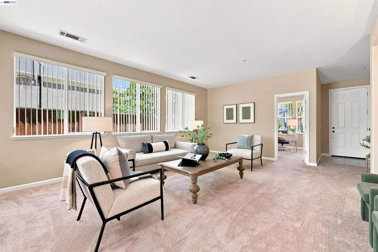
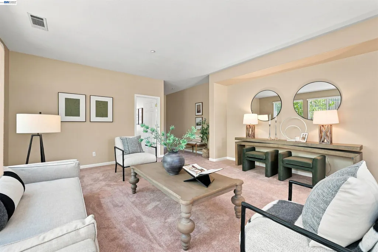
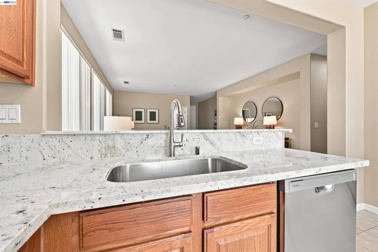
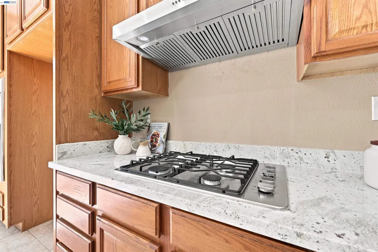
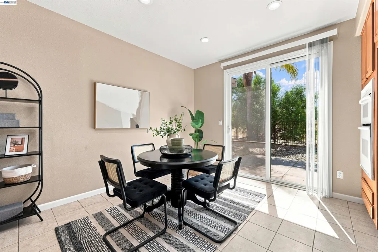
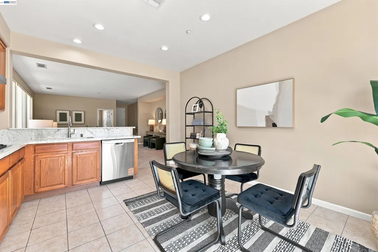
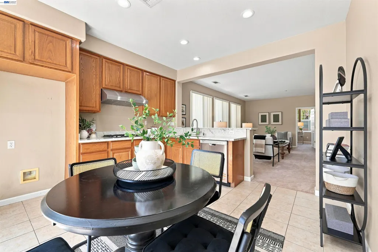
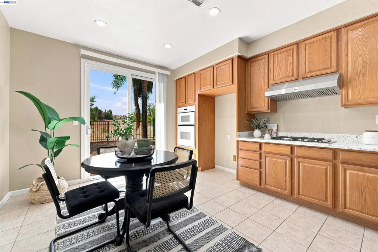
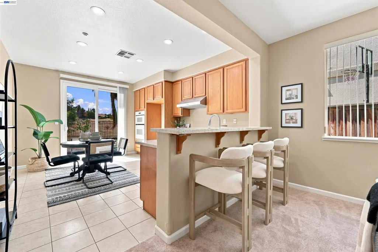
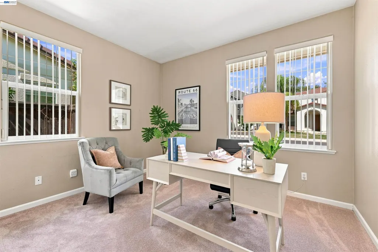
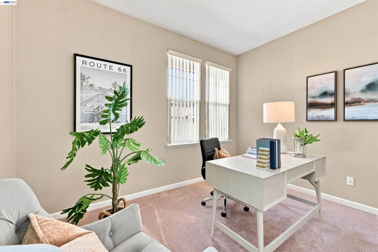
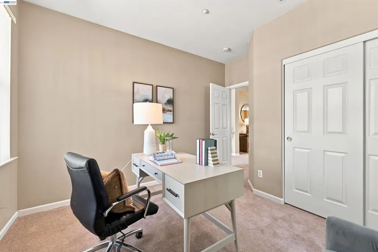
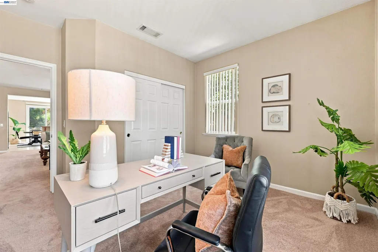
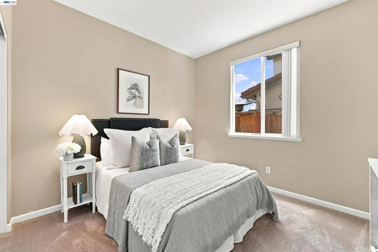
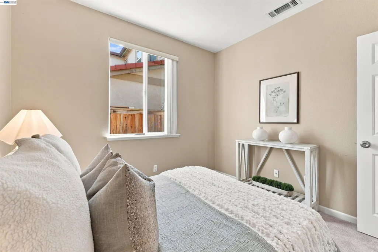
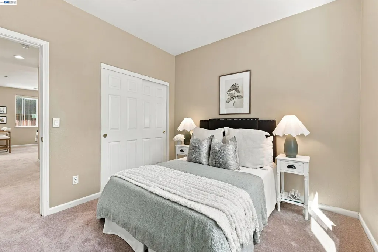
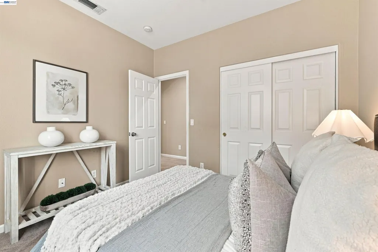
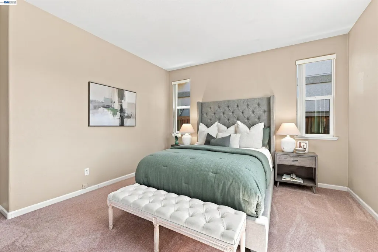
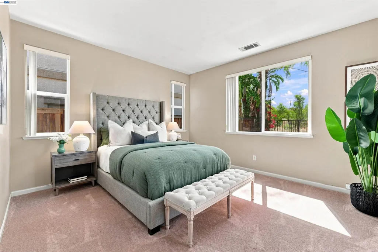
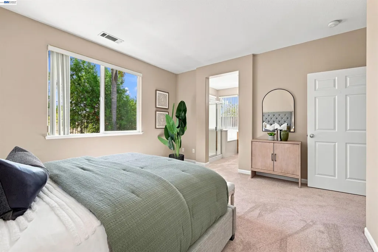
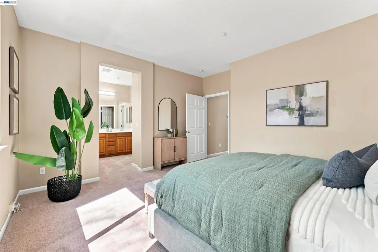
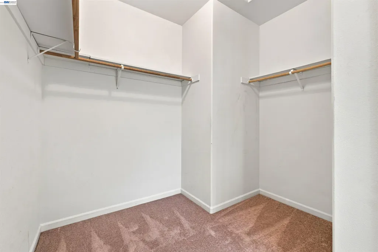
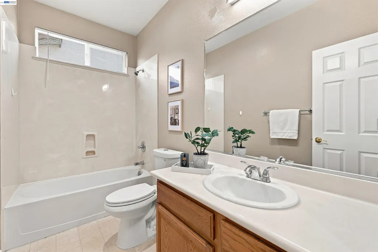
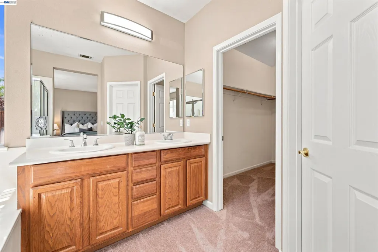
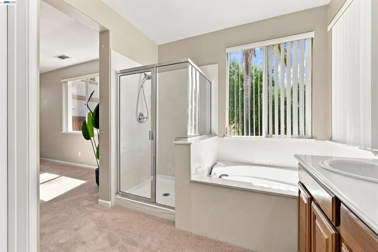
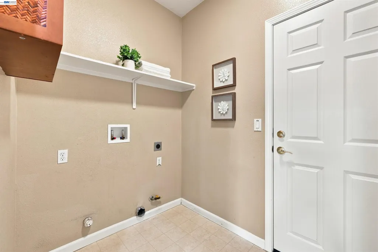
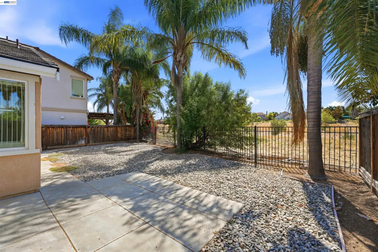
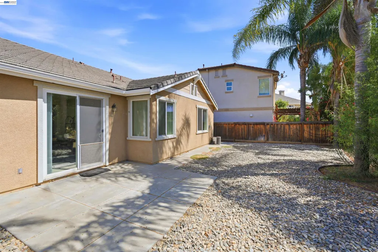
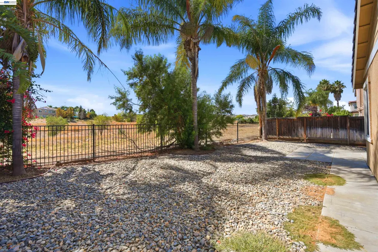
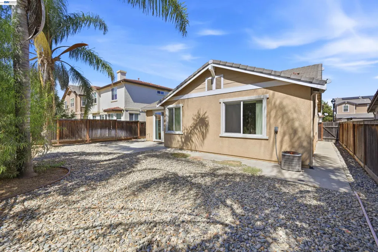
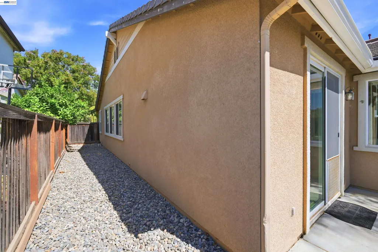
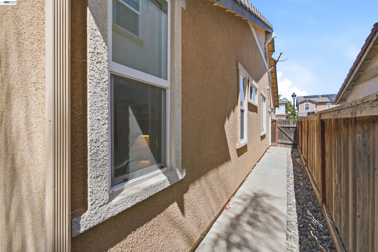
This inviting single-story Craftsman-style home, situated on a desirable court in Deer Ridge, offers comfortable living with three generously sized bedrooms and two bathrooms. A covered front porch with white columns and stone accents welcomes you inside, where new carpeting throughout and oversized windows create a bright, inviting atmosphere. The kitchen has been thoughtfully updated with warm wood cabinetry, new granite countertops, a new gas cooktop, stainless-steel hood, faucet, disposal, and dishwasher. The kitchen opens seamlessly to a casual dining nook and family room, creating an ideal space for everyday living and entertaining. The bright and airy primary suite features an oversized walk-in closet, private water closet, glass-enclosed shower, a generous sunken tub and dual sinks. A front bedroom, offering added privacy from the other bedrooms, could also serve beautifully as a home office. Indoor laundry room offering both gas and electric hook ups. Outside, the low-maintenance backyard features river rock, mature palms, and wrought-iron fencing, while unobstructed open-field views create a peaceful and private setting. Close to parks, some restaurants, high school and medical offices. An inviting home in a desirable Deer Ridge location—come see all it has to offer.
| Price History | |
|---|---|
| 9/10/2026 | Listed $675,000 |
General Features
| Living Area | 1484 |
|---|---|
| Sewer | Public Sewer |
| Heating | Forced Air |
| Cooling | Central Air |
| Roof | Tile |
| Appliances | Dishwasher,Gas Range,Plumbed For Ice Maker,Microwave,Oven |
| Garage Spaces | 2 |
| Architectural Style | Craftsman |
| Pool Features | None |
| Construction Materials | Stucco |
| Year Built | 2004 |
| Electric | No Solar |
| View | Park/Greenbelt |
| Stories Count | 1 |
| Levels | One Story |
| Property Subtype | Detached |
| County | Contra Costa |
| New Construction | false |
| Property Type | Residential |
| HOA | false |
| Subdivision Name | Deer Ridge |
| Garage Y/N | true |
| Total Rooms | 7 |
| Full Baths | 2 |
| Status | Active |
| Directions | Balfour to Mountain View to Serene.. |
| City | Brentwood |
| MLS Area | Listing |
| Lot Size Square Feet | 4750 |
| Property Condition | Existing |
| Virtual Tour | https://f8.f8re.com/sites/ebvgvnon/unbranded |
| Standard Status | Active |
Interior Features
| Interior Amenities | Family Room,Breakfast Bar,Counter - Solid Surface |
|---|---|
| Flooring | Linoleum,Tile,Carpet |
| Fireplace Features | None |
| Air Conditioning Y/N | true |
| Heating Y/N | true |
| Fireplace Y/N | false |
| Laundry Features | 220 Volt Outlet,Gas Dryer Hookup,Hookups Only,Laundry Room,In Unit |
| Total Bedrooms | 3 |
| Kitchen Features | Breakfast Bar,Counter - Solid Surface,Dishwasher,Eat-in Kitchen,Disposal,Gas Range/Cooktop,Ice Maker Hookup,Microwave,Oven Built-in |
| Total Baths | 2 |
Exterior Features
| Exterior Amenities | Back Yard,Front Yard |
|---|---|
| Fencing | Fenced |
| Parking Features | Attached,Garage Door Opener |
| Lot Features | Court |
| Water Source | Public |
| Lot Size Area | 4791.6 |
| Building Area Total | 1484 |
| Lot Size Acres | 0.11 |
| ADU Y/N | false |
Amenities
- Foreclosure
- Views
- Short Sale
- New Construction
- Adult 55+
- Lease To Own
- No HOA Fees
- Furnished
- Primary On Main
- Air Conditioning
- Seller Finance
- Green
- Fixer Upper
- Horse
- Golf
- Fireplace
- Deck
- Garage
- Basement
- Pool
Property vs Single Family Average in 94513
Price
Year Built
In The Neighborhood
Open House
San Ramon
$ 1,698,000
135 Camden Ct.
San Ramon, CA 94582
- Type
- Single Family
- Size
- 2,778 SqFt
- Rooms
- 4 Beds + 2.5 Baths
Reduced
Brentwood
$ 1,188,888
2633 Spyglass Dr
Brentwood, CA 94513
- Type
- Single Family
- Size
- 3,718 SqFt
- Rooms
- 5 Beds + 3 Baths

 © 2026 Fresno Association of REALTORS ®. All rights reserved. The data relating to real estate for sale on this web site comes in part from the Internet Data eXchange (IDX) of the Multiple Listing Service. Real estate listings held by brokerage firms other than Allison James Estates and Homes - NorCal are marked with the IDX logo and detailed information about them includes the name of the listing broker and the name of the listing agent.
All data, including all measurements and calculations
© 2026 Fresno Association of REALTORS ®. All rights reserved. The data relating to real estate for sale on this web site comes in part from the Internet Data eXchange (IDX) of the Multiple Listing Service. Real estate listings held by brokerage firms other than Allison James Estates and Homes - NorCal are marked with the IDX logo and detailed information about them includes the name of the listing broker and the name of the listing agent.
All data, including all measurements and calculations
 Bay East ©2026. CCAR ©2026. bridgeMLS ©2026. Information Deemed Reliable But Not Guaranteed. This information is being provided by the Bay East MLS, or CCAR MLS, or bridgeMLS. The listings presented here may or may not be listed by the Broker/Agent operating this website. This information is intended for the personal use of consumers and may not be used for any purpose other than to identify prospective properties consumers may be interested in purchasing. Data last updated at September
 The data relating to real estate for sale on this web site comes in part from the Broker Reciprocity Program of the Tahoe Sierra Multiple Listing Service. Real estate listings held by brokerage firms other than Tahoe Sierra Board of Realtors are marked with the Broker Reciprocity logo and detailed information about them includes the name of the listing brokers.
The information being provided is for consumers' personal, non-commercial use and may not be used for any other purpose other than to
The data relating to real estate for sale on this web site comes in part from the Broker Reciprocity Program of the Tahoe Sierra Multiple Listing Service. Real estate listings held by brokerage firms other than Tahoe Sierra Board of Realtors are marked with the Broker Reciprocity logo and detailed information about them includes the name of the listing brokers.
The information being provided is for consumers' personal, non-commercial use and may not be used for any other purpose other than to
 Information should be deemed reliable but not guaranteed, all representations are approximate, and individual verification is recommended. Copyright ©2017 All rights reserved.
 Based on information from the Tuolumne County Association of REALTORS® (alternatively, from the Tuolumne County MLS) as of January 17, 2025 11:57 AM UTC All data, including all measurements and calculations of area, is obtained from various sources and has not been, and will not be, verified by broker or MLS. All information should be independently reviewed and verified for accuracy. Properties may or may not be listed by the office/agent presenting the information.
